Description
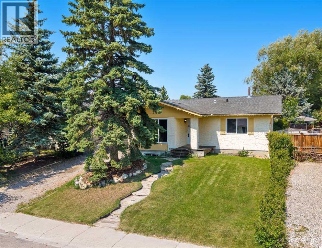
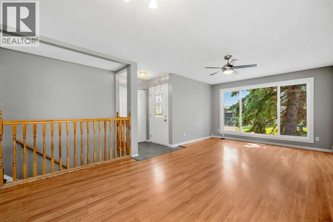
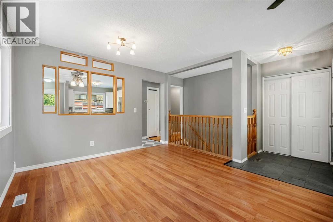
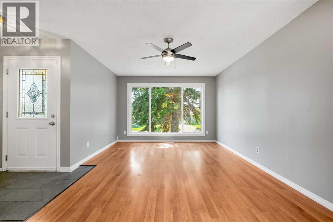
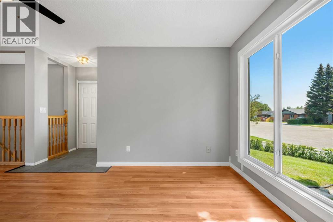
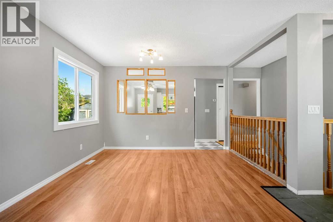
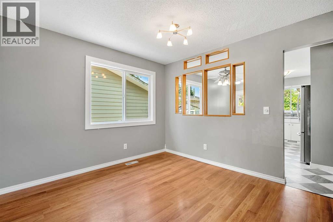
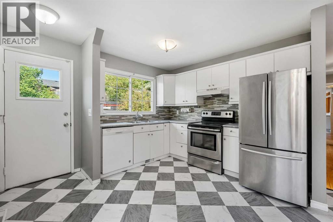
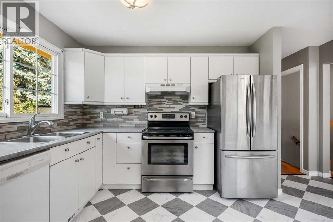
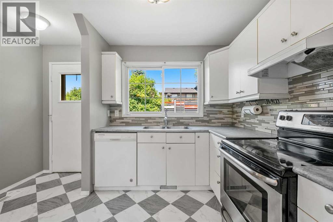
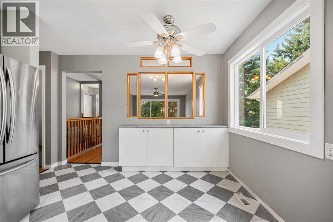
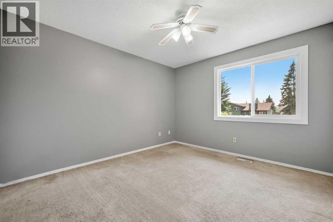
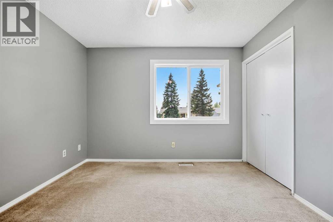
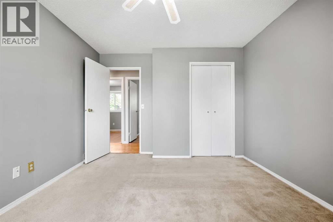
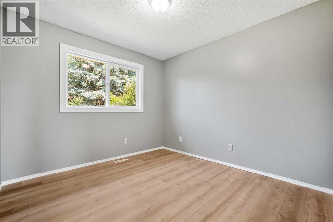
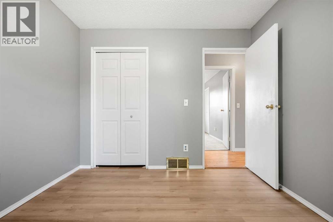
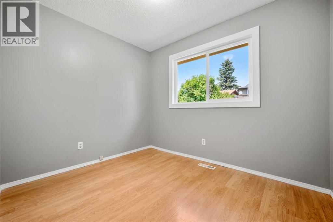
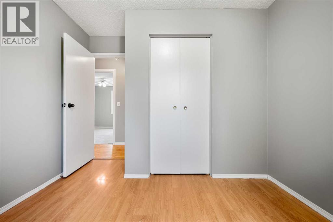
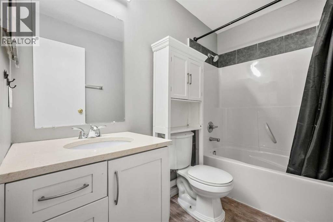
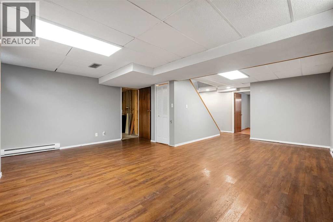
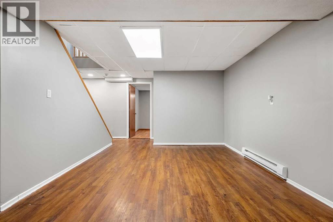
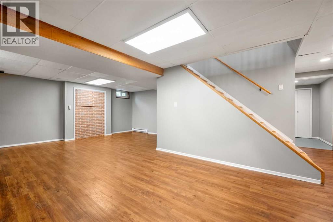
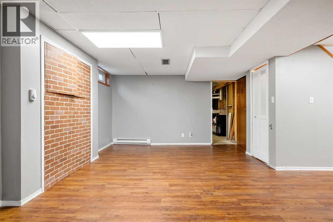
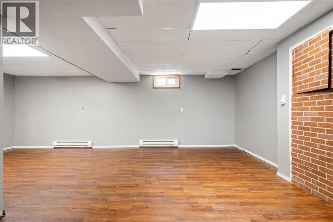
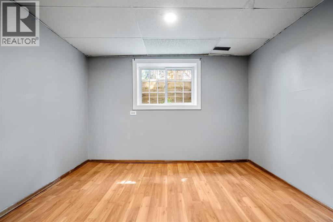
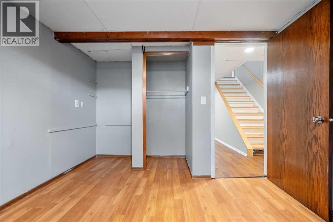
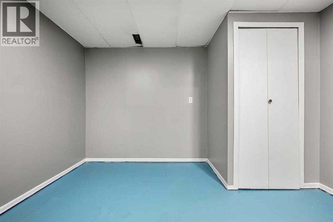
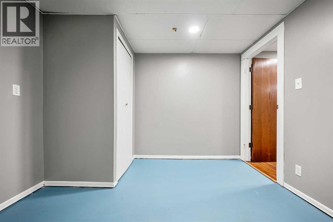
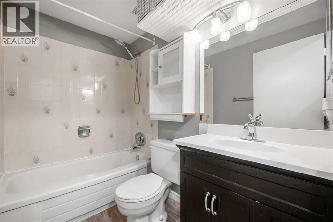
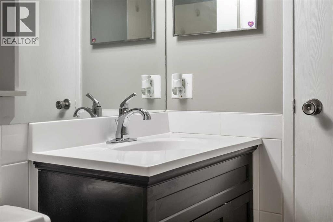
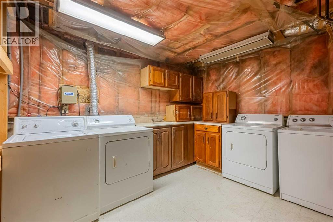
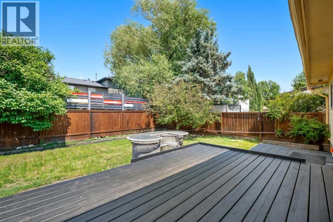
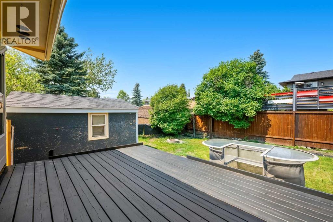
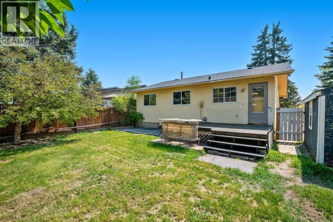
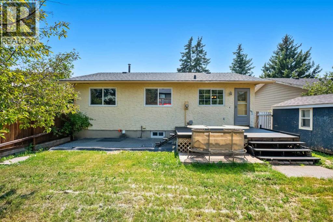
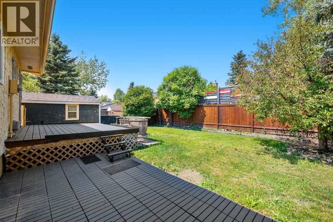
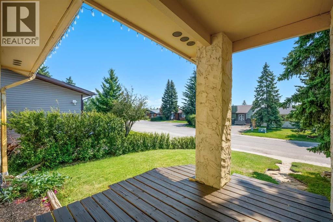
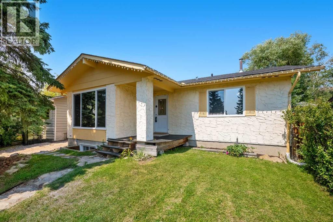
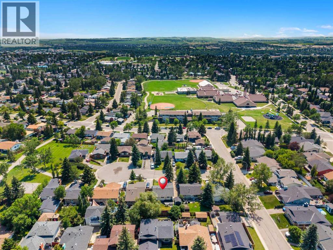
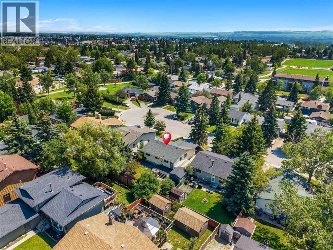
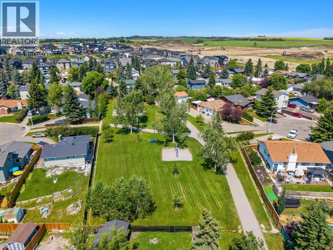
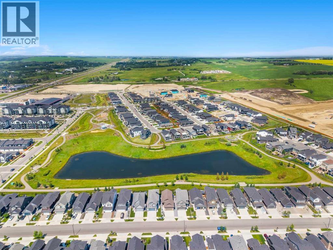
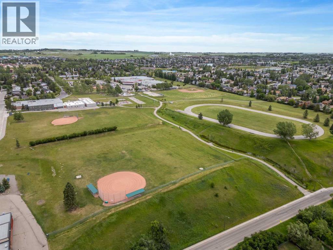
Welcome to this beautifully refreshed bungalow nestled on a quiet street in one of Okotoks established neighbourhoods. Thoughtfully updated throughout, this home combines timeless charm with modern finishes, offering comfortable single-level living with the added bonus of a fully finished basement; perfect for families, down-sizers, or anyone looking for additional living space.Step inside to discover a bright and inviting main floor featuring fresh neutral colours, large BRAND NEW windows that flood the home with natural light, and durable flooring throughout the main living areas. The spacious living room offers an ideal gathering space with views of the mature front yard, flowing effortlessly into the dining area and updated kitchen.The kitchen has been tastefully renovated with crisp white cabinetry, stainless steel appliances, modern backsplash, abundant counter space, and excellent storage. Adjacent to the kitchen, the dining area is perfectly positioned for everyday meals or entertaining family and friends.The main level features three comfortable bedrooms, including a generous primary retreat, along with a beautifully updated full bathroom showcasing contemporary finishes. The thoughtful layout provides excellent functionality for growing families or those looking for convenient one-level living.Downstairs, the fully finished basement greatly expands the home’s versatility with an expansive recreation room ideal for movie nights, games, or a home gym. You’ll also find an additional bedroom that has had a legal egress window installed, a spacious den that could easily serve as a home office or hobby room, a second full bathroom, generous storage space, and a dedicated utility/laundry area.Outside, you’ll love the large backyard surrounded by mature trees, offering exceptional privacy and plenty of room for children, pets, gardening, or summer entertaining. The spacious deck provides the perfect place to relax, barbecue, or enjoy your morning coffee while overlooking the beautifully landscaped yard. With mature greenery, excellent outdoor space, and fantastic curb appeal, this property offers a wonderful balance of comfort and lifestyle.About OkotoksLocated just minutes south of Calgary, Okotoks is one of Alberta’s most desirable communities, offering small-town charm with all the conveniences of city living. Residents enjoy an outstanding selection of grocery stores, restaurants, cafés, boutique shopping, recreation facilities, schools, medical services, and local businesses, all within a short drive.Outdoor enthusiasts will appreciate the extensive network of walking and cycling pathways, beautiful parks, playgrounds, golf courses, and the picturesque Sheep River Valley. Whether you’re enjoying an afternoon along the river pathways, visiting nearby off-leash parks, spending time at local recreation centres, or exploring the surrounding foothills, Okotoks provides an exceptional quality of life while offering an easy commute to Calgary. (id:58070)




 Okotoks


