Description
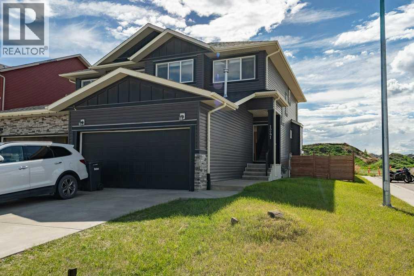
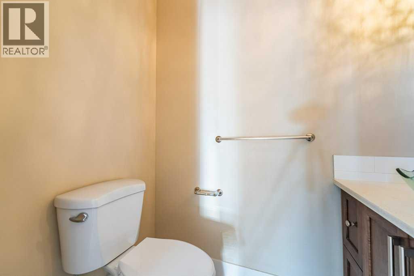
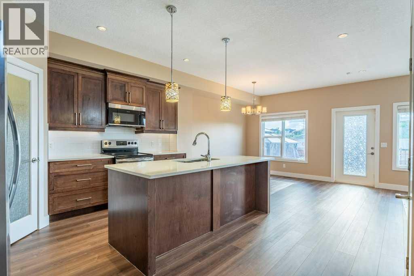
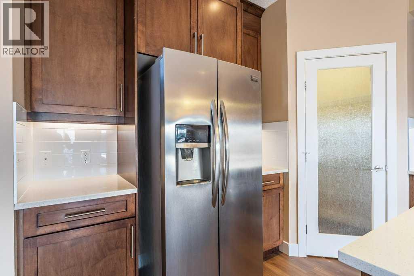
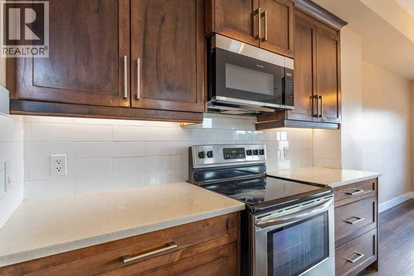
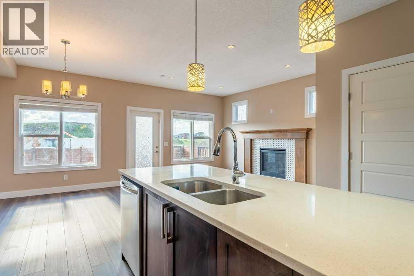
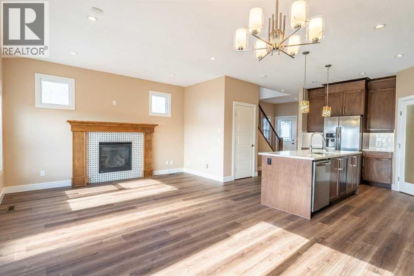
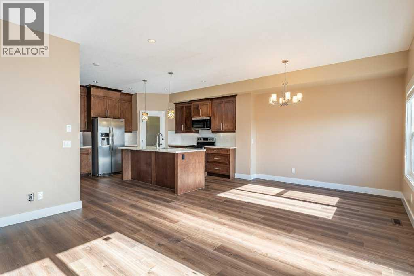
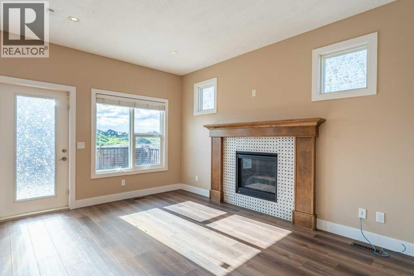
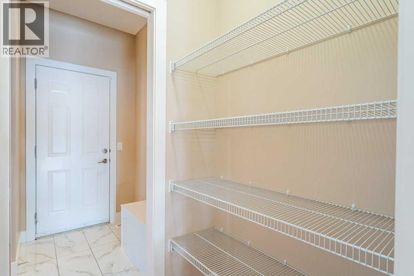
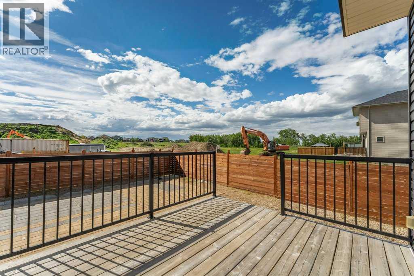
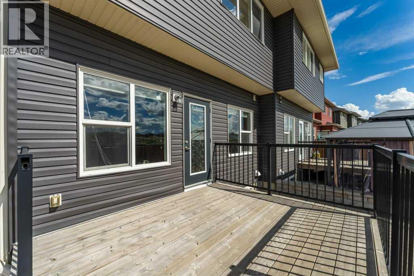
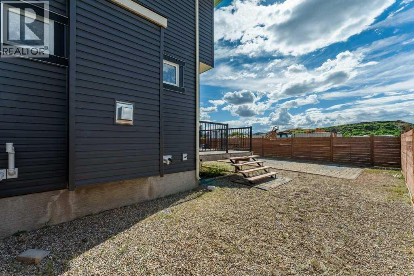
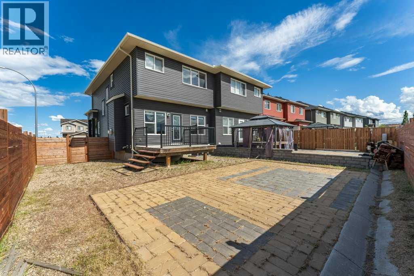
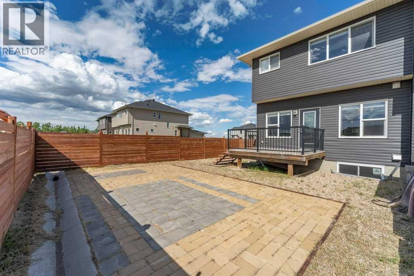
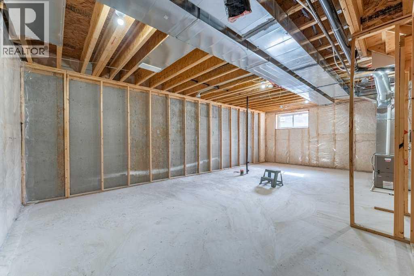
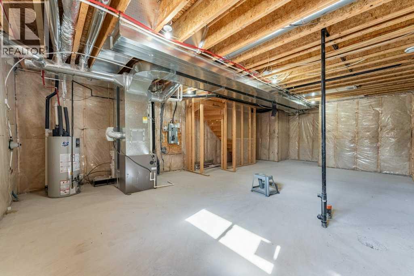
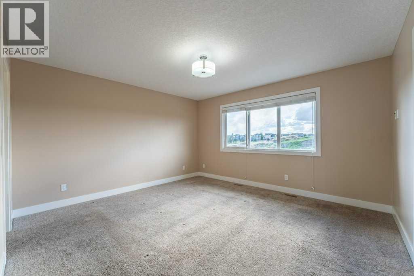
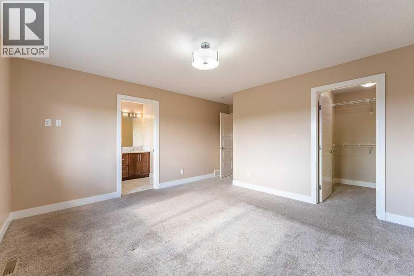
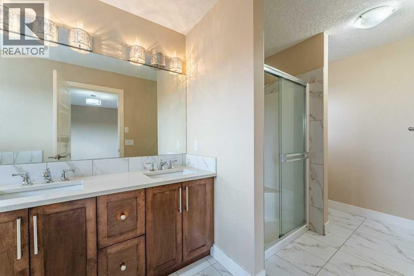
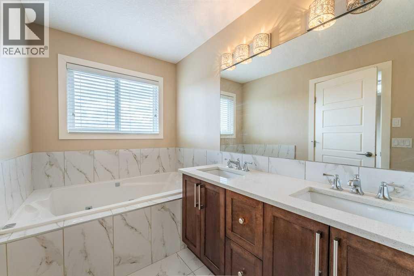
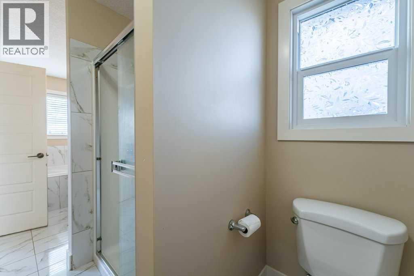
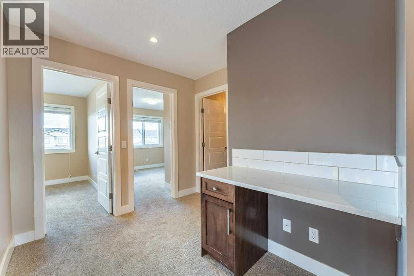
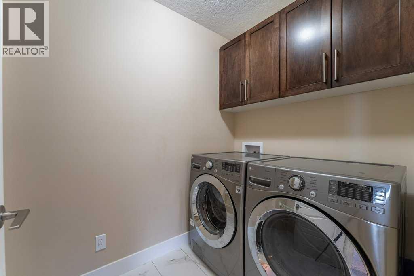
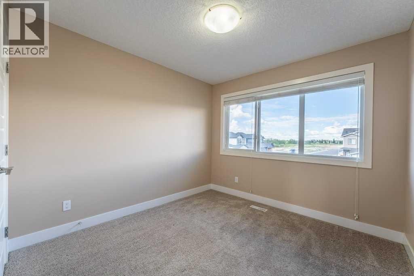
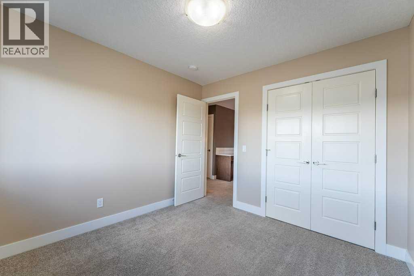
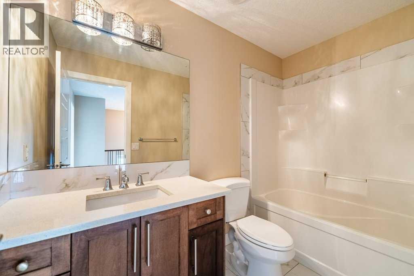
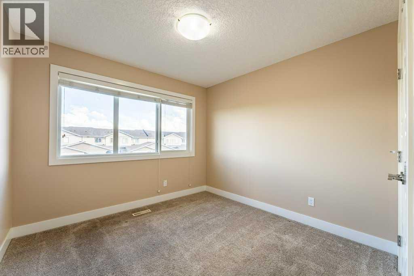
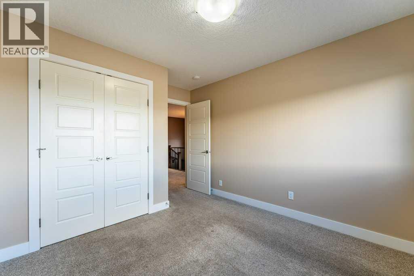
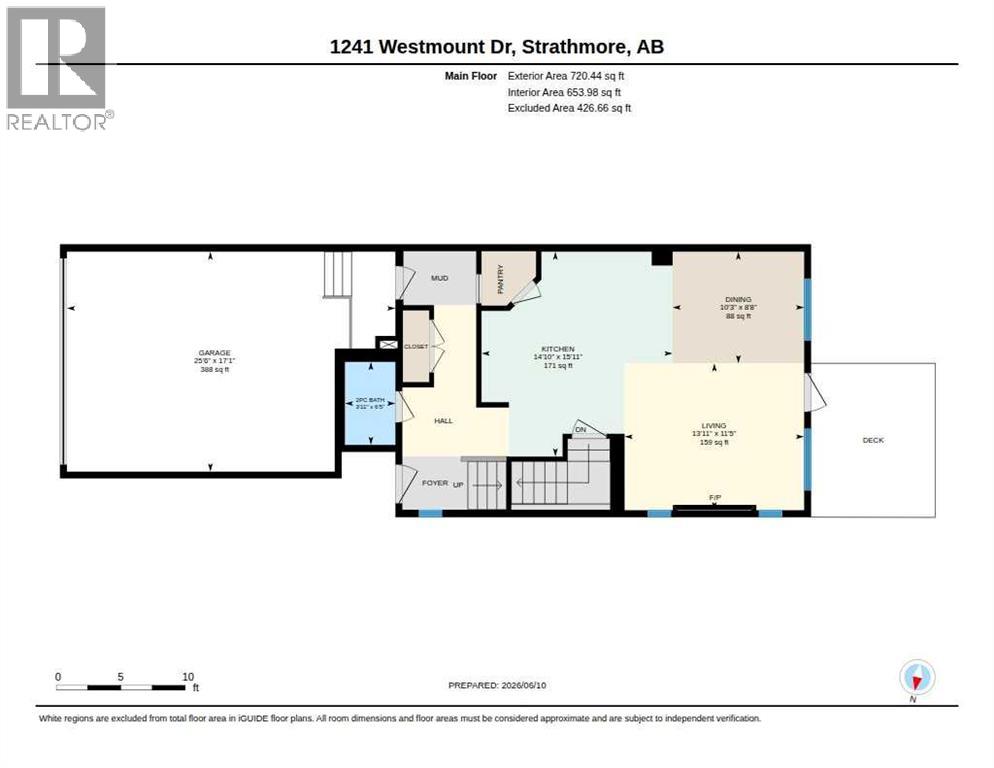
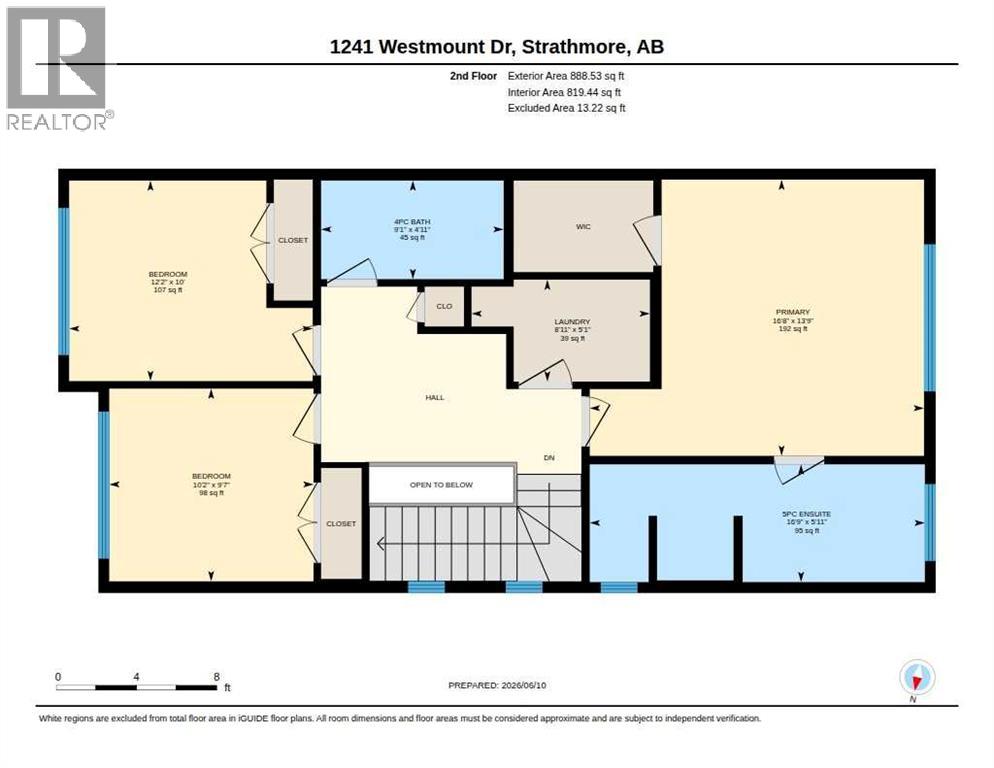
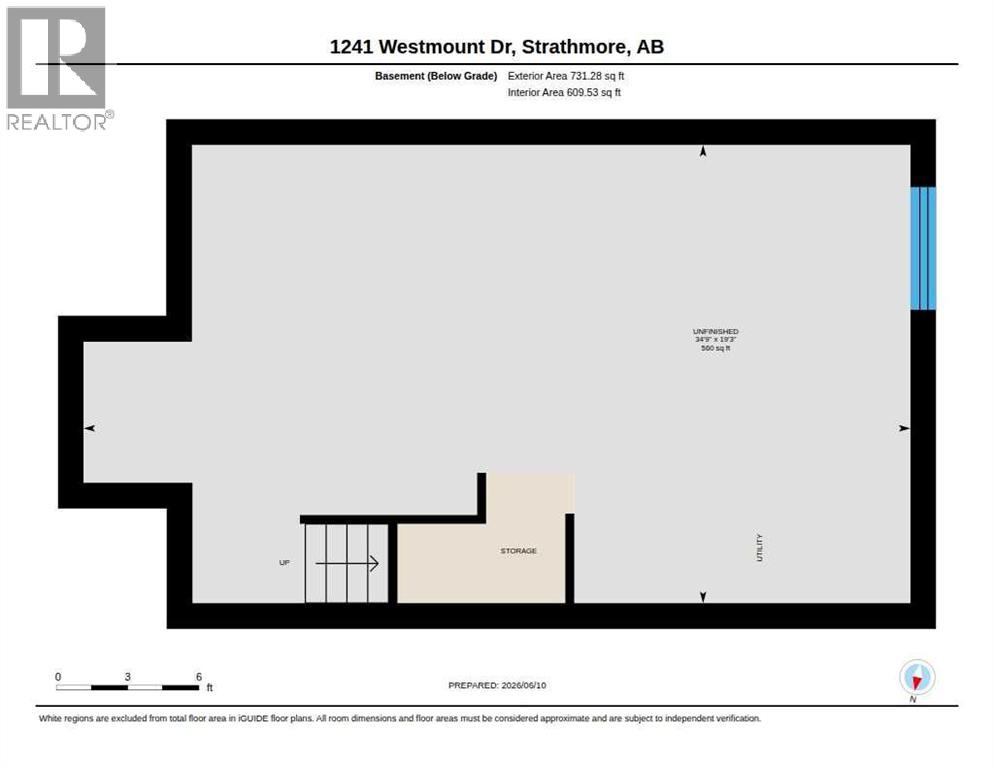
Open House Sat Sept 12, 12:00 - 2:00. Freshly updated and Renovated.. Welcome to your new home in the desirable community of Strathmore Lakes, an end unit townhome offering exceptional space,thoughtful design, and NO condo fees! Inside, you’re greeted by a bright and modern open-concept layout perfect for cooking, entertaining, andeveryday living. The stylish kitchen features quartz countertops, abundant cabinetry, a walk-through pantry, and a large island that doubles as anadditional eating area. The seamless design makes meal prep effortless and gatherings enjoyable. Upstairs, you'll find three generously sizedbedrooms, a dedicated office/homework area, and a spacious laundry room. The primary suite is a true retreat, complete with a luxurious 5-piecespa-inspired ensuite featuring a jetted soaker tub and separate stand-up shower. The two additional bedrooms are well-appointed and thoughtfullyseparated by a 4-piece main bathroom. The lower level offers an additional 560 sq. ft. of unfinished space, fully roughed-in and ready for your futuredevelopment ideas—whether a rec room, home gym, or additional bedroom and bath. Outside, this home continues to impress with an expansivefully fenced backyard, ideal for kids, pets, gardening, or hosting summer get-togethers. Add in the rare double attached garage, and this propertytruly stands out for both convenience and value. Located in a family-friendly community close to paths, parks, and amenities, this home offerscomfort, functionality, and room to grow. Don’t miss your chance to make this exceptional property yours—book your showing today! (id:58070)
 Strathmore


