 Calgary


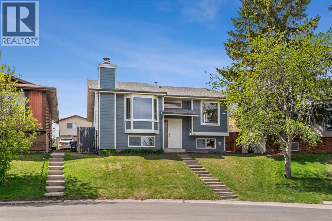
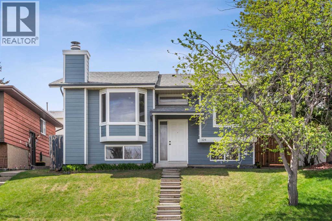
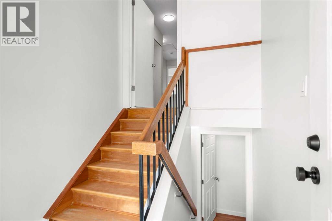
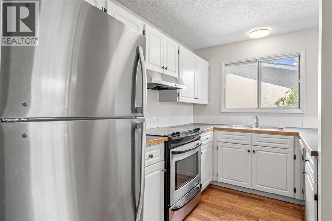
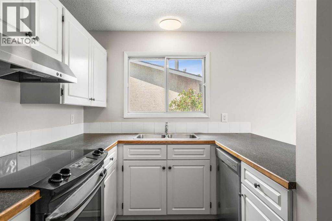
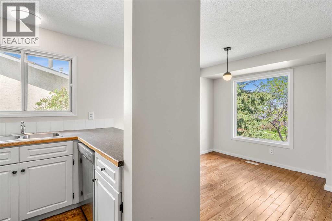
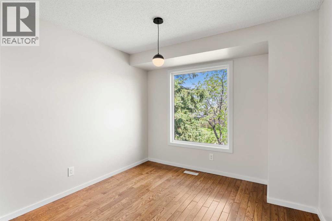
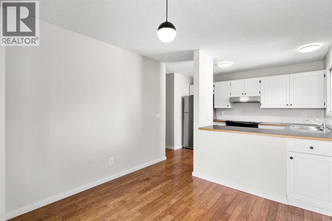
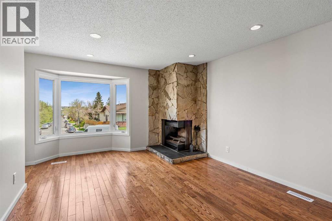
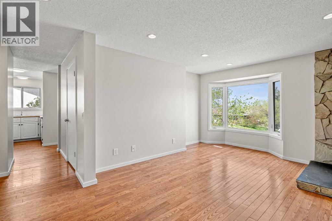
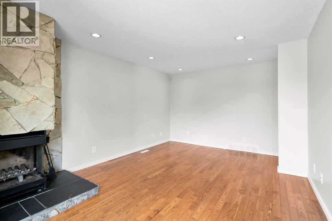
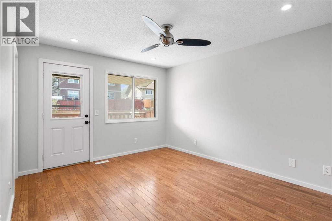
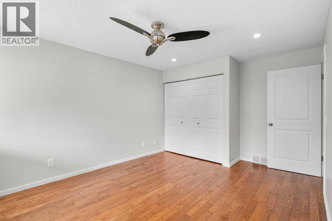
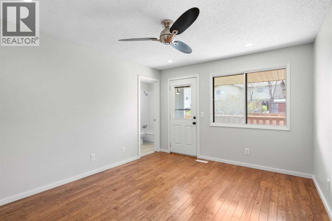
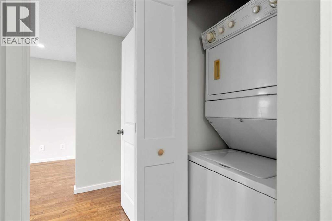
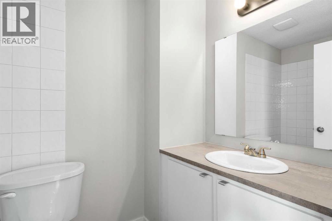
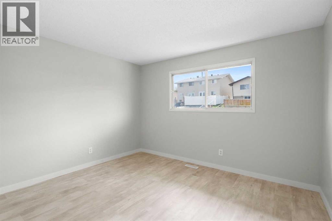
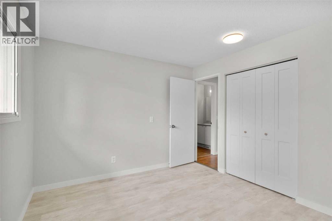
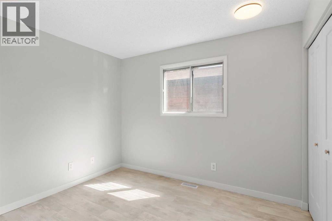
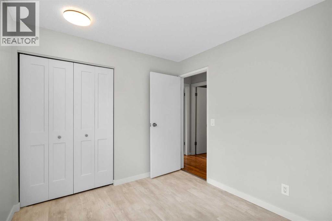
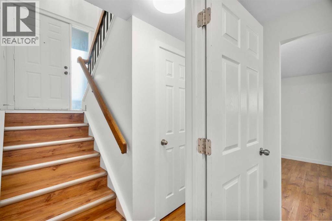
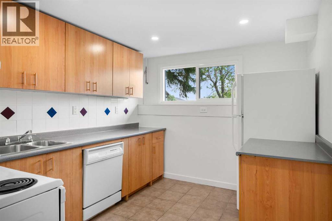
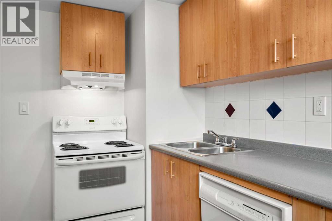
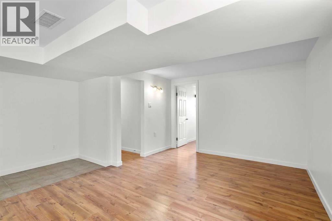
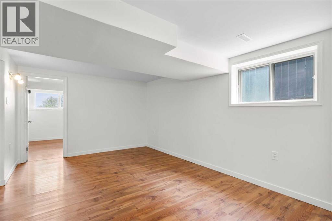
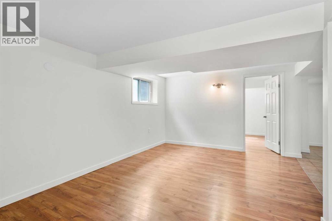
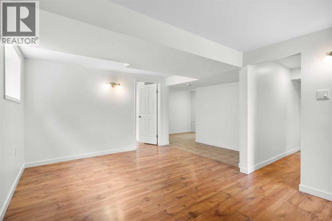
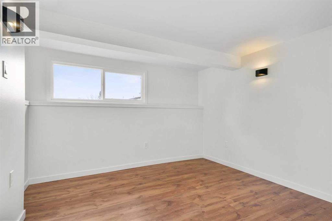
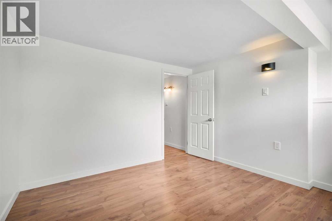
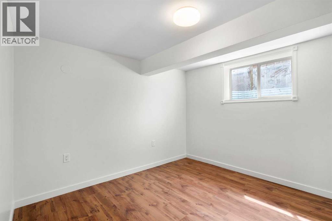
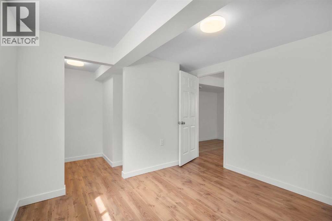
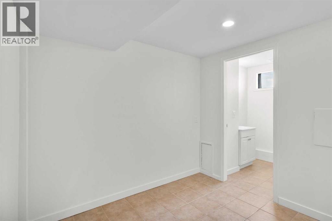
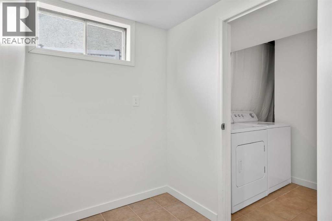
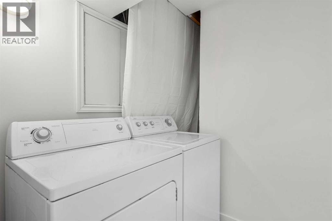
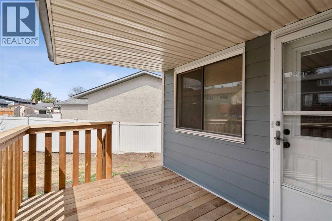
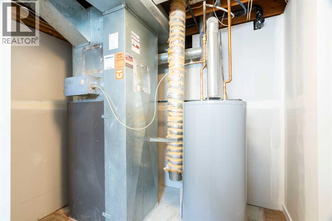
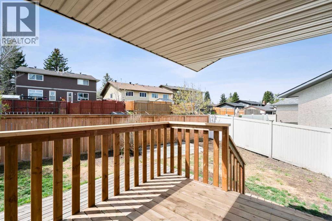
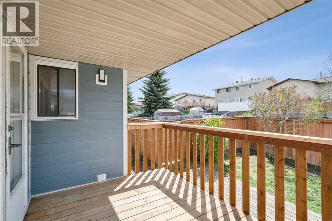
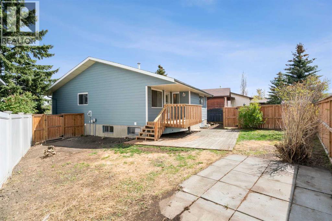
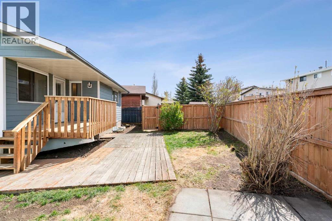
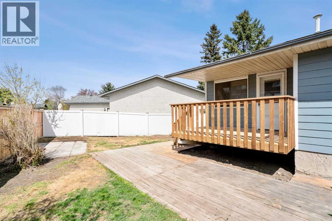
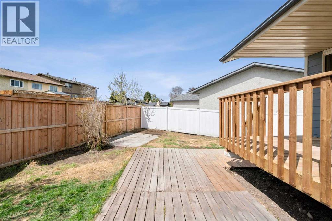
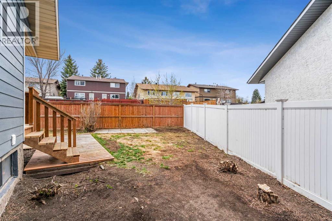
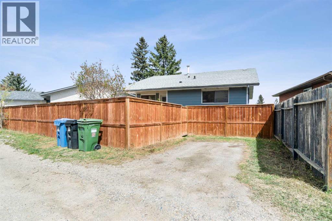
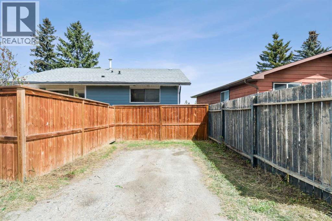
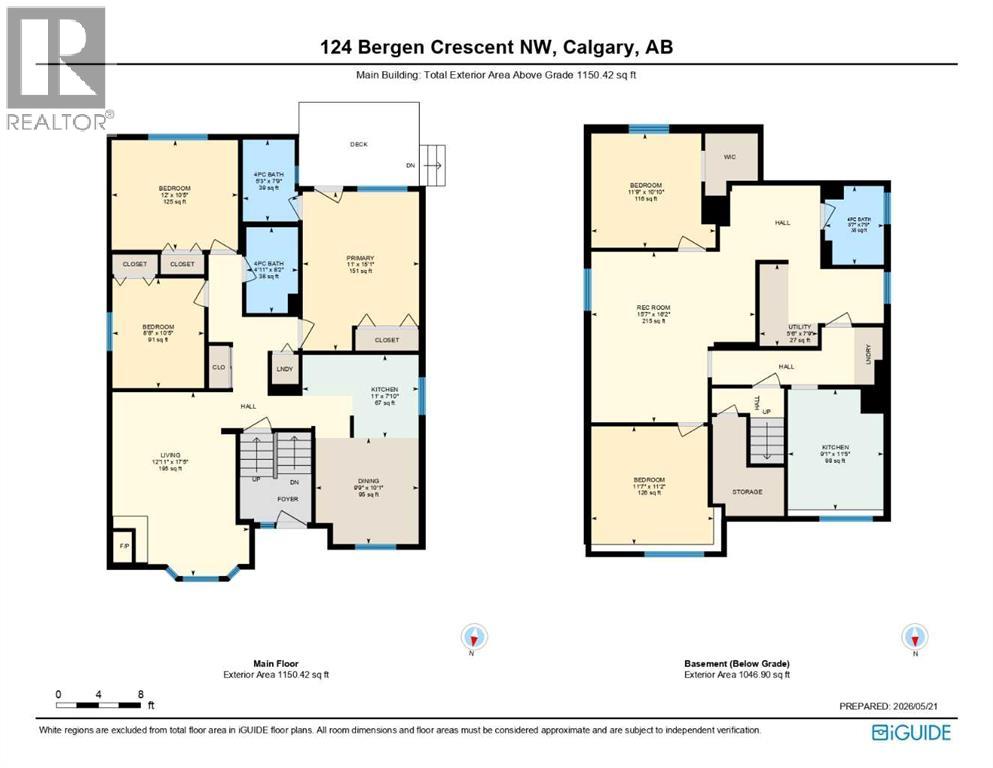
Welcome to 124 Bergen Crescent NW — a beautifully updated bi-level in the established community of Beddington Heights, featuring a sunny south-facing backyard and a turnkey illegal basement suite.This 5-bedroom, 3-bathroom home has been thoughtfully refreshed from top to bottom. The main floor features rich maple hardwood flooring, recessed LED lighting throughout, and a warm wood-burning fireplace anchored by a charming bay window in the living room that fills the space with natural light. Brand new front-facing windows (2025) further brighten the home throughout.Major capital improvements are already done for you: new HardiePlank siding (2025), hot water tank (2026), professionally painted interior (2026), new deck (2026), and a roof replaced in 2015. Minimal deferred maintenance means more cash flow from day one.The fully finished basement offers a self-contained illegal suite with a separate exterior entry and in-suite laundry — a strong mortgage helper with nearly 1,050 sq ft of below-grade living space and clear cashflow upside for investors.Outside, a fully fenced south-facing yard with a brand new deck, rear parking pad, and back lane access round out the package. Situated on a quiet, low-traffic street within walking distance to parks, schools, shopping, and transit, including walking distance from the future Green Line LRT Beddington station. This is a fantastic investment opportunity in a well-connected, established community — don't let it pass you by. Book your showing today. (id:58070)

12:00 pm
3:00 pm
| Bathroom Total | 3 | Bedrooms Above Ground | 3 |
| Bedrooms Below Ground | 2 | Bedrooms Total | 5 |
| Appliances | Refrigerator, Dishwasher, Stove, Hood Fan, Washer/dryer Stack-up | Architectural Style | Bi-level |
| Basement Development | Finished | Basement Features | Separate Entrance, Suite |
| Basement Type | Full (finished) | Constructed Date | 1980 |
| Construction Material | Wood Frame | Construction Style Attachment | Detached |
| Cooling Type | None | Fire Protection | Smoke Detectors |
| Fireplace Present | Yes | Fireplace Total | 1 |
| Flooring Type | Ceramic Tile, Hardwood, Vinyl Plank | Foundation Type | Poured Concrete |
| Heating Fuel | Natural Gas | Heating Type | Central Heating |
| Stories Total | 1 | Size Interior | 1150 Sqft |
| Total Finished Area | 1150.42 Sqft | Type | House |
| Street | |
| Parking Pad |
| Acreage | No | Fence Type | Fence |
| Land Amenities | Golf Course, Park, Playground, Recreation Nearby, Schools, Shopping | Landscape Features | Lawn |
| Size Depth | 26.76 M | Size Frontage | 19.92 M |
| Size Irregular | 3873.00 | Size Total | 3873 Sqft|0-4,050 Sqft |
| Size Total Text | 3873 Sqft|0-4,050 Sqft | Zoning Description | R-cg |
| Level | Type | Dimensions |
|---|---|---|
| Basement | Bedroom | 11.75 Ft x 10.83 Ft |
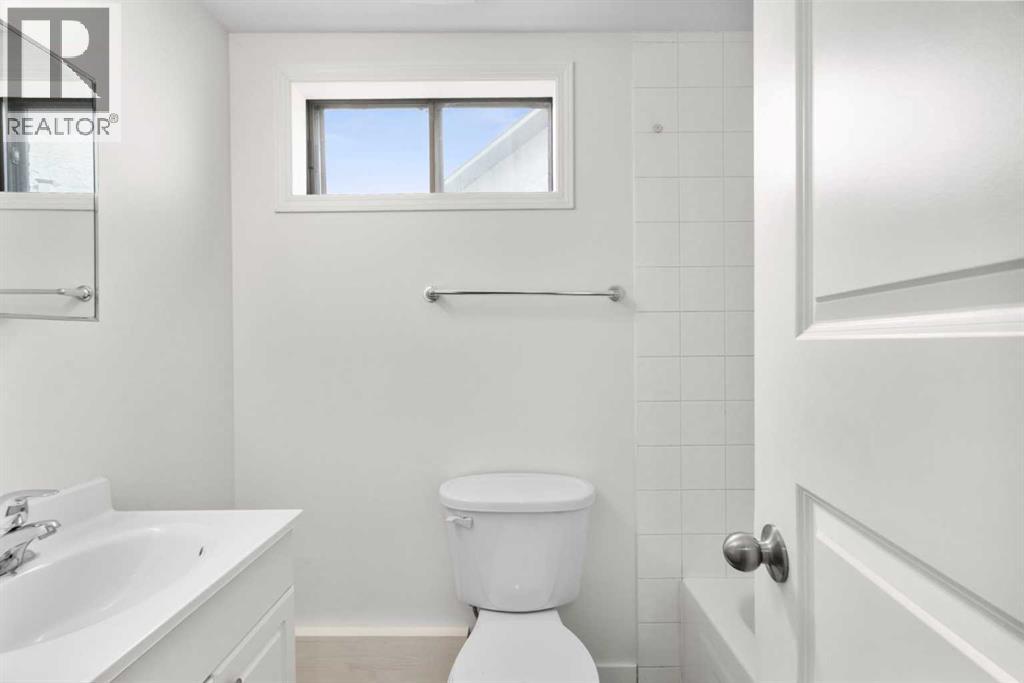
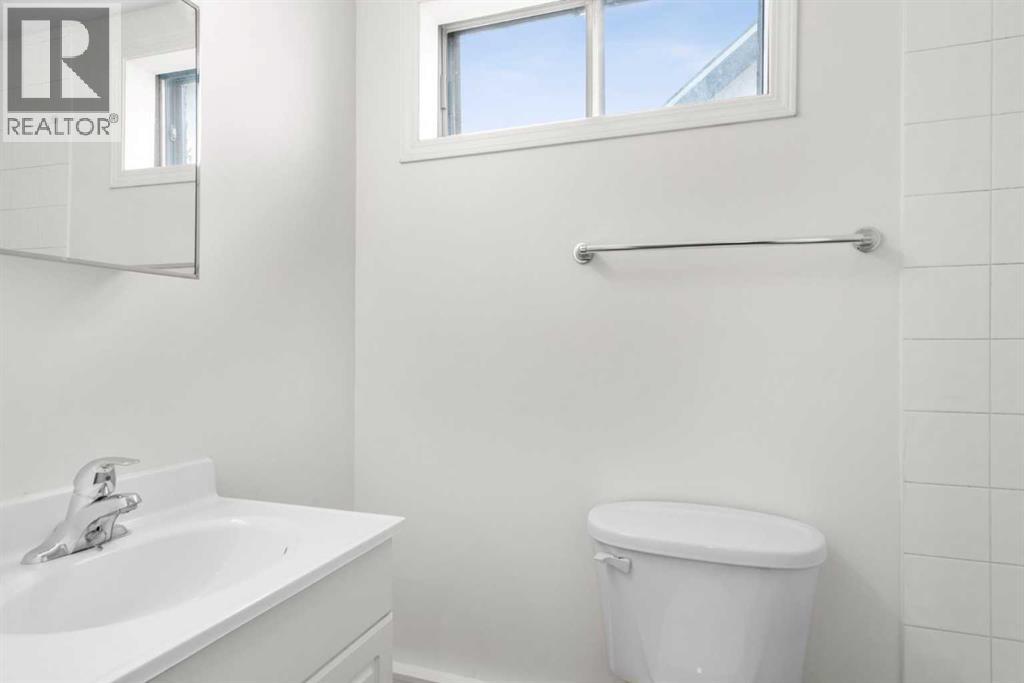
| Basement | 4pc Bathroom | 5.58 Ft x 7.42 Ft |
| Basement | Living Room | 15.58 Ft x 16.17 Ft |
| Basement | Bedroom | 11.58 Ft x 11.17 Ft |
| Basement | Kitchen | 9.08 Ft x 11.42 Ft |
| Main Level | Bedroom | 12.00 Ft x 10.42 Ft |
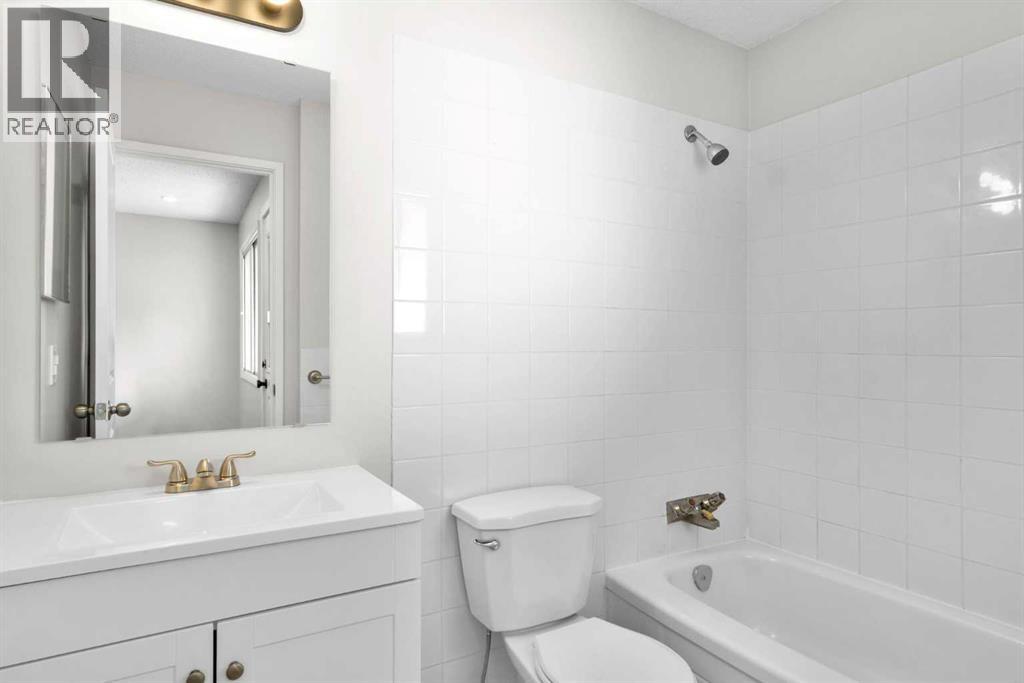
| Main Level | 4pc Bathroom | 5.25 Ft x 7.75 Ft |
| Main Level | 4pc Bathroom | 4.92 Ft x 8.17 Ft |
| Main Level | Primary Bedroom | 11.00 Ft x 15.08 Ft |
| Main Level | Bedroom | 8.67 Ft x 10.42 Ft |
| Main Level | Kitchen | 11.00 Ft x 7.83 Ft |
| Main Level | Living Room | 12.92 Ft x 17.42 Ft |
| Main Level | Dining Room | 9.75 Ft x 10.08 Ft |



