 Lethbridge


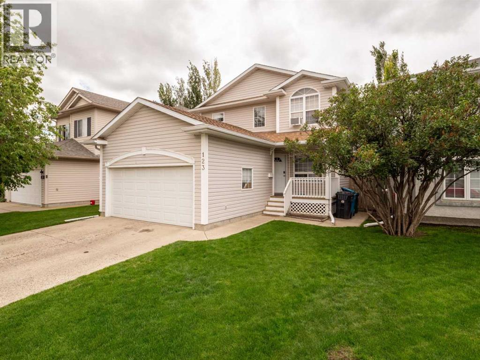
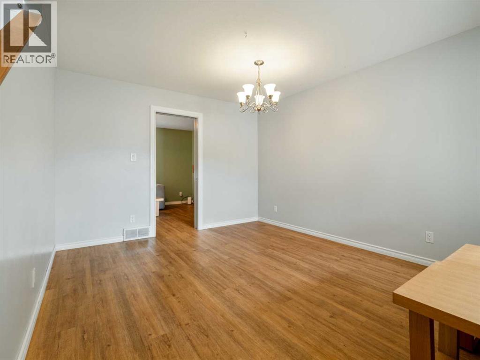
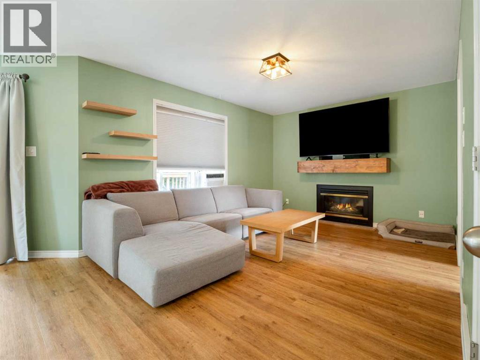
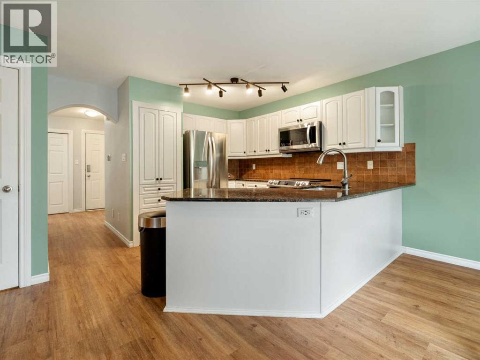
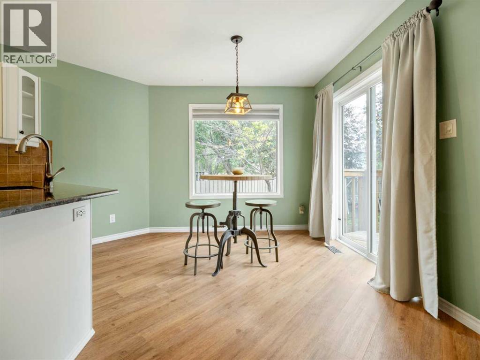
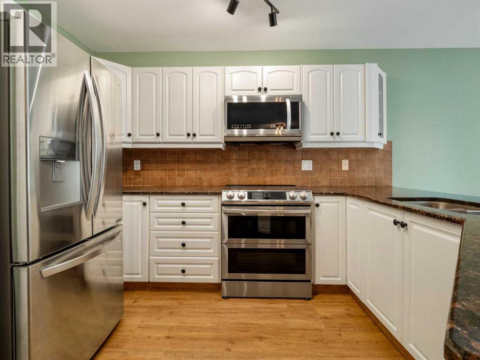
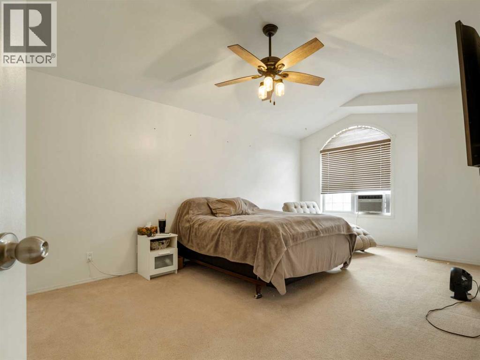
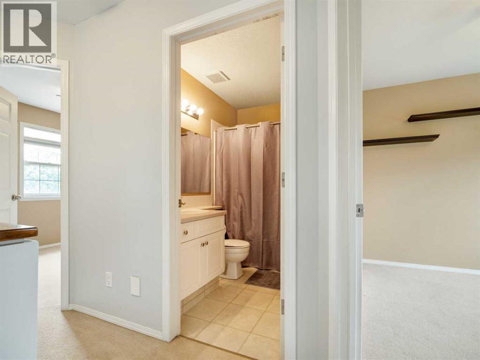
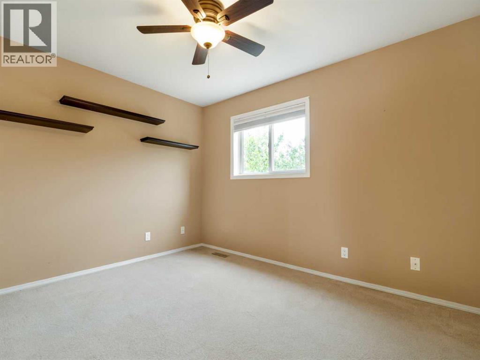
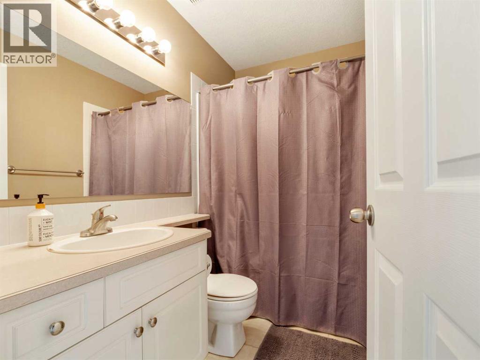
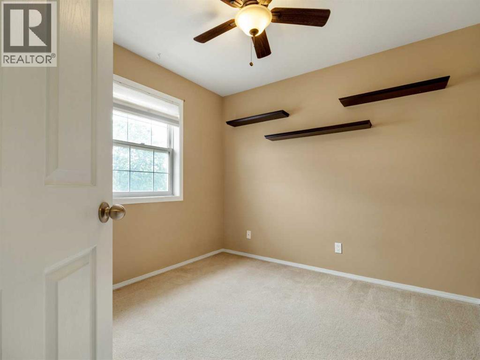
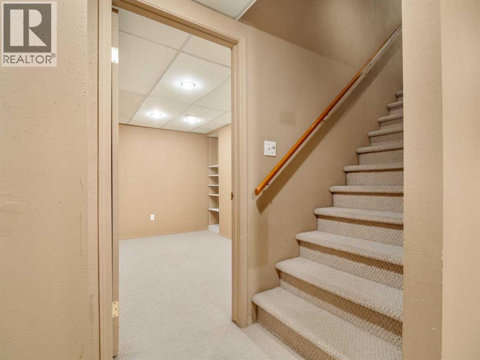
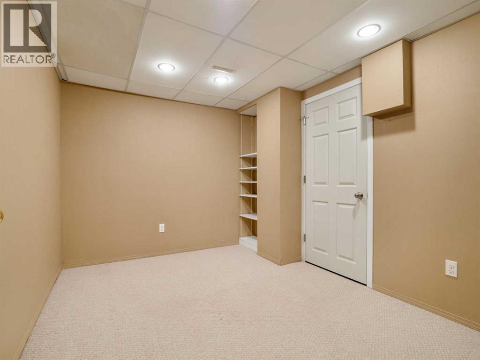
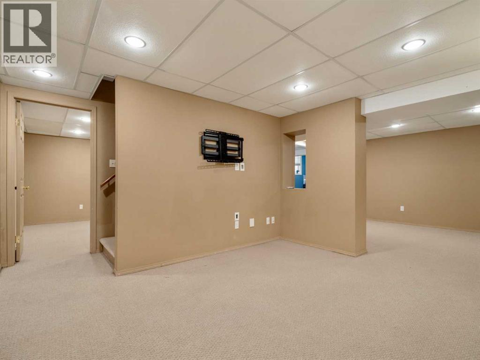
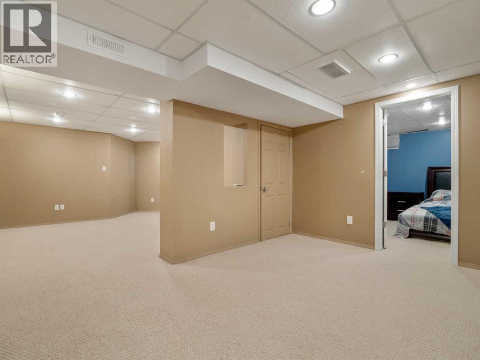
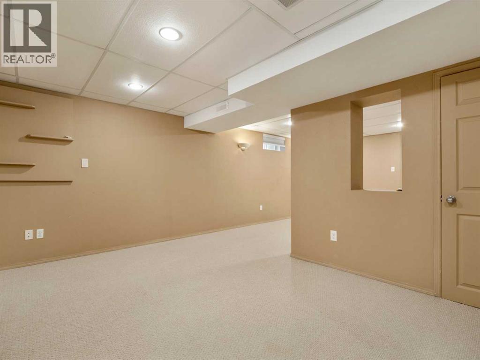
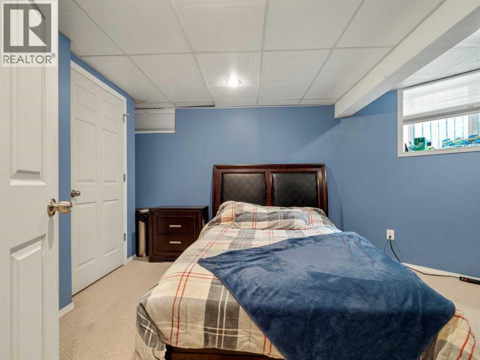
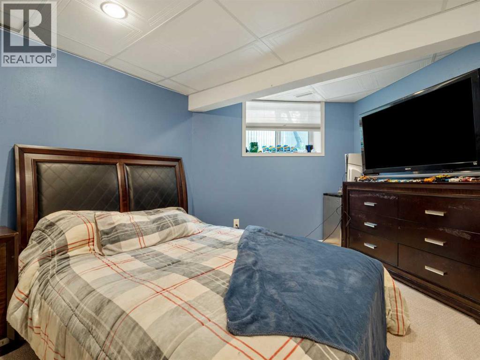
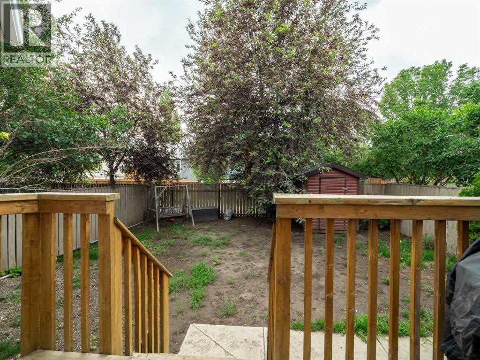
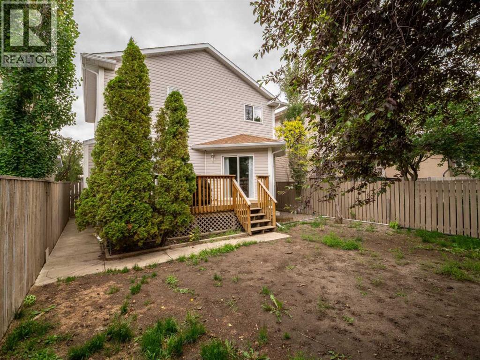
*** OPEN HOUSE SUNDAY JUNE 28, 1-3pm *** Welcome to this bright and beautifully maintained 2-storey, perfectly designed for growing families looking for space, comfort, and convenience. With 4 bedrooms, 2.5 bathrooms, a versatile den, and multiple living areas, this home offers room for everyone to spread out while still creating those special moments together.The main floor features a welcoming living room, flexible dining area, and a functional kitchen with a sunny breakfast nook—the perfect spot for family breakfasts or homework sessions. Enjoy the west facing backyard complete with a deck, bbq hook up, shed for extra storage and a fenced yard.Upstairs, the spacious primary retreat offers a walk-in closet and private ensuite, while two additional bedrooms and a full bathroom provide the ideal setup for young families. The fully finished basement adds even more flexibility with a fourth bedroom, den, and large recreation area—perfect for a playroom, teen hangout, home gym, or movie nights.Families will appreciate the unbeatable location, with schools for all ages just minutes away, making morning routines and after-school activities a breeze. Grocery stores, shopping, restaurants, parks, and everyday amenities are all conveniently close by, allowing you to spend less time commuting and more time enjoying life. Whether it's a quick trip for groceries, family dinner out, or a walk to nearby green spaces, everything you need is within easy reach.This is the kind of home where families can grow, make memories, and enjoy the convenience of a well-connected community. Move-in ready and packed with value, this is an opportunity you won't want to miss. (id:58070)

1:00 pm
3:00 pm
| Bathroom Total | 3 | Bedrooms Above Ground | 3 |
| Bedrooms Below Ground | 1 | Bedrooms Total | 4 |
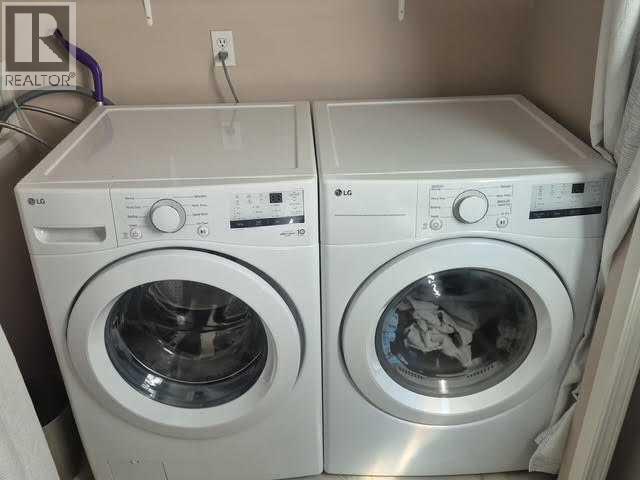
| Appliances | Washer, Refrigerator, Dishwasher, Stove, Dryer, Microwave Range Hood Combo, Window Coverings | Basement Development | Finished |
| Basement Type | Full (finished) | Constructed Date | 1996 |
| Construction Material | Wood Frame | Construction Style Attachment | Detached |
| Cooling Type | Central Air Conditioning | Exterior Finish | Vinyl Siding |
| Fireplace Present | Yes | Fireplace Total | 1 |
| Flooring Type | Carpeted, Ceramic Tile, Linoleum, Vinyl Plank | Foundation Type | Poured Concrete |
| Half Bath Total | 1 | Heating Type | Forced Air |
| Stories Total | 2 | Size Interior | 1418 Sqft |
| Total Finished Area | 1418.13 Sqft | Type | House |
| Attached Garage | 2 |
| Acreage | No | Fence Type | Fence |
| Land Amenities | Playground, Schools, Shopping | Size Depth | 110 M |
| Size Frontage | 36 M | Size Irregular | 3965.00 |
| Size Total | 3965 Sqft|0-4,050 Sqft | Size Total Text | 3965 Sqft|0-4,050 Sqft |
| Zoning Description | R-l |
| Level | Type | Dimensions |
|---|---|---|
| Second Level | 4pc Bathroom | 7.92 Ft x 4.92 Ft |
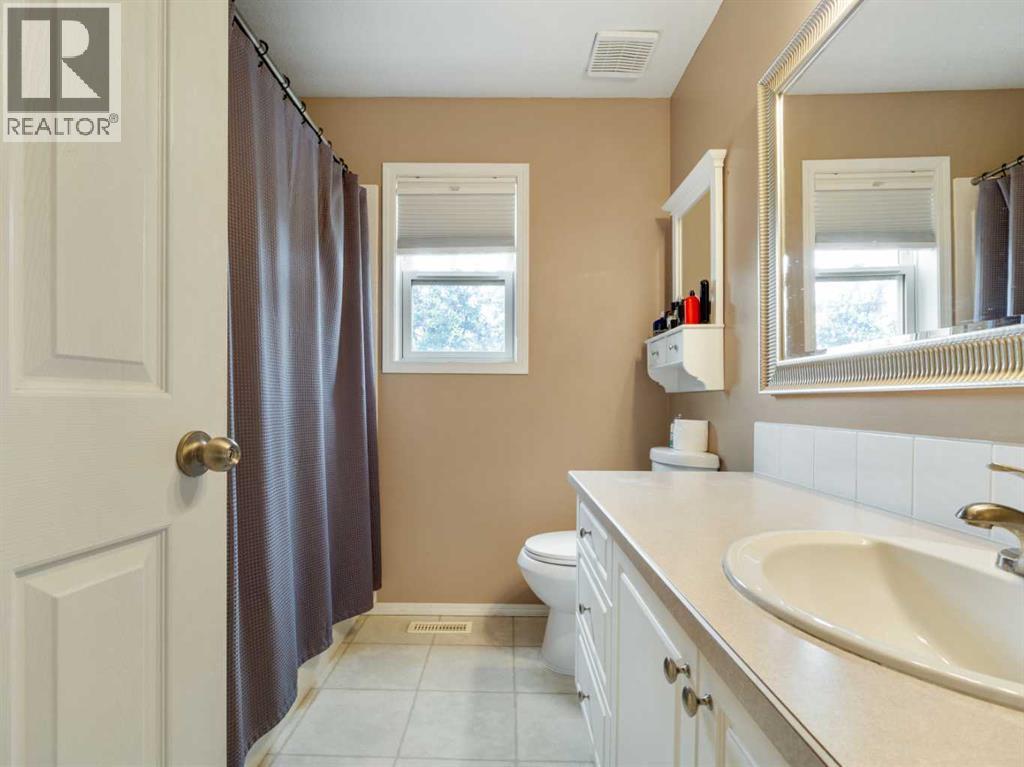
| Second Level | 4pc Bathroom | 7.42 Ft x 7.42 Ft |
| Second Level | Bedroom | 10.25 Ft x 9.42 Ft |
| Second Level | Bedroom | 11.42 Ft x 9.67 Ft |
| Second Level | Primary Bedroom | 11.33 Ft x 19.08 Ft |
| Lower Level | Bedroom | 10.92 Ft x 17.75 Ft |
| Lower Level | Den | 11.00 Ft x 8.83 Ft |
| Lower Level | Recreational, Games Room | 14.33 Ft x 26.50 Ft |
| Lower Level | Furnace | 10.92 Ft x 5.67 Ft |
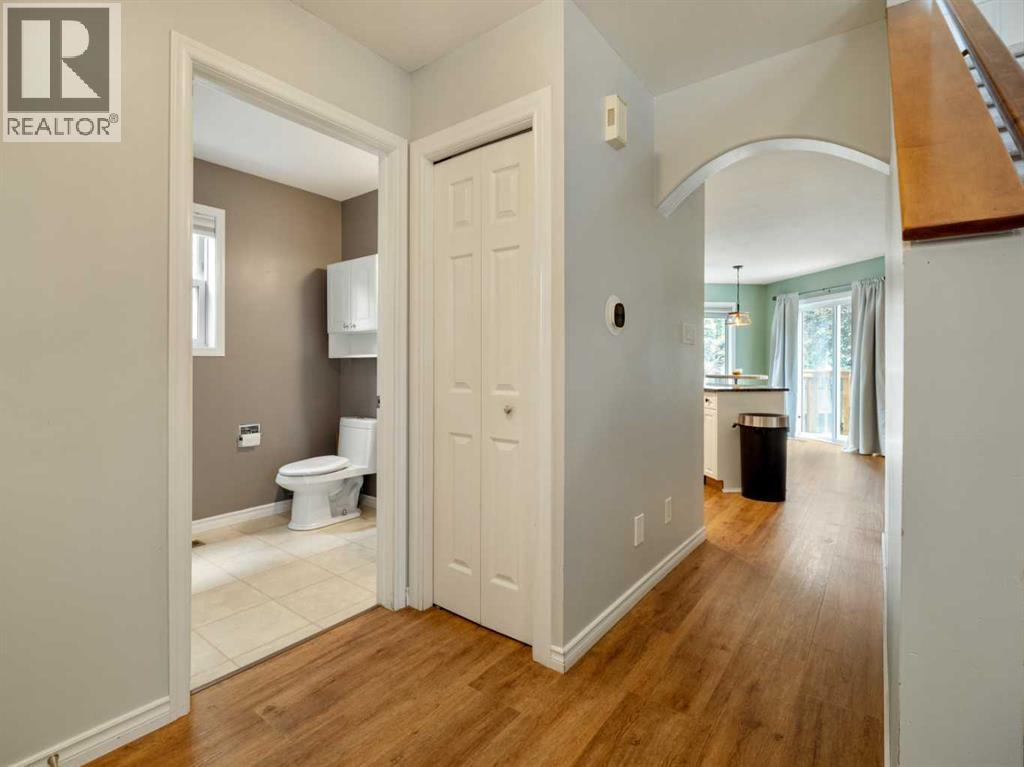
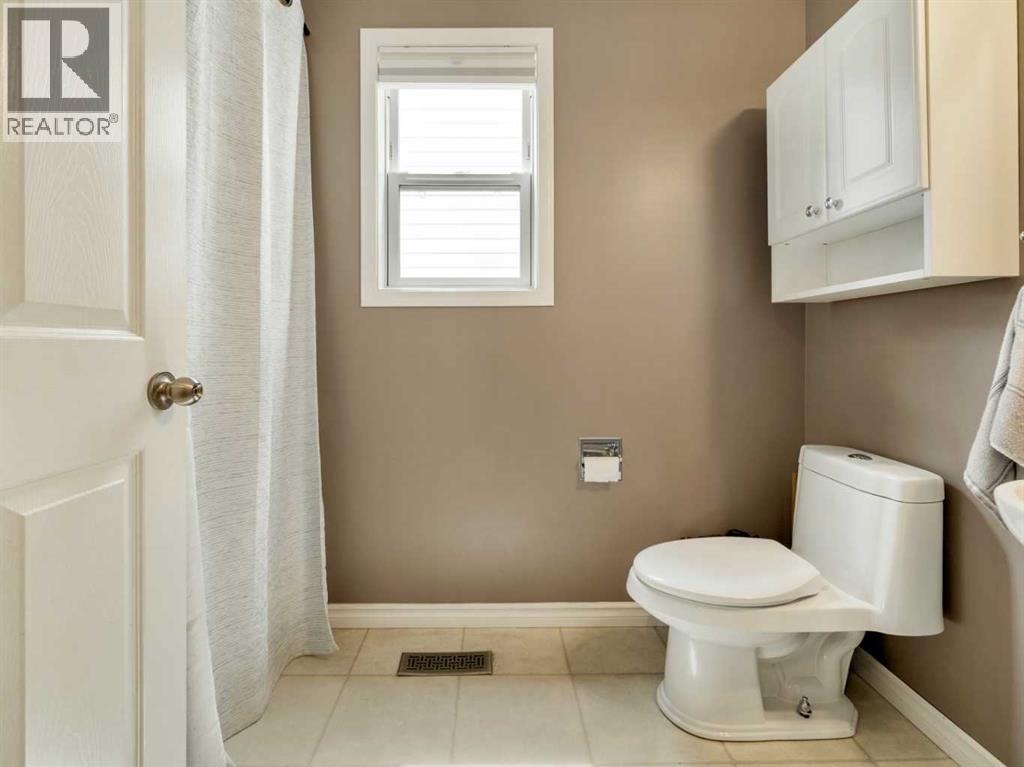
| Main Level | 2pc Bathroom | 5.50 Ft x 9.42 Ft |
| Main Level | Dining Room | 13.25 Ft x 10.67 Ft |
| Main Level | Family Room | 15.33 Ft x 10.92 Ft |
| Main Level | Kitchen | 11.67 Ft x 11.08 Ft |
| Main Level | Living Room | 11.33 Ft x 13.42 Ft |



