 Chestermere


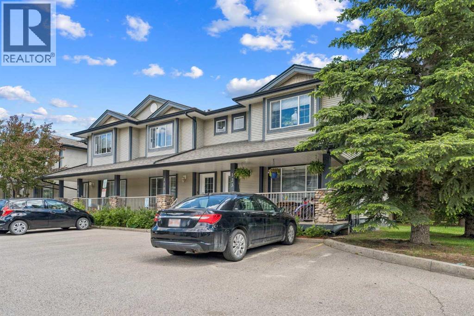
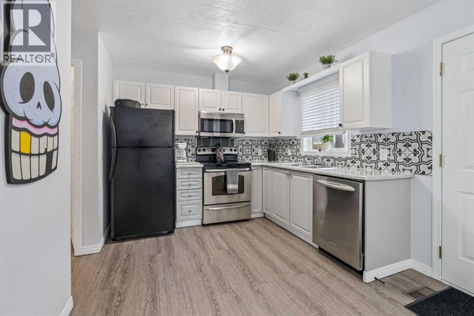
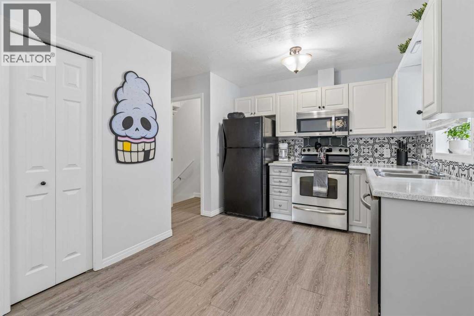
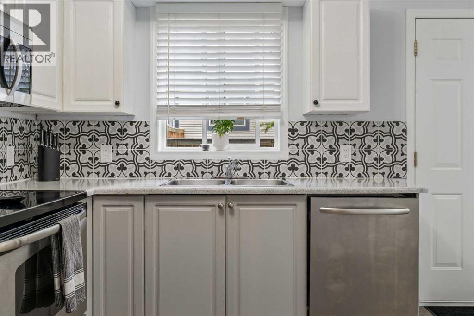
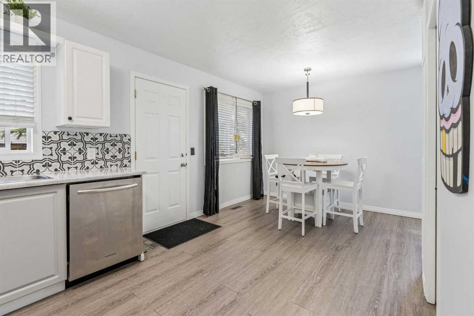
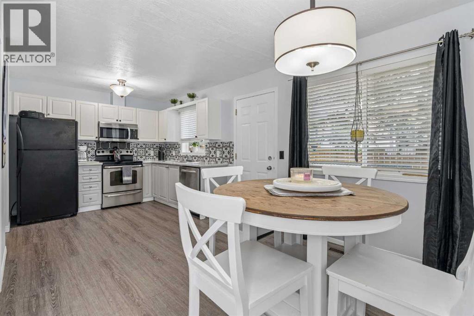
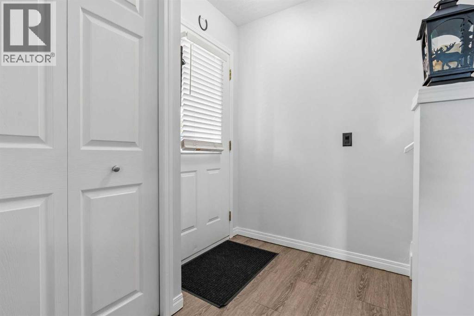
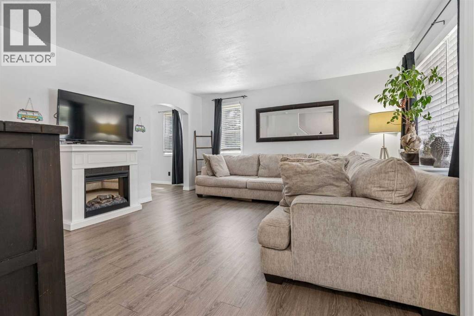
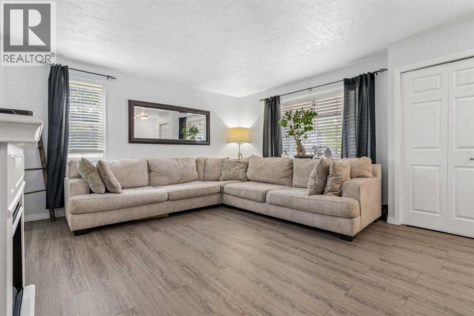
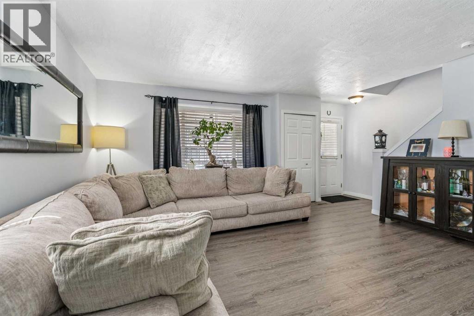
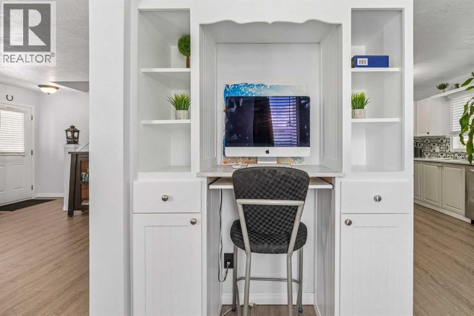
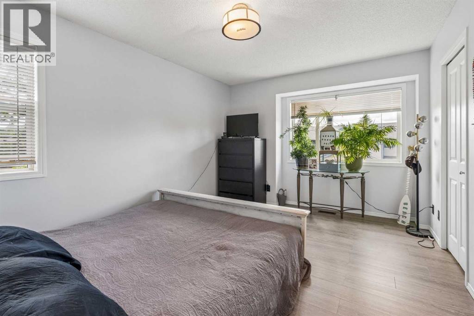
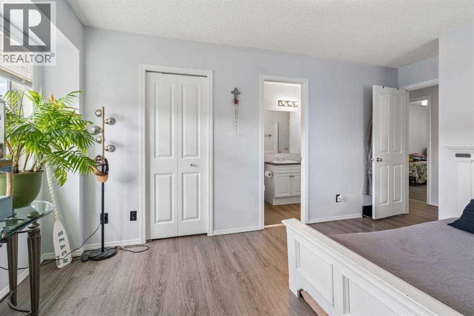
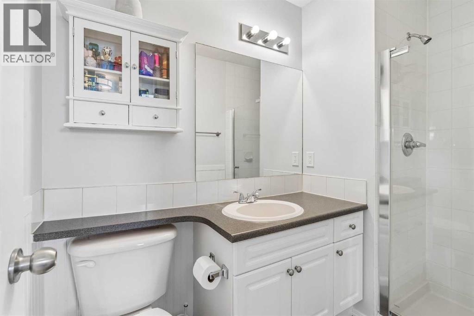
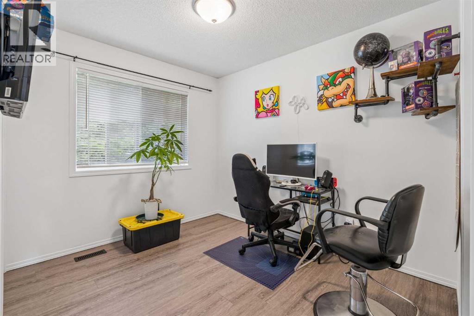
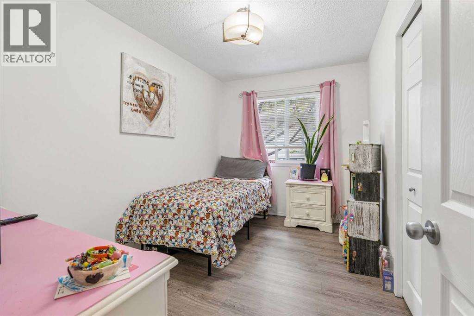
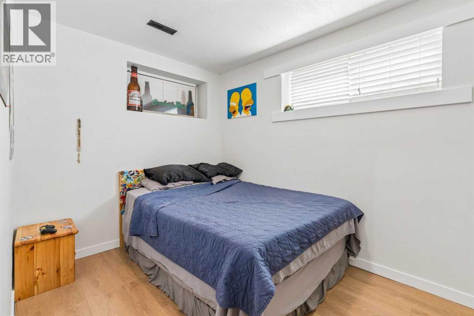
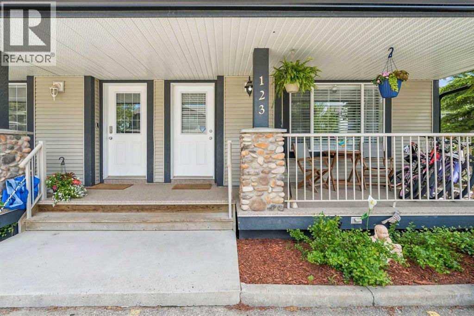
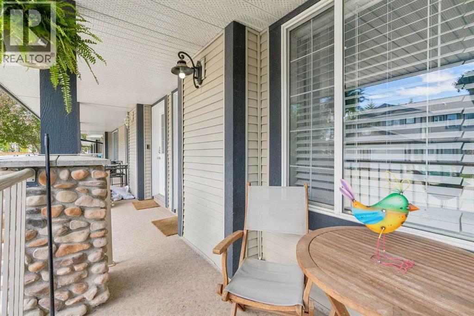
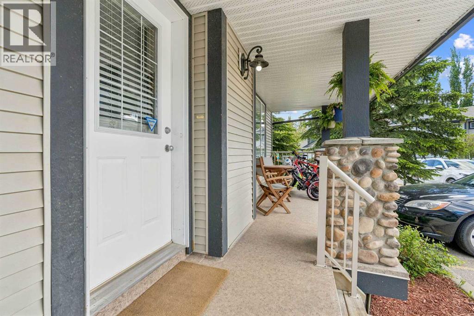
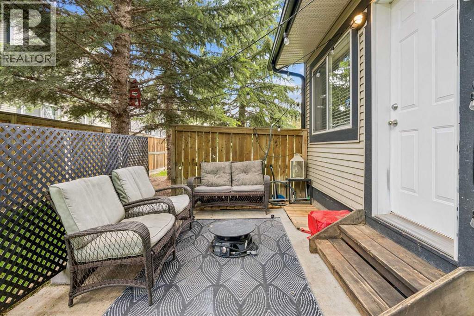
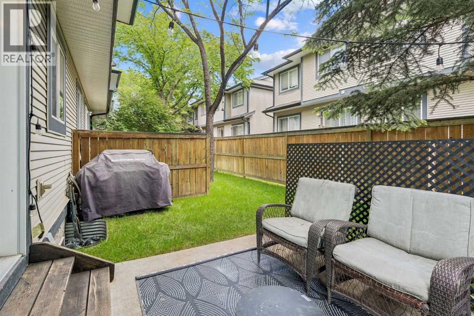
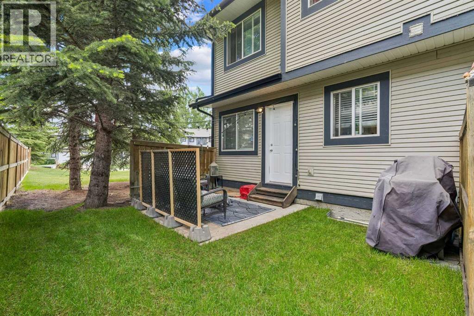
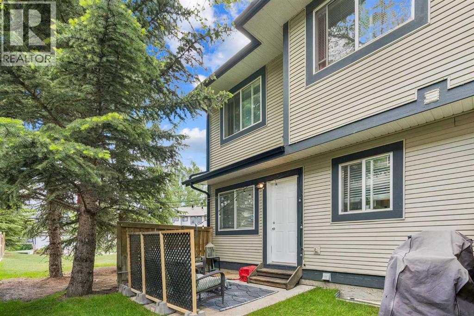
Welcome home to this four bedroom townhome in Chestermere! You will love the front porch where you can sit and relax on a summer day. Inside you will find a lovely eat-in kitchen with lots of natural light. The main living area is bright and spacious with lots of room for entertaining. Upstairs you will find three spacious bedrooms, including the primary suite with its own private ensuite. The basement is fully finished with an additional bedroom. You also have your own backyard where you can relax and even host a backyard bbq. Call today! (id:58070)
| Bathroom Total | 3 | Bedrooms Above Ground | 3 |
| Bedrooms Below Ground | 1 | Bedrooms Total | 4 |
| Appliances | Washer, Refrigerator, Dishwasher, Stove, Dryer, Microwave Range Hood Combo | Basement Development | Finished |
| Basement Type | Full (finished) | Constructed Date | 2002 |
| Construction Material | Wood Frame | Construction Style Attachment | Attached |
| Cooling Type | None | Exterior Finish | Vinyl Siding |
| Fireplace Present | Yes | Fireplace Total | 1 |
| Flooring Type | Ceramic Tile, Laminate | Foundation Type | Poured Concrete |
| Half Bath Total | 1 | Heating Fuel | Natural Gas |
| Heating Type | Forced Air | Stories Total | 2 |
| Size Interior | 1212 Sqft | Total Finished Area | 1211.78 Sqft |
| Type | Row / Townhouse |
| Other |
| Acreage | No | Fence Type | Not Fenced |
| Land Amenities | Recreation Nearby, Schools, Shopping | Size Total Text | Unknown |
| Zoning Description | R-3 |
| Level | Type | Dimensions |
|---|---|---|
| Second Level | Primary Bedroom | 4.29 M x 3.28 M |
| Second Level | Bedroom | 3.02 M x 2.64 M |
| Second Level | Bedroom | 3.02 M x 3.66 M |
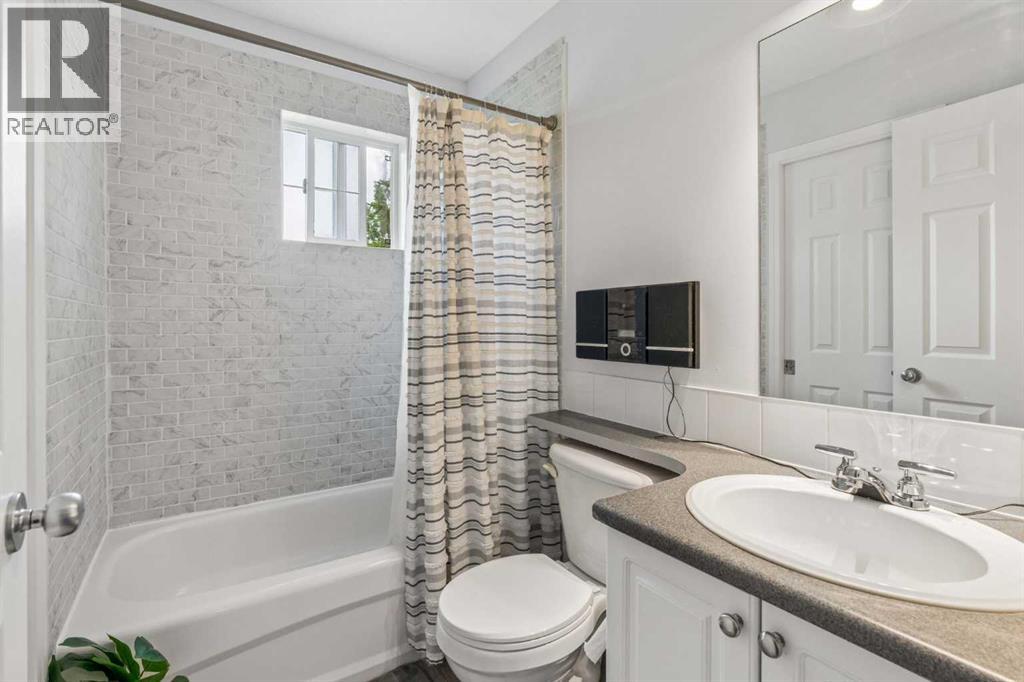
| Second Level | 3pc Bathroom | 2.57 M x 1.37 M |
| Second Level | 4pc Bathroom | 2.21 M x 1.50 M |
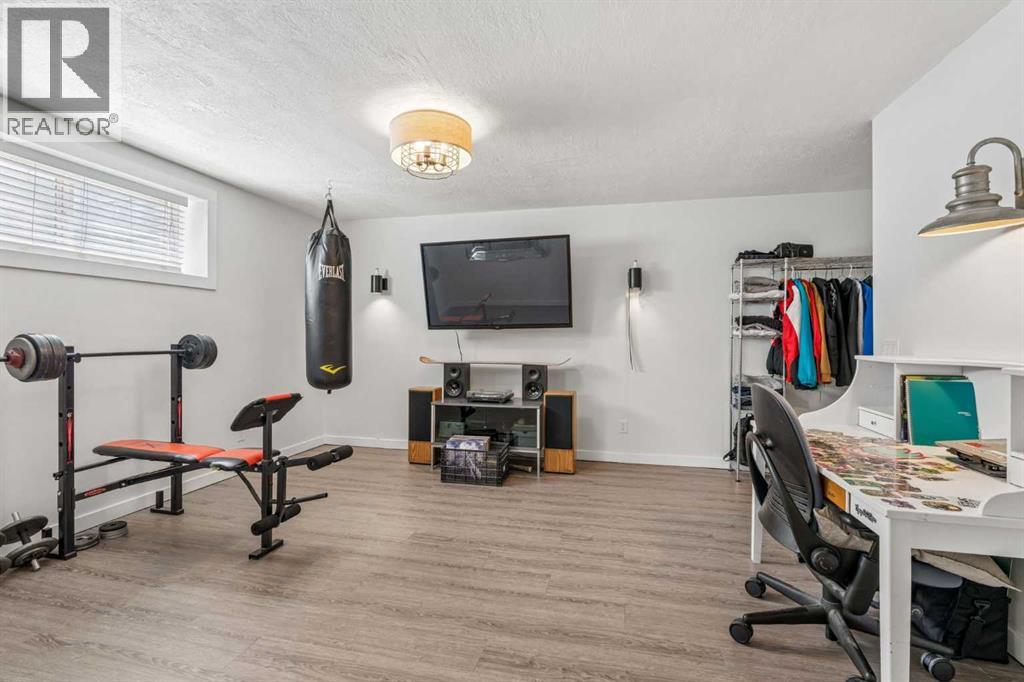
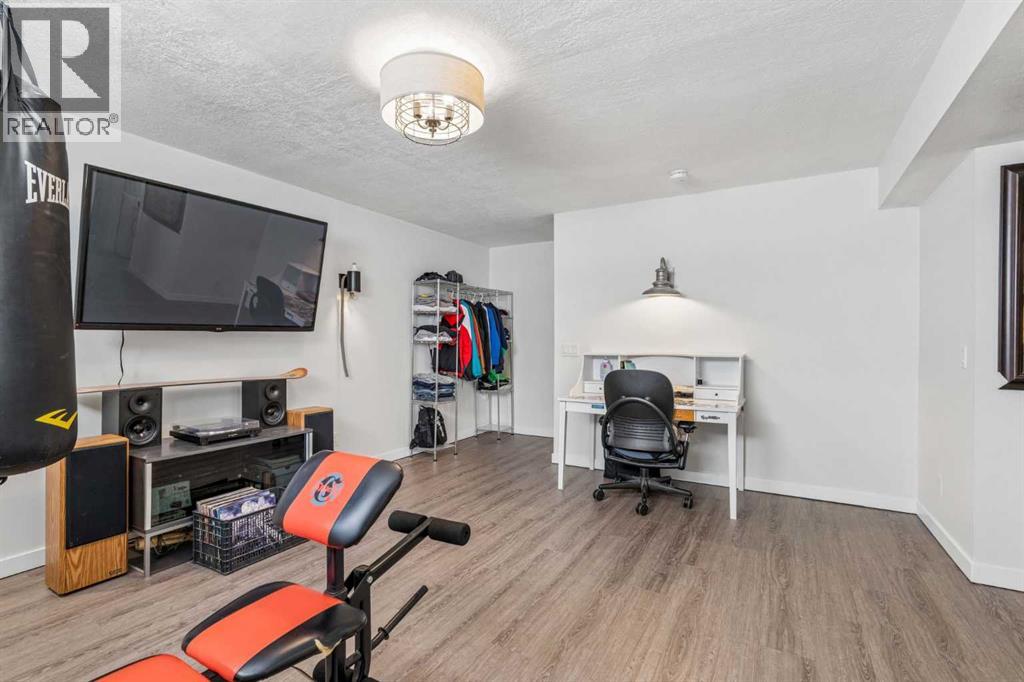
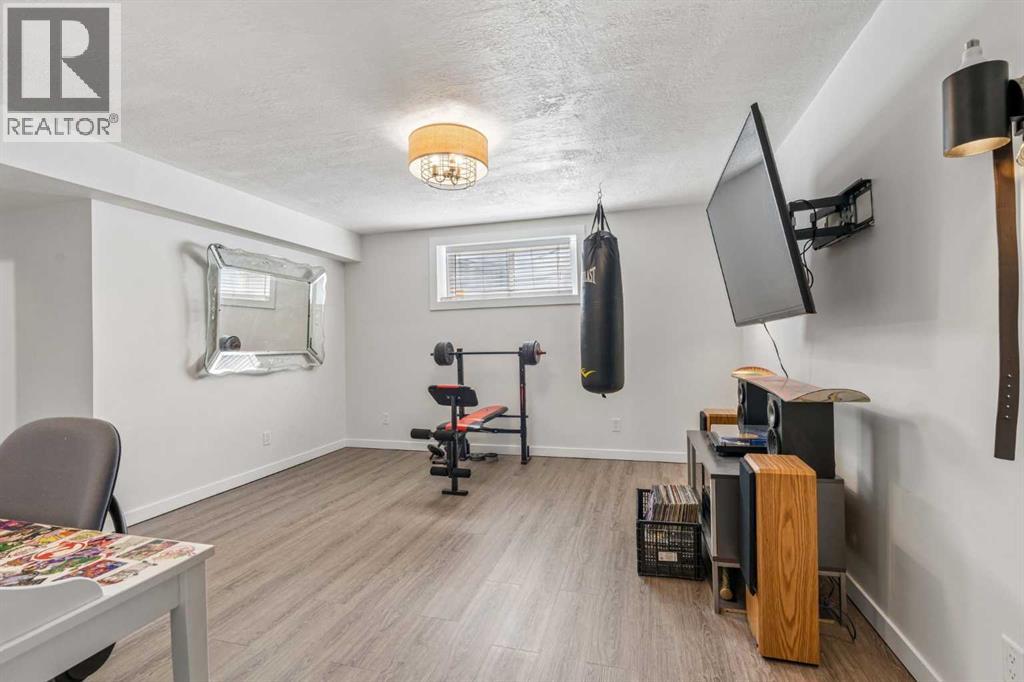
| Basement | Recreational, Games Room | 4.55 M x 4.22 M |
| Basement | Bedroom | 3.40 M x 2.41 M |
| Main Level | Kitchen | 3.35 M x 2.84 M |
| Main Level | Dining Room | 4.32 M x 2.49 M |
| Main Level | Living Room | 4.80 M x 4.32 M |
| Main Level | 2pc Bathroom | 1.32 M x 1.27 M |

