 Calgary


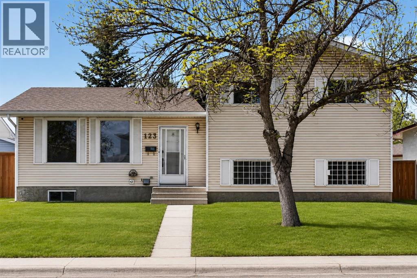
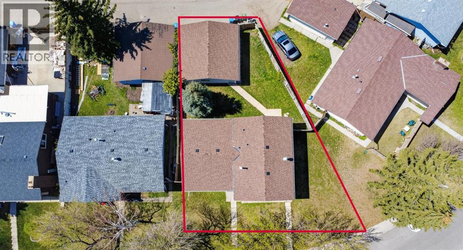
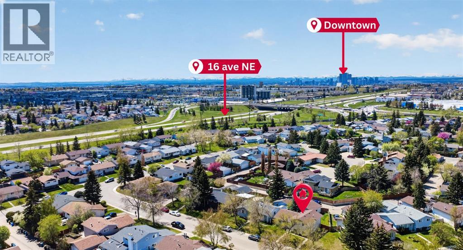
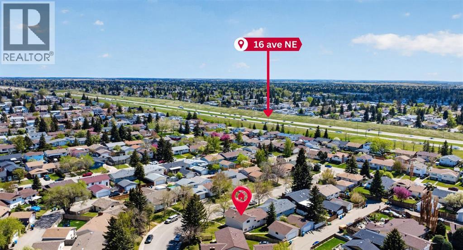
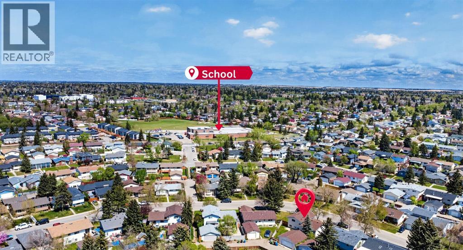
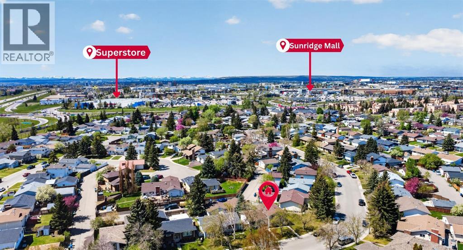
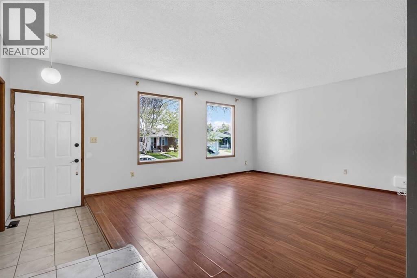
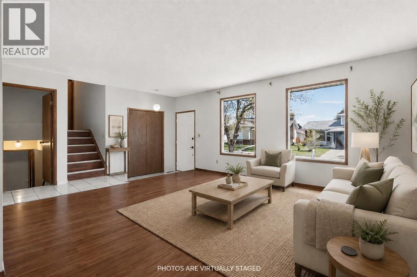
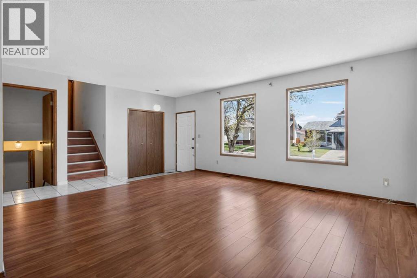
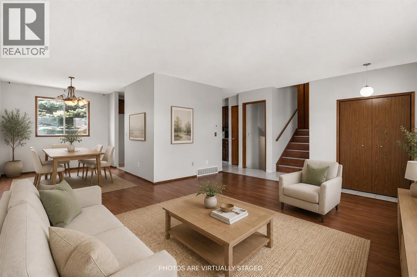
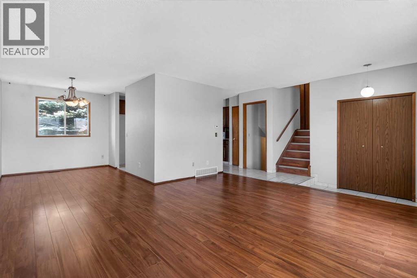
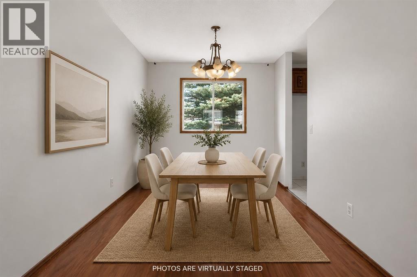
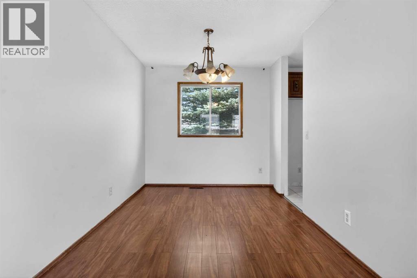
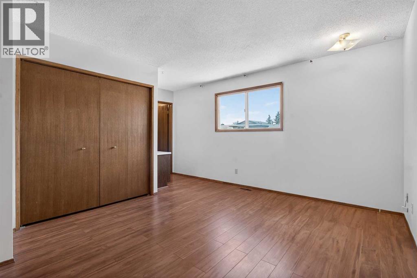
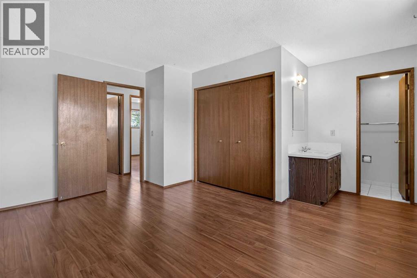
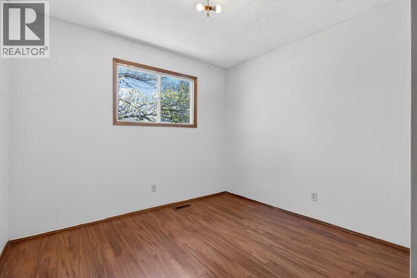
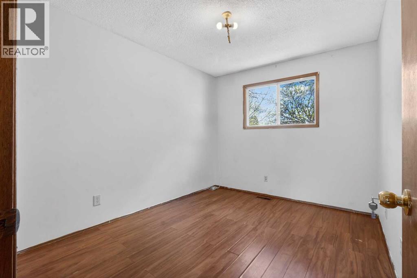
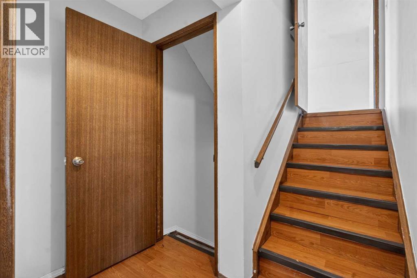
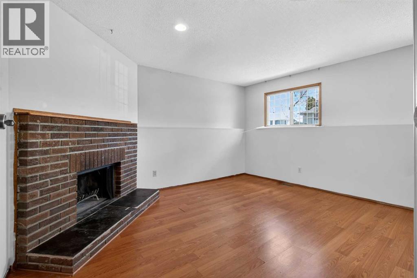
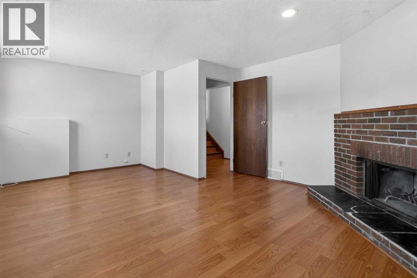
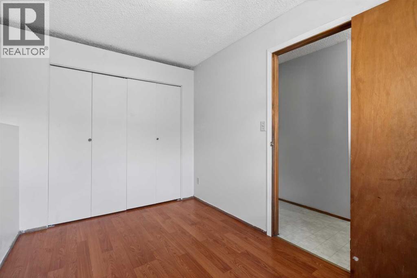
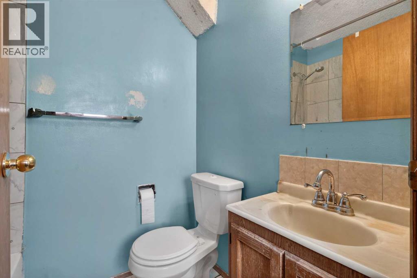
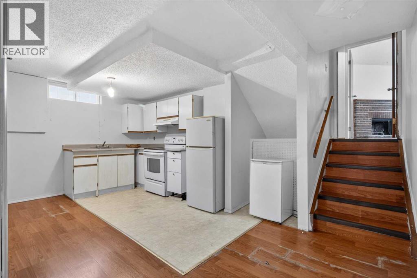
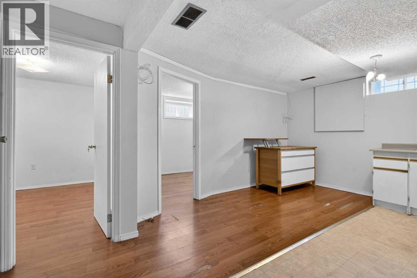
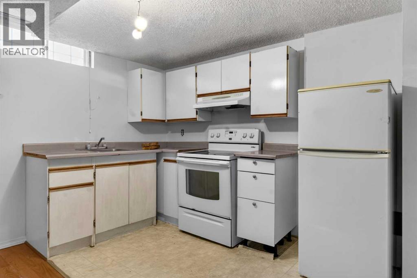
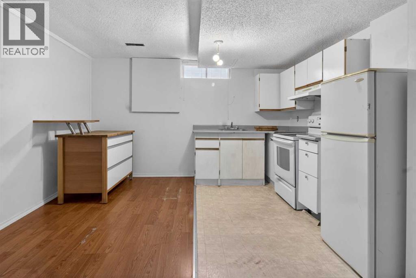
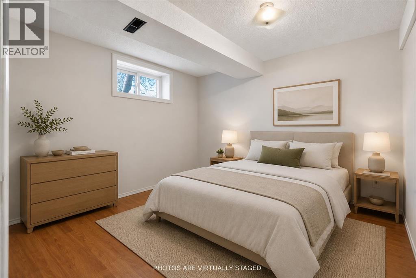
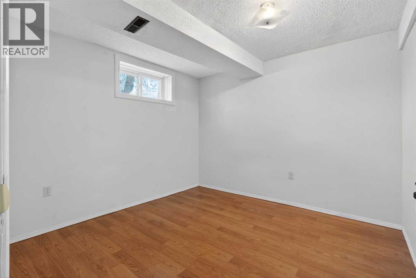
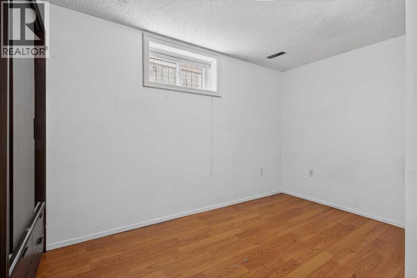
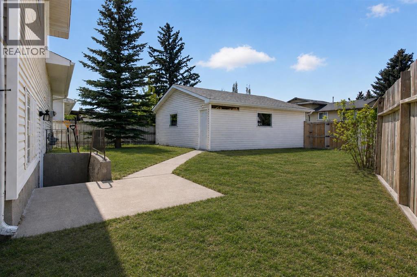
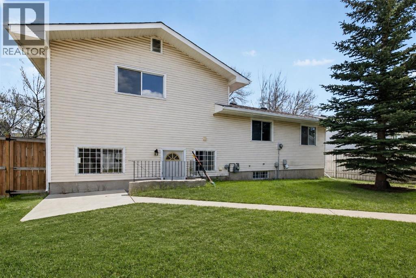
6 Beds (3+3) | 3 Baths | Illegal Suite | Sep. Entrance | Oversized Garage | Pie Lot | R-CG| Actual Pride of LAND Ownership A rare find in established Rundle, the kind of property that works equally well for investors and first time buyers looking for exceptional value. Approx. 2,344.71 sqft of total developed living space, a separate entrance illegal suite, an oversized detached garage, and an approx. 6,067 sq ft pie shaped lot all in one package. A new Roof (2025), Recent HWT (2023-34) approx., NEW FURNACE ( 2023-2024) approx.The basement treats you to a bonus rec/family room with brick fireplace on top of the 3 bedrooms already down there. Zoned R-CG. Steps to Rundle School and Dr. Gordon Higgins School, walking distance to Rundle CTrain Station, Real Canadian Superstore, Sunridge Mall, and Rundle Community Association. A genuinely well connected neighbourhood that continues to attract buyers for all the right reasons. Some photos are virtually staged. (id:58070)
| Bathroom Total | 3 | Bedrooms Above Ground | 3 |
| Bedrooms Below Ground | 3 | Bedrooms Total | 6 |
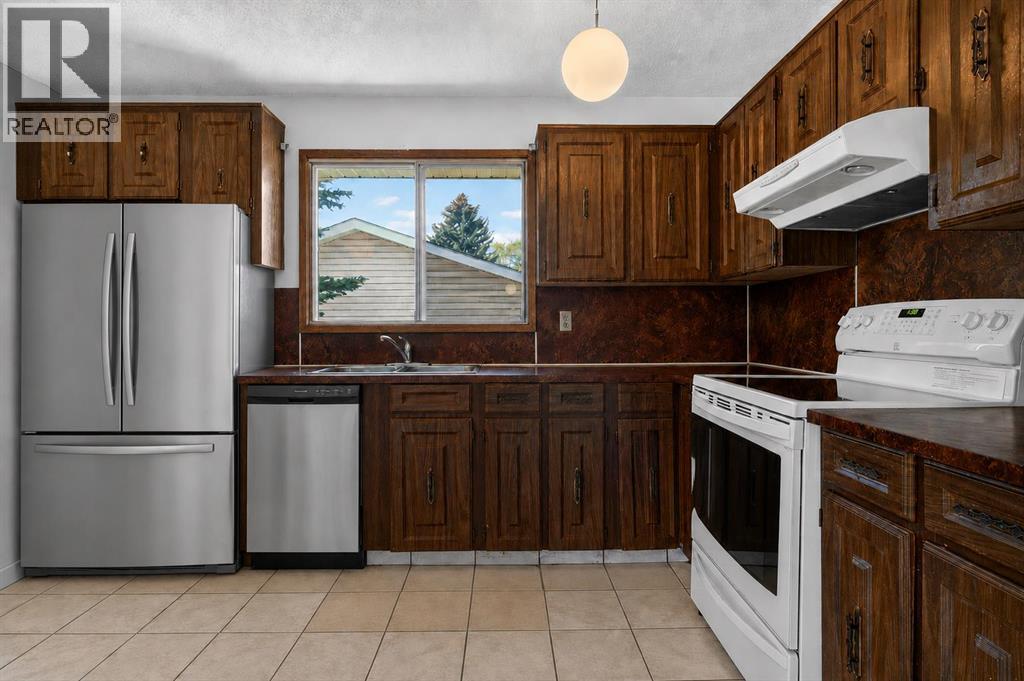
| Appliances | Refrigerator, Range - Electric, Dishwasher | Architectural Style | 4 Level |
| Basement Development | Finished | Basement Features | Separate Entrance, Suite |
| Basement Type | Full (finished) | Constructed Date | 1975 |
| Construction Style Attachment | Detached | Cooling Type | None |
| Exterior Finish | Vinyl Siding | Fireplace Present | Yes |
| Fireplace Total | 1 | Flooring Type | Laminate, Tile |
| Foundation Type | Poured Concrete | Half Bath Total | 1 |
| Heating Fuel | Natural Gas | Heating Type | Other, Forced Air |
| Size Interior | 1216 Sqft | Total Finished Area | 1215.91 Sqft |
| Type | House |
| Detached Garage | 2 |
| Oversize |
| Acreage | No | Fence Type | Not Fenced |
| Land Amenities | Playground, Schools | Size Frontage | 26.17 M |
| Size Irregular | 6067.00 | Size Total | 6067 Sqft|4,051 - 7,250 Sqft |
| Size Total Text | 6067 Sqft|4,051 - 7,250 Sqft | Zoning Description | R-cg |
| Level | Type | Dimensions |
|---|---|---|
| Second Level | 2pc Bathroom | 7.75 Ft x 5.00 Ft |
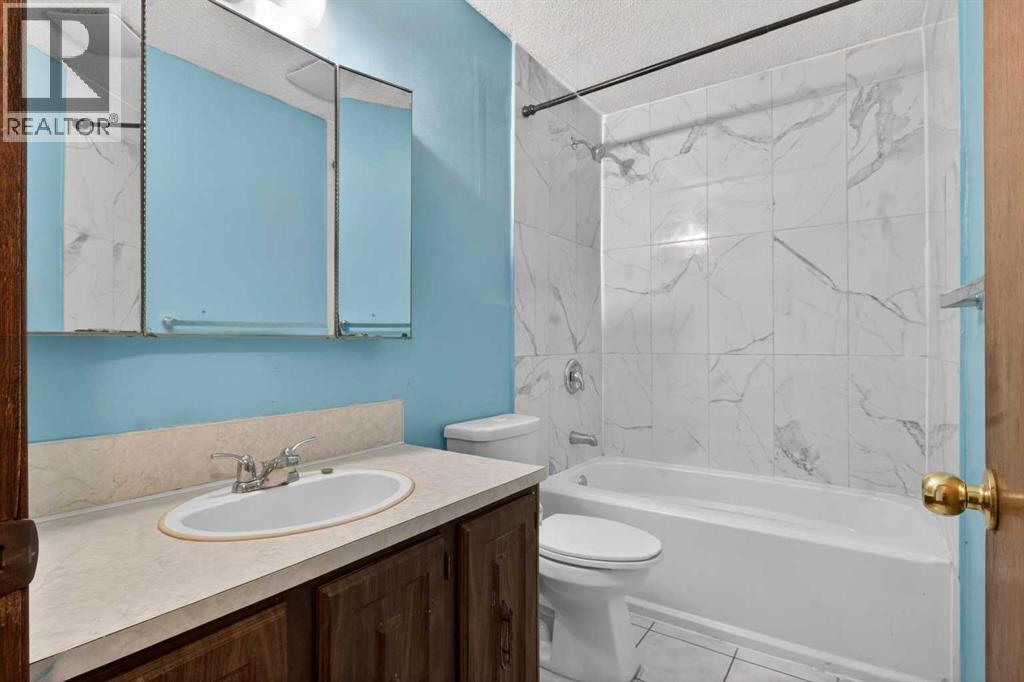
| Second Level | 4pc Bathroom | 5.00 Ft x 8.75 Ft |
| Second Level | Bedroom | 9.00 Ft x 12.42 Ft |
| Second Level | Bedroom | 9.92 Ft x 11.42 Ft |
| Basement | 4pc Bathroom | 6.58 Ft x 5.08 Ft |
| Basement | Bedroom | 7.67 Ft x 11.08 Ft |
| Basement | Family Room | 19.33 Ft x 14.25 Ft |
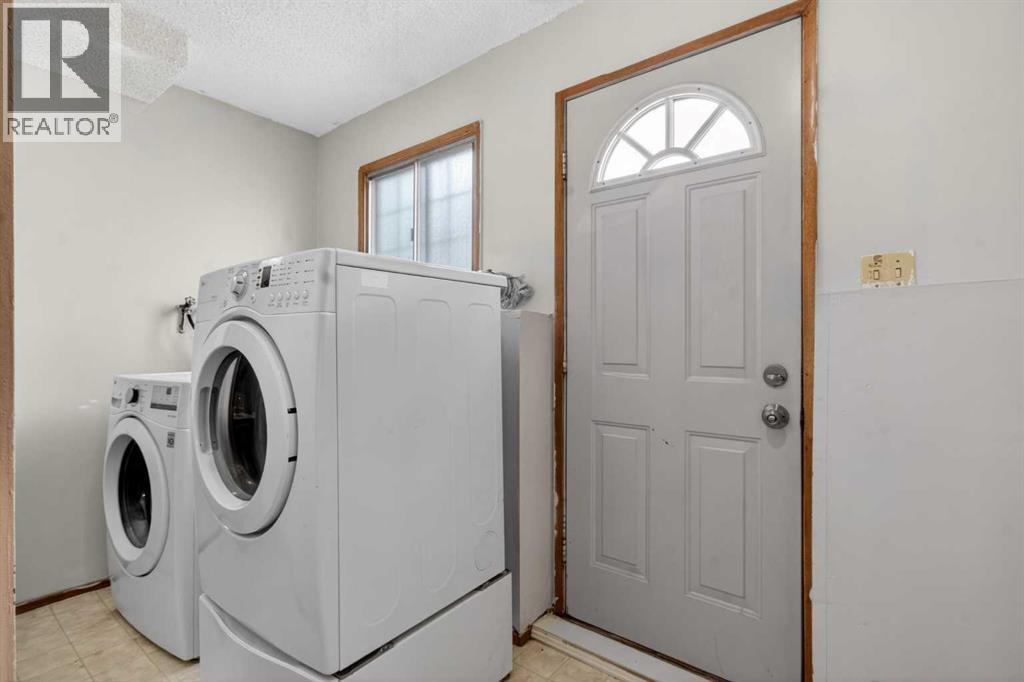
| Basement | Laundry Room | 5.75 Ft x 4.42 Ft |
| Basement | Bedroom | 10.00 Ft x 10.17 Ft |
| Basement | Bedroom | 8.83 Ft x 13.42 Ft |
| Basement | Kitchen | 13.25 Ft x 13.42 Ft |
| Basement | Furnace | 8.67 Ft x 6.67 Ft |
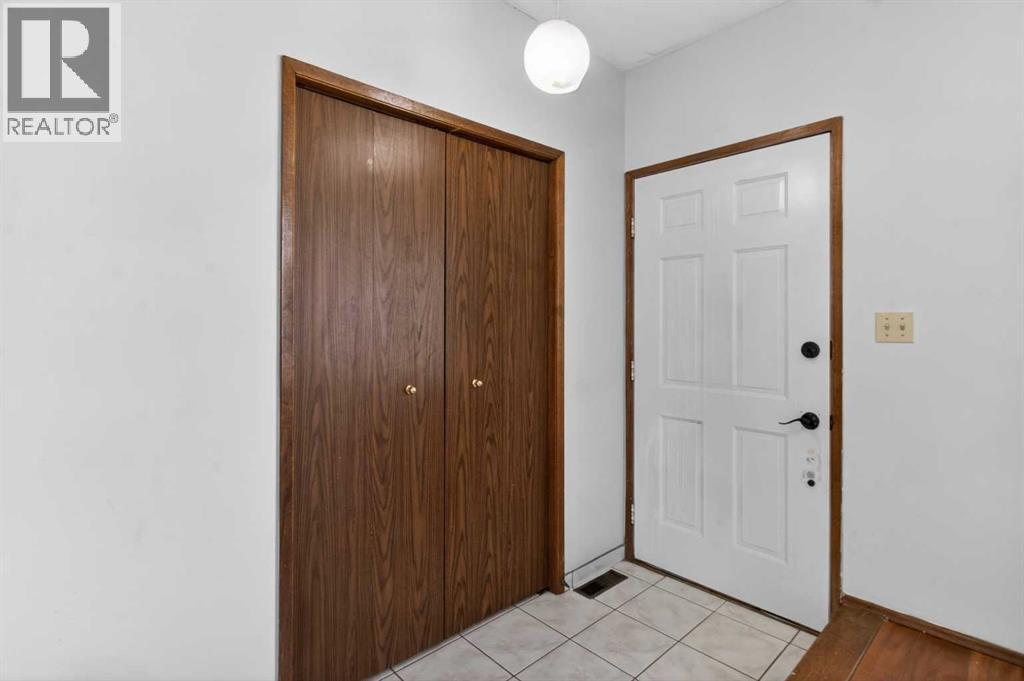
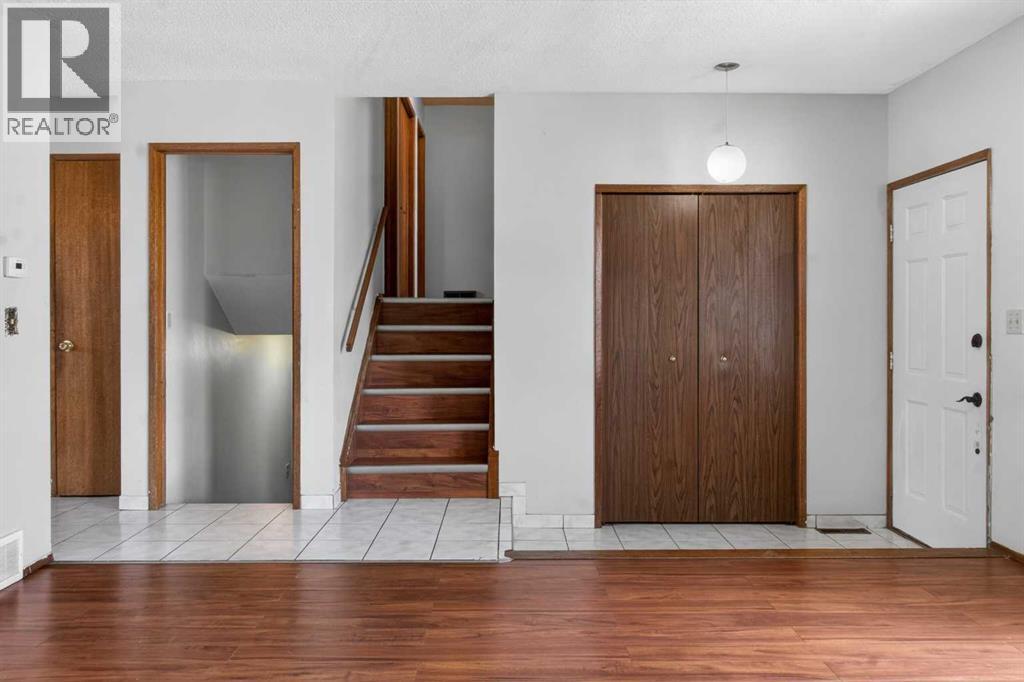
| Main Level | Living Room | 16.08 Ft x 14.33 Ft |
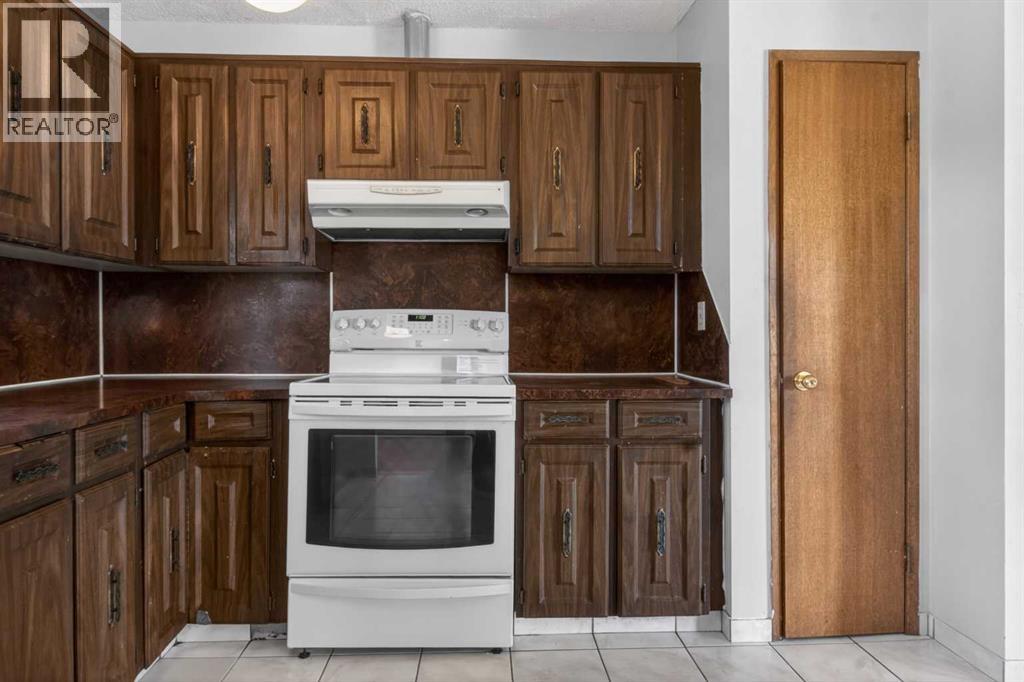
| Main Level | Kitchen | 12.83 Ft x 10.58 Ft |
| Main Level | Dining Room | 8.42 Ft x 10.92 Ft |
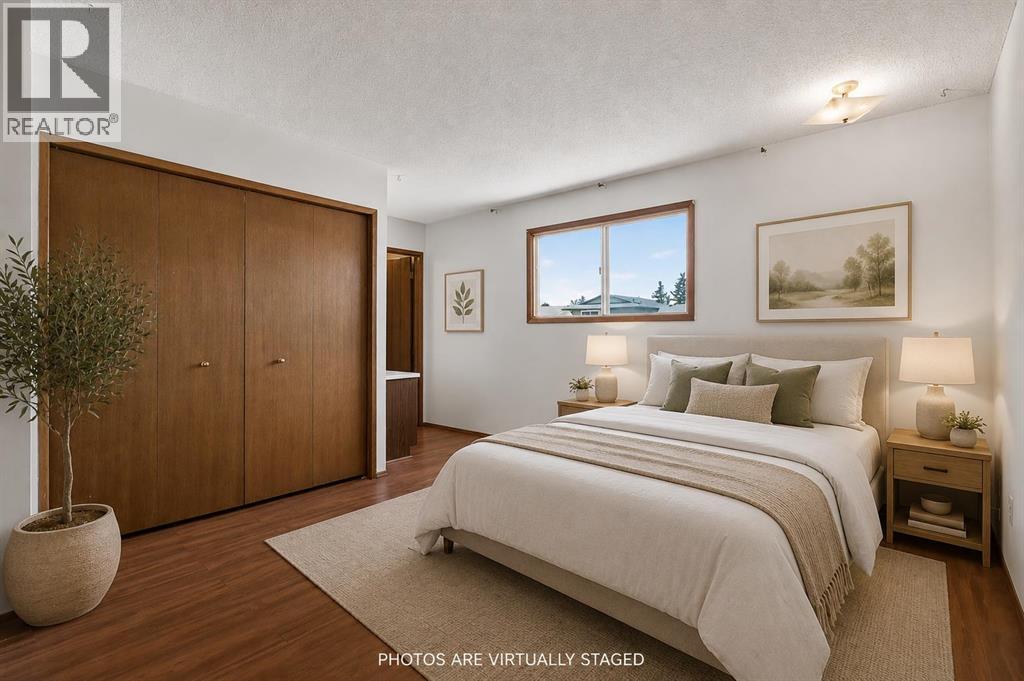
| Main Level | Primary Bedroom | 11.58 Ft x 14.17 Ft |



