Request a Showing

    Description

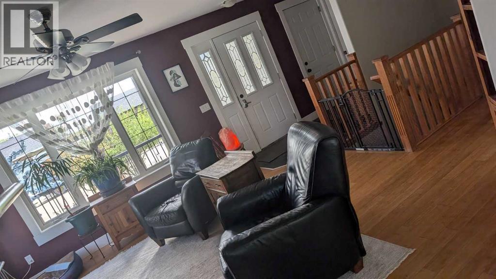
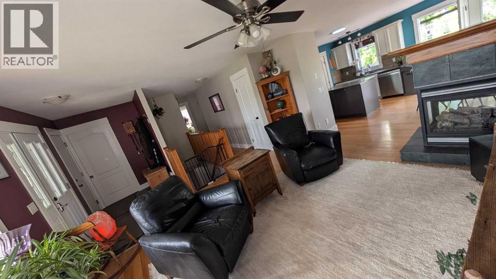
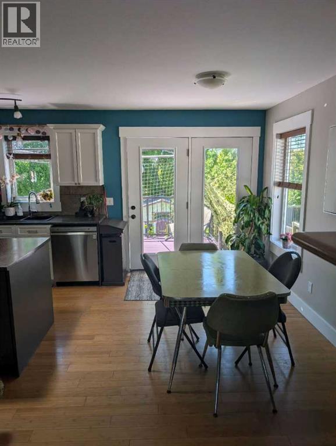
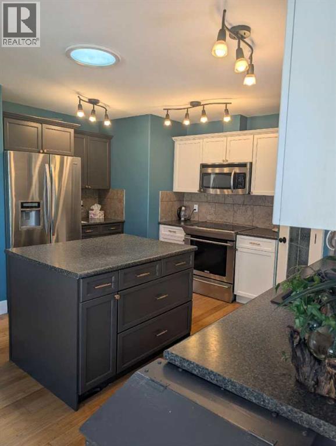
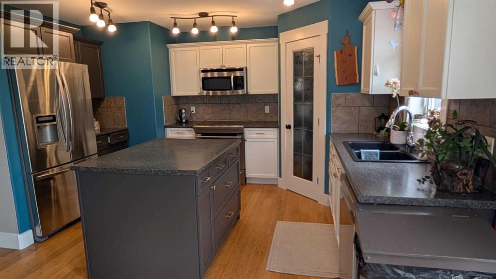
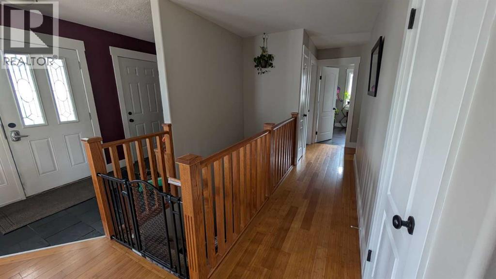
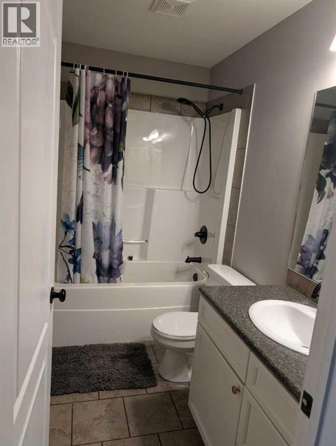
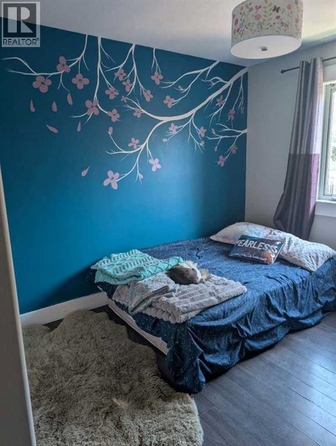
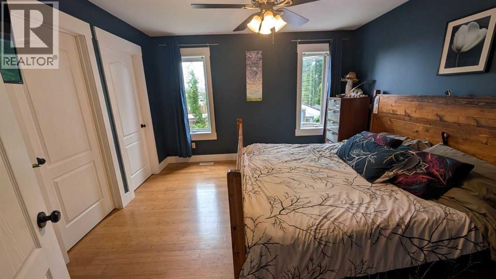
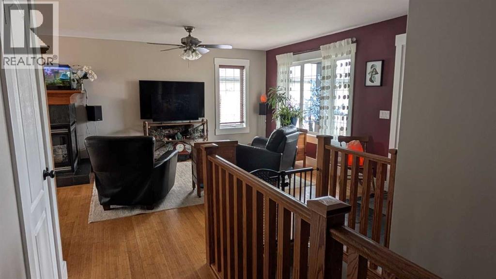
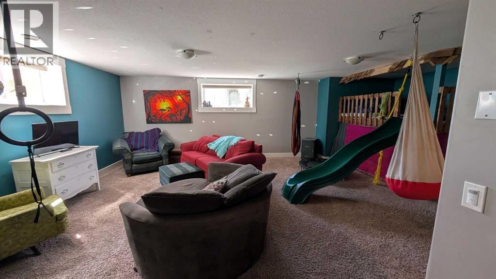
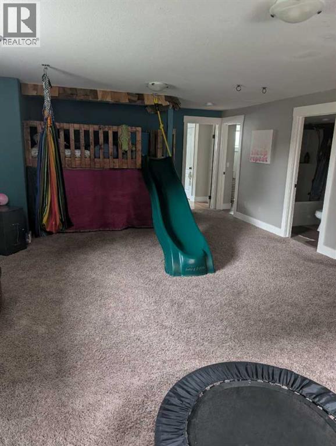
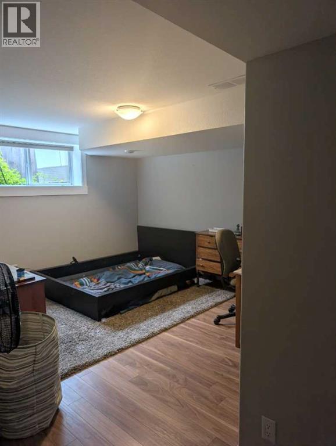
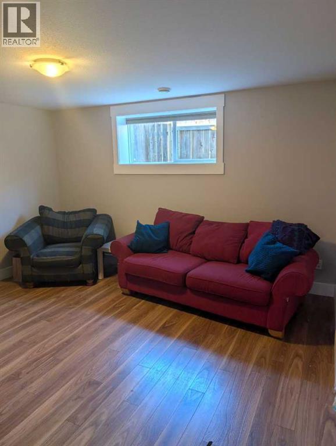
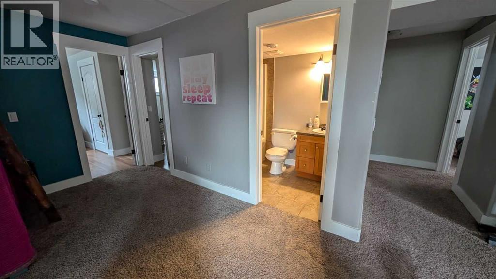
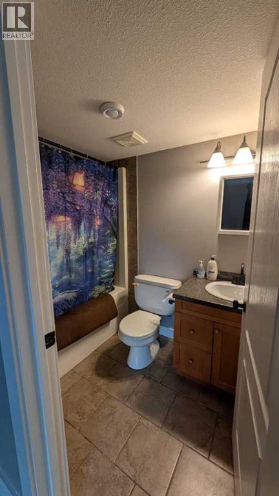
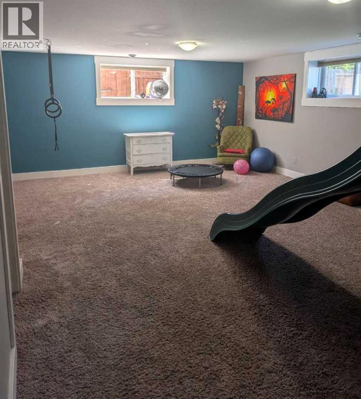
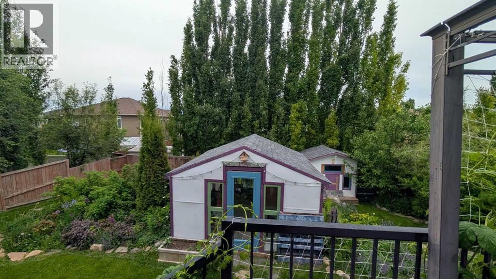
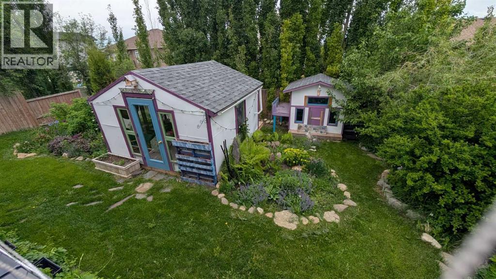
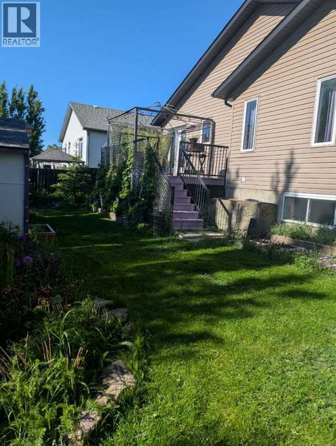
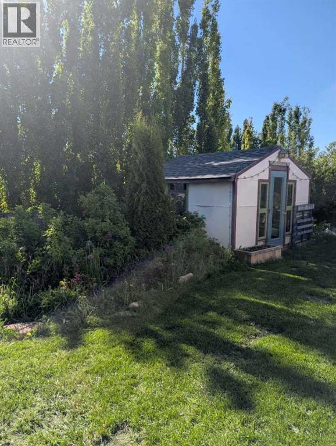
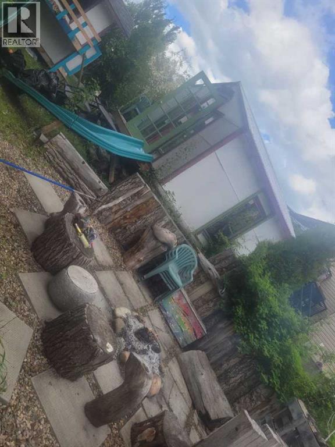
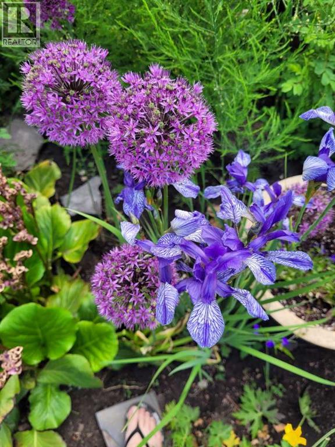
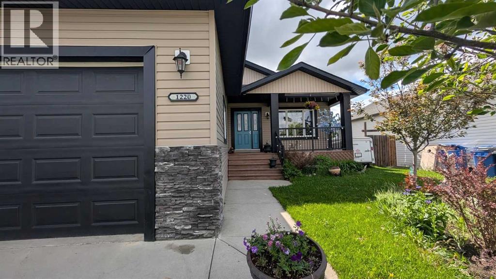
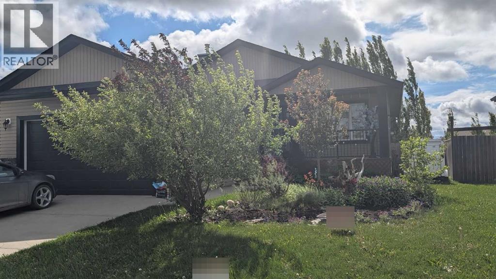
    Click brochure link for more details** Beautiful Small-Town Living at Its Finest! Located at 1220 21 st Bowden AB. Welcome home to this spacious and beautifully updated bungalow located in the newest area of town. With 6 bedrooms and 3 bathrooms, this thoughtfully designed home offers plenty of room for growing families, entertaining guests, or creating the perfect work-from-home space. Step inside to find fresh paint from ceiling to floor, including the kitchen cabinets, giving the entire home a bright and modern feel. The bamboo flooring adds warmth and durability, while the cozy upstairs fireplace creates the perfect place to relax on cool evenings. The primary bedroom is a true retreat, featuring a walk-in closet and private ensuite bathroom. Families will love the dedicated playroom, providing a fun and organized space for kids to enjoy. Outside, the beautifully landscaped backyard offers something for everyone, complete with a charming playhouse, greenhouse, and plenty of room to relax or entertain. The attached double-car garage provides ample storage and convenience. Additional updates include new bathroom hardware a brand-new hot water heater, and newer kitchen appliances, giving peace of mind for years to come. This home combines modern updates, exceptional space, and the charm of small-town living—all in a fantastic family-friendly neighborhood. Don't miss your opportunity to make this home yours! (id:58070)
    Property Features

    • MLS® Number A2322356
    • Price $429,000
    • Bedrooms: 6
    • Bathrooms: 3
    • Square Footage: 1270 sqft
    • Property Type: House
    • Amenities Near By Playground, Schools
    • Features Treed, See Remarks, Closet Organizers, No Animal Home, Gazebo
    • Parking Space Total 4
    • Plan 0711087
    • Structure Deck

    Buildings

    Bathroom Total 3 Bedrooms Above Ground 3
    Bedrooms Below Ground 3 Bedrooms Total 6
    Appliances See Remarks Architectural Style Bungalow
    Basement Development Finished Basement Type Full (finished)
    Constructed Date 2007 Construction Material Wood Frame
    Construction Style Attachment Detached Cooling Type None
    Exterior Finish Vinyl Siding Fireplace Present Yes
    Fireplace Total 1 Flooring Type Carpeted, Other, Wood
    Foundation Type Poured Concrete Heating Type Forced Air, In Floor Heating
    Stories Total 1 Size Interior 1270 Sqft
    Total Finished Area 1270.5 Sqft Type House

    Parking

    Detached Garage 2
    Other
    Street
    R V

    Land

    Acreage No Fence Type Fence
    Land Amenities Playground, Schools Landscape Features Landscaped
    Size Frontage 16.46 M Size Irregular 6679.20
    Size Total 6679.2 Sqft|4,051 - 7,250 Sqft Size Total Text 6679.2 Sqft|4,051 - 7,250 Sqft
    Zoning Description R1

    Rooms

    Level Type Dimensions
    Basement Bedroom 13.00 Ft x 11.00 Ft
    Basement Bedroom 12.00 Ft x 14.00 Ft
    Basement Bedroom 14.00 Ft x 16.00 Ft
    Basement 4pc Bathroom .00 Ft x .00 Ft
    Main Level Primary Bedroom 19.00 Ft x 14.00 Ft
    Main Level Bedroom 10.00 Ft x 9.00 Ft
    Main Level Bedroom 9.50 Ft x 14.00 Ft
    Main Level 4pc Bathroom .00 Ft x .00 Ft
    Main Level 4pc Bathroom .00 Ft x .00 Ft
    Address
    Scroll to Top