Request a Showing

    Description

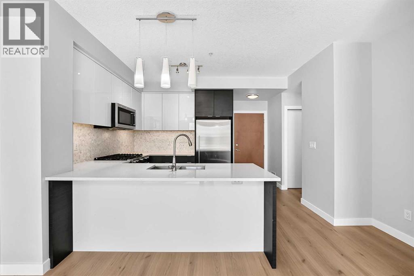

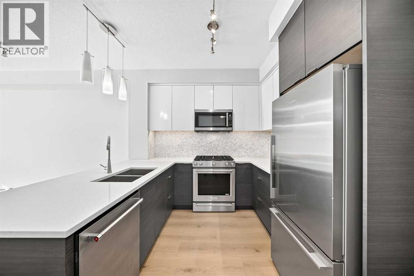
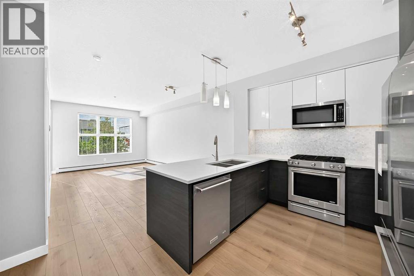
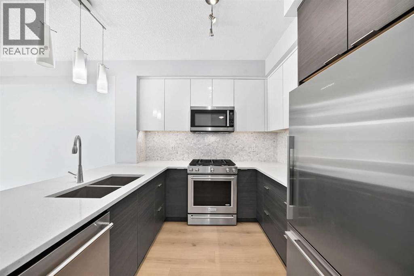
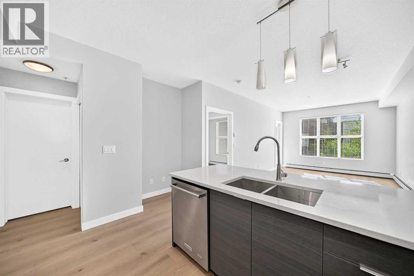
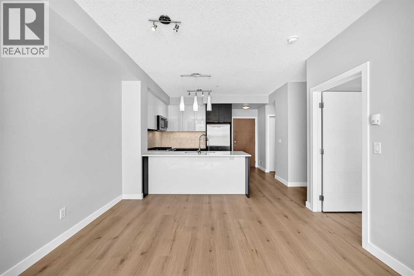
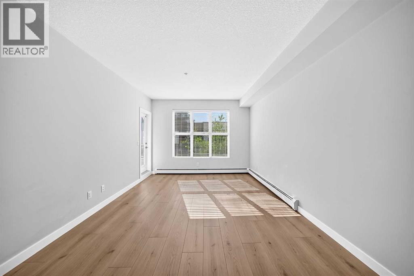
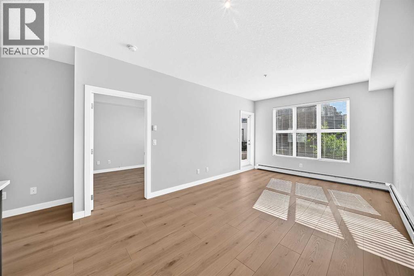
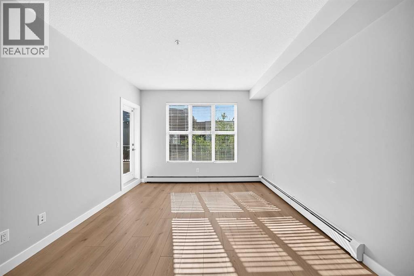
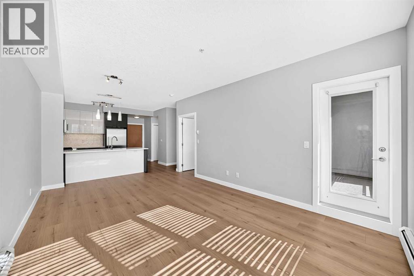
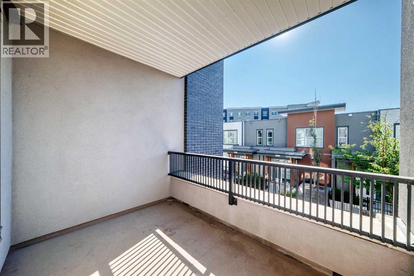
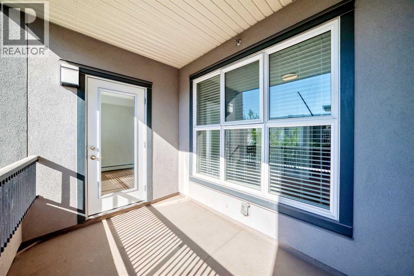
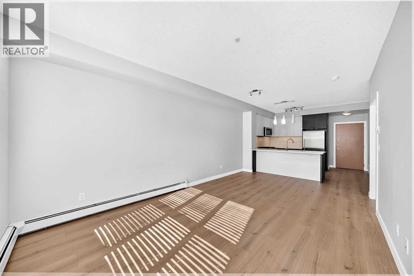
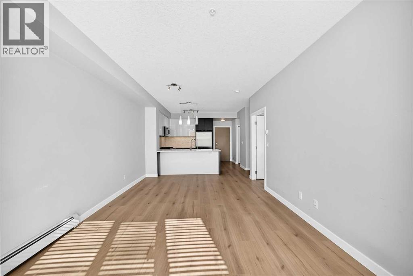
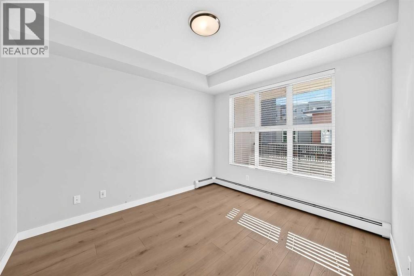
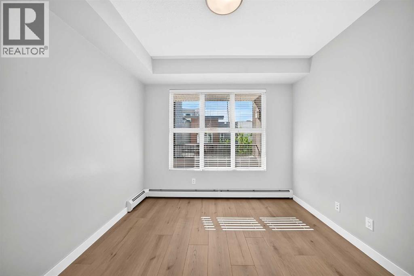
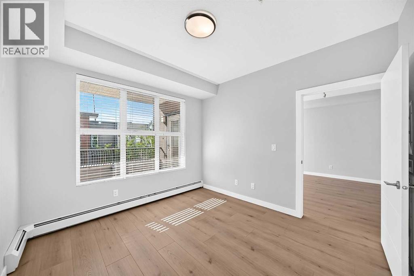
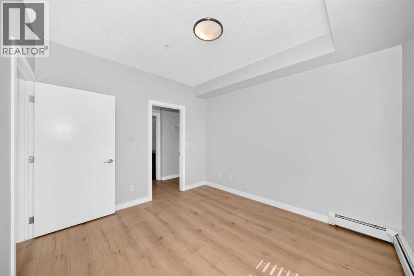
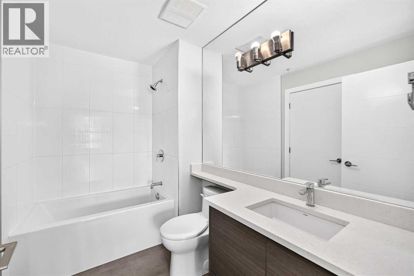
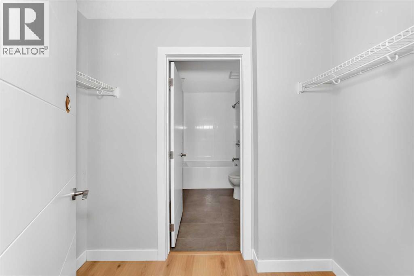
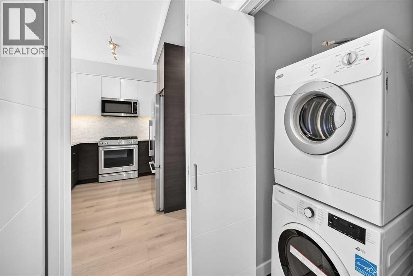
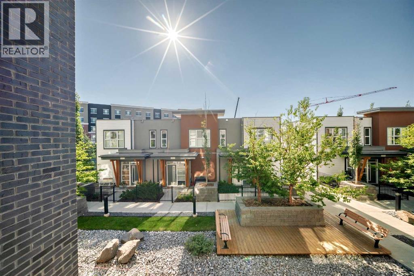
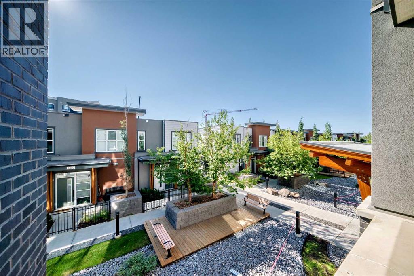
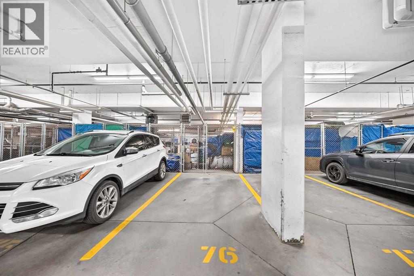
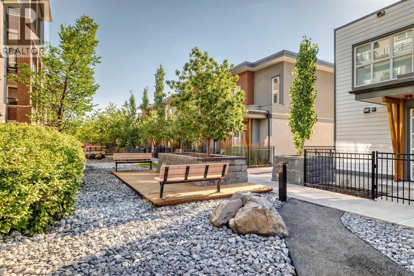
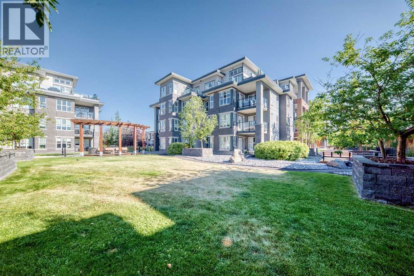
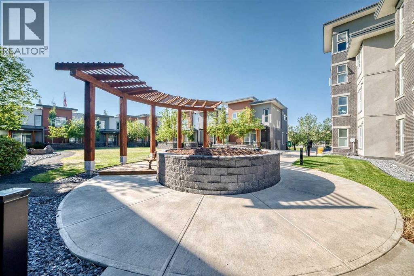
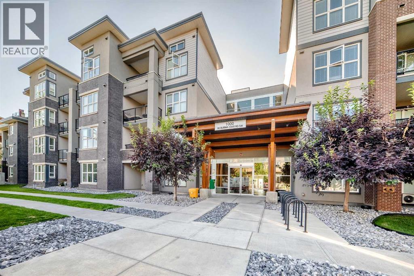
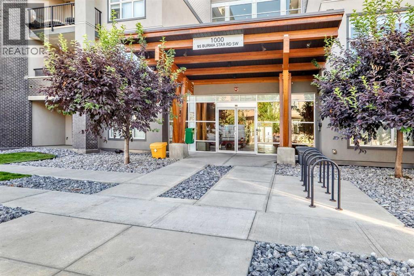
    **Modern. Bright. Move-in Ready. Welcome to The Axess by Slokker West in Currie—one of Calgary’s most sought-after inner-city communities.** This beautifully refreshed 1-bedroom, 1-bathroom condo offers an inviting open-concept layout with brand-new vinyl plank flooring throughout. The contemporary kitchen features two-tone cabinetry, quartz countertops, an extended breakfast bar, and stainless steel appliances including a gas range. The east-facing living room is filled with warm morning light and opens onto a generous private balcony overlooking the beautifully landscaped courtyard. The spacious bedroom features a walk-through closet and cheater ensuite, while thoughtful extras include in-suite laundry, titled underground parking, and an assigned storage locker. Enjoy an exceptional lifestyle surrounded by parks, pathways, and green spaces, with Mount Royal University, Marda Loop, downtown, restaurants, and everyday amenities all just minutes away. Whether you're a first-time buyer, downsizer, or savvy investor, this move-in-ready home delivers style, convenience, and incredible inner-city value. **A standout opportunity in Currie—don’t miss it!** (id:58070)
    Property Features

    • MLS® Number A2332328
    • Price $289,888
    • Bedrooms: 1
    • Bathrooms: 1
    • Square Footage: 619 sqft
    • Property Type: Apartment
    • Community Name: Currie Barracks
    • Amenities Near By Park, Schools, Shopping
    • Community Features Pets Allowed With Restrictions
    • Features Parking
    • Parking Space Total 1
    • Plan 1612567

    Buildings

    Bathroom Total 1 Bedrooms Above Ground 1
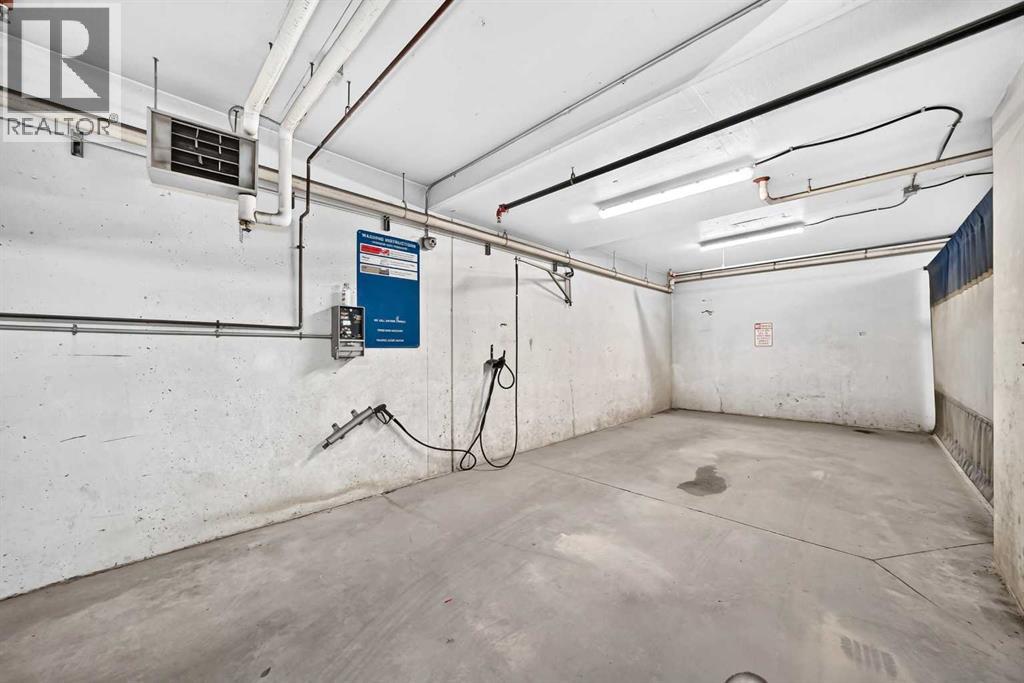
    Bedrooms Total 1 Amenities Car Wash
    Appliances Refrigerator, Gas Stove(s), Dishwasher, Microwave Range Hood Combo, Window Coverings, Washer & Dryer Constructed Date 2016
    Construction Material Wood Frame Construction Style Attachment Attached
    Cooling Type None Flooring Type Vinyl
    Heating Type Baseboard Heaters Stories Total 4
    Size Interior 619 Sqft Total Finished Area 618.6 Sqft
    Type Apartment

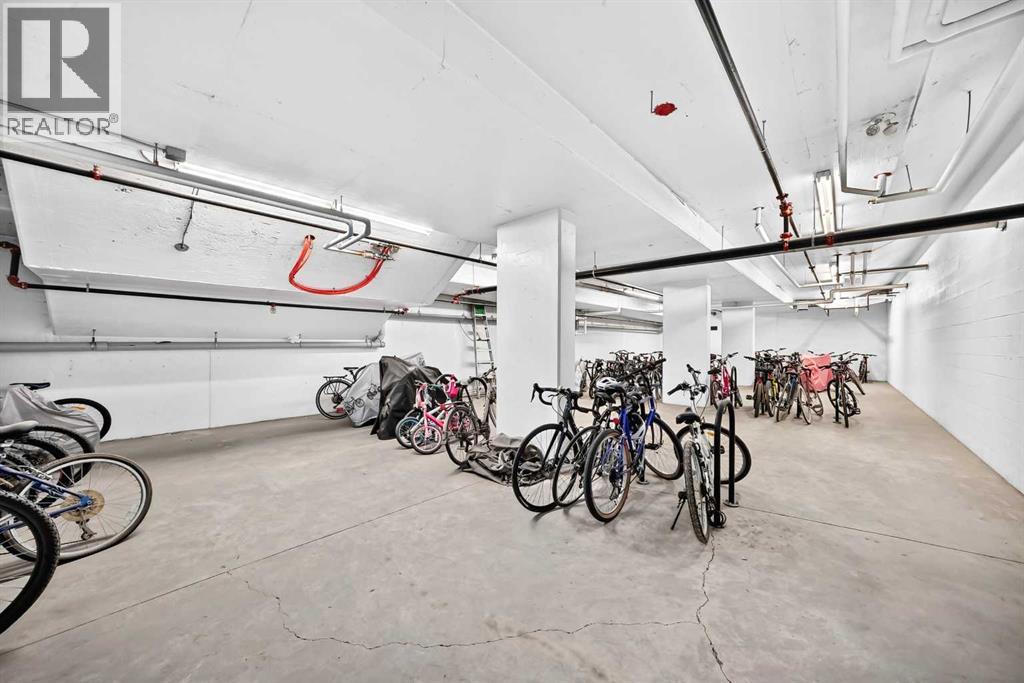
    Parking

    Underground

    Land

    Acreage No Land Amenities Park, Schools, Shopping
    Size Total Text Unknown Zoning Description Dc

    Rooms

    Level Type Dimensions
    Main Level Living Room 11.75 Ft x 12.00 Ft
    Main Level Dining Room 11.75 Ft x 7.08 Ft
    Main Level Kitchen 12.58 Ft x 9.83 Ft
    Main Level Primary Bedroom 10.50 Ft x 11.42 Ft
    Main Level Other 10.33 Ft x 7.00 Ft
    Main Level Other 7.75 Ft x 4.17 Ft
    Main Level 4pc Bathroom 6.08 Ft x 8.58 Ft
    Main Level Other 4.17 Ft x 6.25 Ft
    Address
    Scroll to Top