
 Calgary


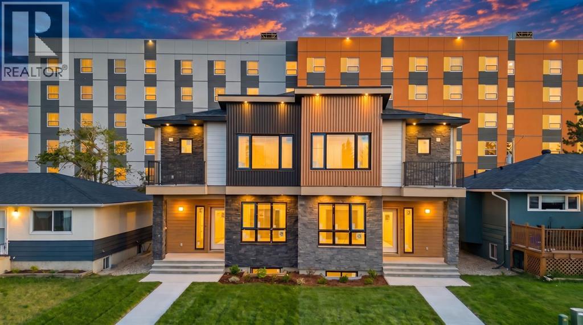
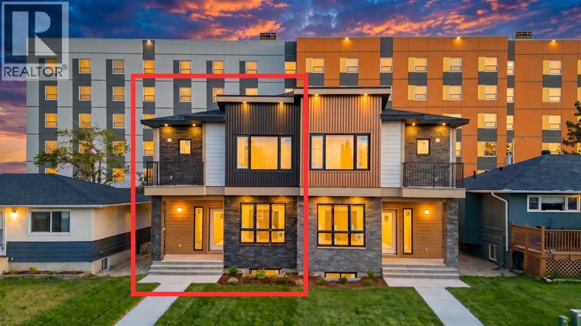
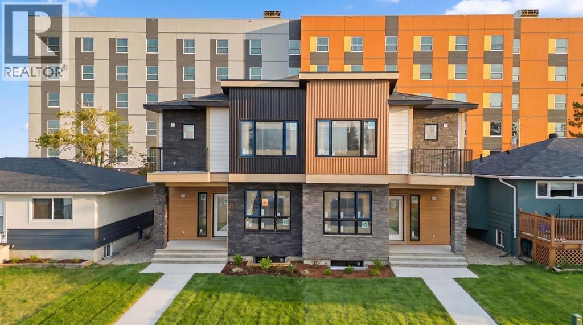
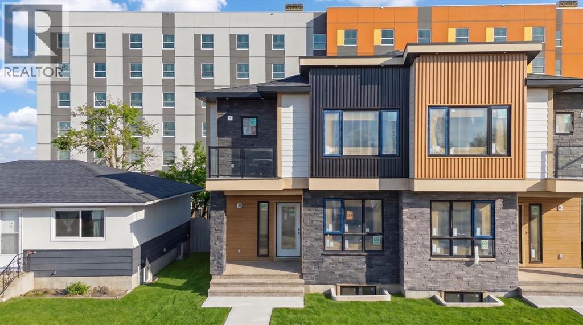
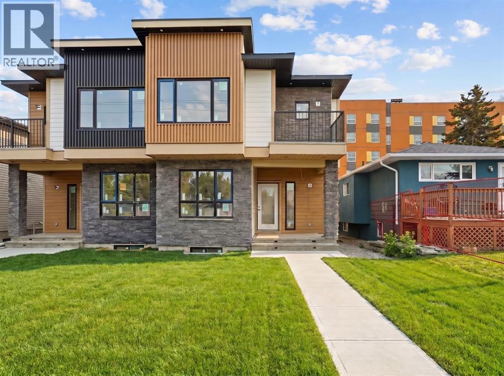
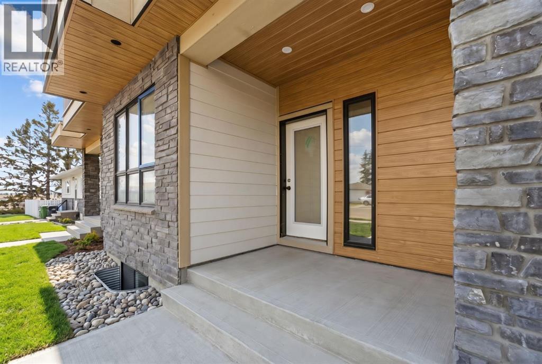
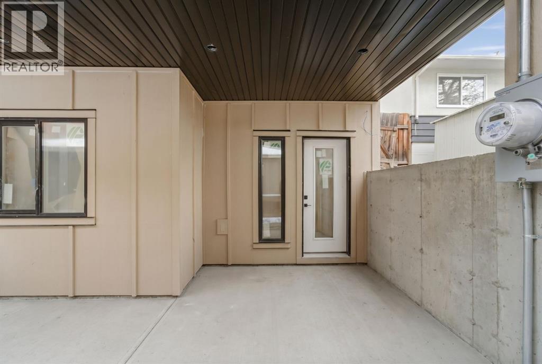
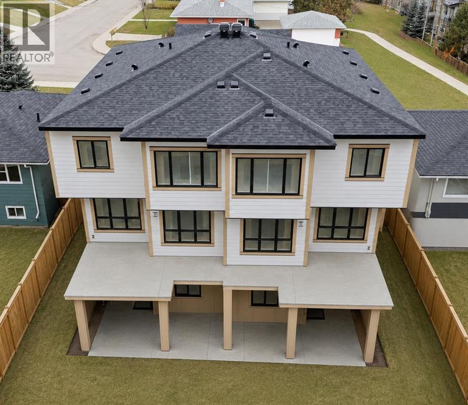
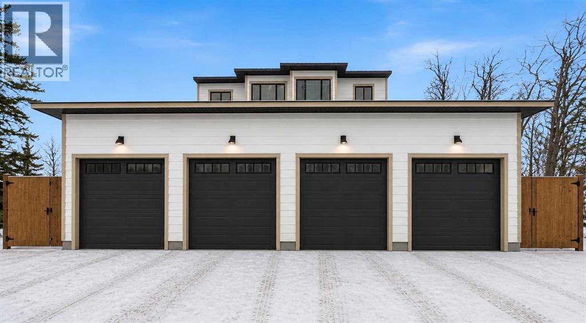
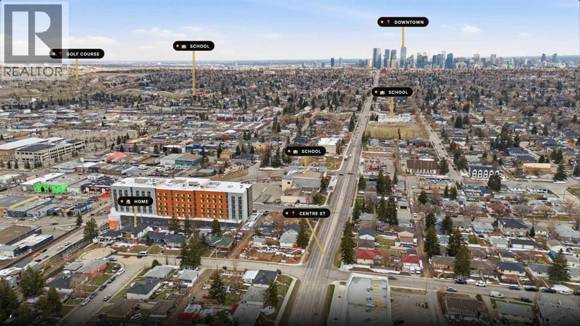
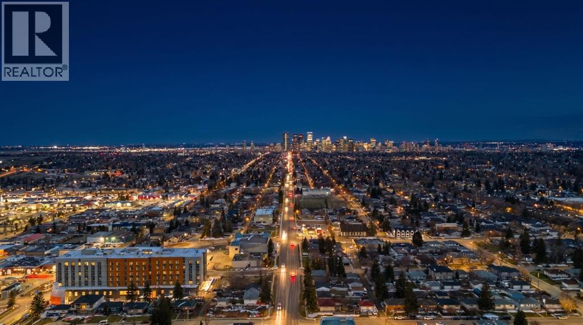
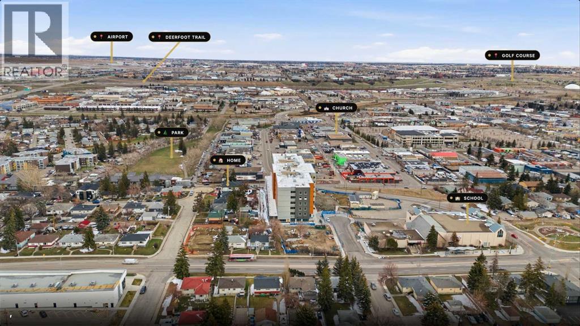
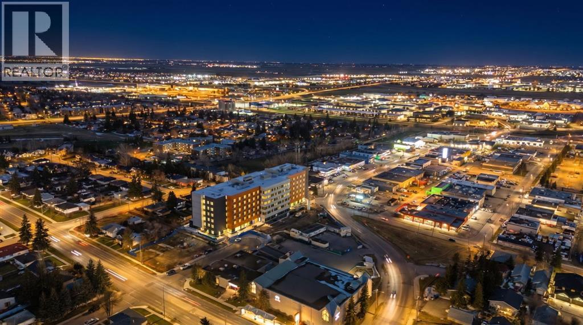
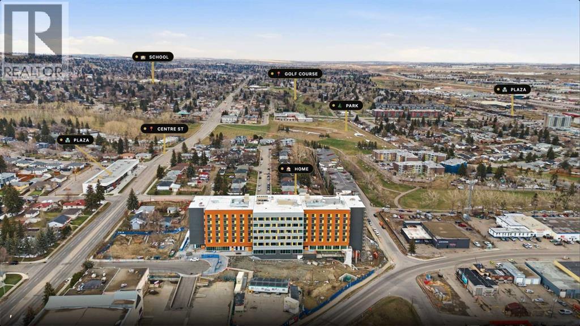
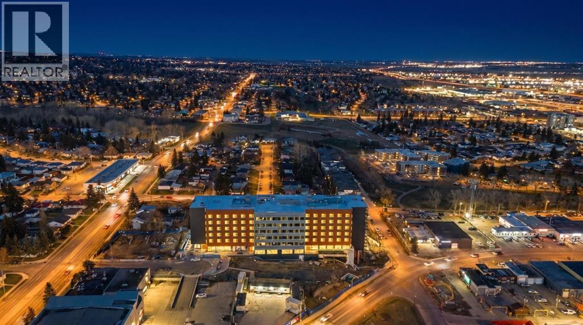
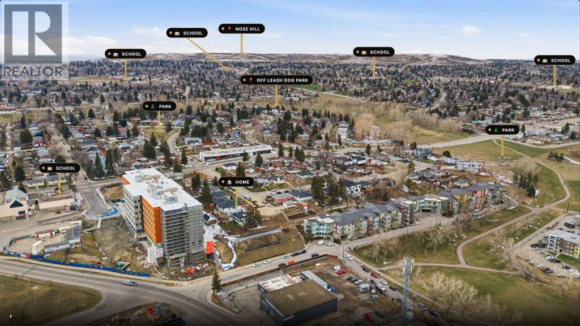
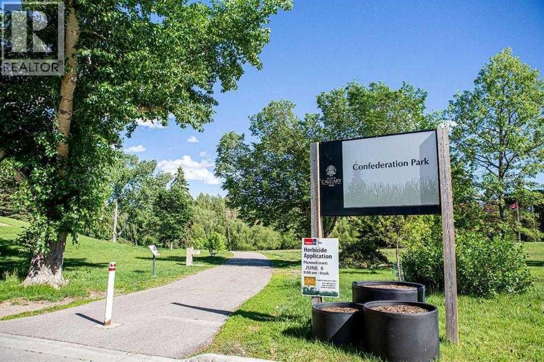
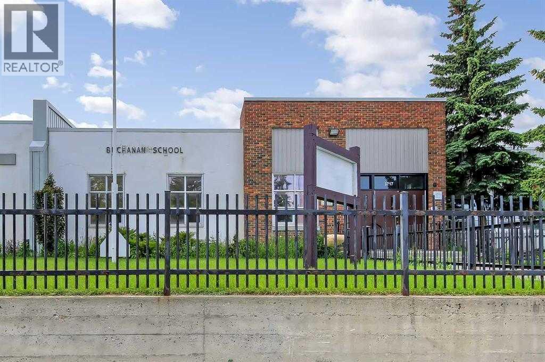
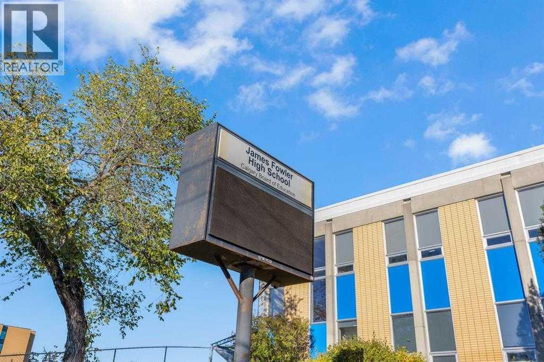
Welcome to this brand new luxury semi-detached infill located in the highly desirable inner-city community of Highland Park and close to Downtown! Offering approximately 1,855 sq ft. above grade plus a fully developed WALKOUT legal basement suite, this stunning home perfectly blends modern design, functionality, and income potential. The open-concept main floor features soaring 9-ft ceilings, oversized windows, elegant finishes, and a chef-inspired kitchen complete with premium cabinetry, quartz countertops, large island, and stainless steel appliances. The spacious living and dining areas are perfect for entertaining and everyday living. Upstairs you’ll find a luxurious primary bedroom with a spa-inspired ensuite and walk-in closet, along with 2 additional bedrooms, bonus room, a full bathroom, and convenient upper floor laundry. The fully developed legal 2 bedroom WALKOUT basement suite offers a separate entrance, its own kitchen, laundry, and excellent mortgage-helper potential. Enjoy outstanding views from the balcony and front-facing exposure overlooking Deerfoot Trail and the Calgary International Airport, offering a unique and open city-view experience. Additional highlights include modern exterior finishes, front balcony, large rear deck/patio space, and a detached double garage. Ideally situated close to downtown, Centre Street, schools, parks, shopping, transit, grocery stores and major roadways. Exceptional opportunity to own a beautifully crafted new infill in a rapidly growing inner-city location! ATTENTION FIRST-TIME HOME BUYERS: You could qualify for up to a 100% GST rebate on this new home! Enquire today to find out more! (id:58070)
| Bathroom Total | 4 | Bedrooms Above Ground | 3 |
| Bedrooms Below Ground | 2 | Bedrooms Total | 5 |
| Appliances | Washer, Refrigerator, Gas Stove(s), Dishwasher, Dryer, Microwave, Hood Fan | Basement Development | Finished |
| Basement Features | Separate Entrance, Walk Out, Suite | Basement Type | Full (finished) |
| Constructed Date | 2026 | Construction Style Attachment | Semi-detached |
| Cooling Type | Central Air Conditioning, See Remarks | Exterior Finish | See Remarks |
| Fireplace Present | Yes | Fireplace Total | 1 |
| Flooring Type | Laminate, Tile, Vinyl | Foundation Type | Poured Concrete |
| Half Bath Total | 1 | Heating Type | Forced Air, Other |
| Stories Total | 2 | Size Interior | 1855 Sqft |
| Total Finished Area | 1855 Sqft | Type | Duplex |
| Attached Garage | 2 |
| Other |
| Acreage | No | Fence Type | Fence |
| Land Amenities | Park, Playground, Schools, Shopping | Size Depth | 34.44 M |
| Size Frontage | 7.62 M | Size Irregular | 2825.00 |
| Size Total | 2825 Sqft|0-4,050 Sqft | Size Total Text | 2825 Sqft|0-4,050 Sqft |
| Zoning Description | R-cg |
| Level | Type | Dimensions |
|---|---|---|
| Second Level | Primary Bedroom | 14.50 Ft x 12.75 Ft |
| Second Level | Bonus Room | 10.25 Ft x 10.33 Ft |
| Second Level | Bedroom | 10.33 Ft x 10.33 Ft |
| Second Level | Bedroom | 10.92 Ft x 11.67 Ft |
| Second Level | 3pc Bathroom | 8.75 Ft x 5.17 Ft |
| Second Level | 5pc Bathroom | 9.25 Ft x 5.92 Ft |
| Basement | Bedroom | 11.00 Ft x 10.00 Ft |
| Basement | Bedroom | 10.00 Ft x 11.00 Ft |
| Basement | 3pc Bathroom | 5.17 Ft x 8.08 Ft |
| Main Level | Great Room | 15.67 Ft x 14.92 Ft |
| Main Level | Kitchen | 11.00 Ft x 10.00 Ft |
| Main Level | Living Room/dining Room | 10.00 Ft x 11.00 Ft |
| Main Level | 2pc Bathroom | 5.00 Ft x 5.50 Ft |



