Request a Showing

    Description

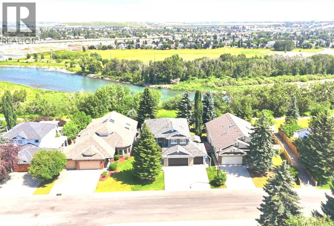
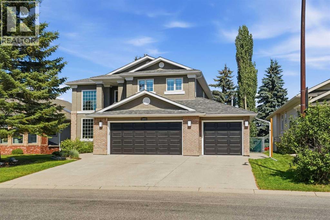
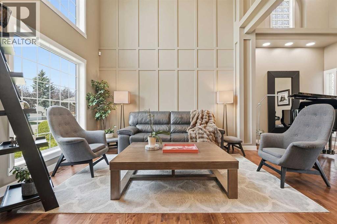
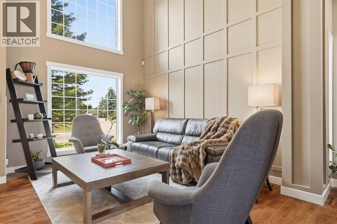
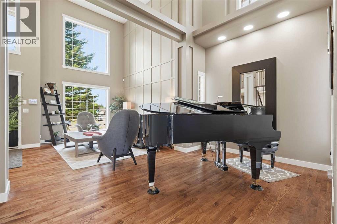
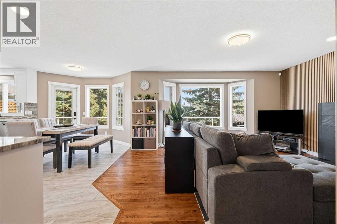
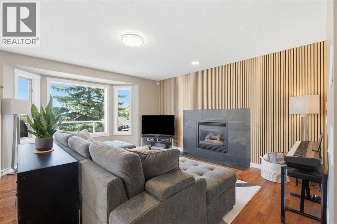
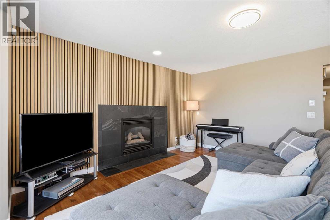
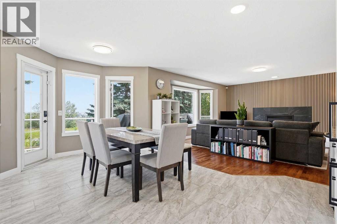
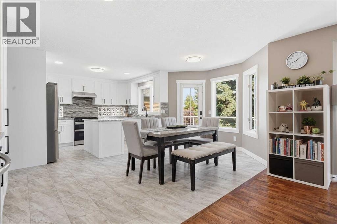
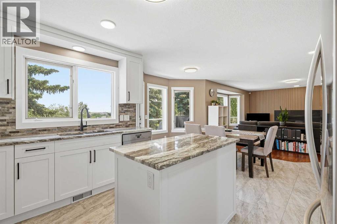
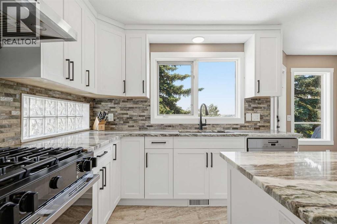
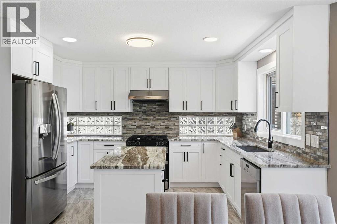
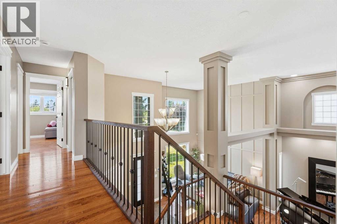
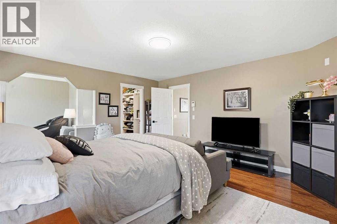
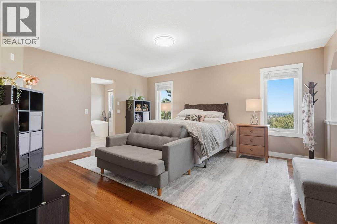
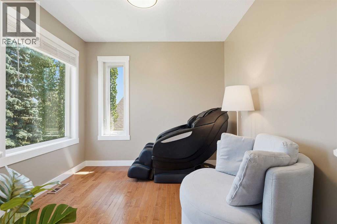
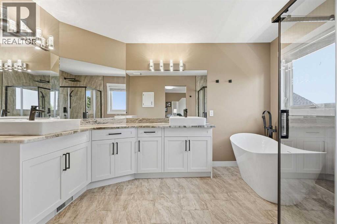
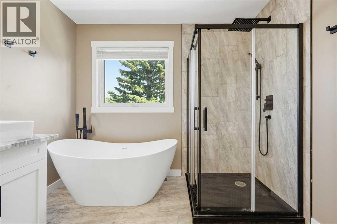
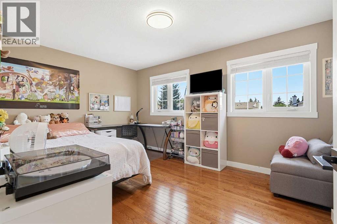

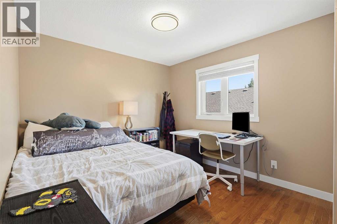
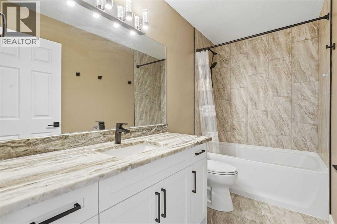
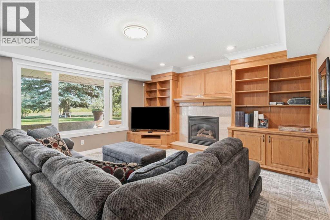
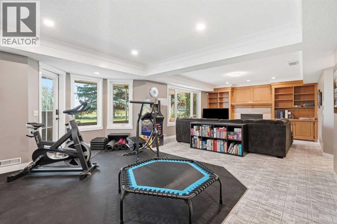
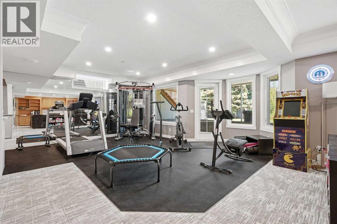
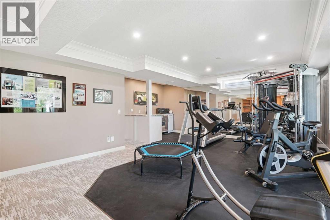
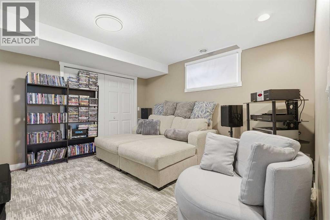
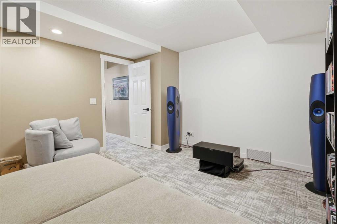
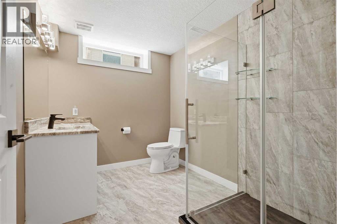
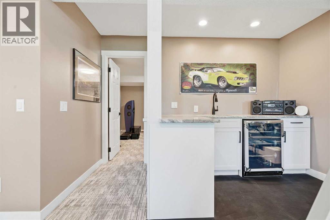
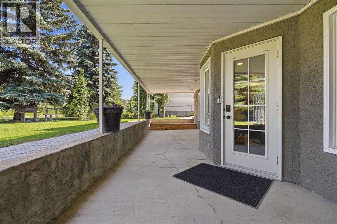
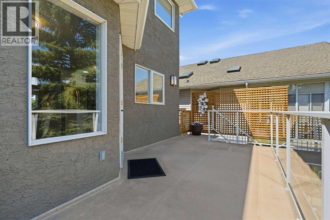
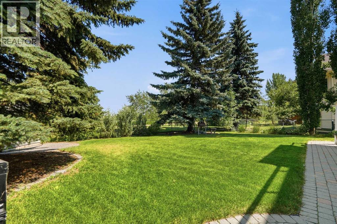
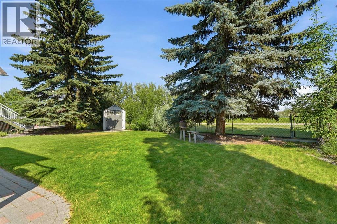
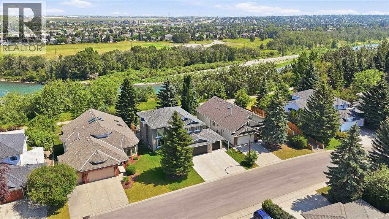
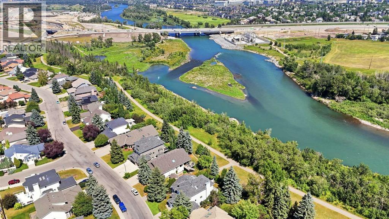
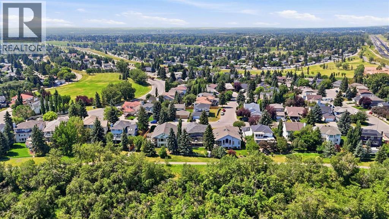
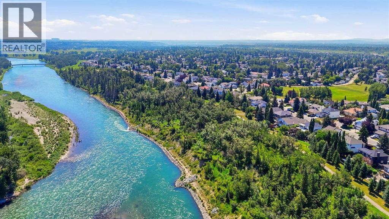
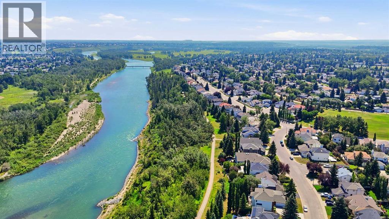
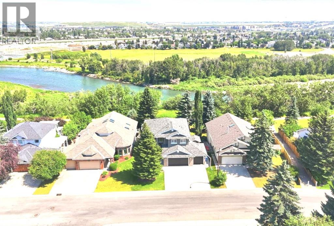
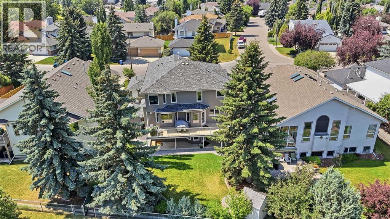
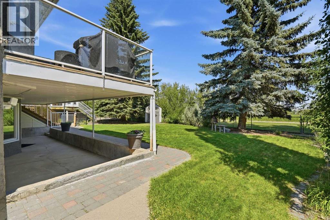
    Exceptional Bow River views, an incredible walkout layout, and a location that is truly hard to replicate. Set in the sought after community of Diamond Cove, this beautifully positioned two storey home offers an impressive blend of space, comfort, and timeless character, with direct access to the pathways and a peaceful setting overlooking the Bow River. From the moment you enter, the soaring vaulted foyer and expansive windows create a bright and welcoming atmosphere. The main level features beautiful hardwood flooring, a generous living room, formal dining, a private home office, and a spacious family room complete with custom accent wall and a gas fireplace. The new kitchen is designed for both everyday living and entertaining, offering granite countertops, and island, abundant cabinetry, stainless steel appliances, and a breakfast nook that opens toward the upper balcony with spectacular views. Upstairs, the primary suite is a private retreat with its own sitting area overlooking the river, a walk-in closet, and a luxurious five-piece ensuite featuring a deep soaker tub, dual sinks, and a separate shower. Two additional bedrooms and a full bathroom provide plenty of room for family or guests. The fully developed walkout level extends the living space with a large recreation room, gas fireplace, fourth bedroom, full bathroom, gym, and extensive built-ins. Outside, the professionally landscaped lot provides a wonderful balance of privacy and usable outdoor space, while the east facing backyard and elevated position take full advantage of the natural surroundings. A triple garage, heated with epoxy flooring provides exceptional parking, storage, and workshop potential. Additional highlights include new central air conditioning, new furnaces and water softener, triple-pane windows on the second floor and new hail resistant fiberglass roof. There is an abundance of storage throughout as well as 2 outdoor sheds. This is more than a home—it is a rare opportunity to en joy panoramic Bow River views, mature surroundings, generous living spaces, and direct pathway access while remaining close to schools, shopping, major roadways, and Calgary's amenities. A truly special Turn-Key Diamond Cove property with the space and setting to enjoy for years to come. This really is a Diamond in the Park! Schedule your viewing today! (id:58070)
    Property Features

    • MLS® Number A2336737
    • Price $1,250,000
    • Bedrooms: 4
    • Bathrooms: 4
    • Square Footage: 2480 sqft
    • Property Type: House
    • Community Name: Diamond Cove
    • Amenities Near By Playground, Schools, Shopping
    • Community Features Fishing
    • Features See Remarks, Pvc Window, No Animal Home, No Smoking Home
    • Parking Space Total 3
    • Plan 8911475
    • Structure Deck, See Remarks

    Buildings

    Bathroom Total 4 Bedrooms Above Ground 3
    Bedrooms Below Ground 1 Bedrooms Total 4
    Appliances Washer, Refrigerator, Oven - Gas, Water Softener, Dishwasher, Wine Fridge, Dryer, Hood Fan, See Remarks, Window Coverings, Garage Door Opener Basement Development Finished
    Basement Features Walk Out Basement Type Full (finished)
    Constructed Date 1992 Construction Material Wood Frame
    Construction Style Attachment Detached Cooling Type Central Air Conditioning
    Exterior Finish Brick, Stucco Fireplace Present Yes
    Fireplace Total 2 Flooring Type Carpeted, Ceramic Tile, Hardwood, Other
    Foundation Type Poured Concrete Half Bath Total 1
    Heating Type Forced Air Stories Total 2
    Size Interior 2480 Sqft Total Finished Area 2480 Sqft
    Type House

    Parking

    Garage
    Heated Garage
    See Remarks
    Attached Garage 3

    Land

    Acreage No Fence Type Fence
    Land Amenities Playground, Schools, Shopping Landscape Features Landscaped
    Size Depth 11.44 M Size Frontage 18.3 M
    Size Irregular 7793.07 Size Total 7793.07 Sqft|7,251 - 10,889 Sqft
    Size Total Text 7793.07 Sqft|7,251 - 10,889 Sqft Surface Water Creek Or Stream
    Zoning Description R-cg

    Rooms

    Level Type Dimensions
    Second Level 4pc Bathroom 10.08 Ft x 5.00 Ft
    Second Level 5pc Bathroom 9.25 Ft x 11.92 Ft
    Second Level Bedroom 13.00 Ft x 10.08 Ft
    Second Level Bedroom 15.58 Ft x 10.50 Ft
    Second Level Den 8.75 Ft x 9.00 Ft
    Second Level Primary Bedroom 16.58 Ft x 14.67 Ft
    Second Level Other 8.75 Ft x 7.17 Ft
    Basement 3pc Bathroom 9.58 Ft x 7.33 Ft
    Basement Other 8.25 Ft x 4.75 Ft
    Basement Bedroom 13.67 Ft x 12.67 Ft
    Basement Exercise Room 17.17 Ft x 17.50 Ft
    Basement Recreational, Games Room 16.92 Ft x 14.50 Ft
    Main Level 2pc Bathroom 6.50 Ft x 3.50 Ft
    Main Level Bonus Room 13.75 Ft x 8.67 Ft
    Main Level Dining Room 11.67 Ft x 17.58 Ft
    Main Level Family Room 16.00 Ft x 16.58 Ft
    Main Level Foyer 10.58 Ft x 10.50 Ft
    Main Level Kitchen 12.83 Ft x 9.50 Ft
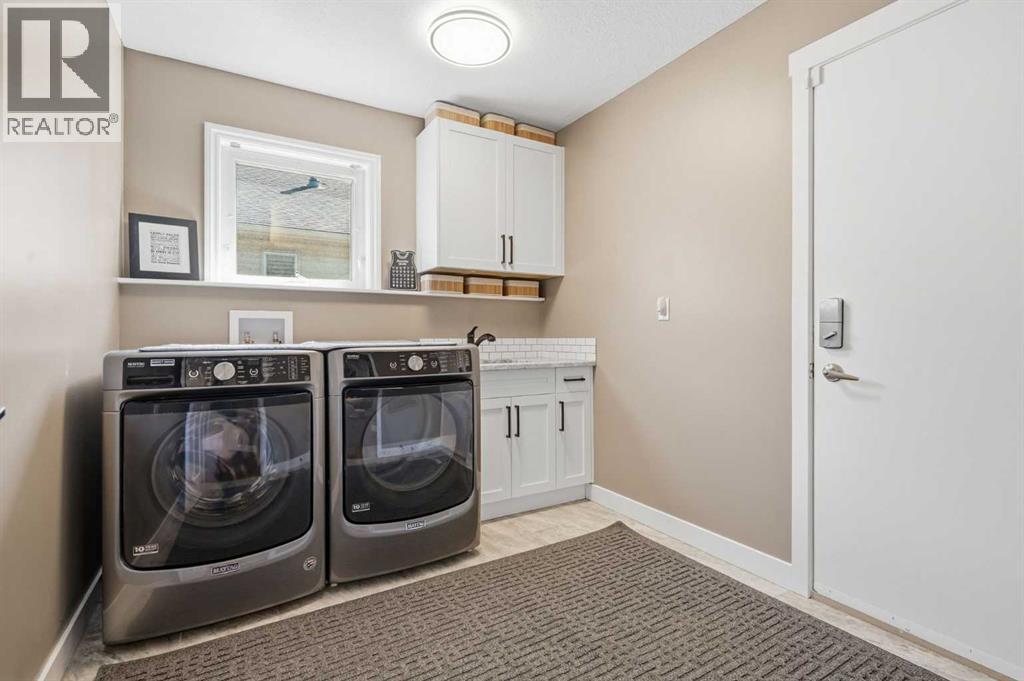
    Main Level Laundry Room 9.08 Ft x 8.00 Ft
    Main Level Living Room 10.08 Ft x 12.17 Ft
    Main Level Office 10.00 Ft x 9.83 Ft
    Address
    Scroll to Top