Description
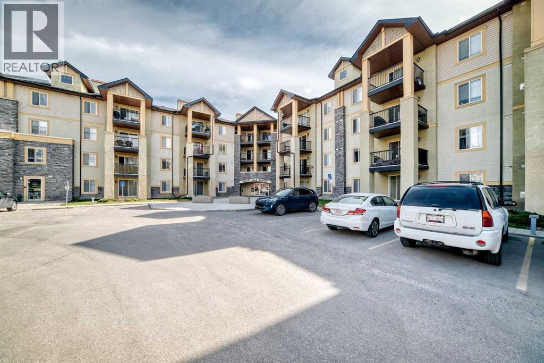
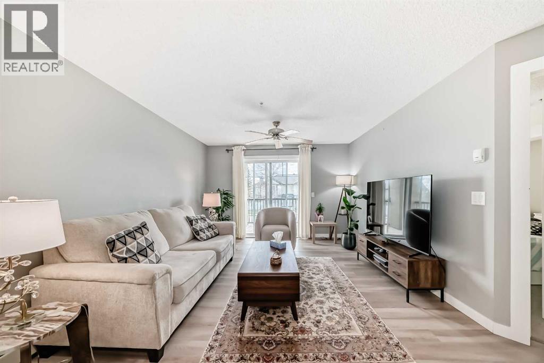
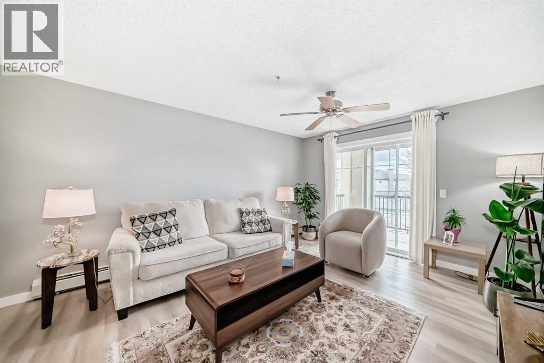
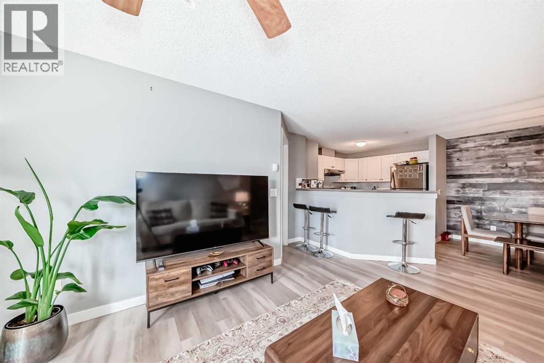
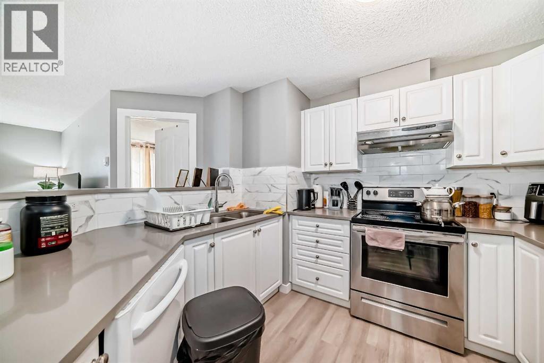
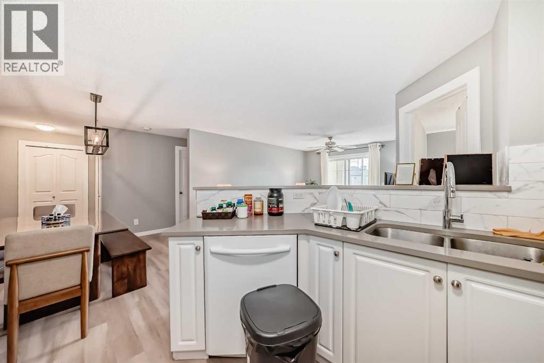
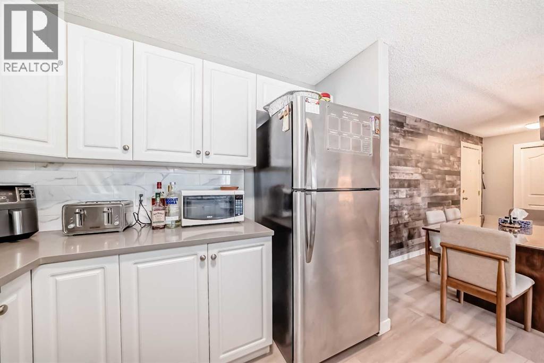
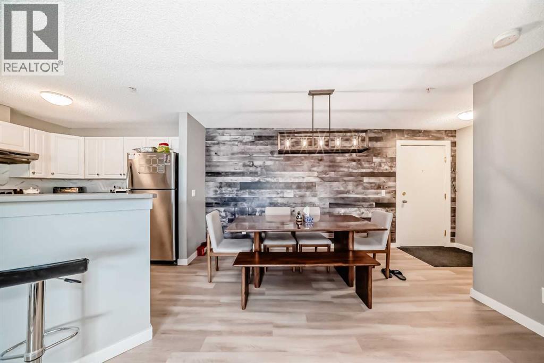
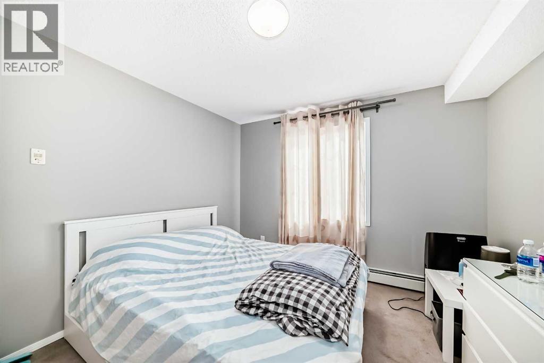
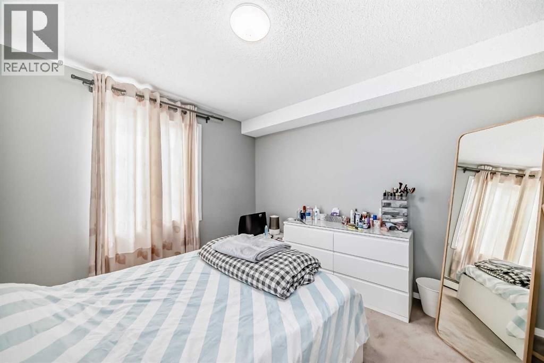
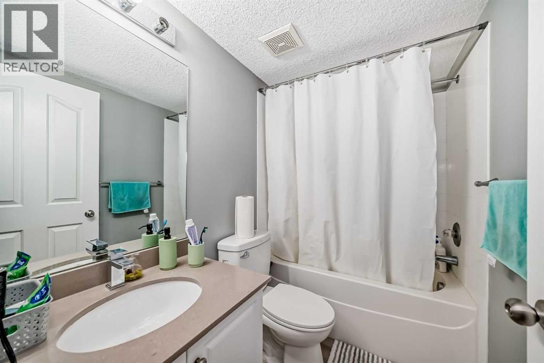
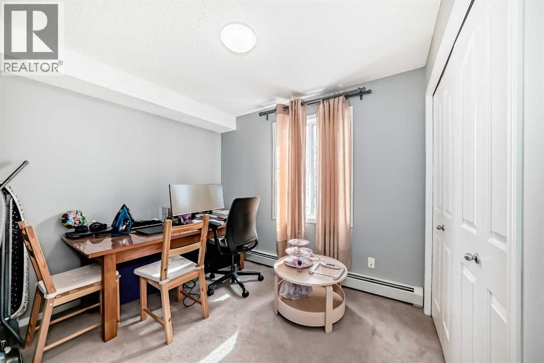
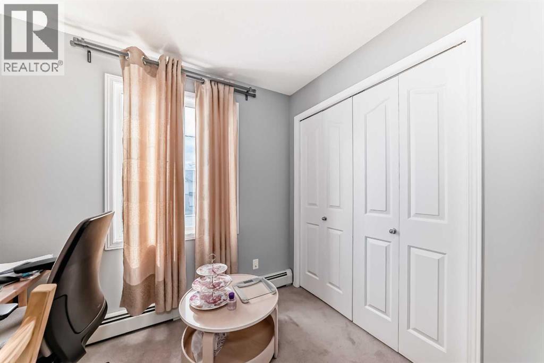
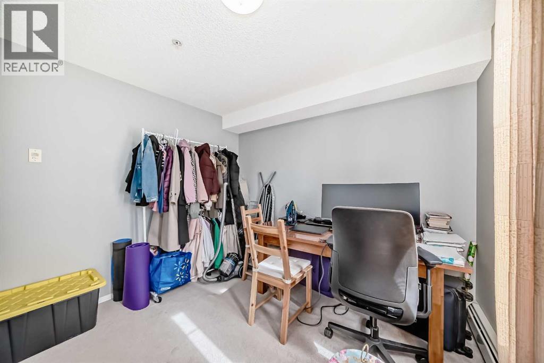
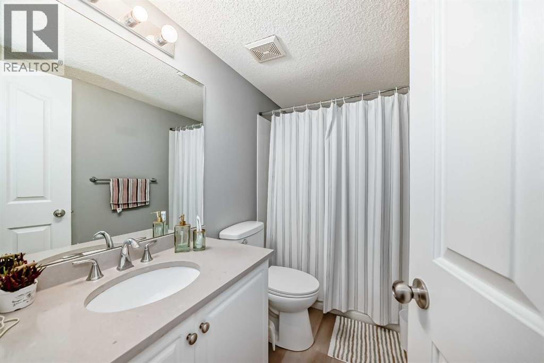
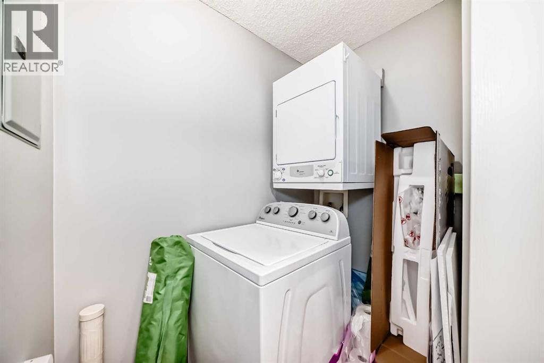
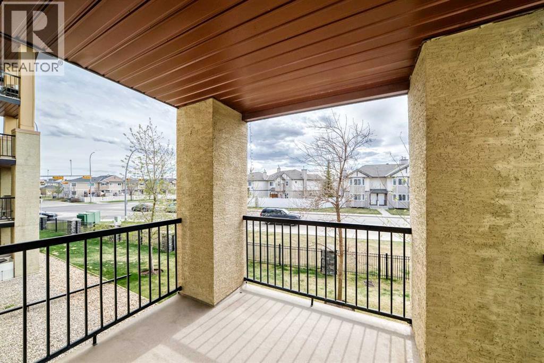
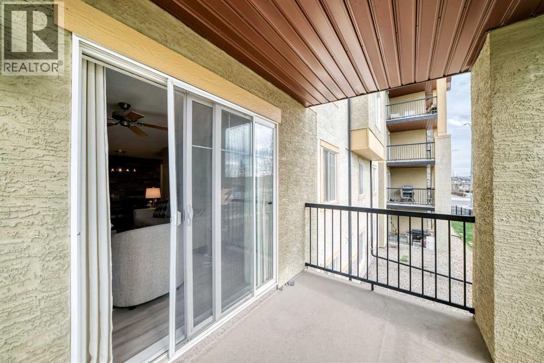
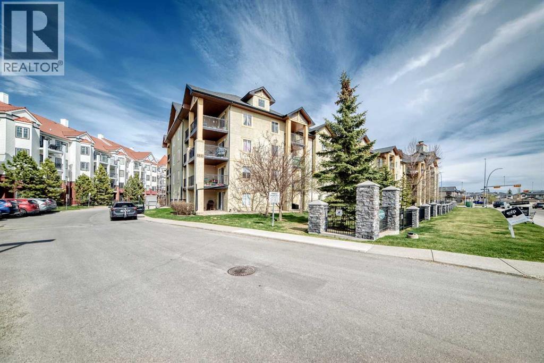
Welcome to this contemporary 2-bedroom, 2-bathroom apartment with TWO PARKING STALLS located in the heart of Royal Oak. Offering 858 sq. ft. of thoughtfully designed living space, this stunning unit features an open-concept layout ideal for both everyday living and entertaining. The bright dining area is highlighted by an elegant chandelier, while the functional kitchen is equipped with stainless steel appliances, ample cabinetry, and a convenient breakfast bar. The spacious living room opens onto a large covered balcony complete with a gas line for a BBQ—perfect for relaxing or hosting guests. The primary bedroom features a walk-through closet and a private ensuite bathroom, while the second bedroom offers excellent flexibility as a guest room, home office, or fitness space. A second full bathroom and in-suite laundry with additional storage add to the home’s comfort and convenience. Additional highlights include a pet-friendly building, all utilities included in the condo fees, one titled underground parking stall, and surface assigned parking stall. Surrounded by parks and natural green space, this vibrant community offers easy access to recreation centres, restaurants, supermarkets, banks, and scenic walking pathways. With seamless connectivity via Stoney Trail and a prime location directly across from Royal Oak Centre, Royal Birch Pointe places all your daily essentials just moments away. Don’t miss this opportunity—book your private showing today! (id:58070)
 Calgary





