Request a Showing

    Description

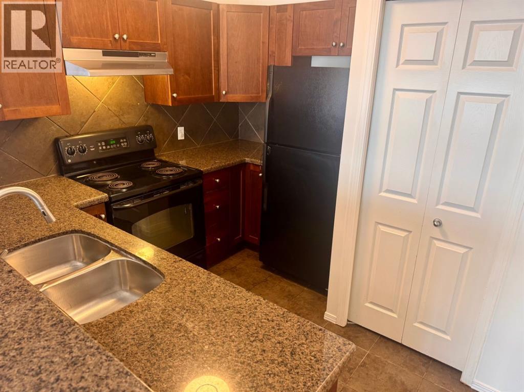
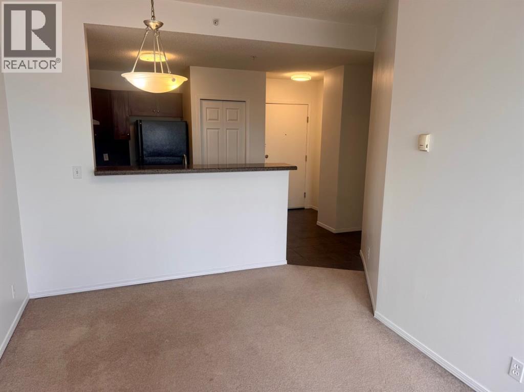
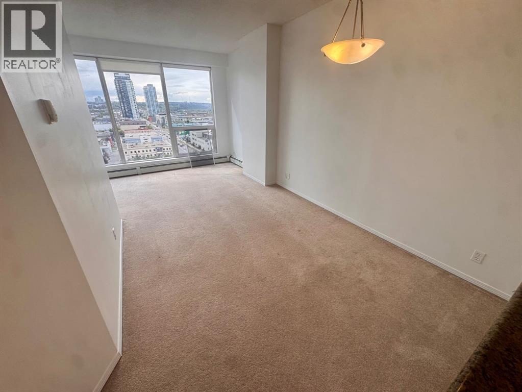
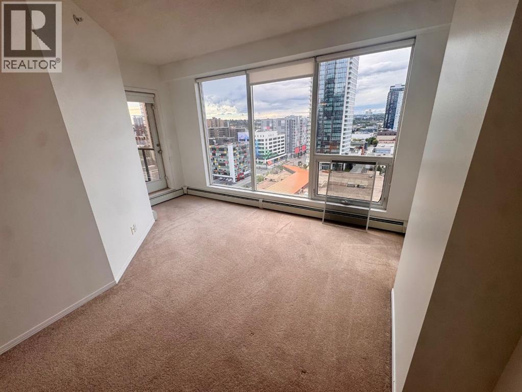
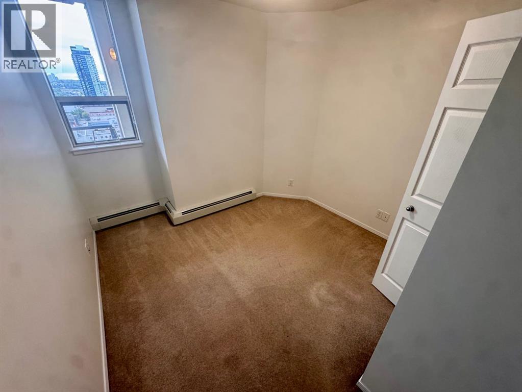
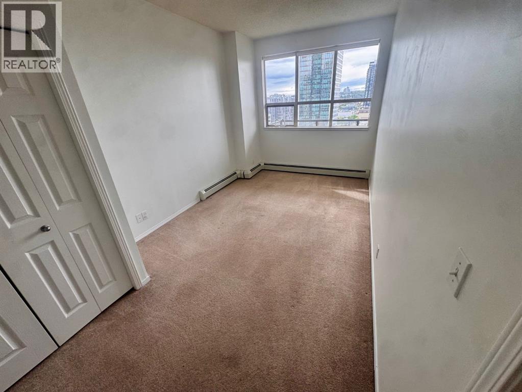
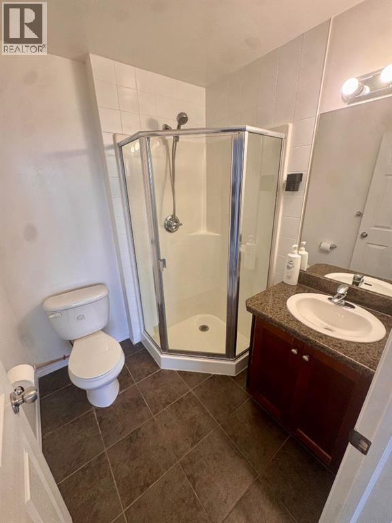
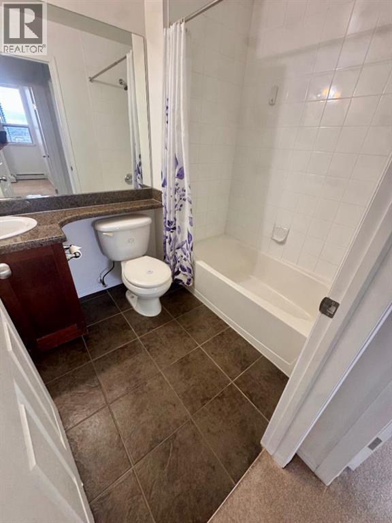
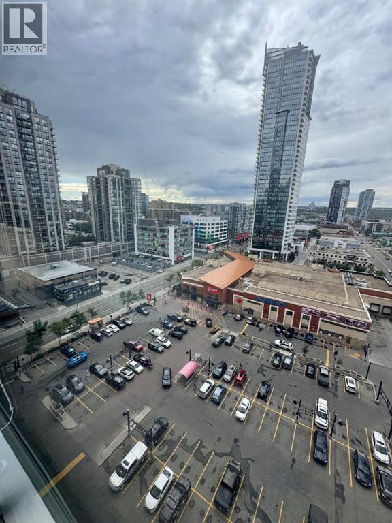
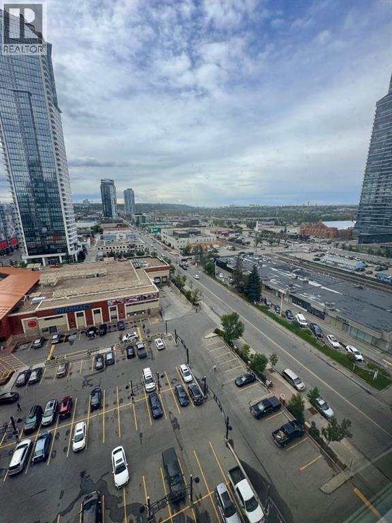
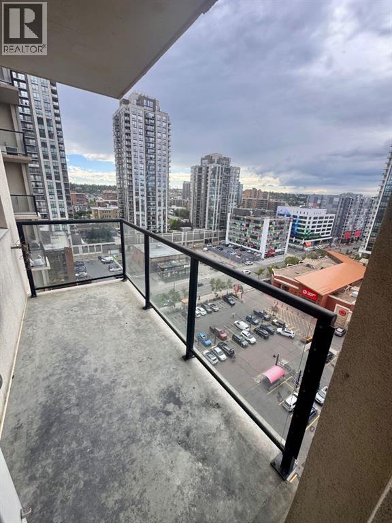
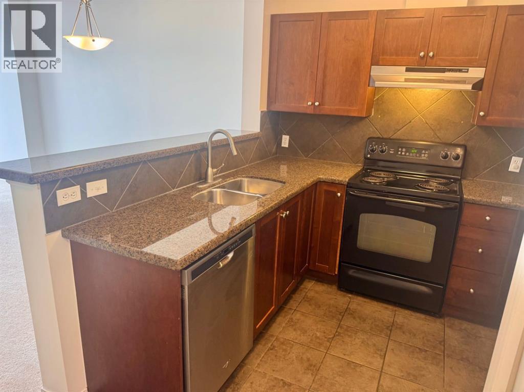
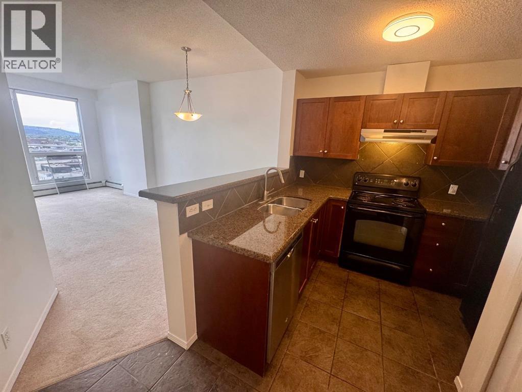
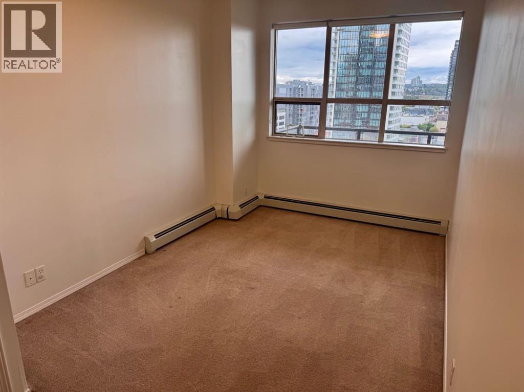
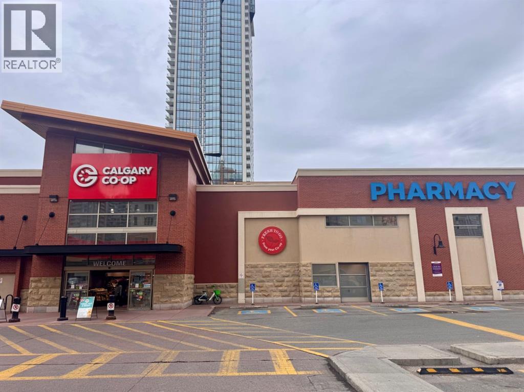
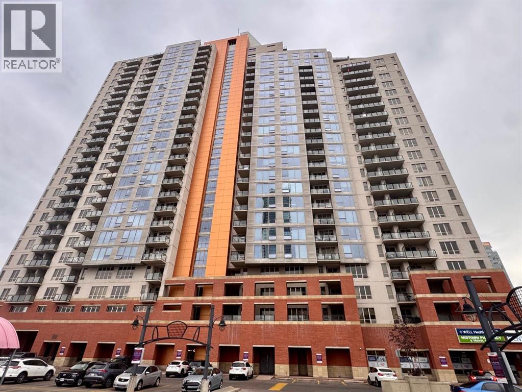
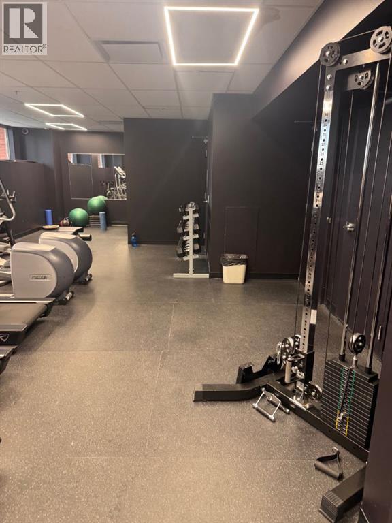
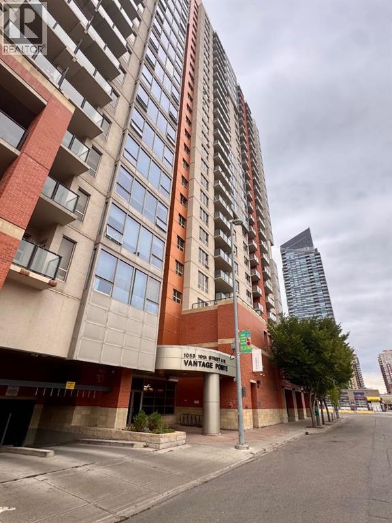
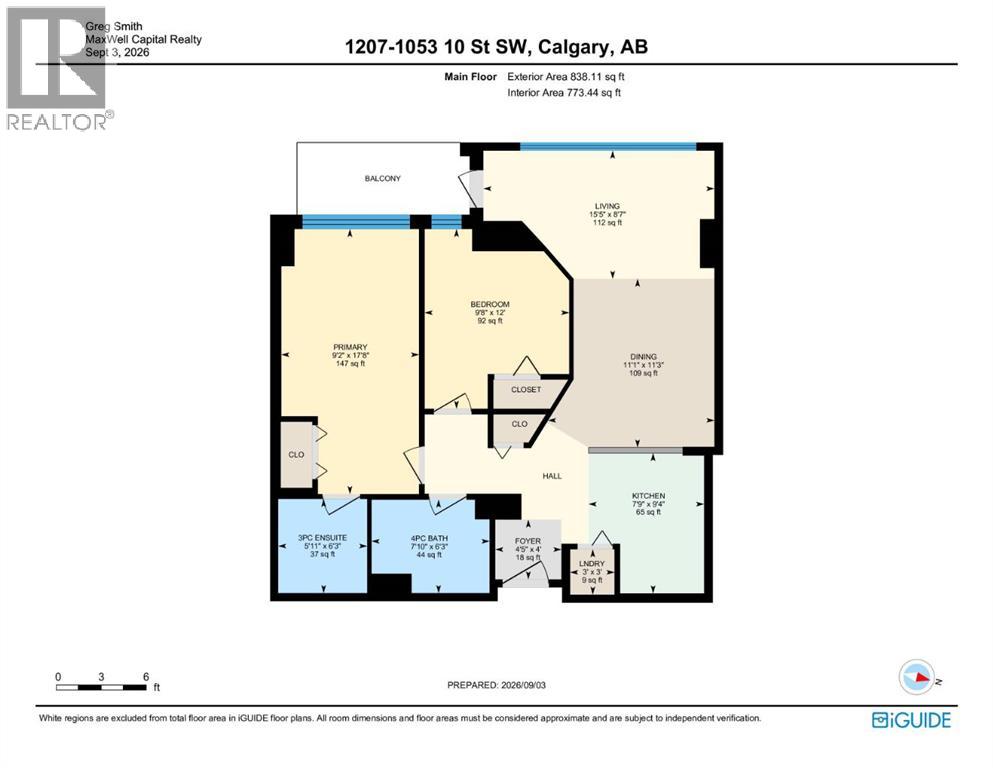
    12th-Floor Mountain Views in the Heart of the Beltline!Enjoy spectacular west-facing views of the Rocky Mountains from this spacious 770+ sq. ft. condo on the 12th floor. Offering an open-concept layout with 2 bedrooms and 2 full bathrooms, this bright home combines comfort, incredible views and exceptional value in one of Calgary’s most desirable inner-city locations.The bright living area opens onto a private balcony where you can relax and take in the mountains, Bow River and city skyline. The primary bedroom features a 3-piece ensuite, while the second bedroom offers flexibility for guests, a home office or roommate living.Enjoy titled heated underground parking, concierge service, a fitness centre and condo fees that include electricity, gas and water — making ownership simple and predictable.Located in the vibrant Beltline, you're steps from shopping, cafés, restaurants, nightlife, transit, offices and the Bow River pathways.A fantastic opportunity to get into Calgary’s inner-city market — with two bedrooms, two bathrooms, incredible mountain views and exceptional value. (id:58070)
    Property Features

    • MLS® Number A2342639
    • Price $264,900
    • Bedrooms: 2
    • Bathrooms: 2
    • Square Footage: 773 sqft
    • Property Type: Apartment
    • Community Name: Beltline
    • Amenities Near By Shopping
    • Community Features Pets Allowed With Restrictions
    • Features Parking
    • Parking Space Total 1
    • Plan 0712898

    Buildings

    Bathroom Total 2 Bedrooms Above Ground 2
    Bedrooms Total 2 Amenities Exercise Centre
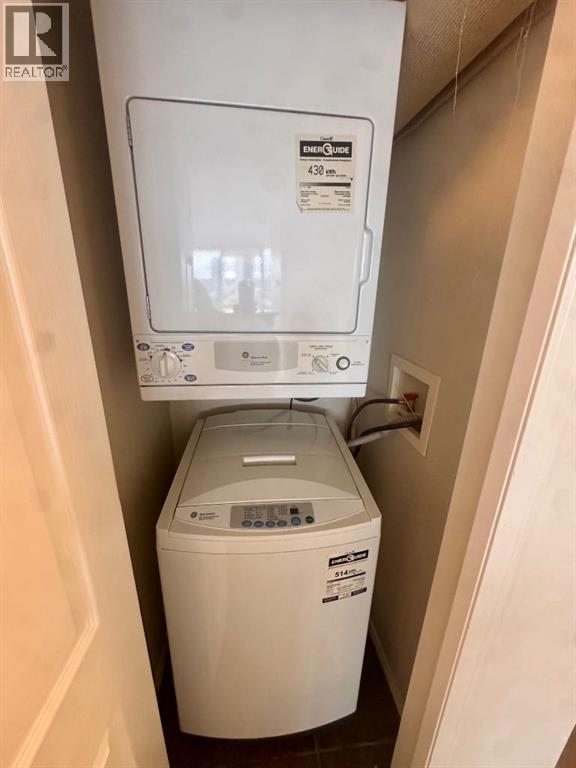
    Appliances Refrigerator, Dishwasher, Range, Window Coverings, Washer/dryer Stack-up Constructed Date 2006
    Construction Material Poured Concrete Construction Style Attachment Attached
    Cooling Type None Exterior Finish Brick, Concrete
    Flooring Type Carpeted, Tile Heating Type Baseboard Heaters
    Stories Total 25 Size Interior 773 Sqft
    Total Finished Area 773.4 Sqft Type Apartment

    Parking

    Underground

    Land

    Acreage No Land Amenities Shopping
    Size Total Text Unknown Zoning Description Dc (pre 1p2007)

    Rooms

    Level Type Dimensions
    Main Level Primary Bedroom 9.17 Ft x 17.67 Ft
    Main Level Bedroom 9.67 Ft x 12.00 Ft
    Main Level Living Room 15.42 Ft x 8.58 Ft
    Main Level Dining Room 11.08 Ft x 11.25 Ft
    Main Level Kitchen 7.75 Ft x 9.33 Ft
    Main Level 3pc Bathroom .00 Ft x .00 Ft
    Main Level 4pc Bathroom Measurements not available
    Address
    Scroll to Top