 Calgary


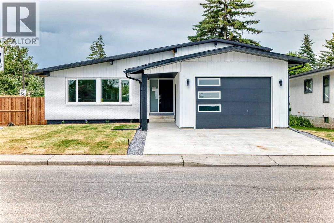
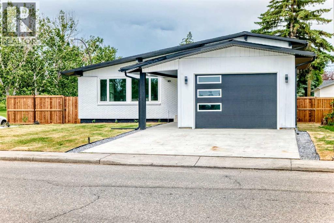
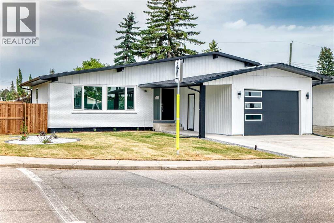
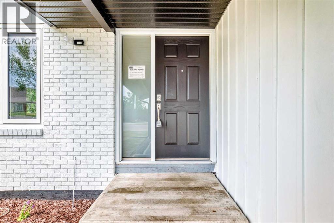
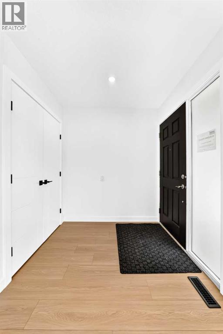
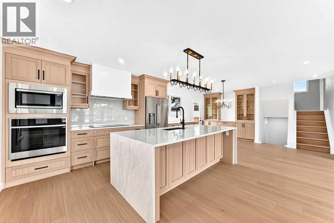
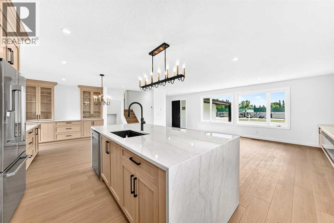
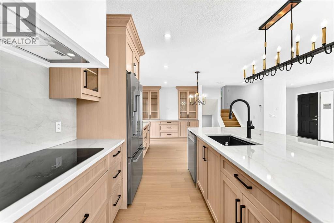
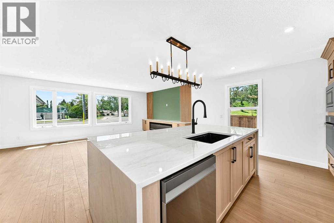
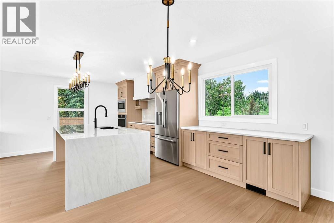
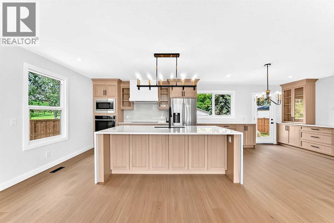
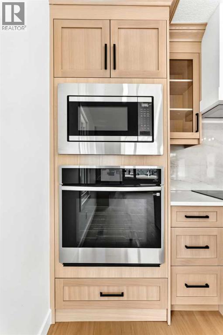
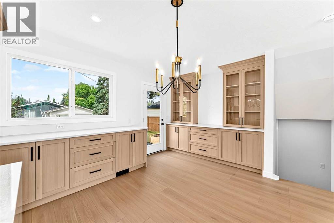
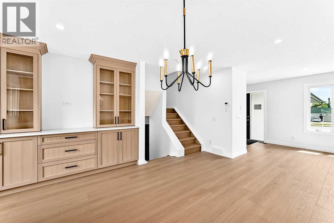
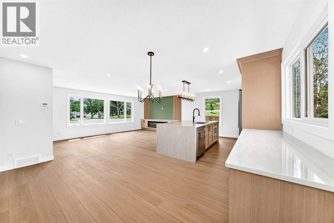
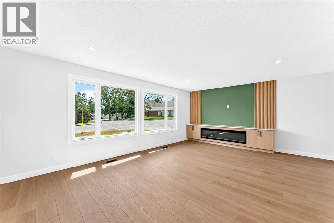
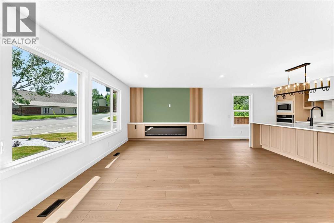
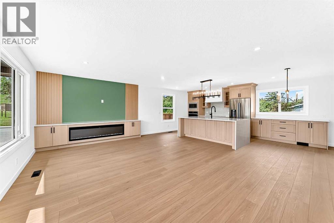
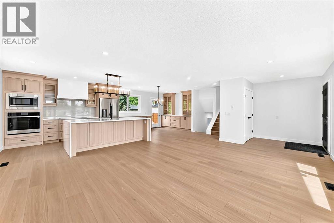
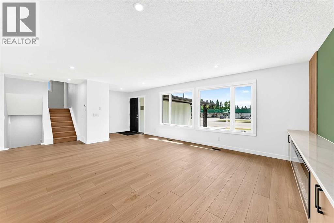
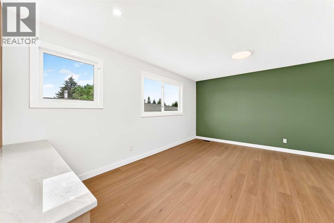
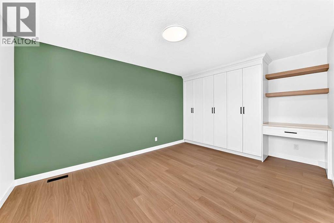
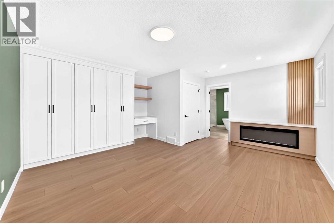
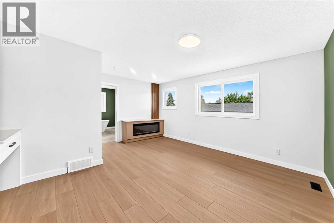
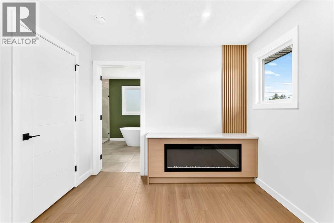
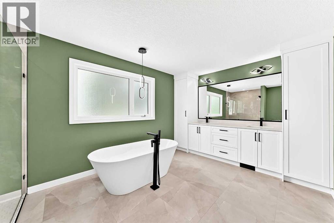
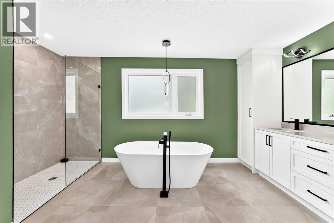
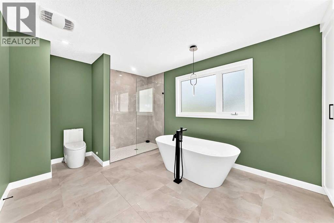
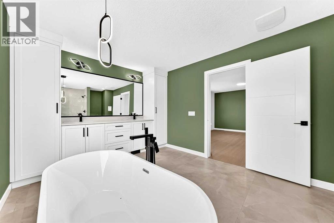
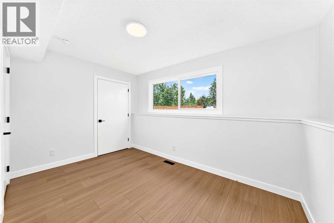
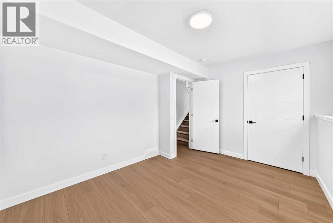
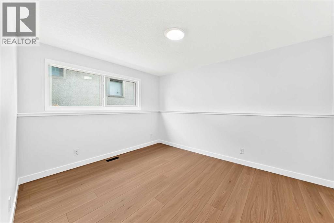
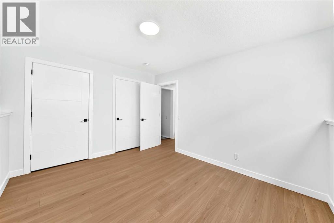
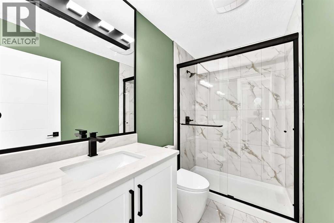
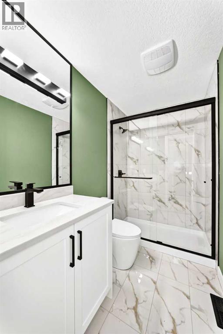
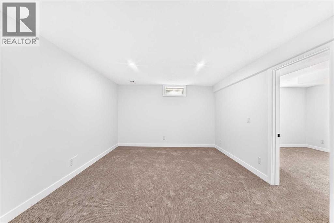
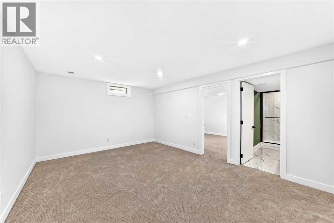
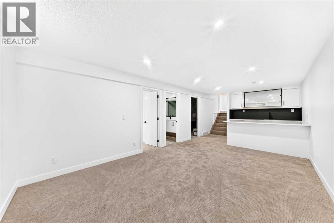
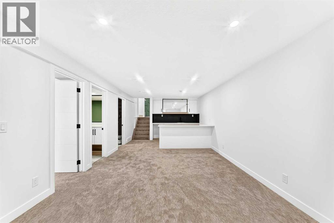
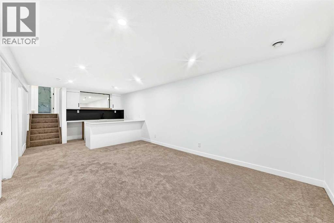
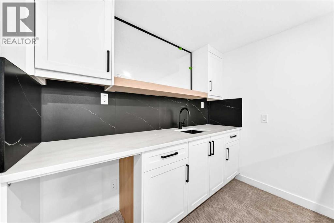
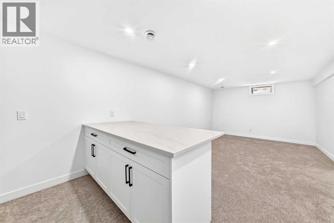
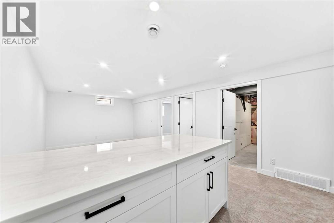
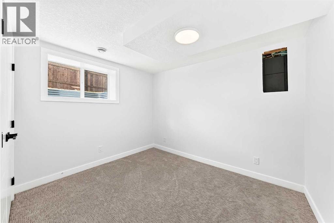
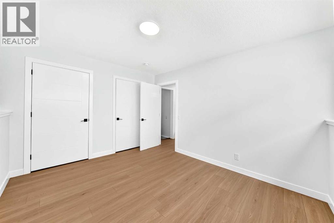
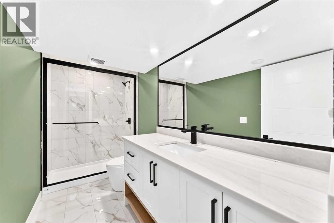
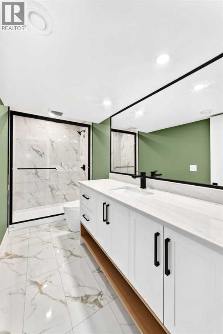
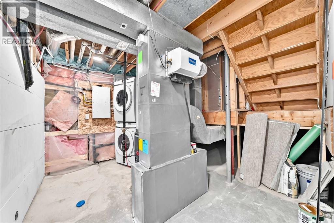
Searching for a home, NO GO WHERE . This is Redesigned , Remodled 4 level split house having 1134 sq ft total devloped area is 2042.5 sqft , Once inside you will notice the soaring ceilings with skylights, main living space open to dining room and kitchen. Cabinetry is OAK WOOD and modern Taj quartz counter surfaces throughout. The rear door of dining area leads to private north and west facing fenced backyard, The top floor comprises of the Primary bedroom with custom closets , Computer space , fireplace and 4 pc ensuite . The bright and open lower level has 2 more bedrooms with full bath. The forth level carries a bar with one bedroom with full bath , open living space . The house is remodled from studs to TOP with new elecrical, plumbing , insuation windows, drywall etc. The huge fenced back yard is waiting for your imagination . All permits Just loading this remodled property has everything in the desired community LAKE Bonavista. (id:58070)
| Bathroom Total | 3 | Bedrooms Above Ground | 3 |
| Bedrooms Below Ground | 1 | Bedrooms Total | 4 |
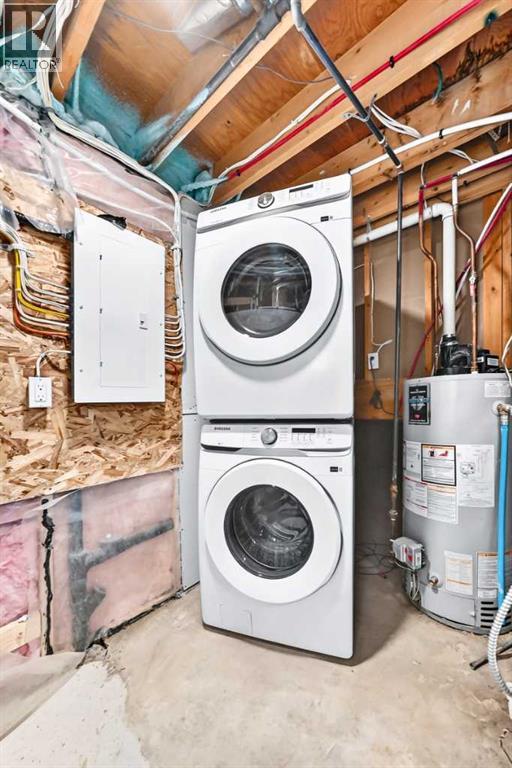
| Amperage | 100 Amp Service | Appliances | Refrigerator, Oven - Electric, Cooktop - Electric, Dishwasher, Oven, Dryer, Garage Door Opener |
| Architectural Style | 4 Level | Basement Development | Finished |
| Basement Type | Full (finished) | Constructed Date | 1972 |
| Construction Material | Poured Concrete, Wood Frame | Construction Style Attachment | Detached |
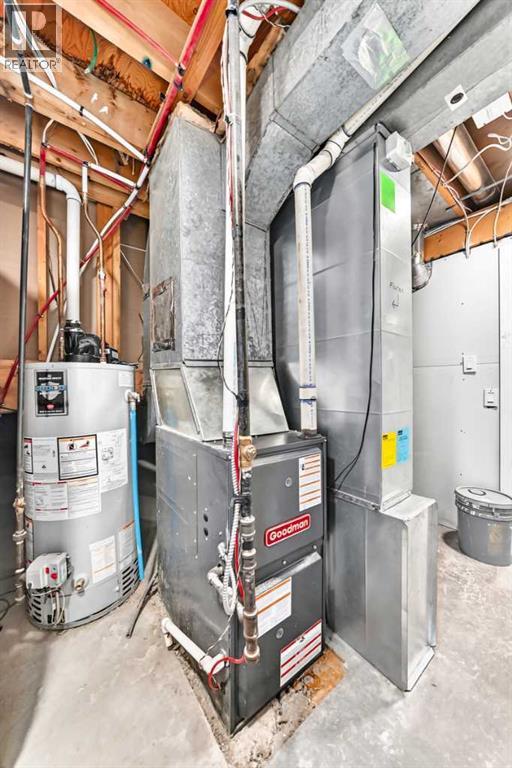
| Cooling Type | Central Air Conditioning | Exterior Finish | Concrete, Metal, Stucco |
| Fire Protection | Alarm System | Fireplace Present | Yes |
| Fireplace Total | 2 | Flooring Type | Carpeted, Ceramic Tile, Laminate |
| Foundation Type | Poured Concrete | Heating Type | Forced Air |
| Size Interior | 1134 Sqft | Total Finished Area | 1134 Sqft |
| Type | House | Utility Power | 100 Amp Service |
| Utility Water | Municipal Water |
| Other | |
| Attached Garage | 1 |
| Acreage | No | Fence Type | Fence |
| Land Amenities | Park, Playground, Recreation Nearby, Schools, Shopping, Water Nearby | Sewer | Municipal Sewage System |
| Size Depth | 33.52 M | Size Frontage | 18.28 M |
| Size Irregular | 6501.00 | Size Total | 6501 Sqft|4,051 - 7,250 Sqft |
| Size Total Text | 6501 Sqft|4,051 - 7,250 Sqft | Zoning Description | Rcg |
| Level | Type | Dimensions |
|---|---|---|
| Third Level | Bedroom | 10.33 Ft x 12.50 Ft |
| Third Level | Bedroom | 12.50 Ft x 9.67 Ft |
| Third Level | 3pc Bathroom | 8.58 Ft x 4.92 Ft |
| Basement | Bedroom | 8.83 Ft x 10.50 Ft |
| Basement | Family Room | 11.67 Ft x 16.83 Ft |
| Basement | Laundry Room | 11.33 Ft x 8.42 Ft |
| Basement | 3pc Bathroom | 11.33 Ft x 4.92 Ft |
| Main Level | Kitchen | 13.08 Ft x 9.50 Ft |
| Main Level | Dining Room | 10.33 Ft x 13.00 Ft |
| Main Level | Living Room | 19.75 Ft x 15.83 Ft |
| Main Level | Other | 5.58 Ft x 6.67 Ft |
| Main Level | Other | 8.75 Ft x 4.33 Ft |
| Upper Level | Primary Bedroom | 15.42 Ft x 16.33 Ft |
| Upper Level | 5pc Bathroom | 10.33 Ft x 15.42 Ft |
| Cable | Available | Electricity | Available |



