Description
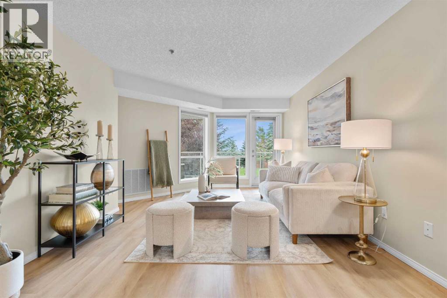
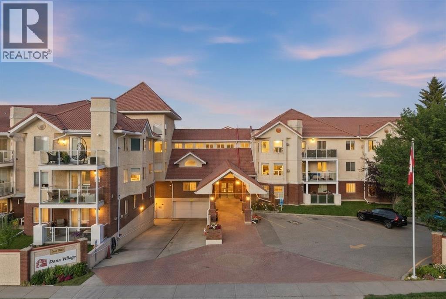
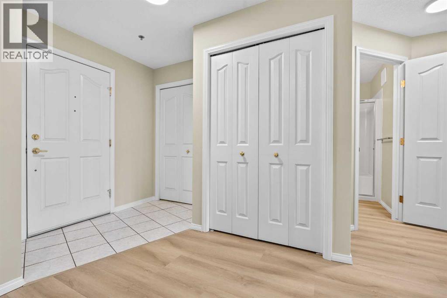
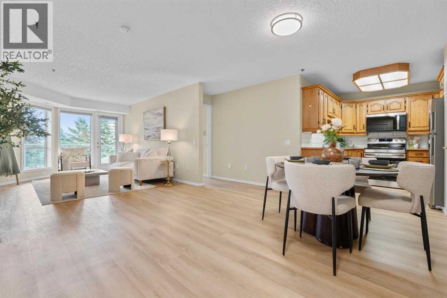
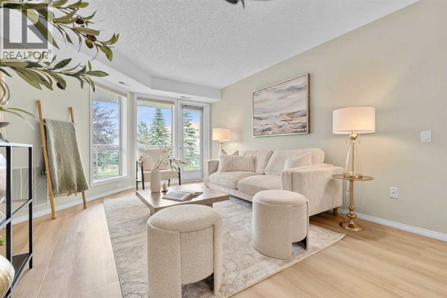
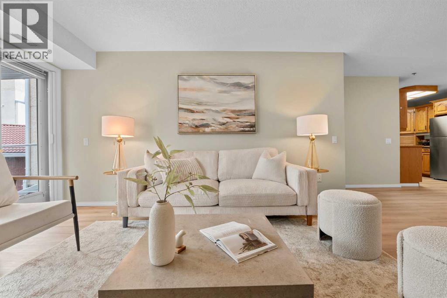
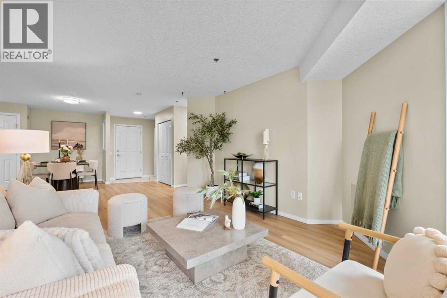
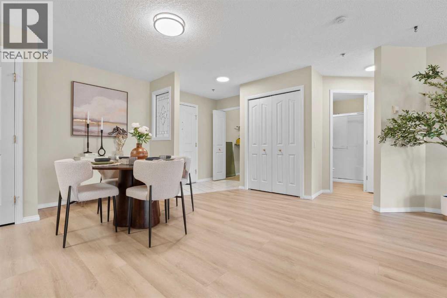
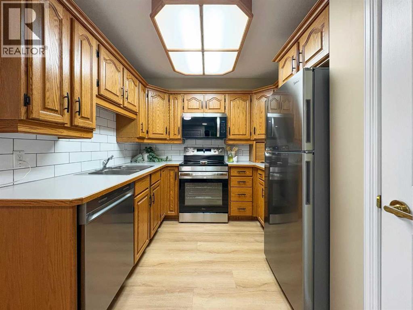
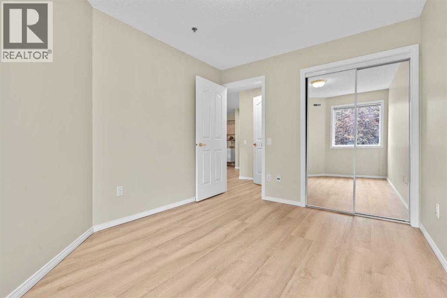
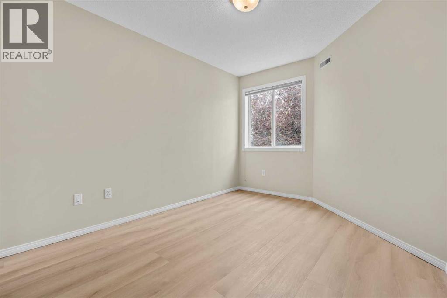
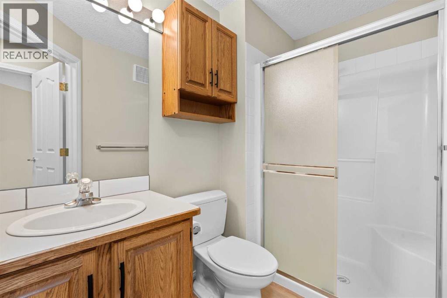
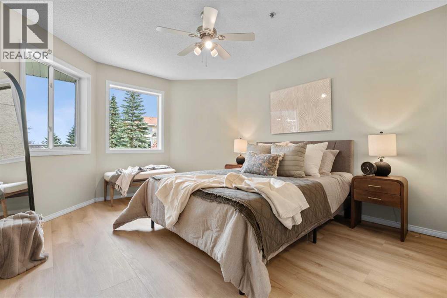
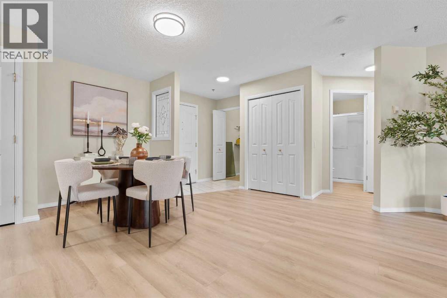
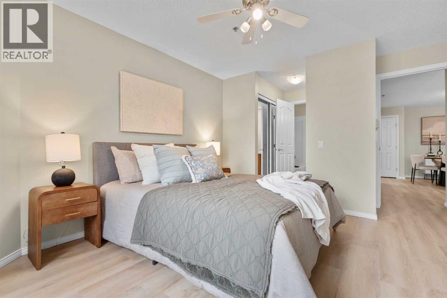
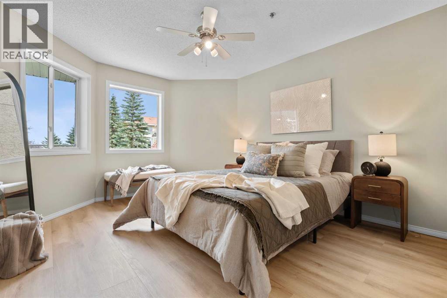
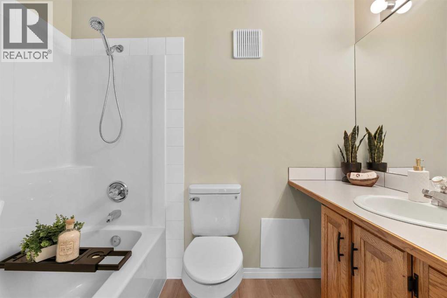
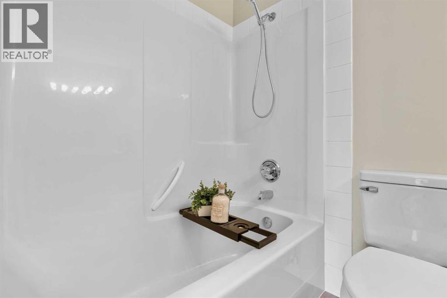
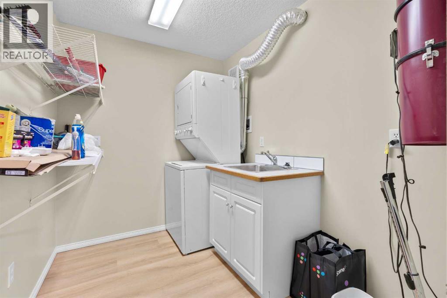
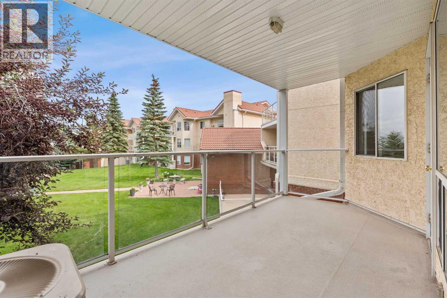
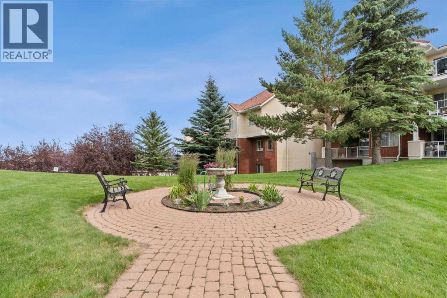
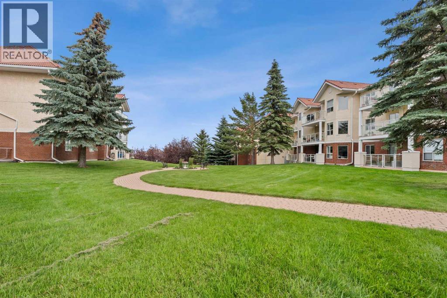
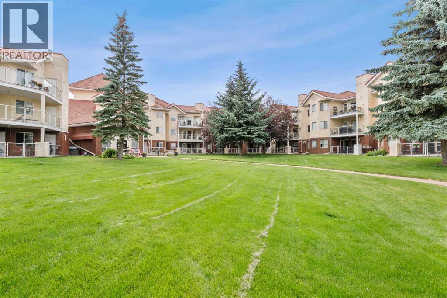
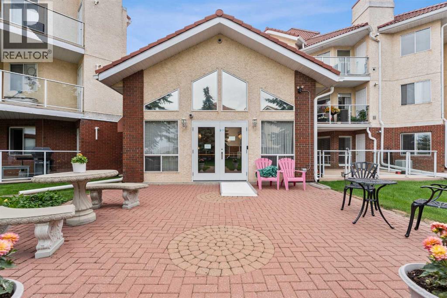
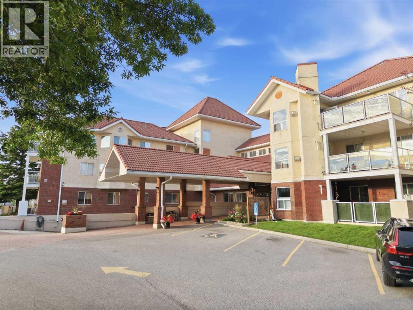
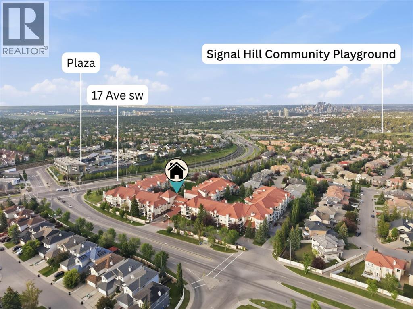
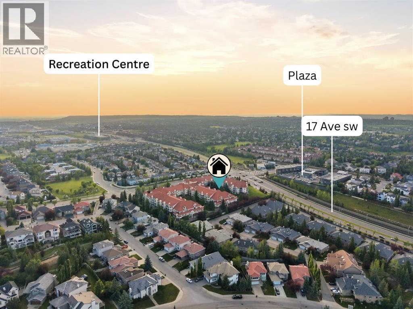
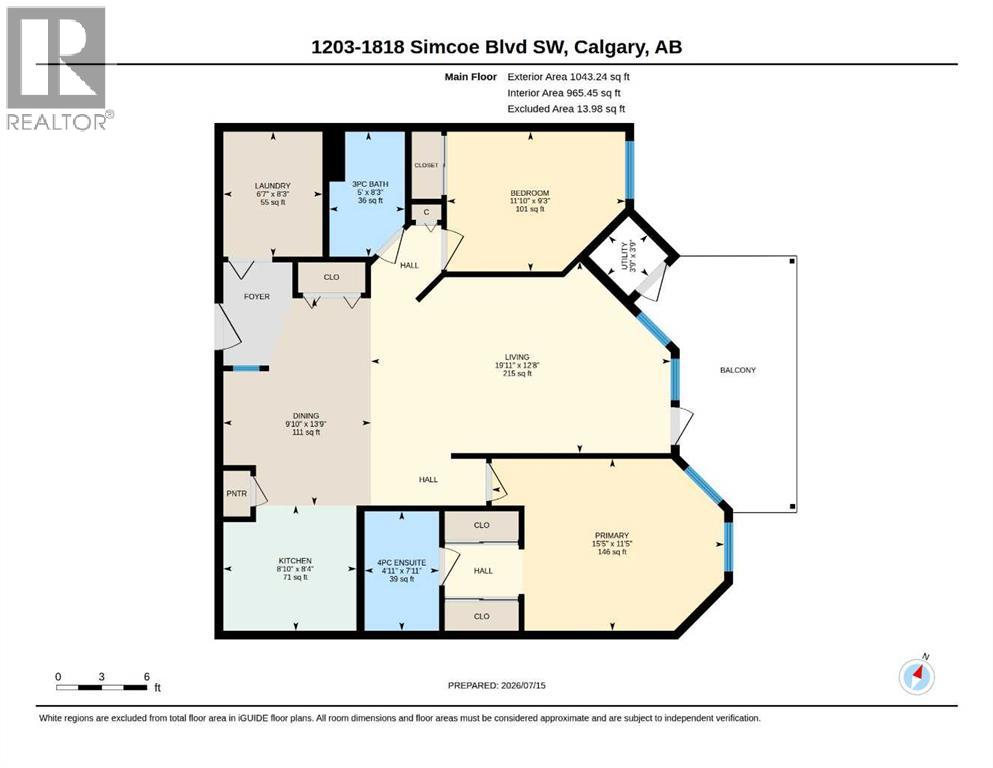
**Watch the full YouTube video tour to see why this beautifully updated Dana Village unit shows a true 10/10.**Welcome to one of the most desirable floor plans in Dana Village. This beautifully updated 2-bedroom, 2-bathroom home offers a fantastic layout, generous living spaces, and thoughtful upgrades throughout. Meticulously maintained and completely move-in ready, this is a home that must be seen to be fully appreciated.The bright, open living and dining areas create a comfortable and inviting space for everyday living and entertaining. New luxury vinyl plank flooring provides a modern, cohesive look throughout, while the new appliances add style, convenience, and peace of mind.The spacious primary bedroom offers plenty of room for a full bedroom suite and includes its own private ensuite bathroom. A well-sized second bedroom and additional full bathroom provide excellent flexibility for overnight guests, a home office, or a hobby room.Step outside onto the private east-facing balcony overlooking a peaceful courtyard surrounded by landscaped flowerbeds and mature trees—the perfect setting to enjoy your morning coffee or relax at the end of the day.Additional features include central air conditioning, an electronic air cleaner, a built-in vacuum system, and a dedicated laundry room complete with its own utility sink.Located in the highly sought-after 50+ community of Dana Village, this exceptional home combines an outstanding floor plan, beautiful updates, and low-maintenance living in a welcoming, well-managed complex. Pet-friendly with board approval and some restrictions. (id:58070)
 Calgary





