 Airdrie


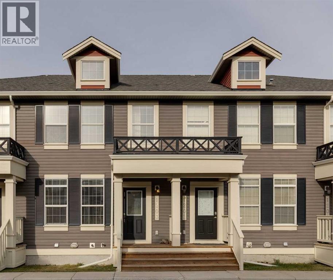
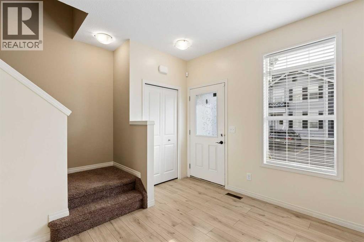
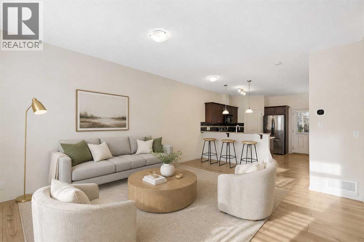
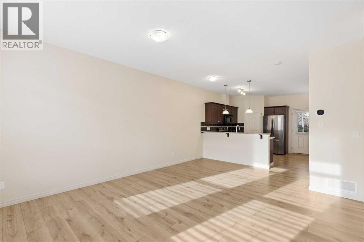
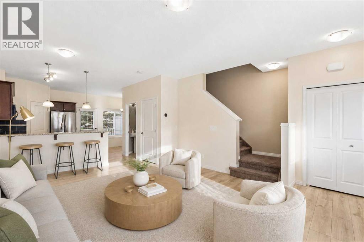
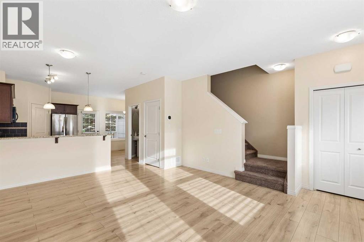
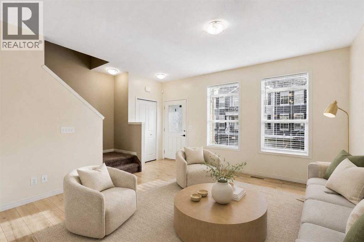
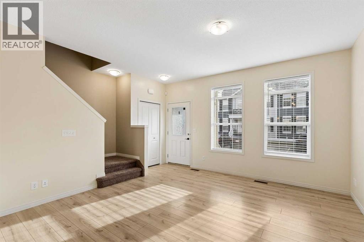
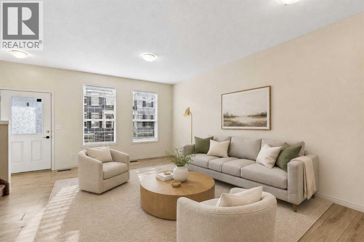
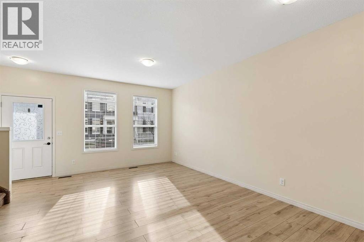
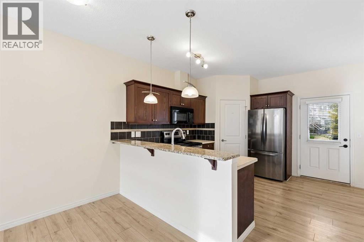
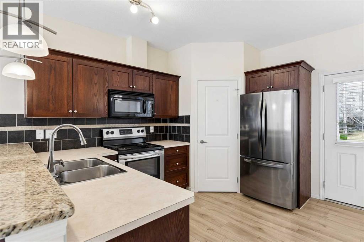
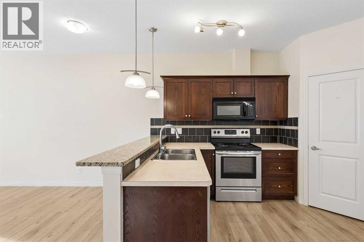
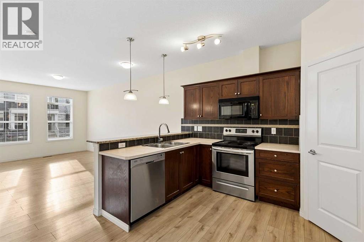
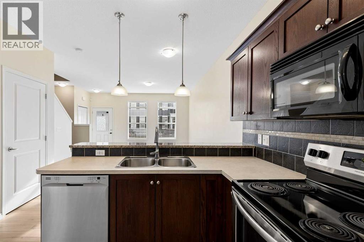
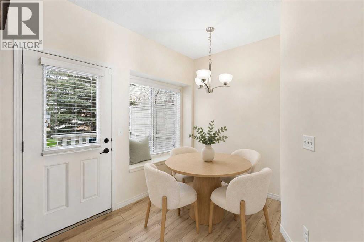
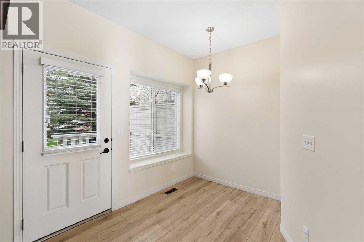
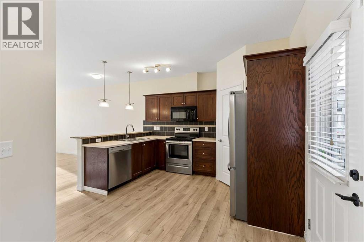
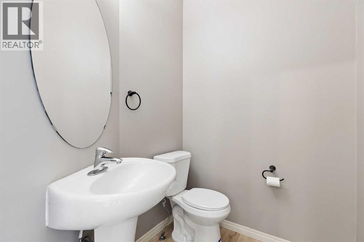
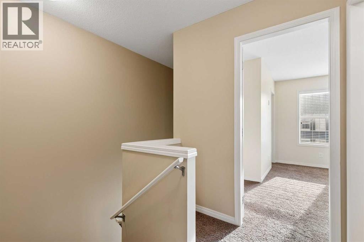
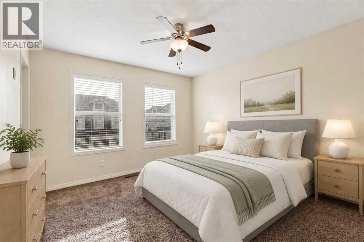
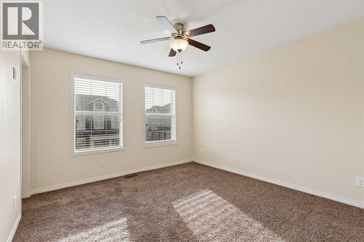
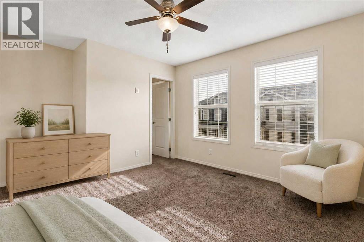
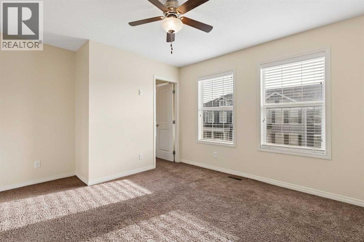
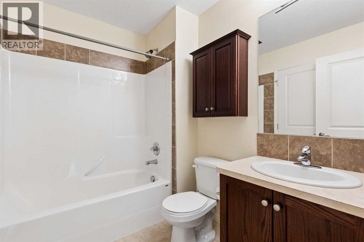
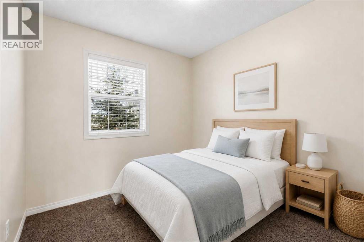
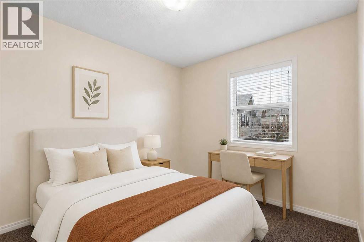
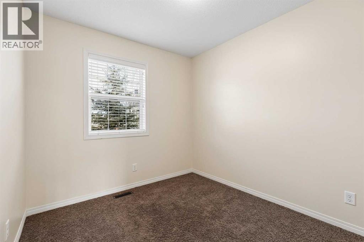
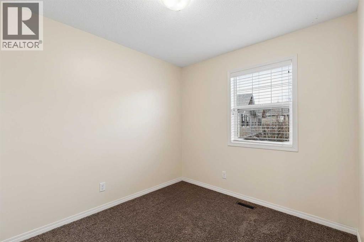
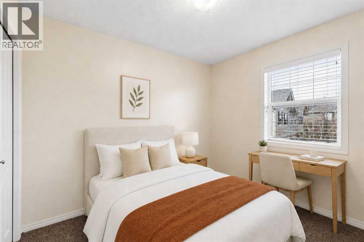
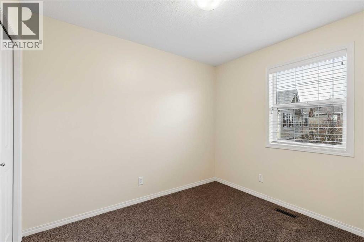
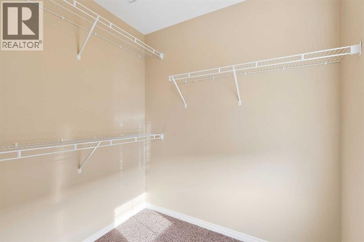
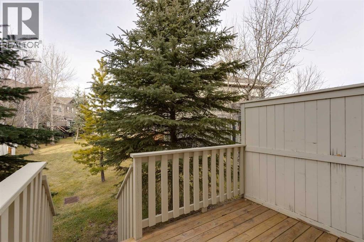
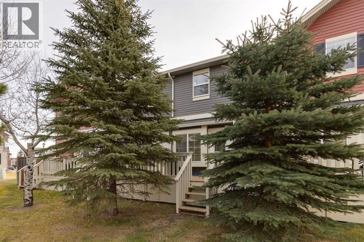
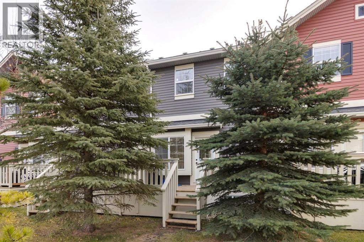
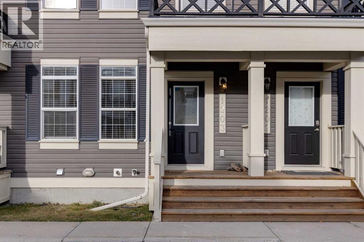
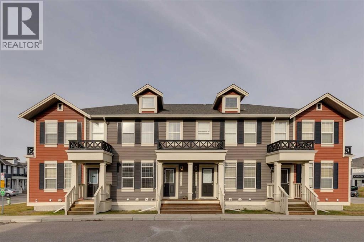
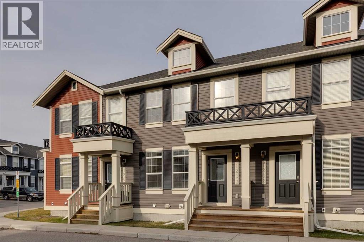
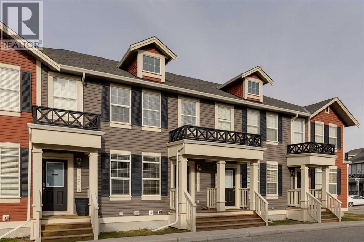
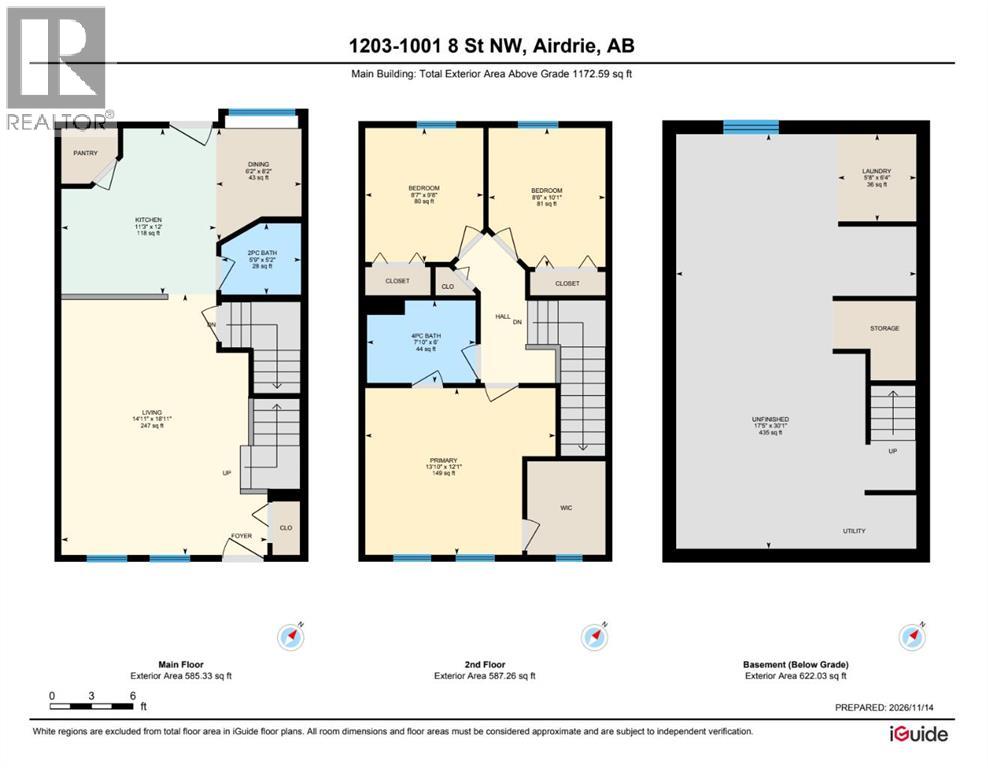
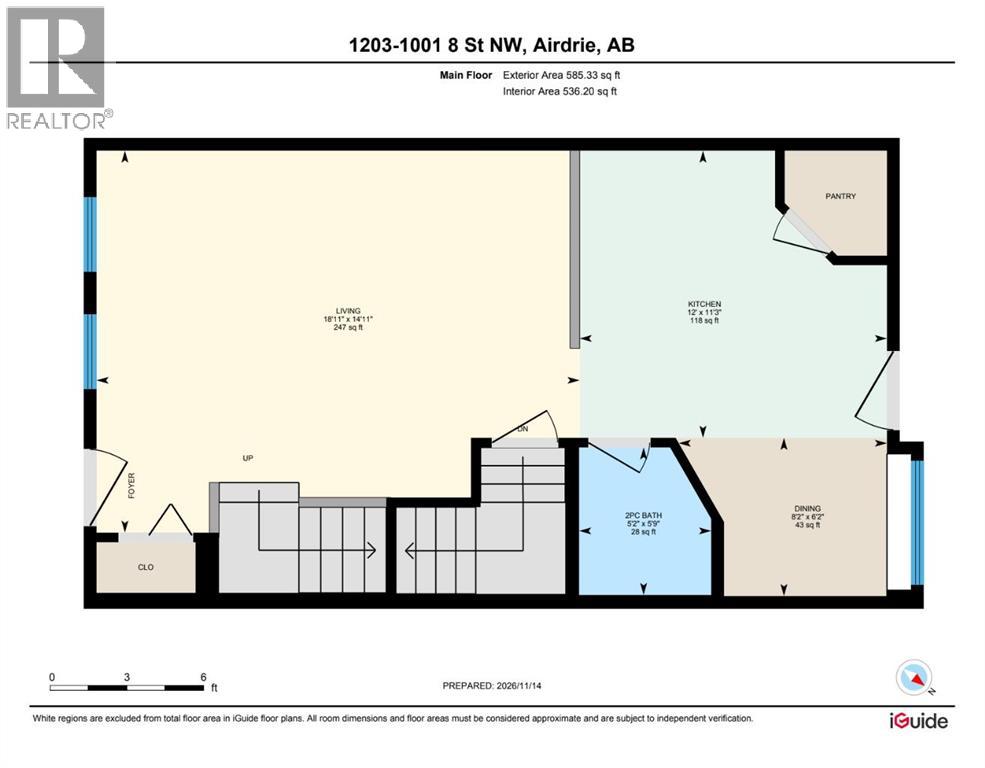
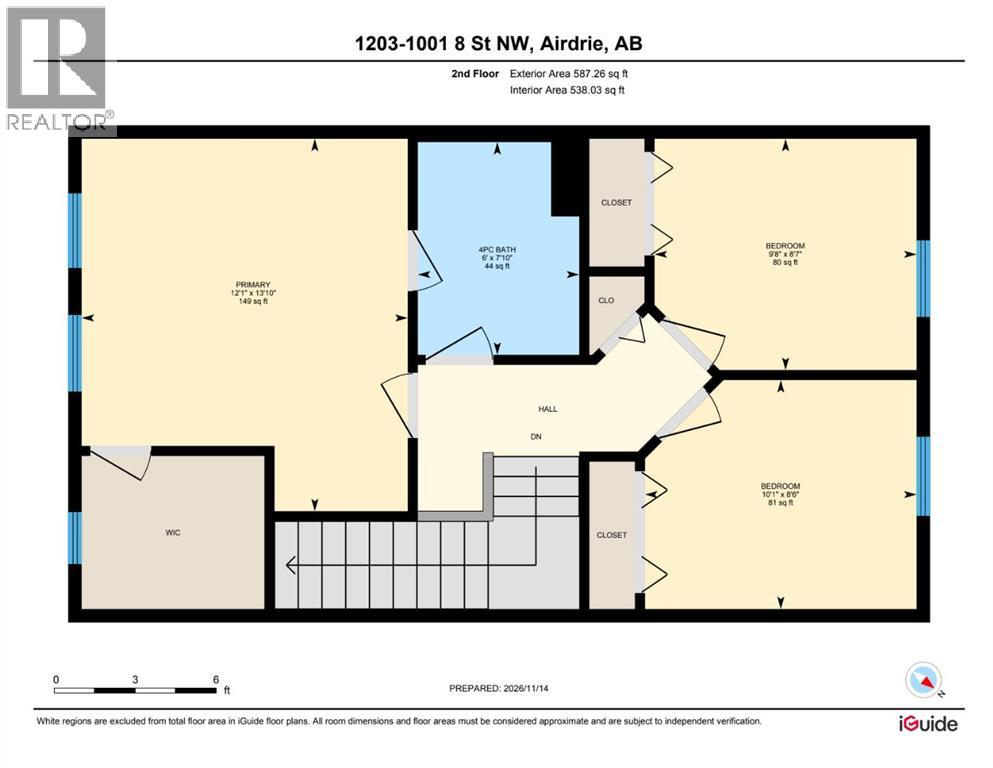
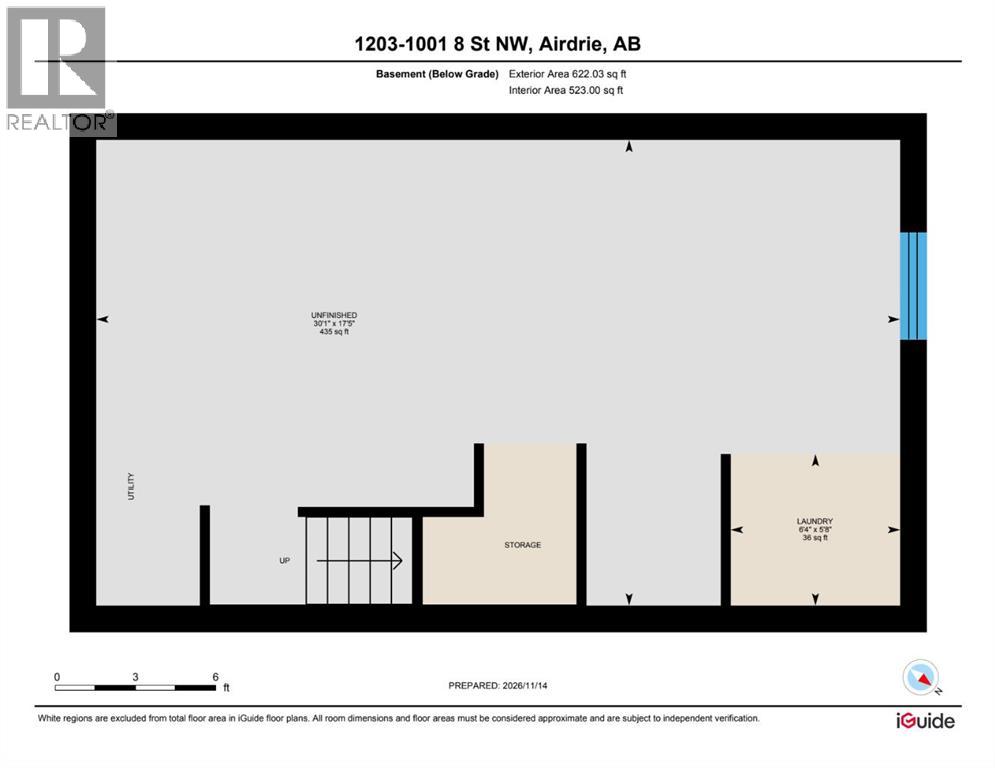
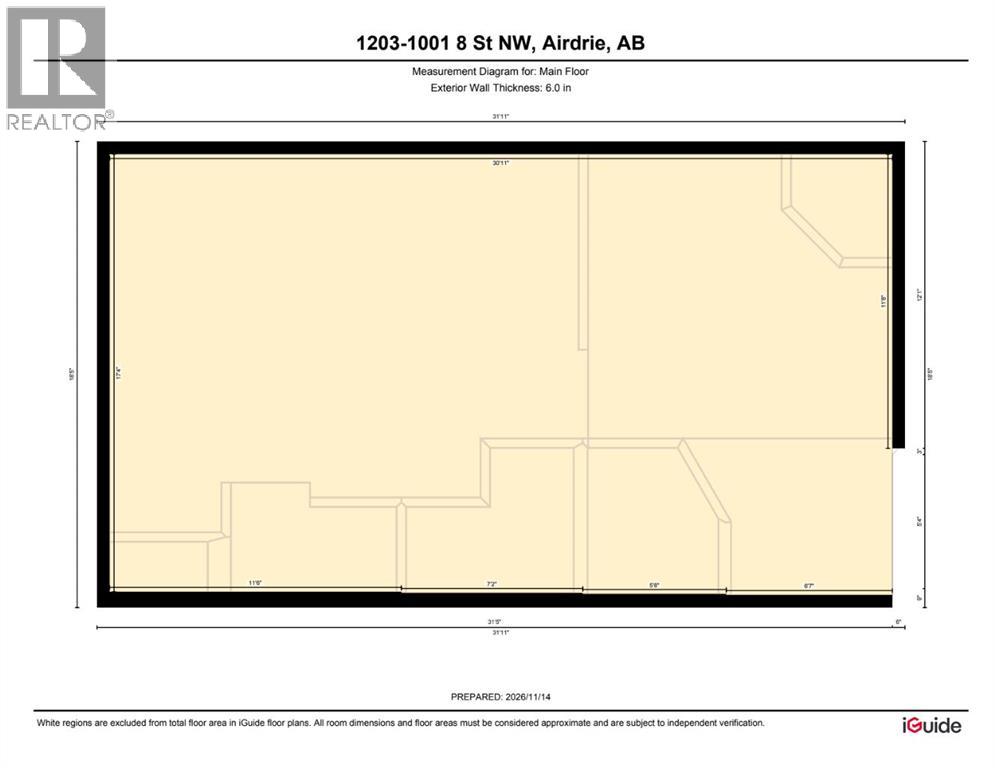
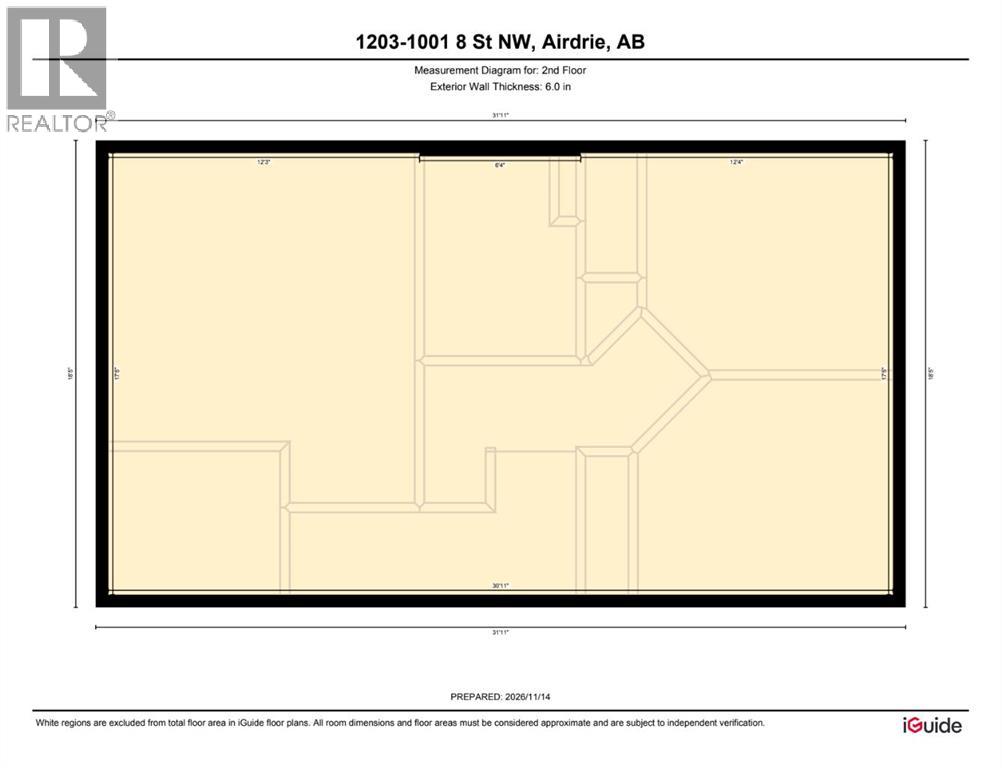
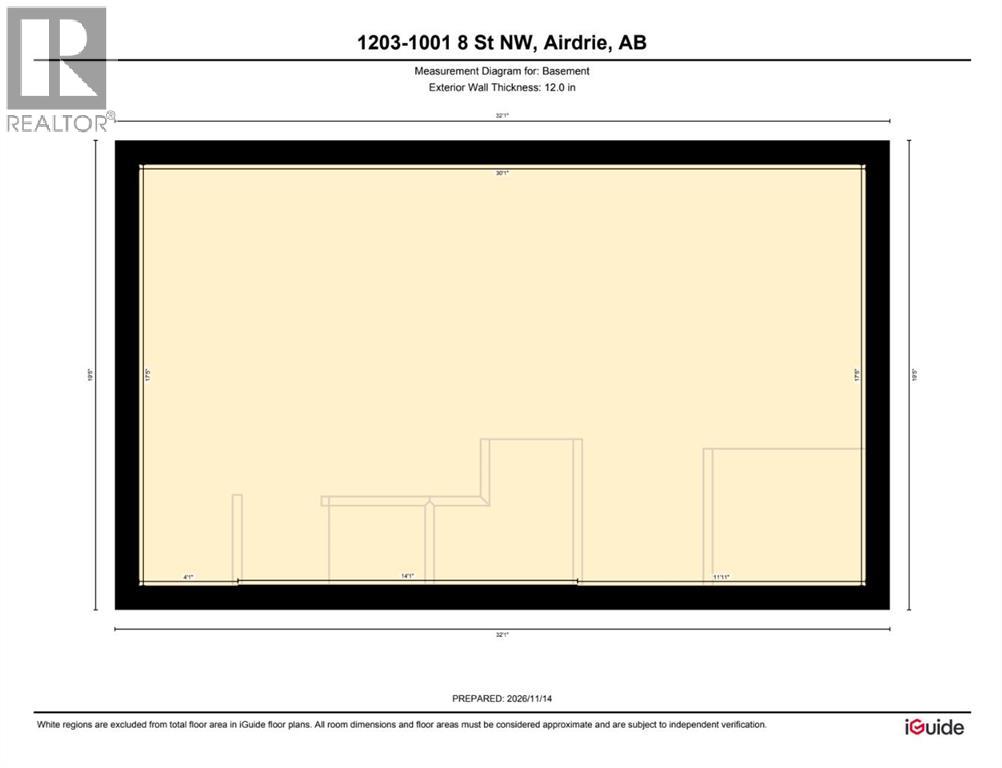
There's a lot to love about this well-maintained townhouse in the popular community of Williamstown, especially when you consider the location, layout, and fantastic outdoor spaces right at your doorstep! Welcome to #1203, 1001 8 Street NW, a bright and inviting three-bedroom home backing onto a lovely green space with mature trees, giving you a little extra privacy and a peaceful setting to enjoy. Inside, you'll find a spacious, open-concept main floor with plenty of natural light streaming through the south-facing windows. The home has been freshly painted throughout, including the main floor ceiling, and the carpets have been professionally cleaned, making it feel fresh and ready for its next owners. The kitchen offers granite countertops, a centre island with breakfast bar, pantry, and plenty of cabinet space, all opening to the dining and living areas, making it a great layout for everyday living or entertaining. A convenient two-piece bathroom completes the main level. Upstairs, you'll find three good-sized bedrooms, including a spacious primary bedroom, along with a full four-piece bathroom. The unfinished basement offers excellent storage with built-in shelving already in place, plus plenty of potential for future development to suit your needs. Outside, enjoy your deck overlooking the green space, and with a private playground just around the corner, this family-friendly complex has plenty to offer. Condo fees are an affordable $279.62 per month and include landscaping and snow removal, making for easy, low-maintenance living. The nearby nature preserve and extensive walking trails are a fantastic bonus for anyone who loves getting outdoors. Williamstown is a great Airdrie community, known for its parks, pathways, schools, and convenient access to shopping, restaurants, and everyday amenities. With easy connections to Veterans Boulevard and Highway 2, commuting to Calgary or getting around Airdrie is a breeze. Whether you're a first-time buyer, a growing fa mily, or simply looking for a comfortable home with less exterior maintenance, this one offers a great combination of space, location, and value! For community information, all the photos, and a guided 360 tour, click the links below! (id:58070)

12:00 pm
2:00 pm
| Bathroom Total | 2 | Bedrooms Above Ground | 3 |
| Bedrooms Total | 3 | Appliances | Washer, Refrigerator, Oven - Electric, Dishwasher, Dryer, Microwave Range Hood Combo |
| Basement Development | Unfinished | Basement Type | Full (unfinished) |
| Constructed Date | 2010 | Construction Style Attachment | Attached |
| Cooling Type | None | Exterior Finish | Vinyl Siding |
| Flooring Type | Carpeted, Laminate | Foundation Type | Poured Concrete |
| Half Bath Total | 1 | Heating Fuel | Natural Gas |
| Heating Type | Forced Air | Stories Total | 2 |
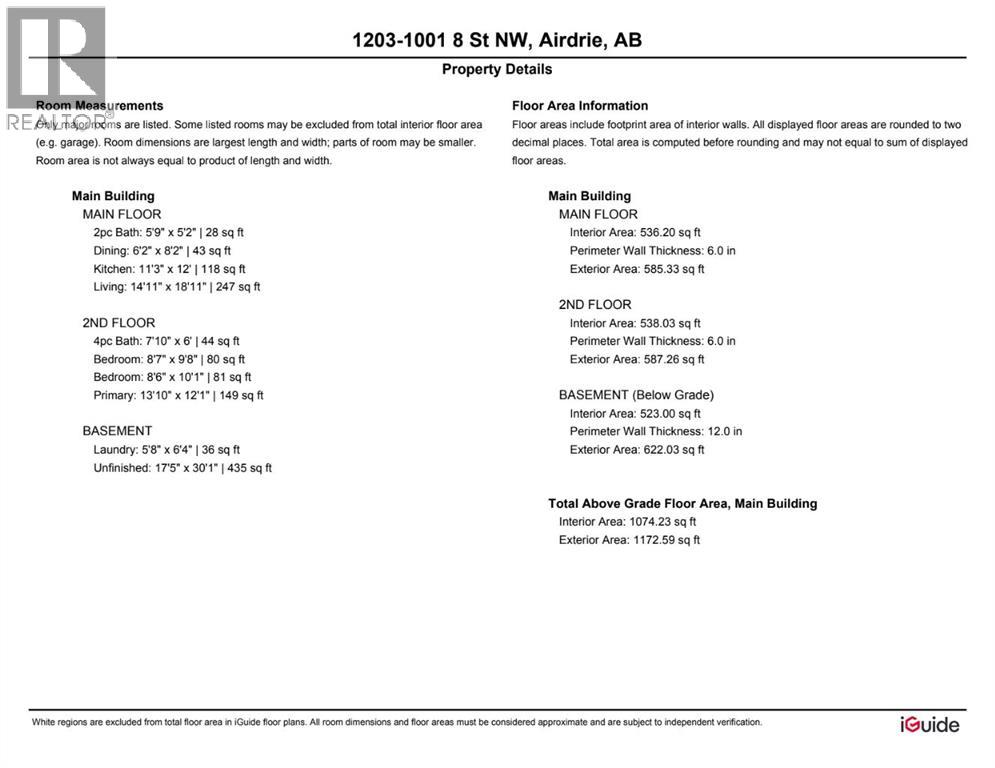
| Size Interior | 1173 Sqft | Total Finished Area | 1172.59 Sqft |
| Type | Row / Townhouse |
| Acreage | No | Fence Type | Not Fenced |
| Land Amenities | Park, Playground, Schools, Shopping | Size Total Text | Unknown |
| Zoning Description | R2-t |
| Level | Type | Dimensions |
|---|---|---|
| Second Level | 4pc Bathroom | 7.83 Ft x 6.00 Ft |
| Second Level | Bedroom | 8.58 Ft x 9.67 Ft |
| Second Level | Bedroom | 8.50 Ft x 10.08 Ft |
| Second Level | Primary Bedroom | 13.83 Ft x 12.08 Ft |
| Main Level | 2pc Bathroom | 5.75 Ft x 5.17 Ft |
| Main Level | Dining Room | 6.17 Ft x 8.17 Ft |
| Main Level | Kitchen | 11.25 Ft x 12.00 Ft |
| Main Level | Living Room | 14.92 Ft x 18.92 Ft |



