 Chestermere


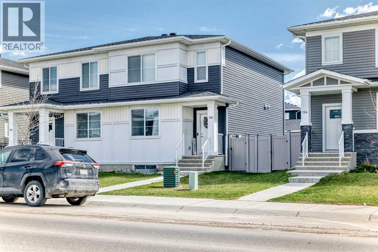
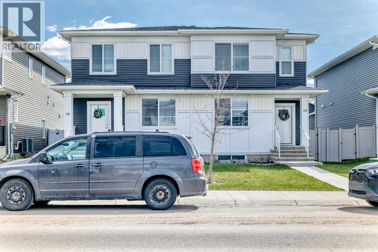
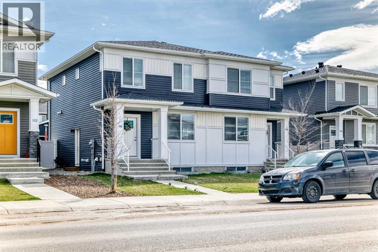
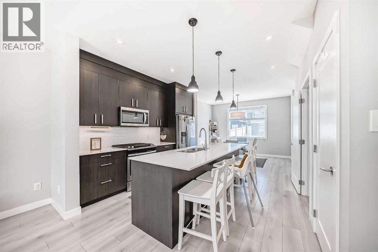
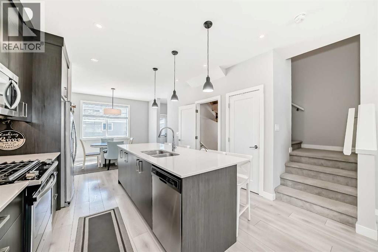
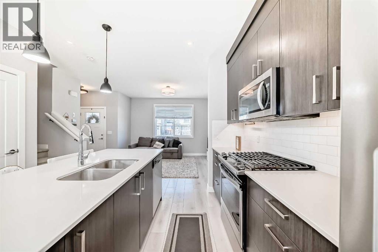
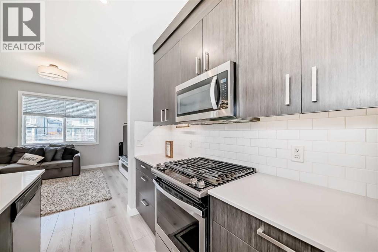
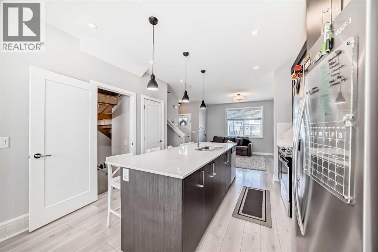
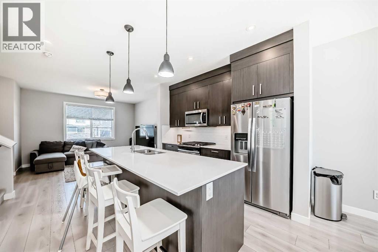
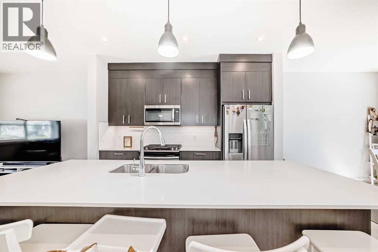
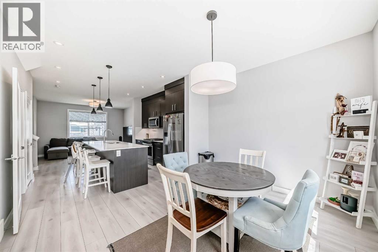
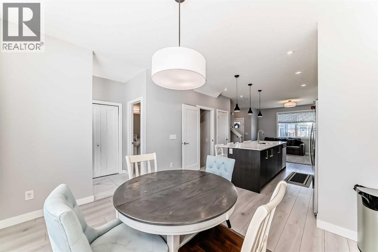
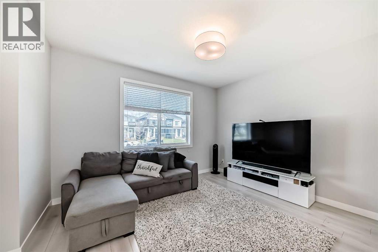
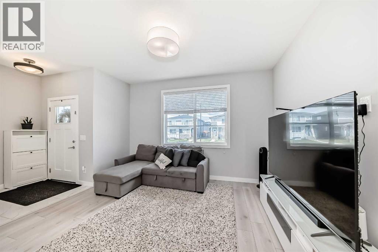
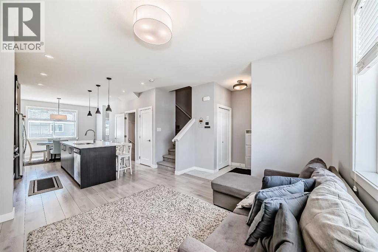
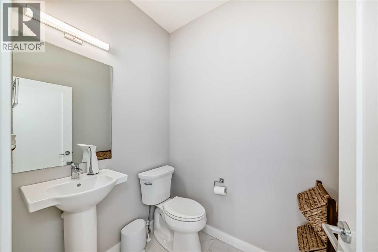
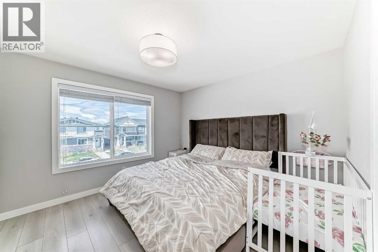
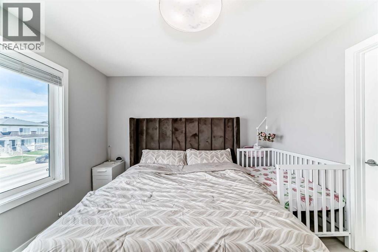
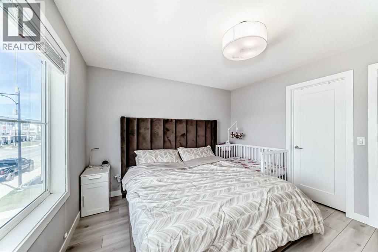
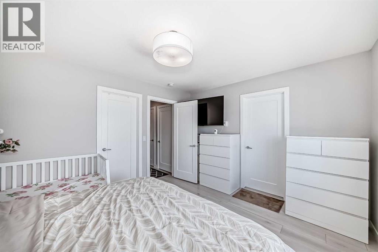
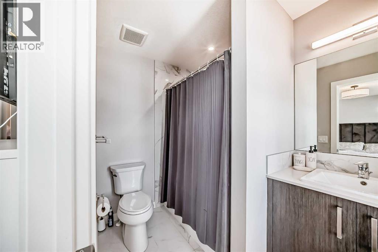
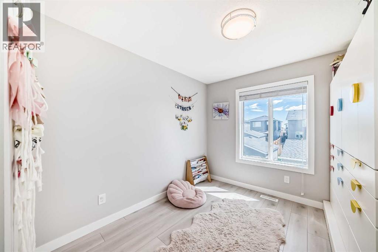
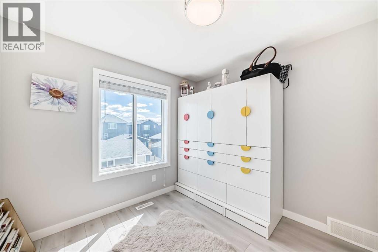
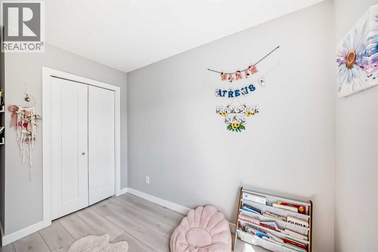
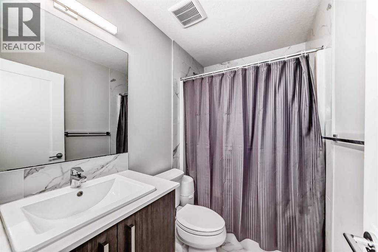
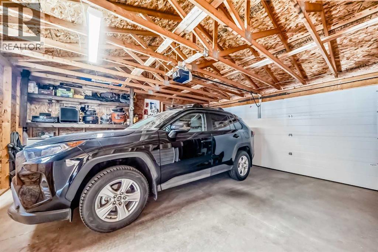
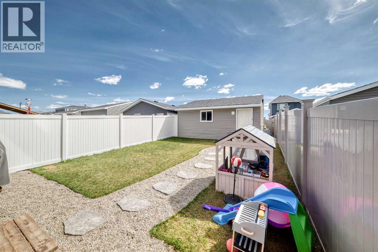
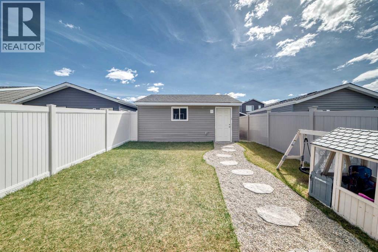
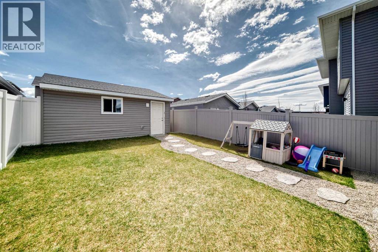
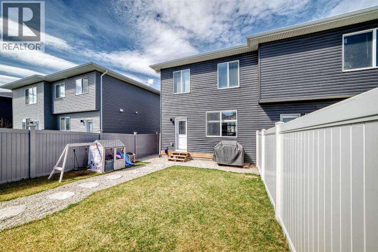
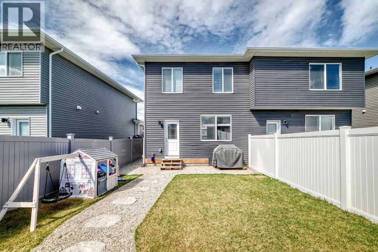
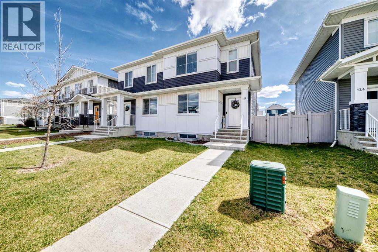
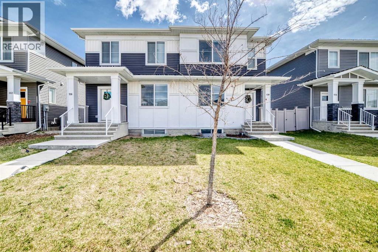
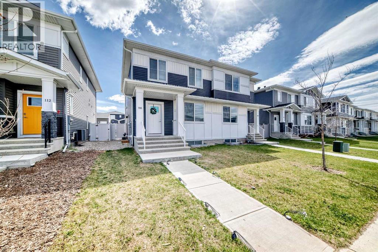
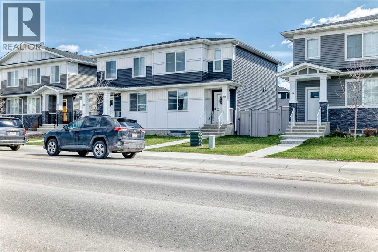
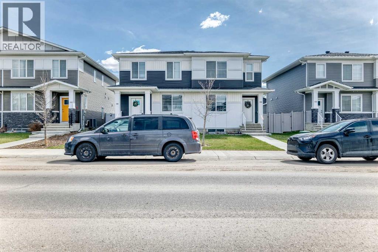
Welcome to this beautifully maintained duplex featuring a spacious and functional 3-bedroom unit with excellent income potential or ideal for owner-occupiers.Step inside to a bright, open-concept main floor with a large living room, separate dining area, and a gourmet kitchen featuring stainless steel appliances and a gas stove. The kitchen is perfect for both daily meals and entertaining guests.This home offers three generously sized bedrooms, including a primary suite with a private 4-piece ensuite bathroom. There is also a full 4-piece main bathroom and a convenient 2-piece powder room on the main floor.Outside, enjoy a fully landscaped backyard — an ideal space for summer BBQs, relaxation, or play. Additional features include a double detached garage providing ample parking and storage.Whether you're searching for a turn-key investment property or a comfortable family home with mortgage-helper potential, this duplex is move-in ready and offers exceptional value.Key Features:•3 Bedrooms•4-piece ensuite + 4-piece main bath + 2-piece powder room•Stainless steel appliances with gas stove/oven•Fully landscaped backyard•Double detached garageDon’t miss out on this fantastic opportunity — schedule your private viewing today! (id:58070)
| Bathroom Total | 3 | Bedrooms Above Ground | 3 |
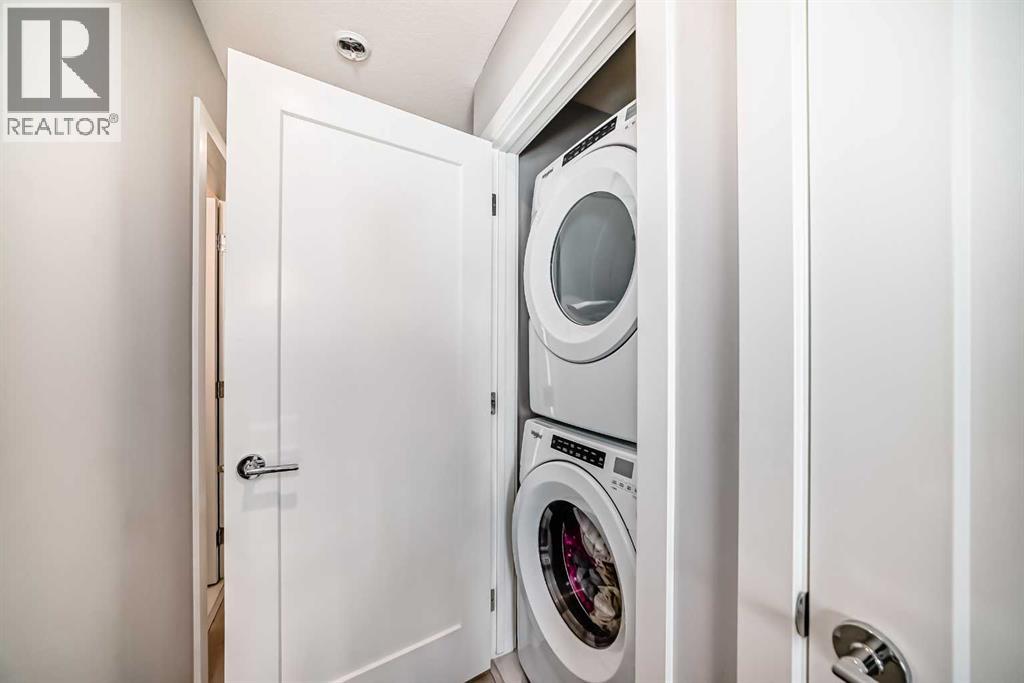
| Bedrooms Total | 3 | Appliances | Refrigerator, Gas Stove(s), Dishwasher, Microwave Range Hood Combo, Window Coverings, Washer/dryer Stack-up |
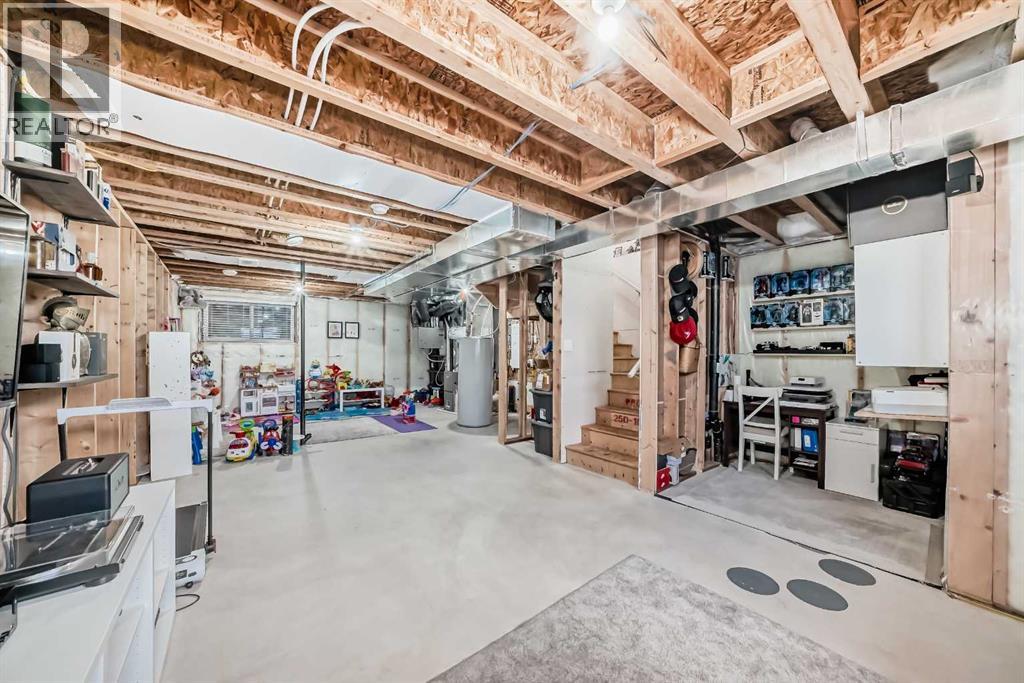
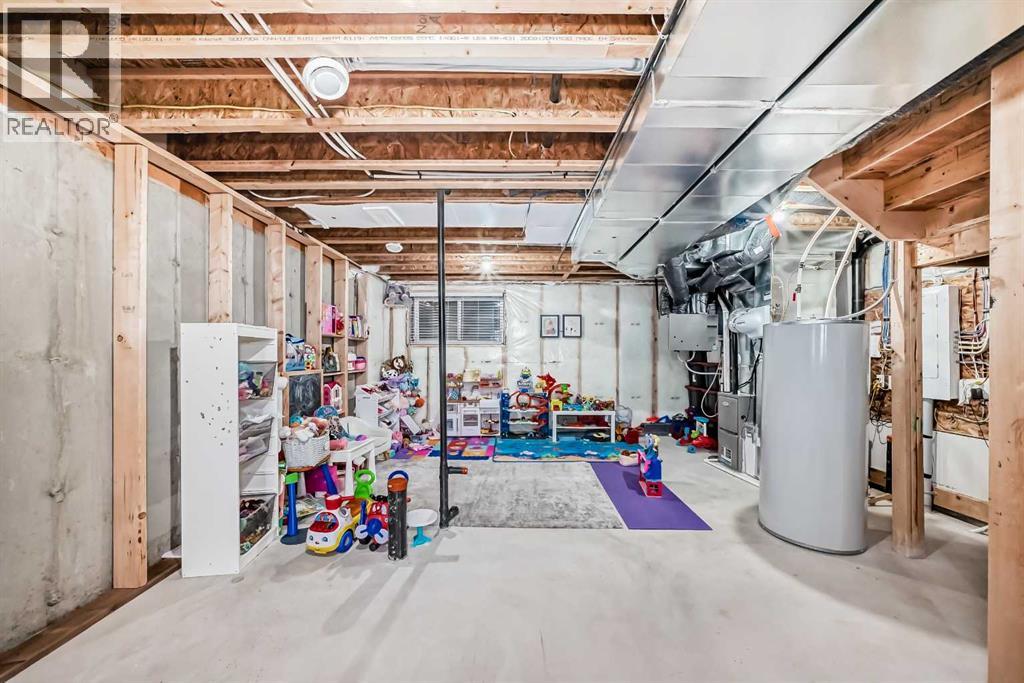
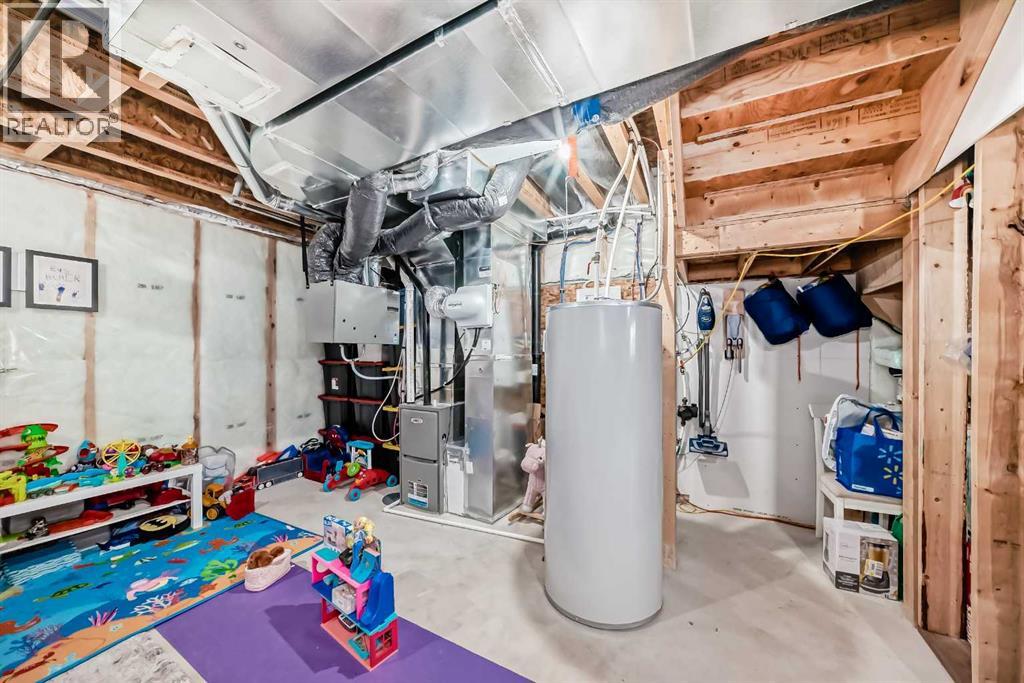
| Basement Development | Unfinished | Basement Type | Full (unfinished) |
| Constructed Date | 2021 | Construction Material | Wood Frame |
| Construction Style Attachment | Semi-detached | Cooling Type | None |
| Exterior Finish | Vinyl Siding | Flooring Type | Tile, Vinyl |
| Foundation Type | Poured Concrete | Half Bath Total | 1 |
| Heating Type | Forced Air | Stories Total | 2 |
| Size Interior | 1395 Sqft | Total Finished Area | 1394.9 Sqft |
| Type | Duplex |
| Detached Garage | 2 |
| Acreage | No | Fence Type | Fence |
| Land Amenities | Park, Playground, Schools, Shopping, Water Nearby | Size Depth | 33.73 M |
| Size Frontage | 7.69 M | Size Irregular | 299.34 |
| Size Total | 299.34 M2|0-4,050 Sqft | Size Total Text | 299.34 M2|0-4,050 Sqft |
| Zoning Description | R-3 |
| Level | Type | Dimensions |
|---|---|---|
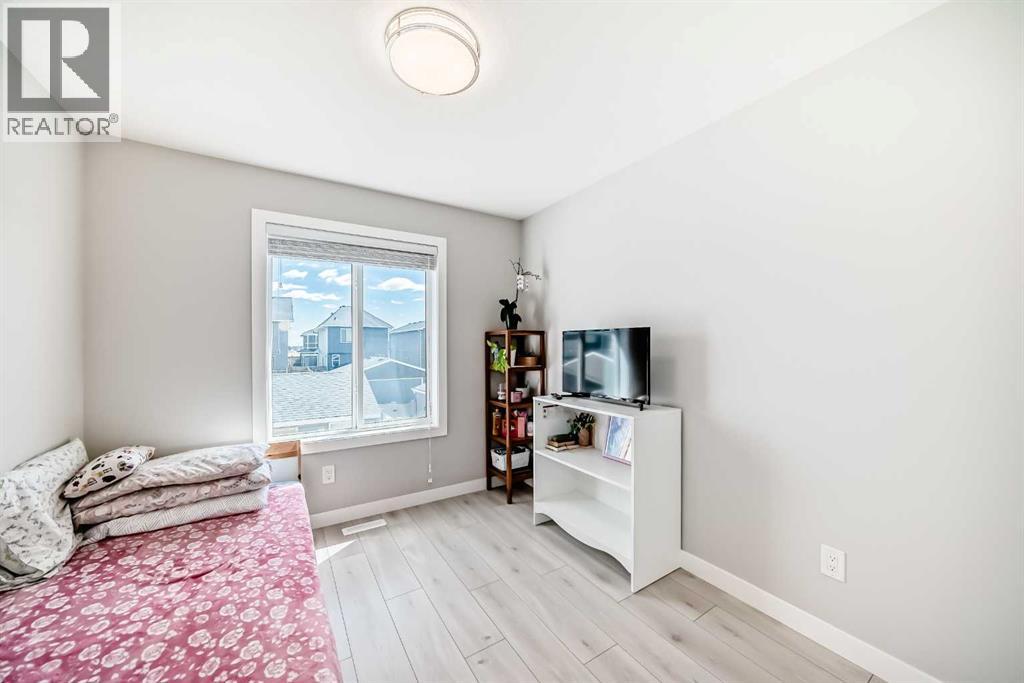
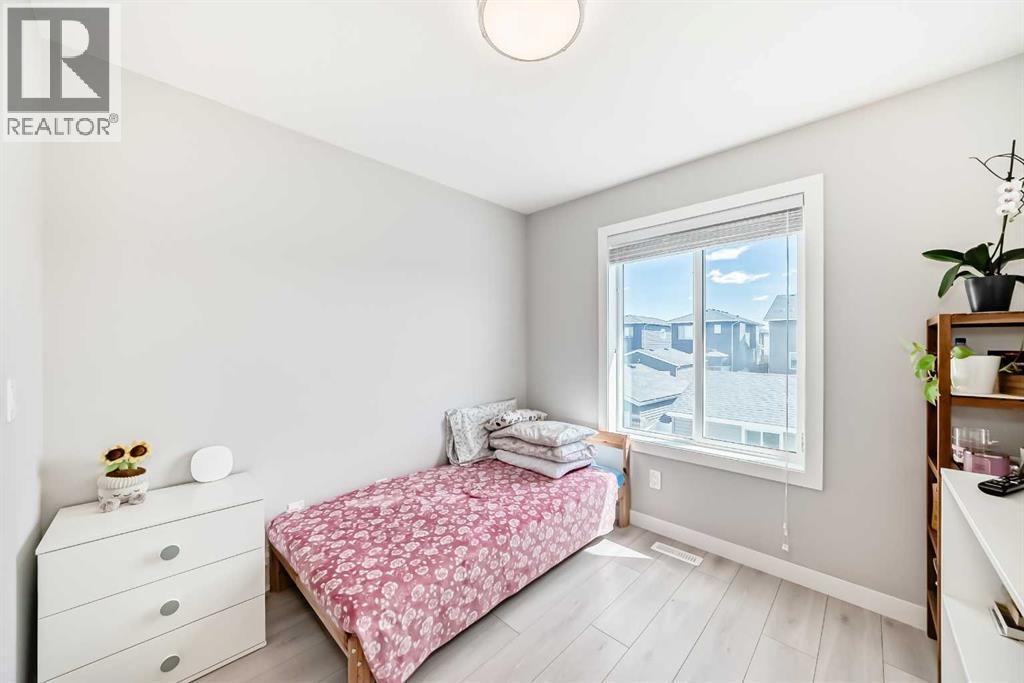
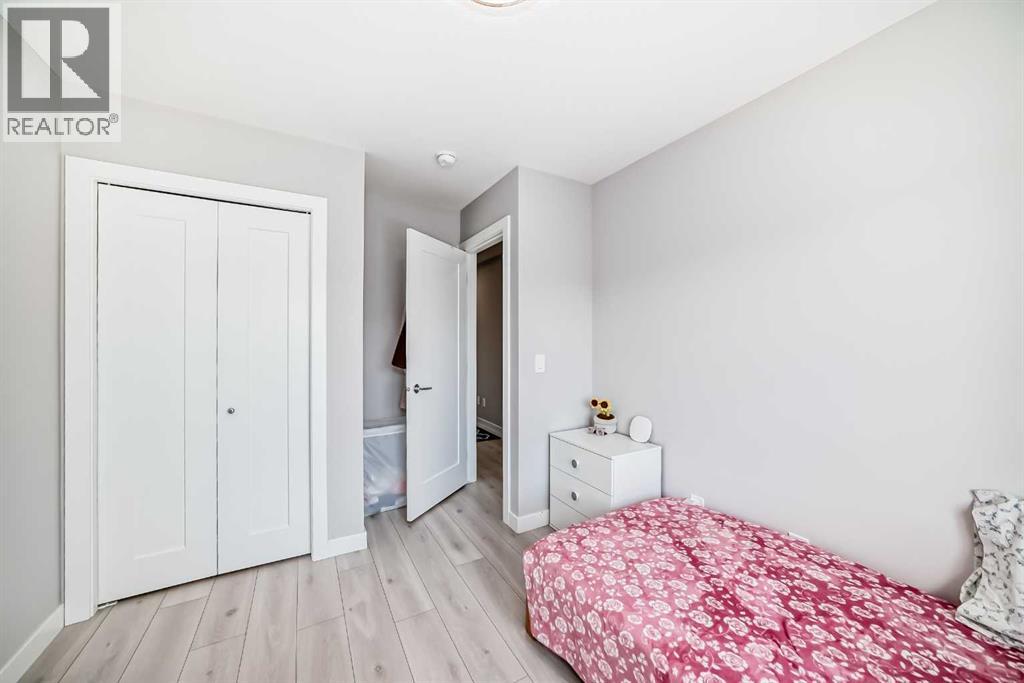
| Second Level | Bedroom | 9.42 Ft x 10.00 Ft |
| Second Level | Bedroom | 9.92 Ft x 9.25 Ft |
| Second Level | 4pc Bathroom | 7.75 Ft x 4.92 Ft |
| Second Level | Laundry Room | 3.17 Ft x 3.25 Ft |
| Second Level | Primary Bedroom | 11.42 Ft x 13.08 Ft |
| Second Level | 4pc Bathroom | 5.58 Ft x 8.42 Ft |
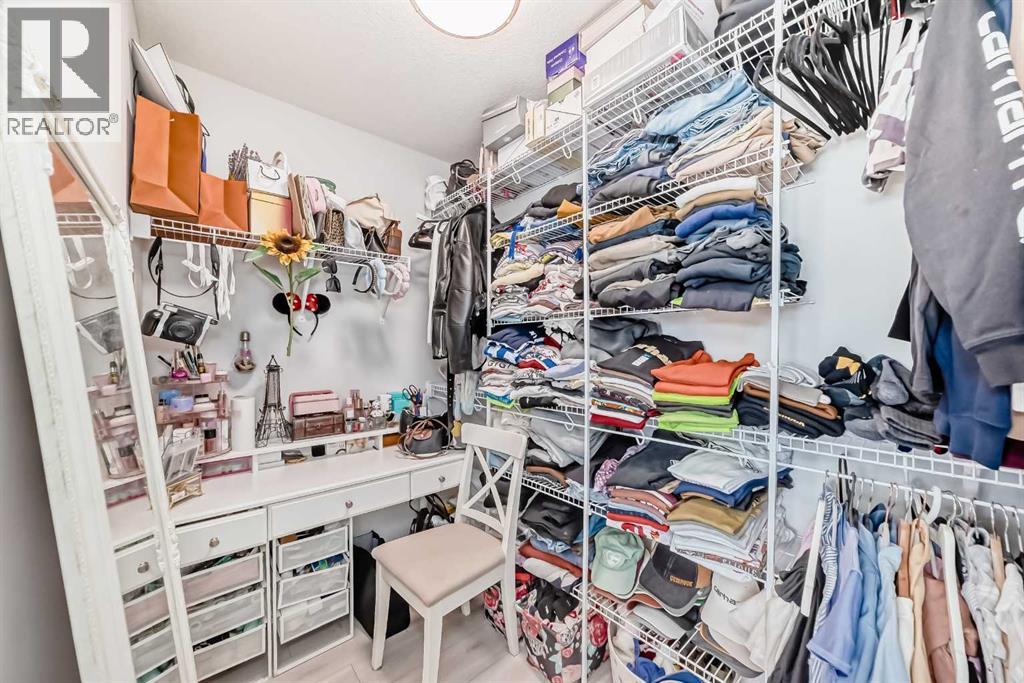
| Second Level | Other | 5.00 Ft x 7.92 Ft |
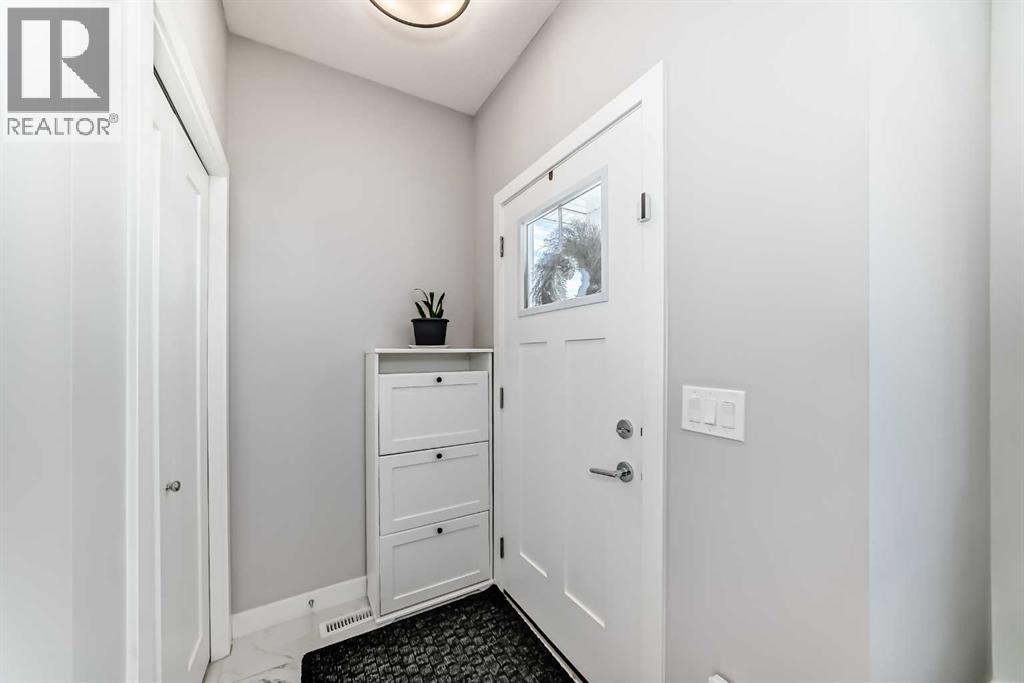
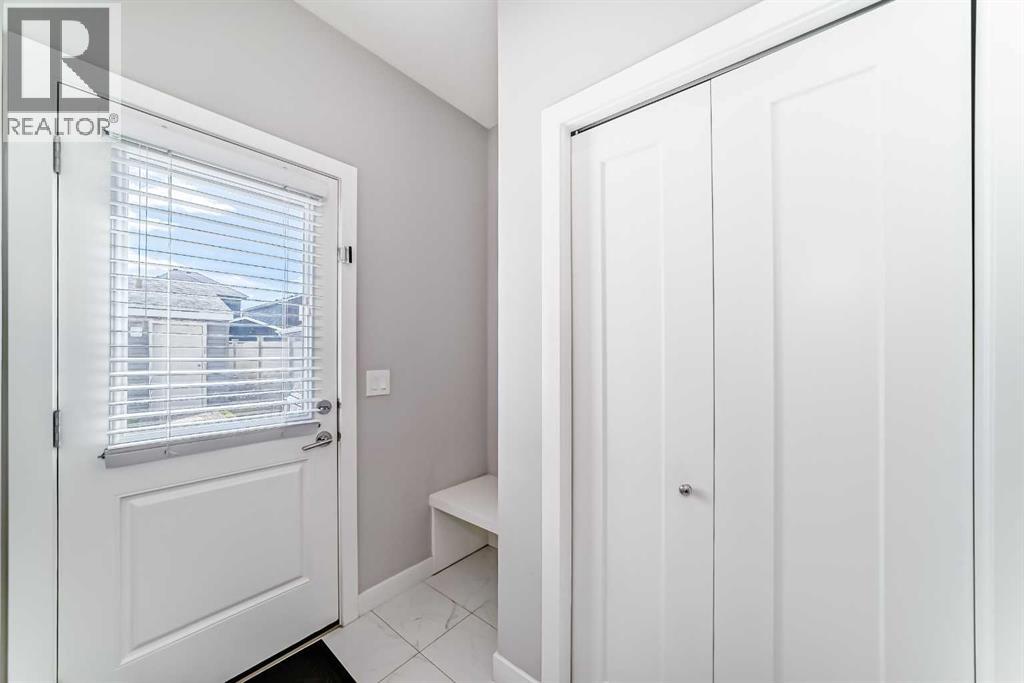
| Main Level | Other | 5.92 Ft x 4.00 Ft |
| Main Level | Living Room | 10.33 Ft x 12.92 Ft |
| Main Level | Other | 9.58 Ft x 11.33 Ft |
| Main Level | Dining Room | 10.42 Ft x 12.33 Ft |
| Main Level | Other | 3.83 Ft x 6.83 Ft |
| Main Level | 2pc Bathroom | 4.92 Ft x 5.92 Ft |

