 Calgary


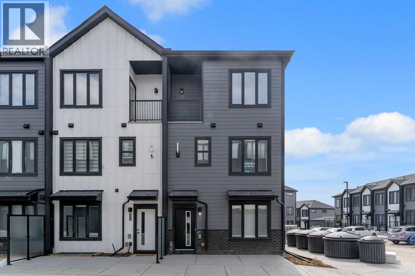
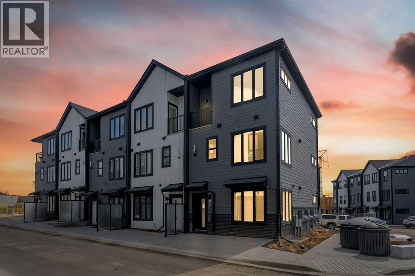
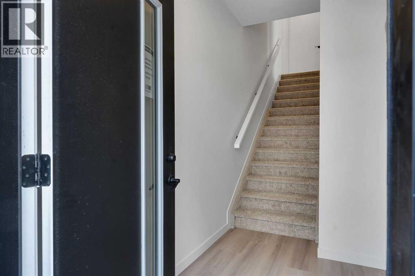
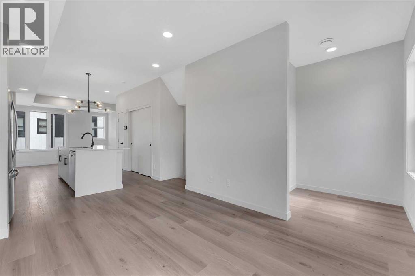
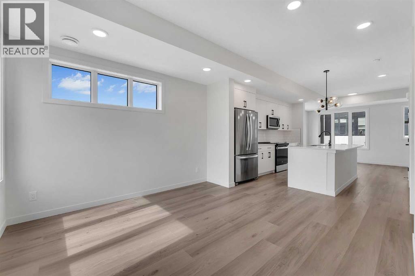
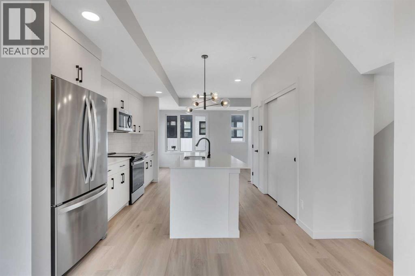
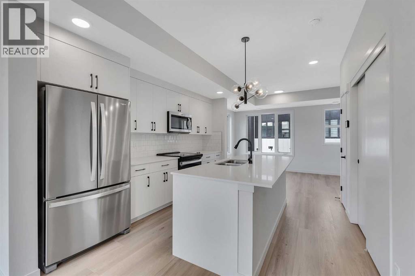
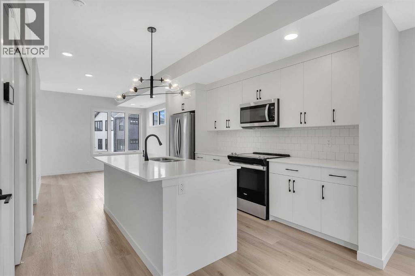
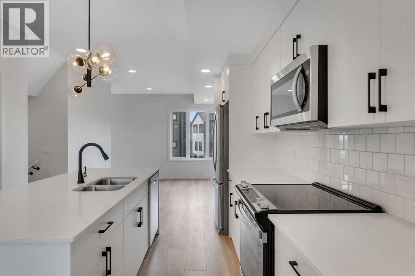
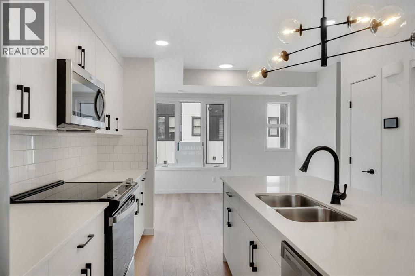
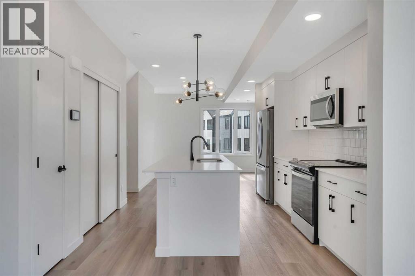
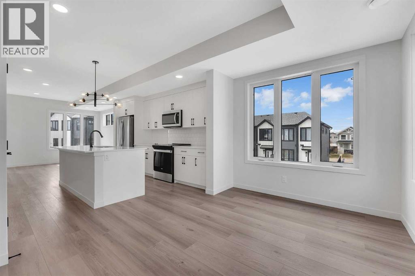
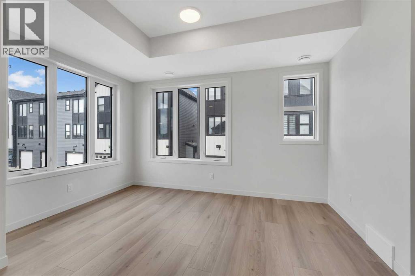
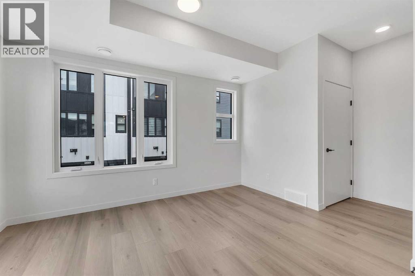
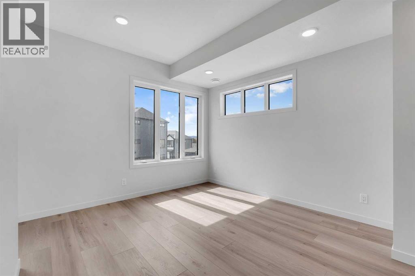
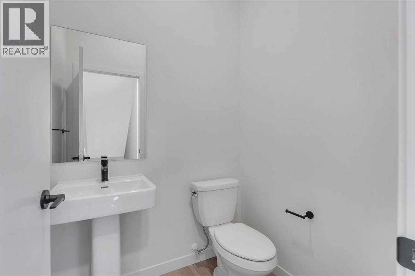
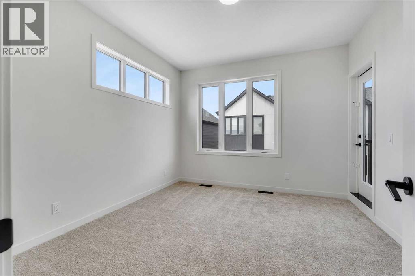
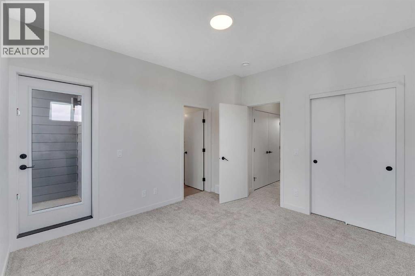
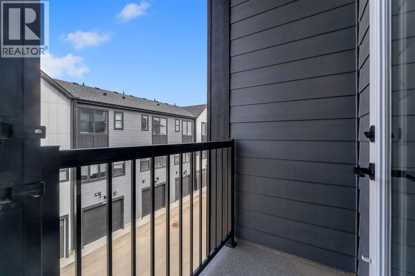
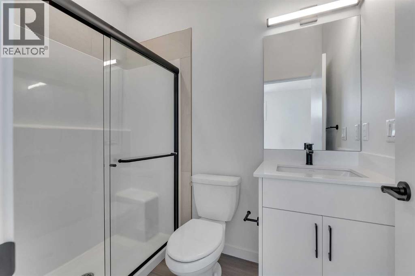
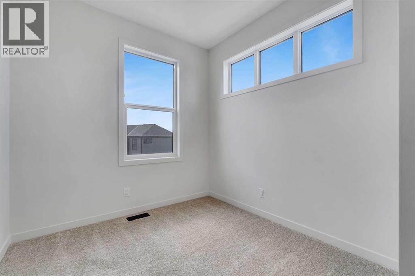
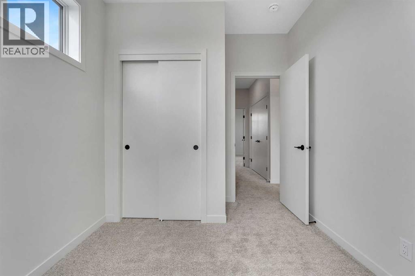
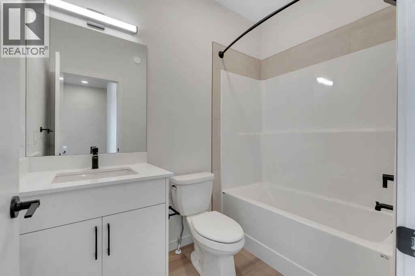
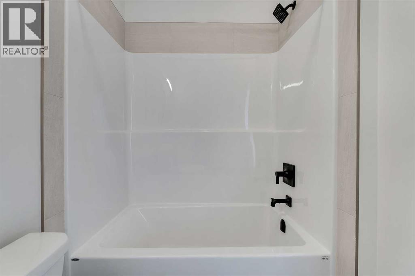
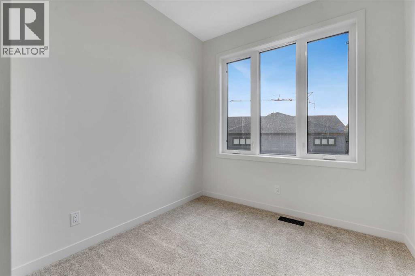
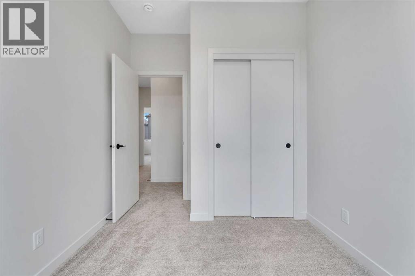
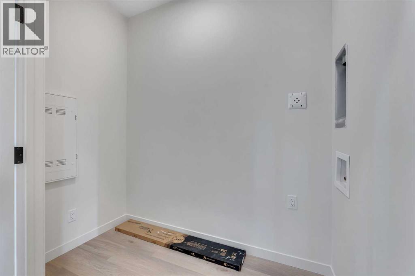
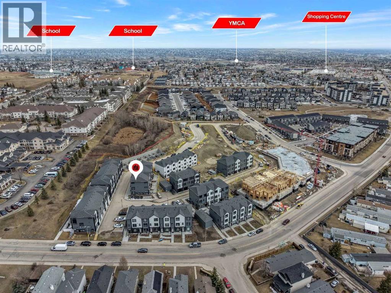
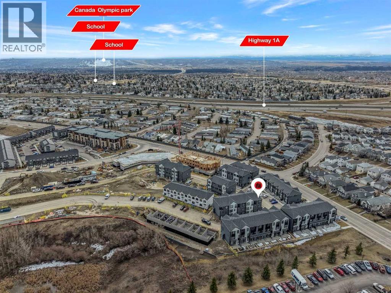
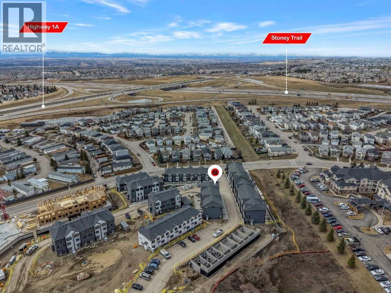
**IMMEDIATE POSSESSION AVAILABLE!** Discover modern living in the sought-after lake community of Arbour Lake with the beautifully designed Metro Sky 18 by Cantiro Homes. Offering over 1,300 sq. ft. of thoughtfully planned living space, this stylish townhome combines contemporary finishes, everyday functionality, and the convenience of a low-maintenance lifestyle.Step inside to a bright and inviting main floor where oversized windows fill the open-concept living spaces with natural light. The thoughtfully designed kitchen serves as the heart of the home, featuring sleek stainless steel appliances, ample cabinetry, generous counter space, and a functional layout that makes both everyday meals and entertaining effortless. The dedicated dining area provides the perfect setting for gathering with family and friends, while the spacious living room, enhanced by beautiful corner windows, offers a comfortable place to unwind. A convenient 2-piece powder room and additional storage complete the main level.Upstairs, you'll find three generously sized bedrooms designed with comfort and practicality in mind. The spacious primary retreat offers a peaceful escape, complete with a private ensuite and its own balcony, perfect for enjoying your morning coffee or relaxing at the end of the day. Two additional bedrooms provide flexibility for family, guests, or a home office, while a full 4-piece bathroom and conveniently located upper-floor laundry make daily routines that much easier.Outside, enjoy the benefits of low-maintenance landscaping and convenient surface parking, making this property an excellent choice for busy professionals, growing families, first-time buyers, or those looking to simplify their lifestyle without compromising on comfort.Located in the established and highly desirable community of Arbour Lake, this home offers access to an exceptional range of amenities. Enjoy the lifestyle that comes with living in Calgary's only northwest lake community, where sw imming, paddleboarding, fishing, and year-round recreational activities are part of the experience. Scenic walking pathways, nearby parks, schools, and convenient access to Crowfoot Crossing provide shopping, restaurants, entertainment, and everyday essentials just minutes away. With nearby transit connections and easy access to major roadways, commuting throughout Calgary is convenient.Modern design, an unbeatable lake community lifestyle, and immediate possession — this is an opportunity you won't want to miss. Welcome home to the Metro Sky 18 by Cantiro Homes! (id:58070)

12:00 pm
2:00 pm
| Bathroom Total | 3 | Bedrooms Above Ground | 3 |
| Bedrooms Total | 3 | Amenities | Other |
| Appliances | Refrigerator, Dishwasher, Range, Microwave Range Hood Combo | Basement Type | None |
| Constructed Date | 2024 | Construction Material | Poured Concrete, Wood Frame |
| Construction Style Attachment | Attached | Cooling Type | None |
| Exterior Finish | Concrete | Flooring Type | Carpeted, Vinyl |
| Foundation Type | Poured Concrete | Half Bath Total | 1 |
| Heating Type | Forced Air | Stories Total | 2 |
| Size Interior | 14193 Sqft | Total Finished Area | 14193.18 Sqft |
| Type | Row / Townhouse |
| Acreage | No | Fence Type | Not Fenced |
| Size Frontage | 5.55 M | Size Irregular | 59.40 |
| Size Total | 59.4 M2|0-4,050 Sqft | Size Total Text | 59.4 M2|0-4,050 Sqft |
| Zoning Description | M-g |
| Level | Type | Dimensions |
|---|---|---|
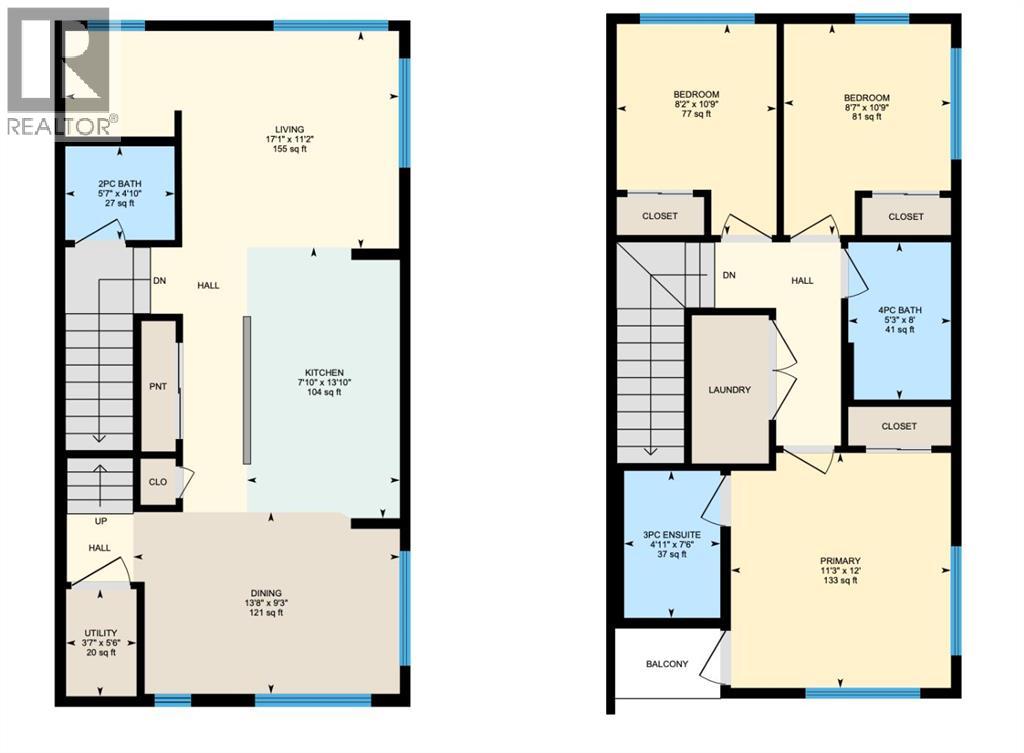
| Second Level | 3pc Bathroom | 7.50 Ft x 4.92 Ft |
| Second Level | 4pc Bathroom | 8.00 Ft x 5.25 Ft |
| Second Level | Bedroom | 10.75 Ft x 8.58 Ft |
| Second Level | Bedroom | 10.75 Ft x 8.17 Ft |
| Second Level | Primary Bedroom | 12.00 Ft x 11.25 Ft |
| Main Level | 2pc Bathroom | 5.58 Ft x 4.83 Ft |
| Main Level | Dining Room | 13.67 Ft x 9.25 Ft |
| Main Level | Kitchen | 13.83 Ft x 7.83 Ft |
| Main Level | Living Room | 17.08 Ft x 11.17 Ft |
| Main Level | Furnace | 5.50 Ft x 3.58 Ft |



