 Airdrie


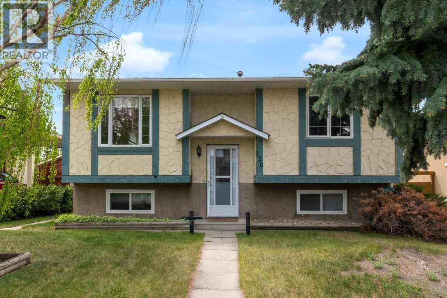
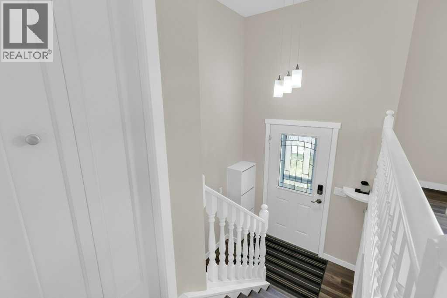
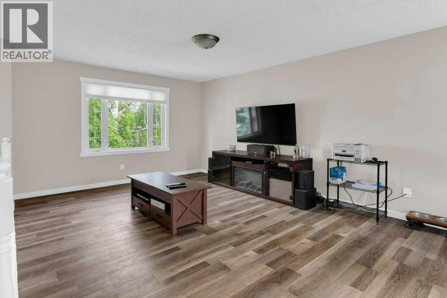
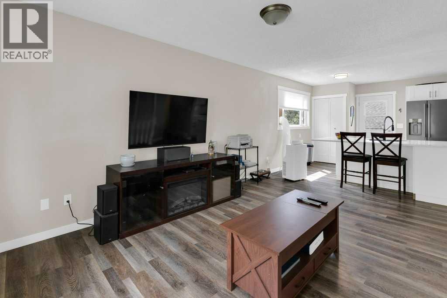
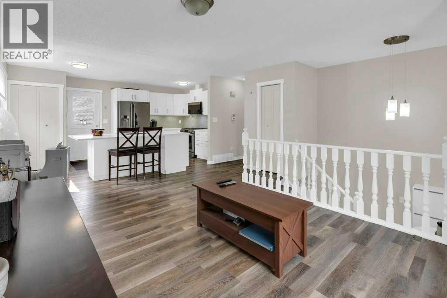
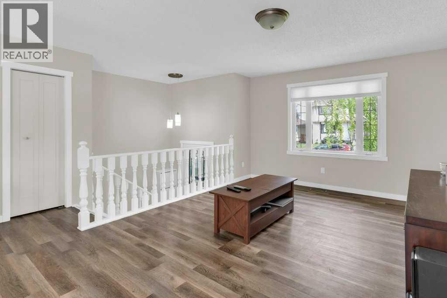
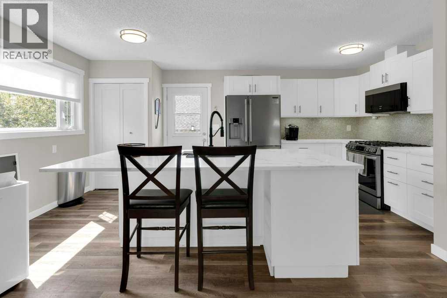
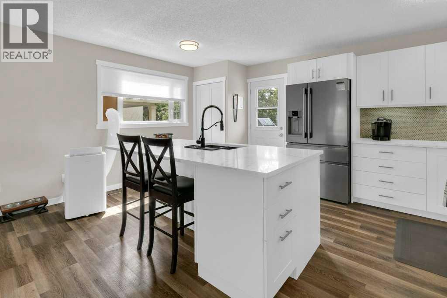
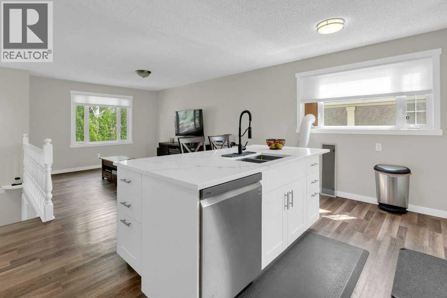
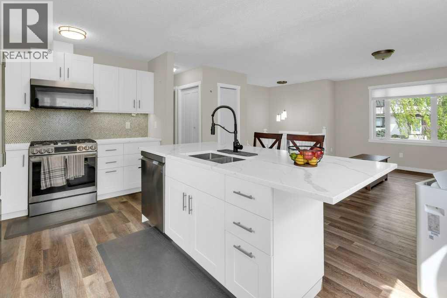
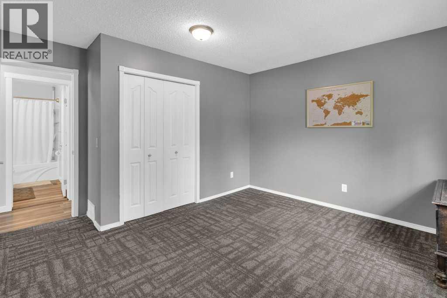
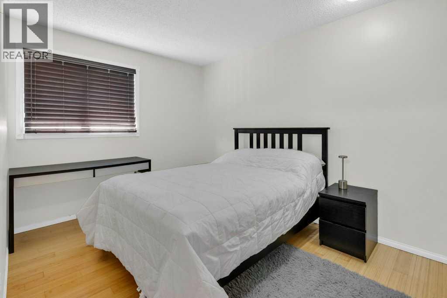
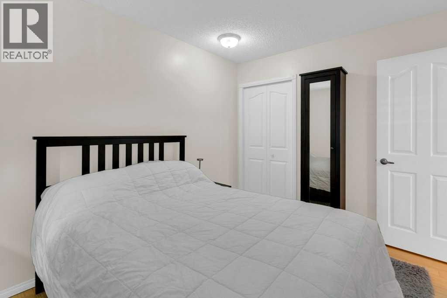
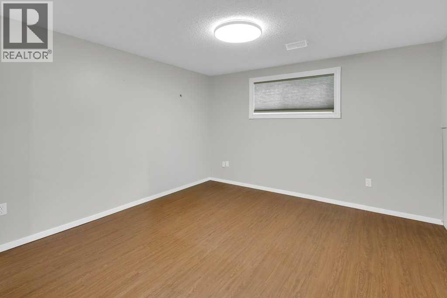
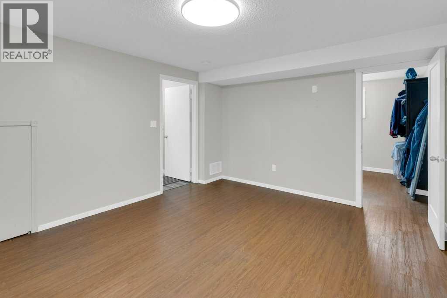
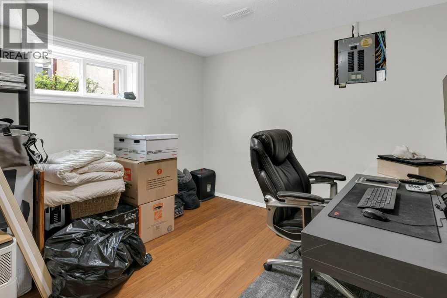
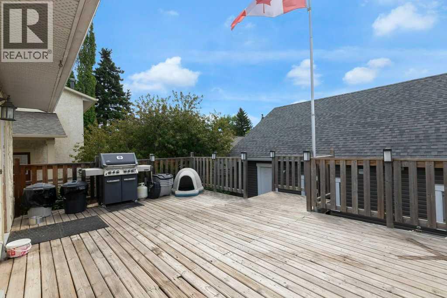
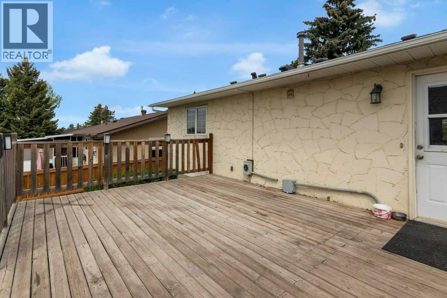
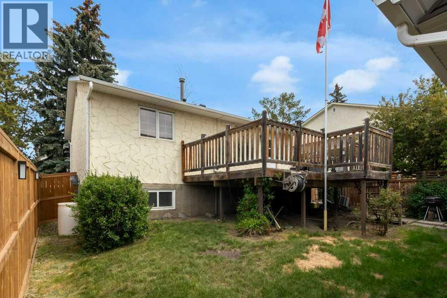
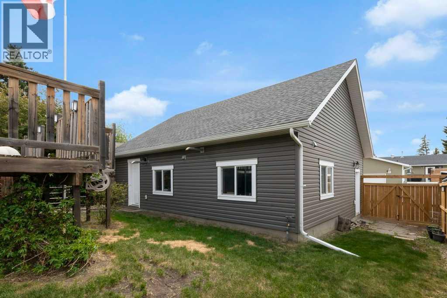
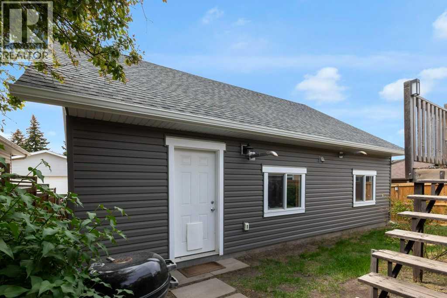
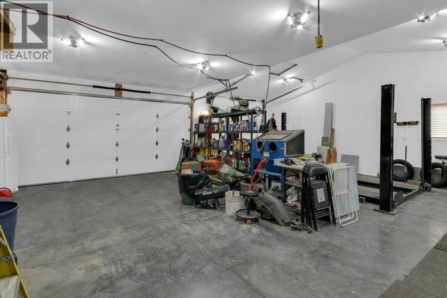
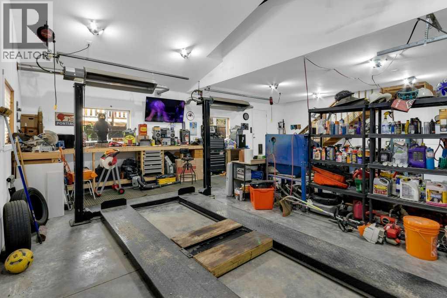
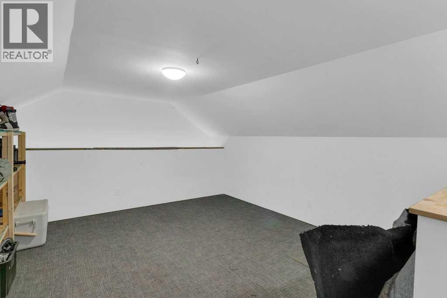
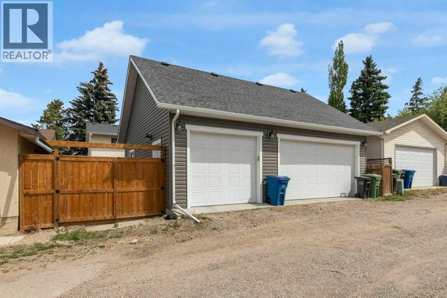
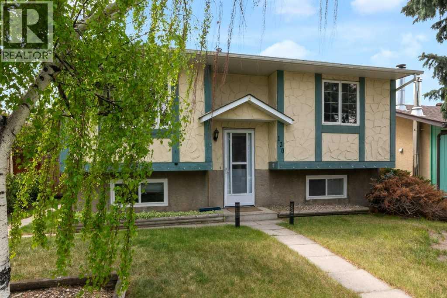
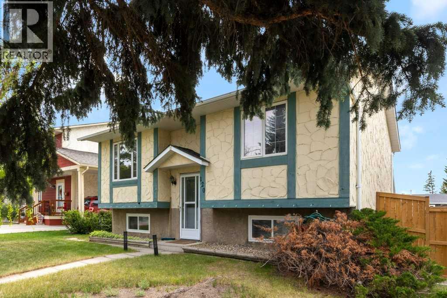
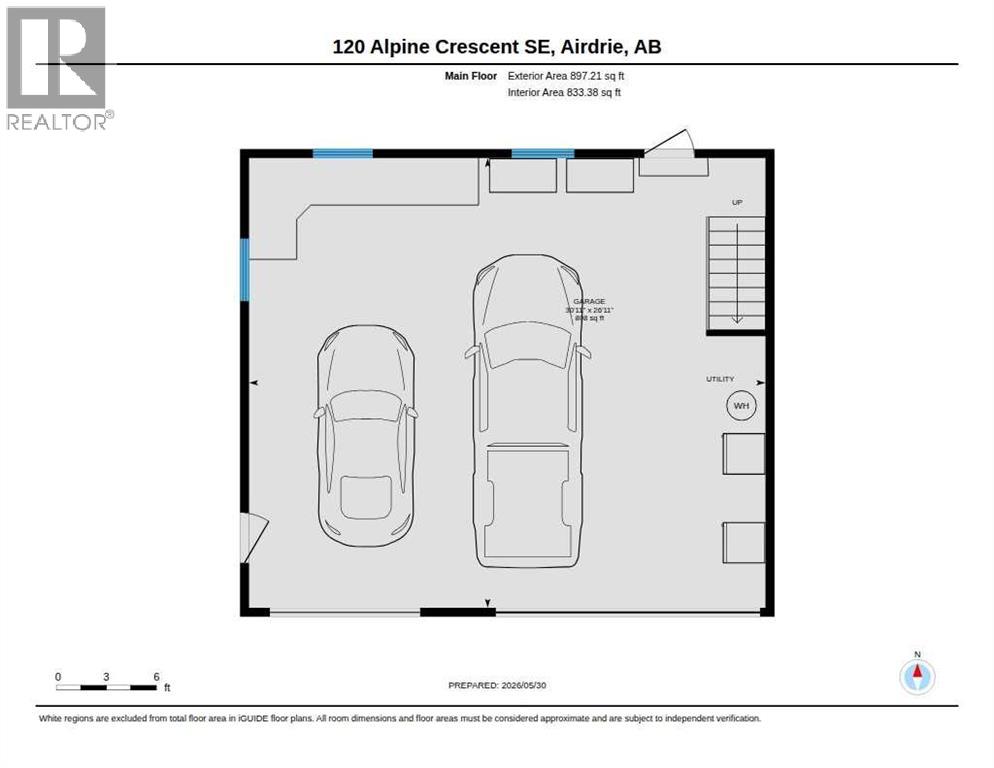
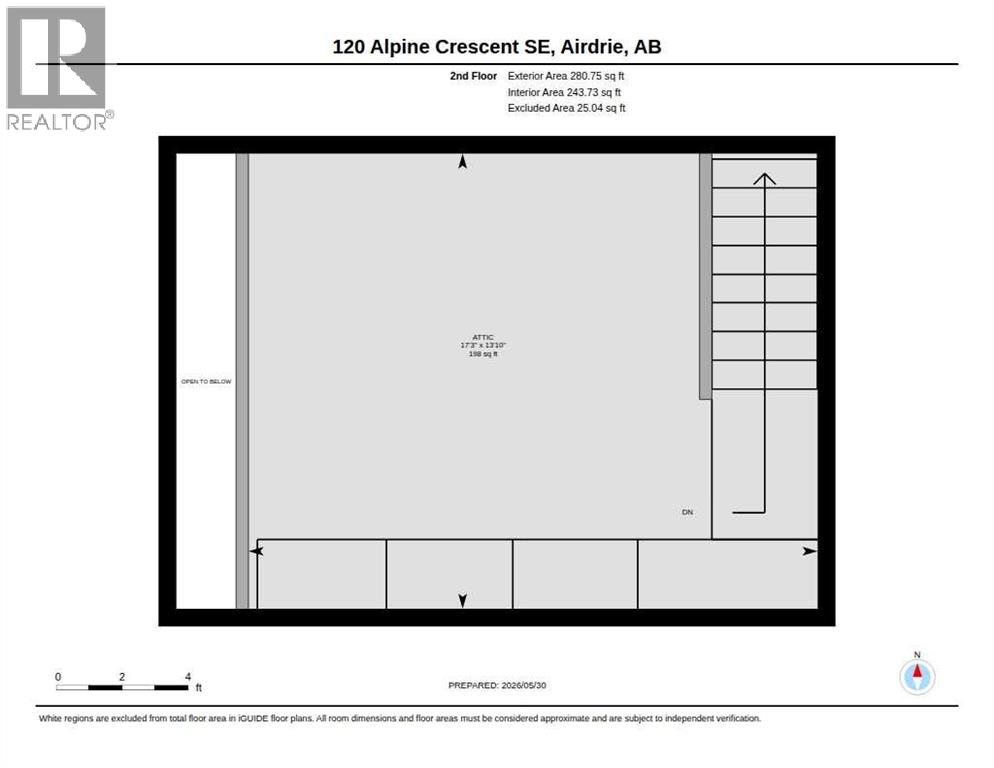
Welcome to 120 Alpine Cres in Airdrie AB. This great home has 5 bedrooms, 2 full bathrooms, a fully developed basement and a newly built huge triple detached garage with vaulted ceilings (Room for a car hoist), an upper loft area which is perfect for home office, storage or a great place for the kids to hang out. The kitchen was recently updated with new cupboards and stainless-steel appliances as well as vinyl plank flooring throughout. Don’t worry about the cold or hot summer weather as all the windows have been updated to vinyl. This home is located close to schools, shopping and the downtown core. Don’t wait to book your private viewing, this one won’t last. (id:58070)
| Bathroom Total | 2 | Bedrooms Above Ground | 2 |
| Bedrooms Below Ground | 3 | Bedrooms Total | 5 |
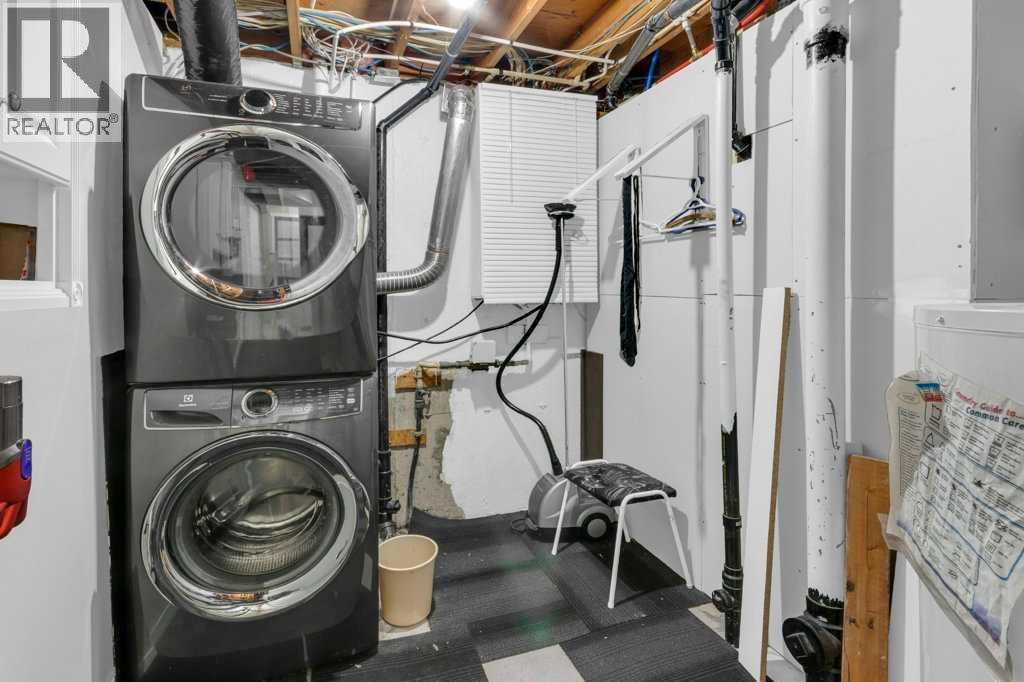
| Appliances | Refrigerator, Gas Stove(s), Dishwasher, Microwave Range Hood Combo, Window Coverings, Garage Door Opener, Washer & Dryer | Architectural Style | Bi-level |
| Basement Development | Finished | Basement Type | Full (finished) |
| Constructed Date | 1977 | Construction Style Attachment | Detached |
| Cooling Type | See Remarks | Exterior Finish | Stucco |
| Flooring Type | Carpeted, Laminate, Vinyl Plank | Foundation Type | Poured Concrete |
| Heating Fuel | Natural Gas | Heating Type | Forced Air |
| Size Interior | 849 Sqft | Total Finished Area | 849.48 Sqft |
| Type | House |
| Garage | |
| Heated Garage | |
| Oversize | |
| Attached Garage | 3 |
| Acreage | No | Fence Type | Fence |
| Land Amenities | Schools, Shopping | Landscape Features | Lawn |
| Size Depth | 13.4 M | Size Frontage | 32 M |
| Size Irregular | 429.10 | Size Total | 429.1 M2|4,051 - 7,250 Sqft |
| Size Total Text | 429.1 M2|4,051 - 7,250 Sqft | Zoning Description | R1 |
| Level | Type | Dimensions |
|---|---|---|
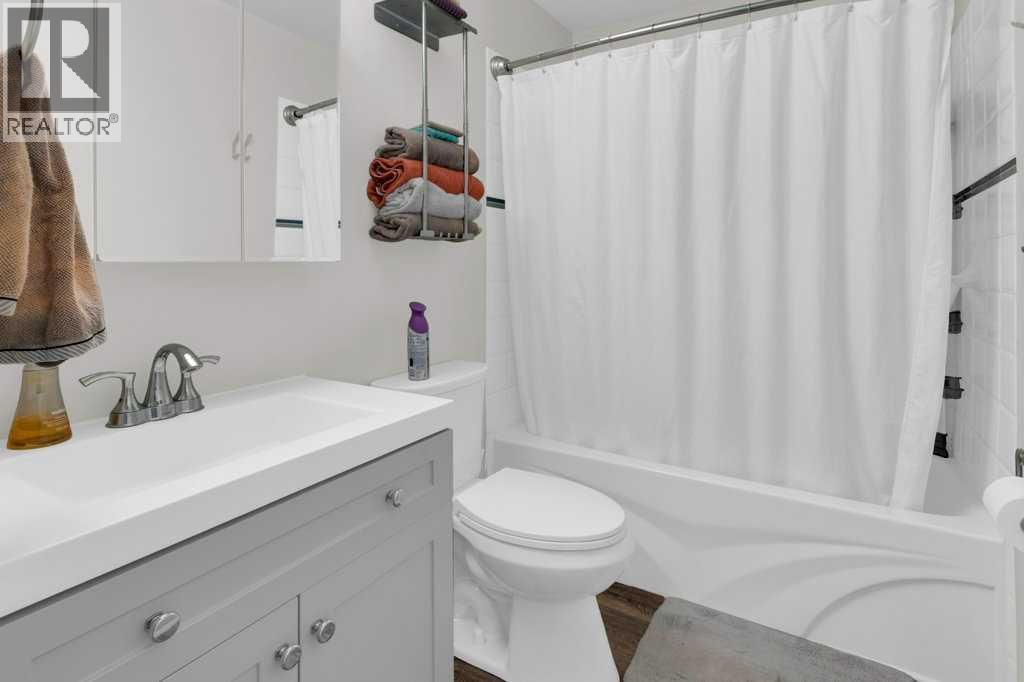
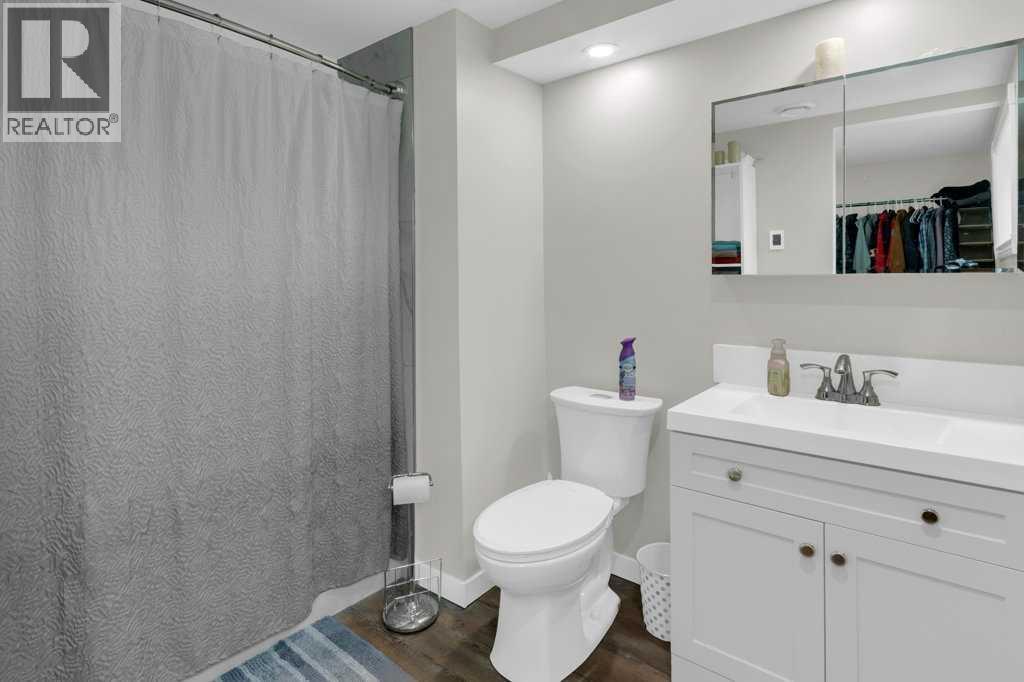
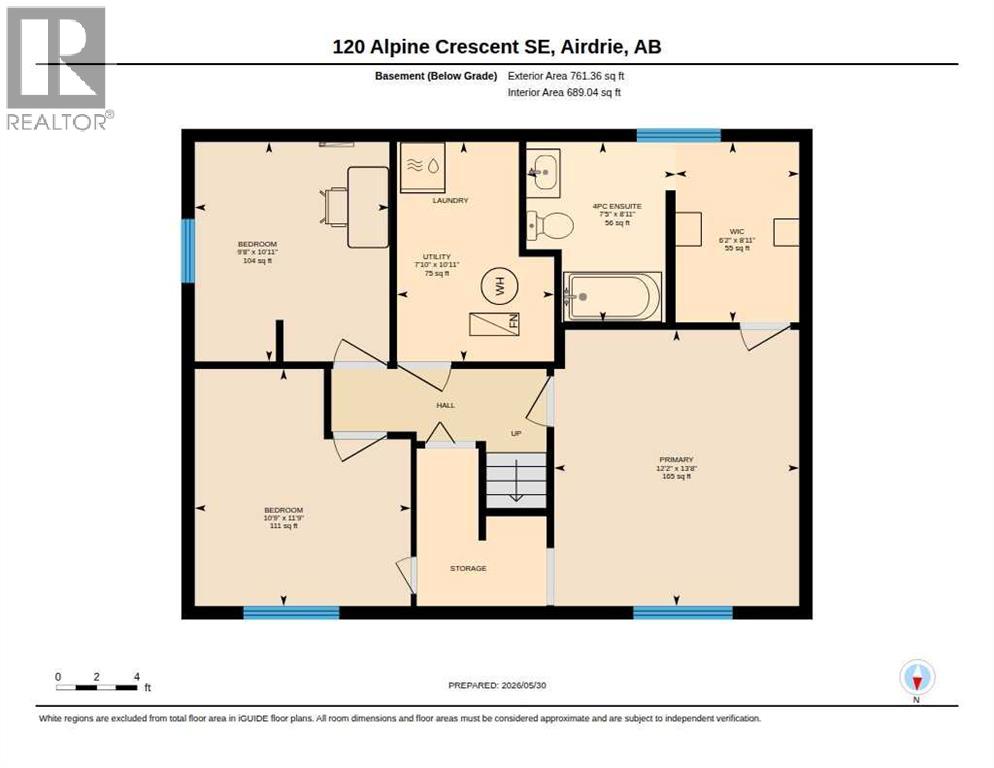
| Basement | 4pc Bathroom | 7.42 Ft x 8.92 Ft |
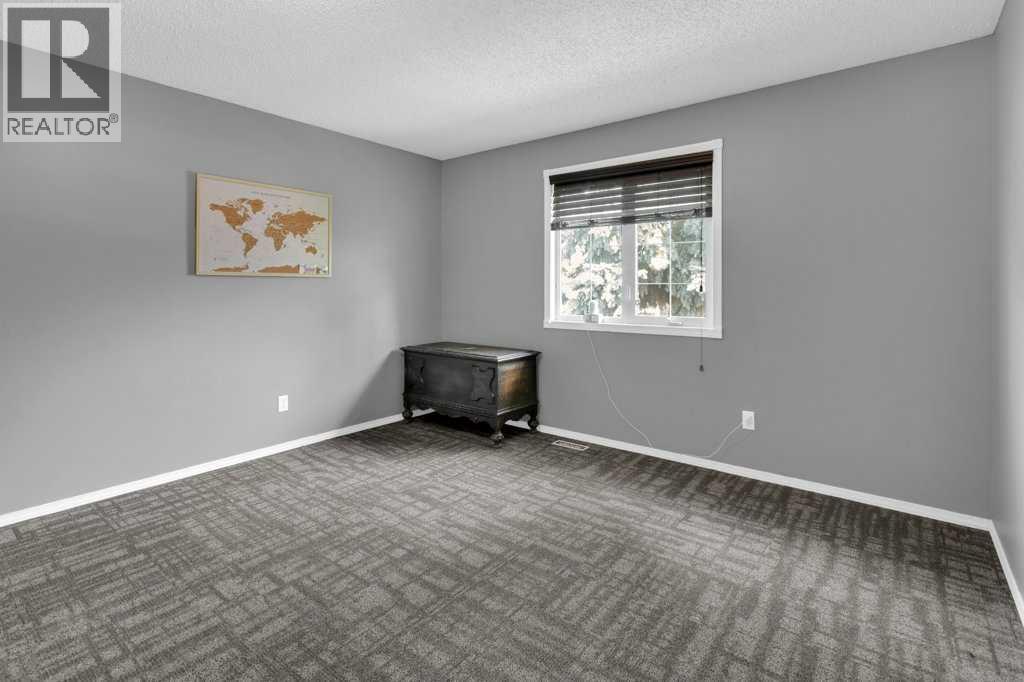
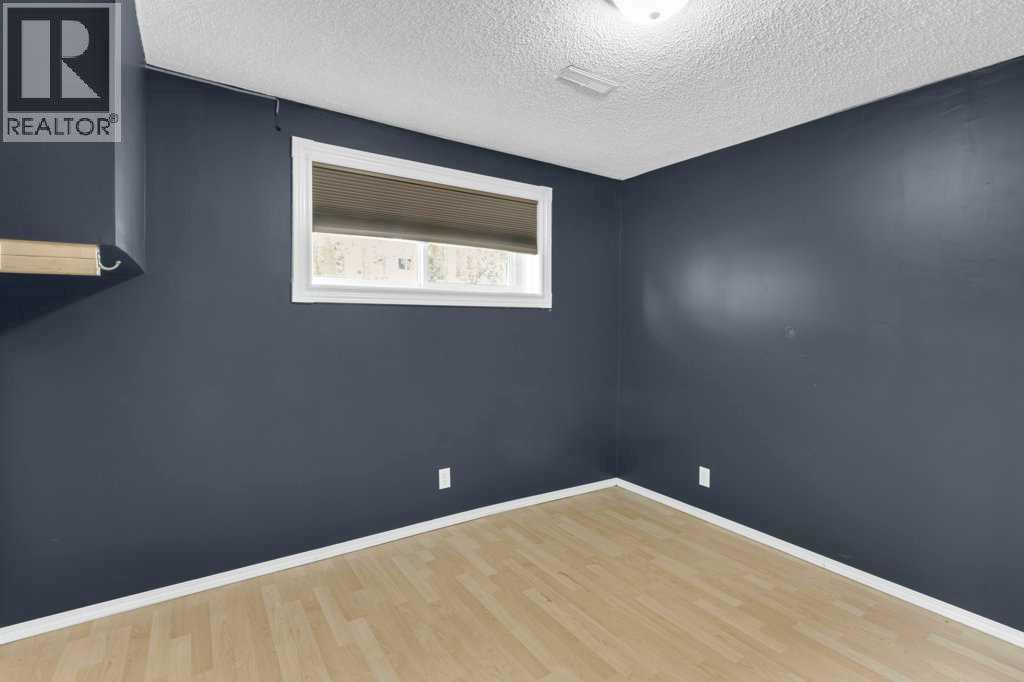
| Basement | Bedroom | 10.75 Ft x 11.75 Ft |
| Basement | Bedroom | 9.67 Ft x 10.92 Ft |
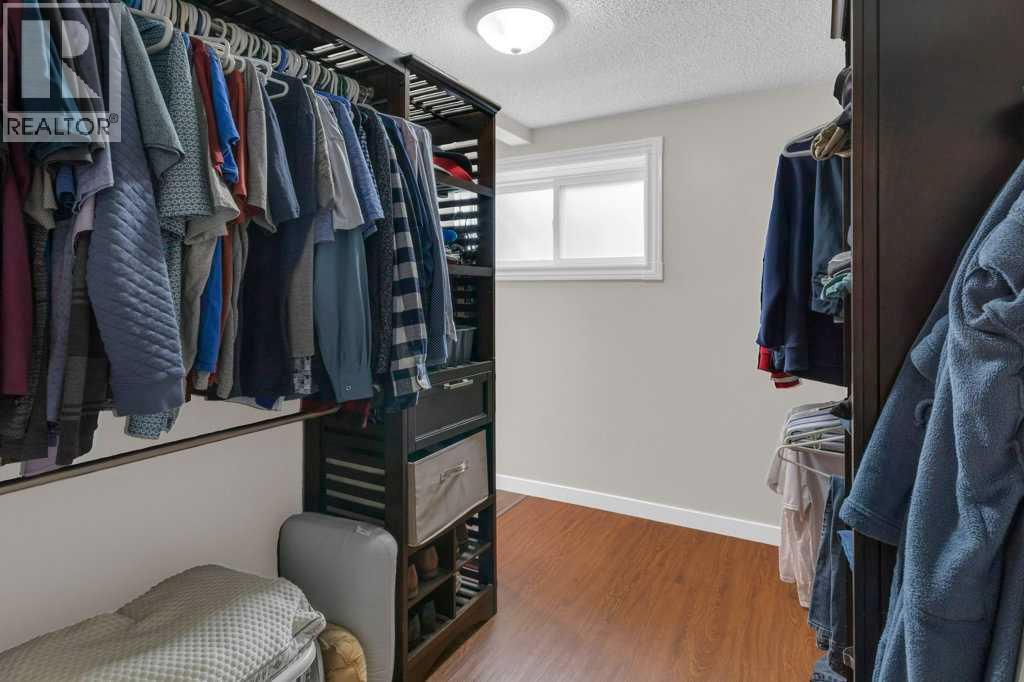
| Basement | Primary Bedroom | 12.17 Ft x 13.67 Ft |
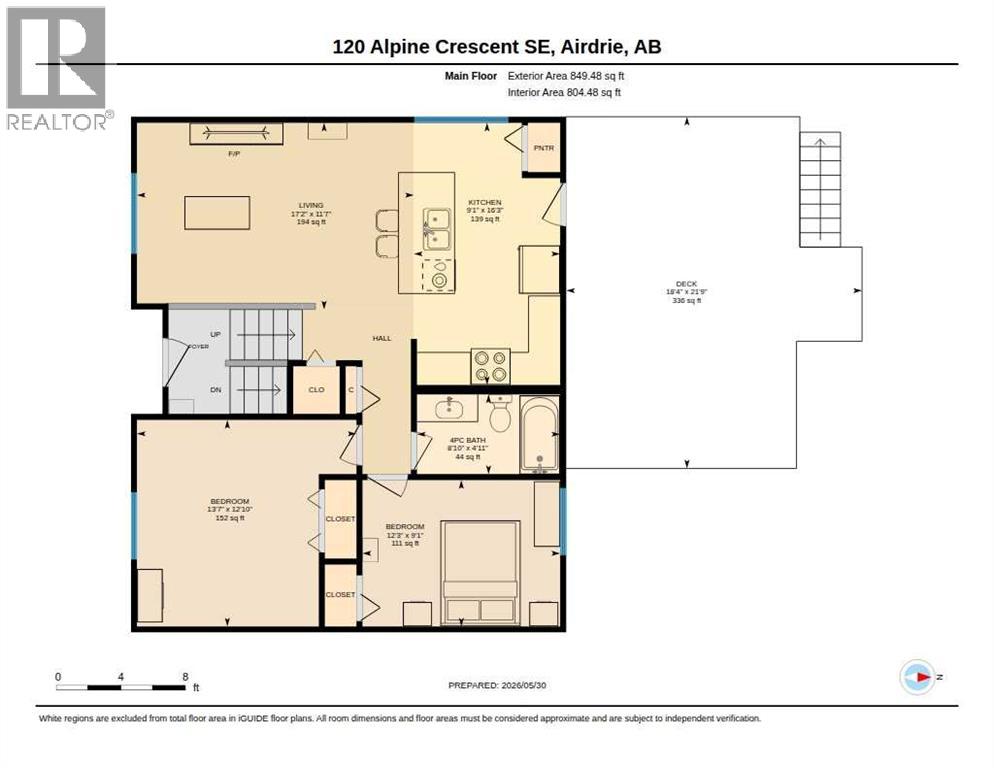
| Main Level | Kitchen | 16.25 Ft x 9.08 Ft |
| Main Level | Living Room | 11.58 Ft x 17.17 Ft |
| Main Level | 4pc Bathroom | 4.92 Ft x 8.83 Ft |
| Main Level | Bedroom | 9.08 Ft x 12.25 Ft |
| Main Level | Bedroom | 12.83 Ft x 13.58 Ft |



