Description
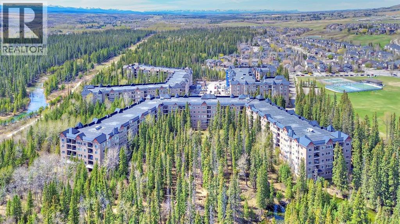
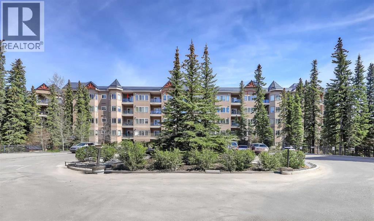
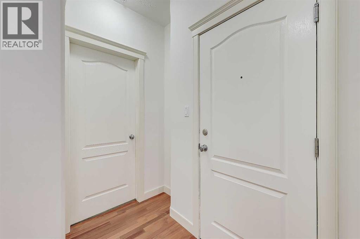
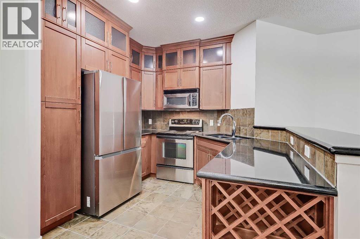
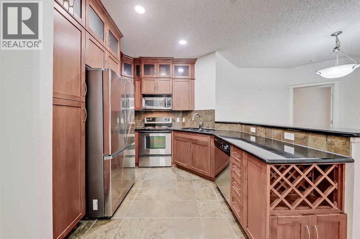
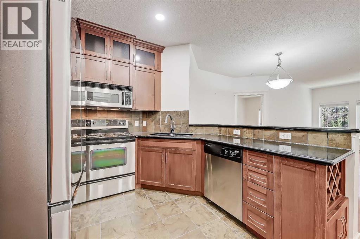
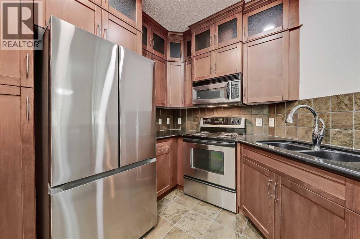
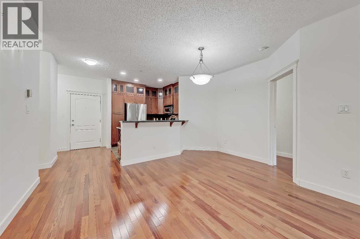
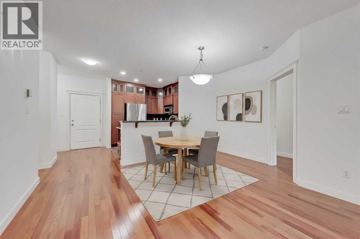
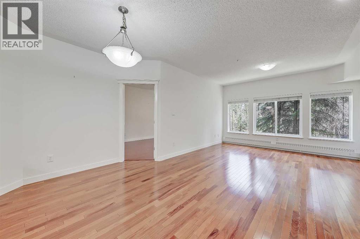
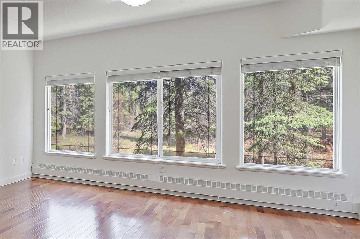
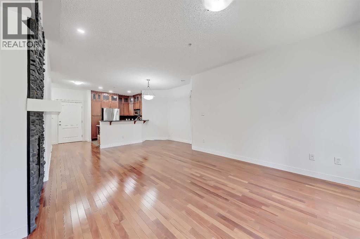
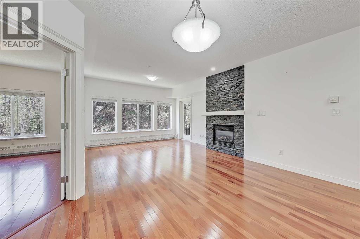
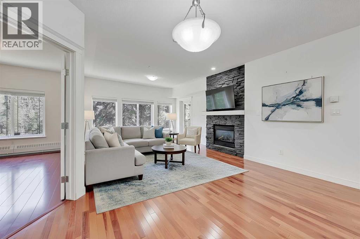
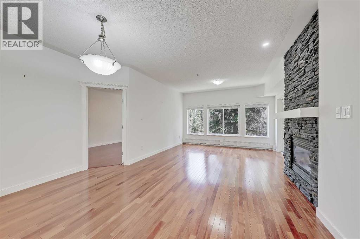
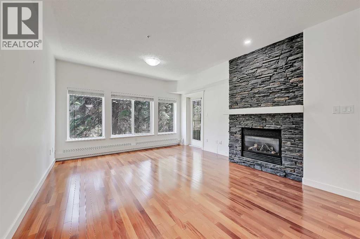
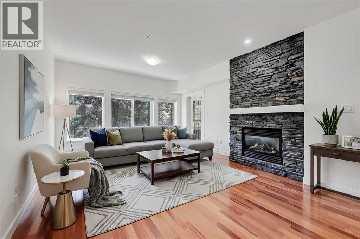
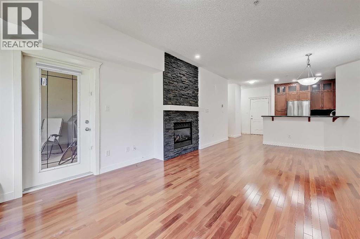
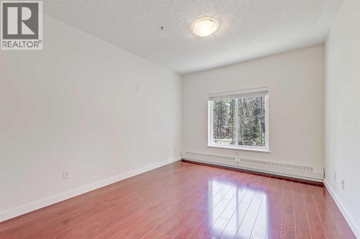
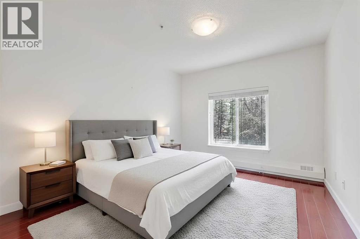
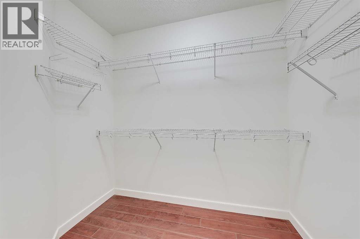
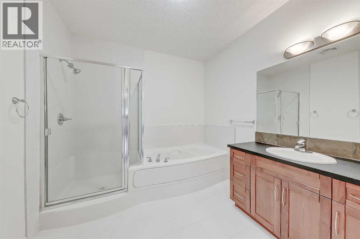
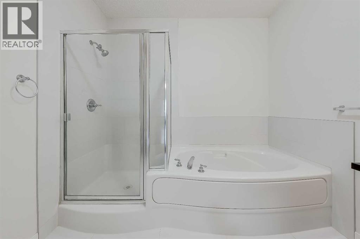
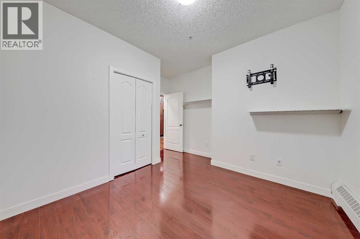
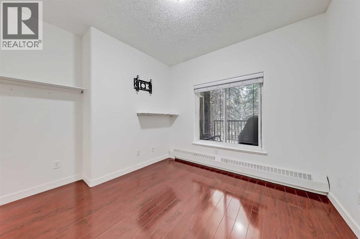
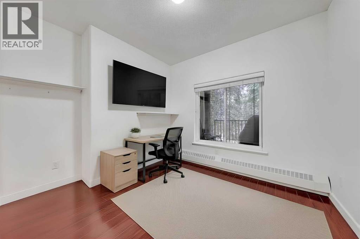
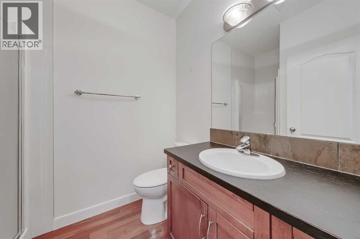
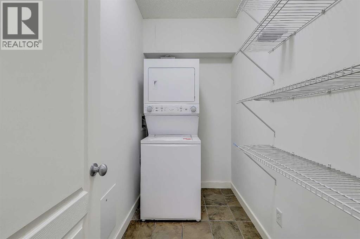
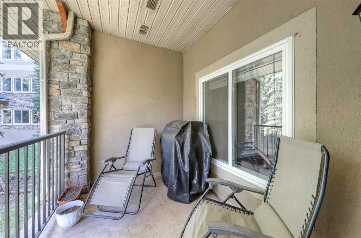
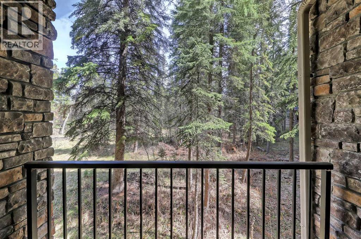
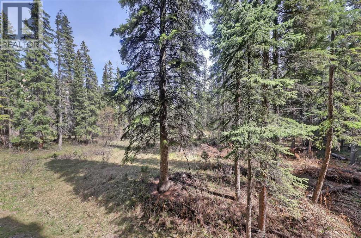
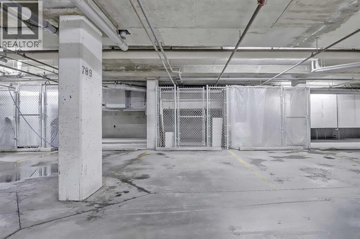
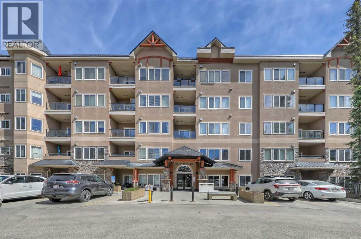
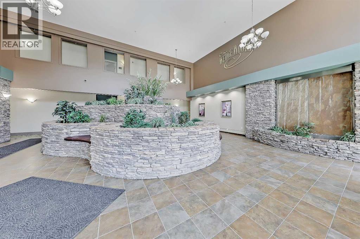
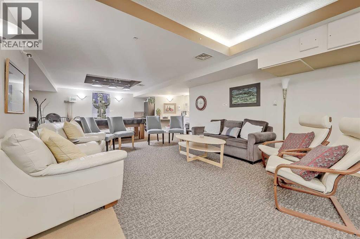
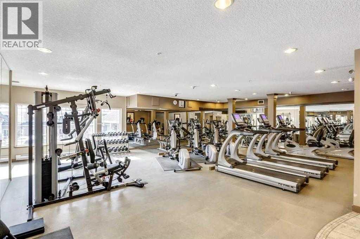
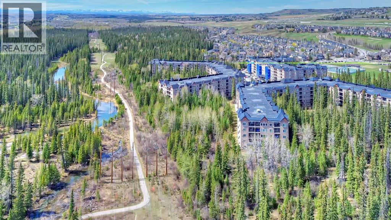
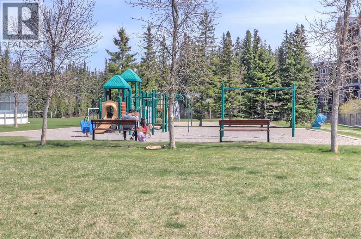
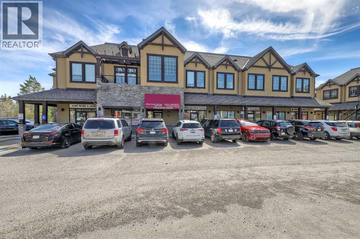
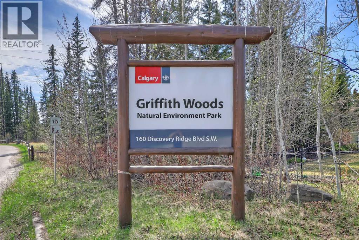
CANMORE IN THE CITY! Located in a rare CONCRETE BUILDING, this spacious 2-BED, 2-BATH condo BACKS DIRECTLY ON TO A PRIVATE MEADOW AND THE MATURE TREES OF GRIFFITH WOODS, offering PEACE AND QUIET, and an INCREDIBLE VIEW year-round. Featuring 2 bedrooms, 2 full bathrooms, underground parking, and thoughtful upgrades throughout, this home is ideal for professionals, downsizers, or buyers seeking a lock-and-leave lifestyle. Well located and easily accessible from the front entrance and the elevator, this main floor unit is also perfect for anyone experiencing mobility issues or who appreciates convenience! Inside, gorgeous hardwood flooring runs throughout the main living areas, while the functional kitchen features stainless steel appliances (including a new fridge!), granite countertops, extended cabinetry to the ceiling for additional storage, and ample workspace for everyday cooking and entertaining. The spacious living and dining areas were designed to maximize both comfort and views, anchored by a gas fireplace and framed by massive windows that fill the home with natural light and showcase panoramic views of the surrounding trees and landscape. Step directly onto the private balcony nestled among evergreens where you will enjoy spotting the deer and moose that also call Griffith Woods home. This untouched woodlands is not accessible to foot traffic, allowing for a peaceful experience year-round. Featuring a functional split floorplan, the two bedrooms do not share a wall which is perfect for frequent guests. The generously sized primary bedroom features oversized windows, two large closets, including a walk-in closet, and a huge 4-pc ensuite with upgraded finishes, including tile flooring and a large soaker tub. The second bedroom is spacious and versatile, ideal for guests or a home office, with quick access to a separate 3-pc bathroom. Heated underground parking with an extra storage locker complete this property. Located in the sought-after Wedgewoods complex (one of Calgary’s hidden gems!), residents enjoy the benefits of concrete construction for enhanced sound insulation and durability, as well as access to an owners lounge, fitness room and community room, and the added benefit of plentiful visitor parking. Situated in the desirable SW community of Discovery Ridge, this home backs onto the natural beauty of Griffith Woods Park, offering immediate access to hiking, walking paths, the Elbow River, with abundant wildlife. Residents also enjoy nearby tennis courts, playgrounds, a skating rink, basketball courts, and soccer fields through the community association. Despite its peaceful setting, this location is less than 15 minutes from downtown Calgary and offers quick access to Mount Royal University, Rockyview General Hospital, shopping, transit, and the Calgary Ring Road. Some photos use virtual staging. (id:58070)




 Calgary





