 Hussar


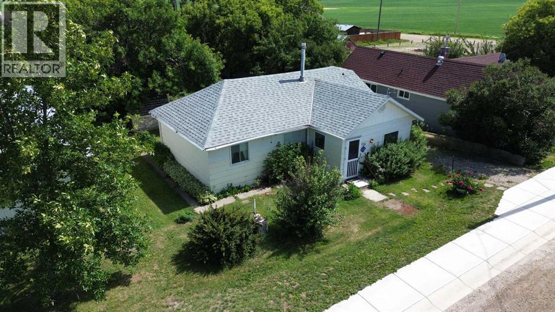
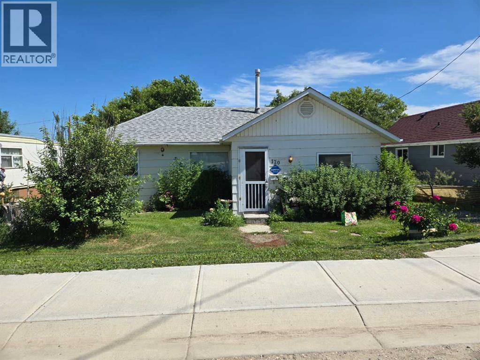
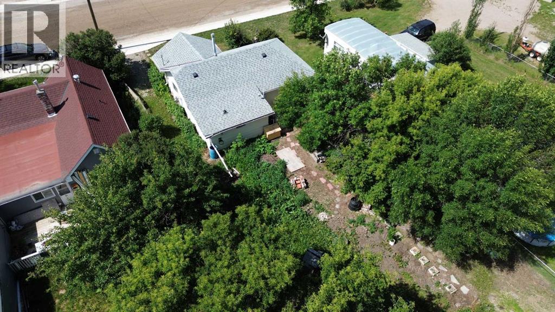
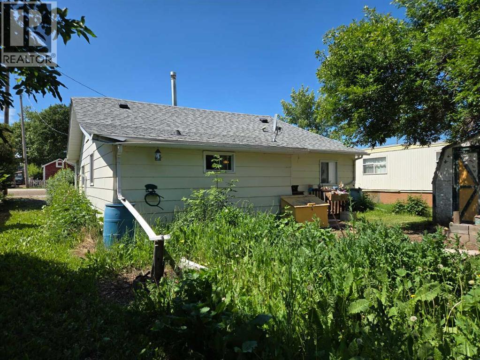
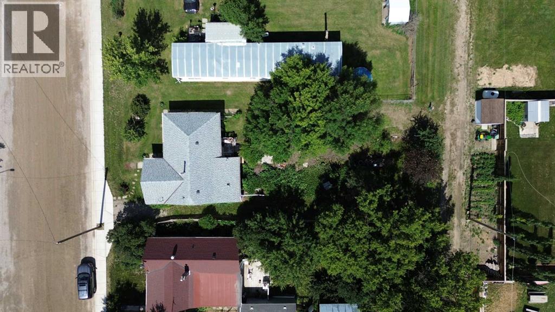
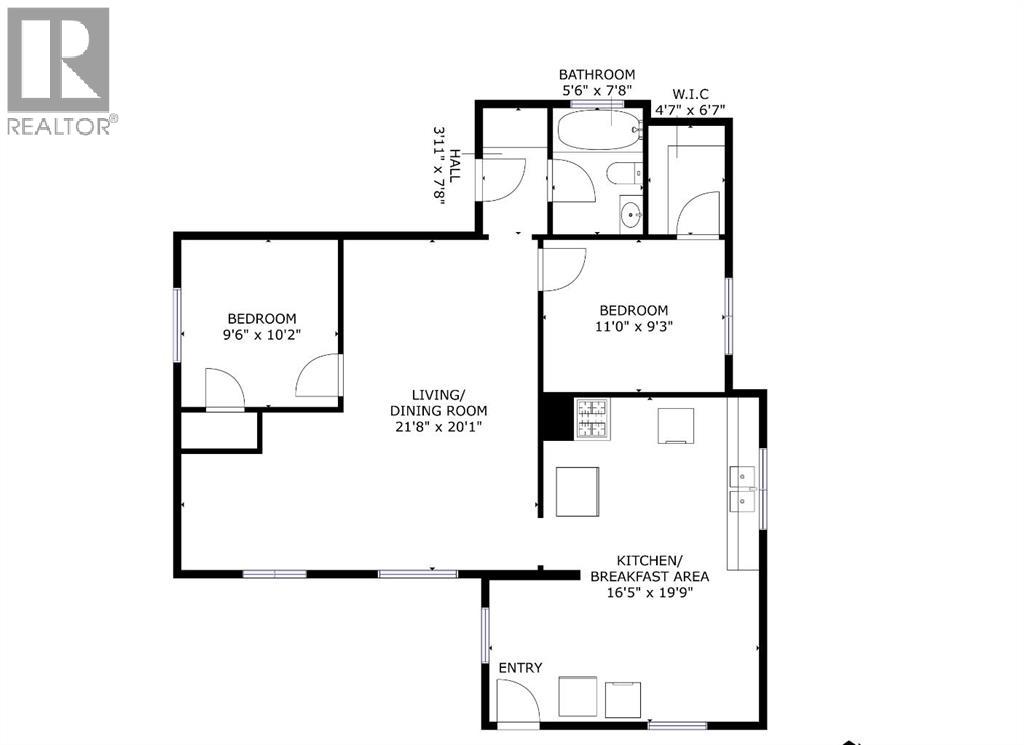
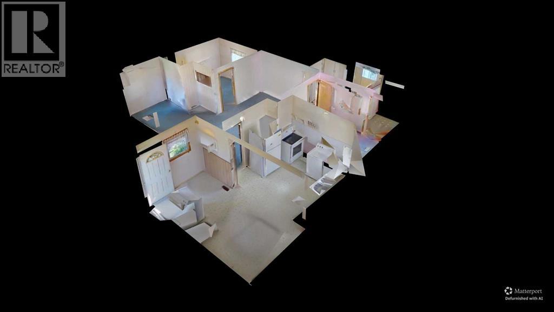
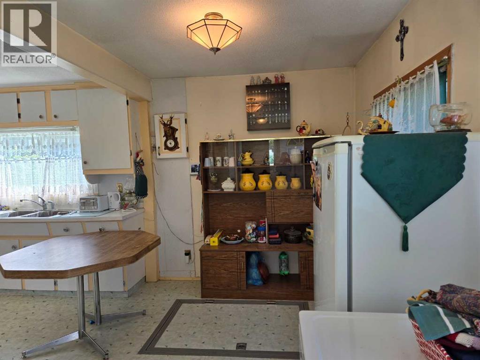
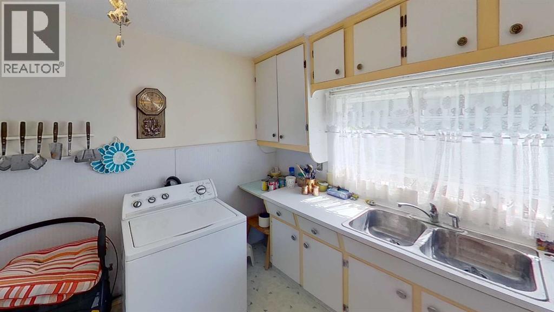
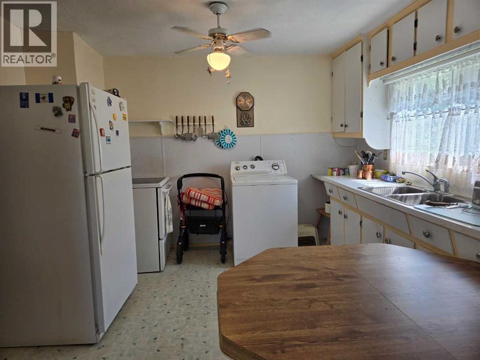
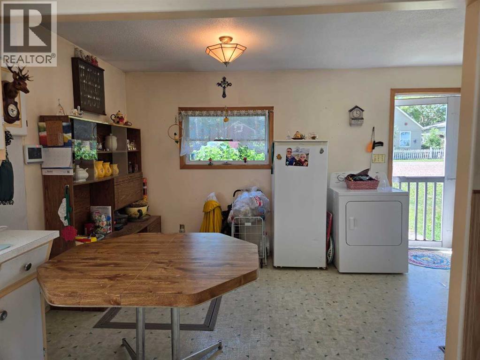
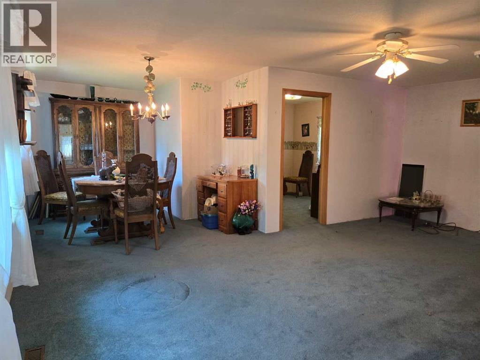
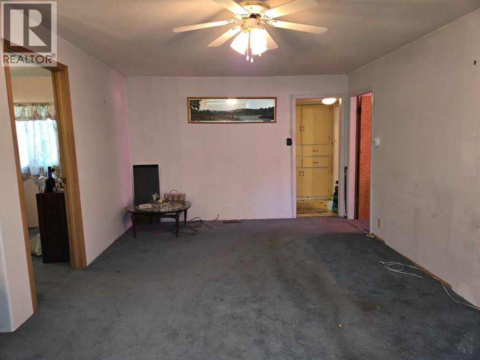
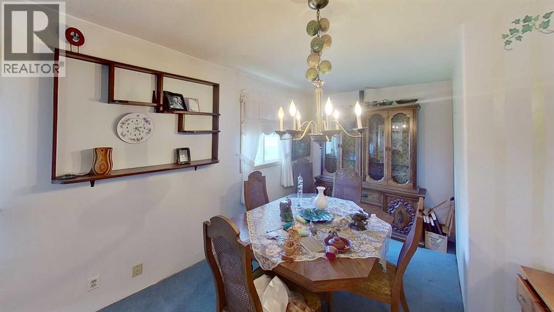
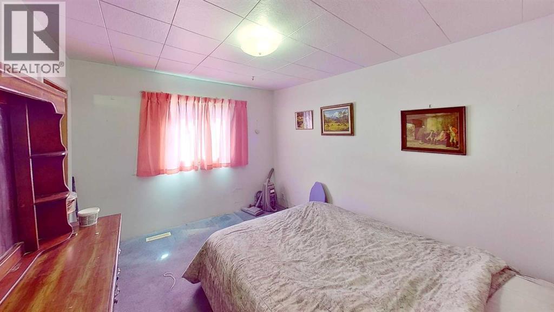
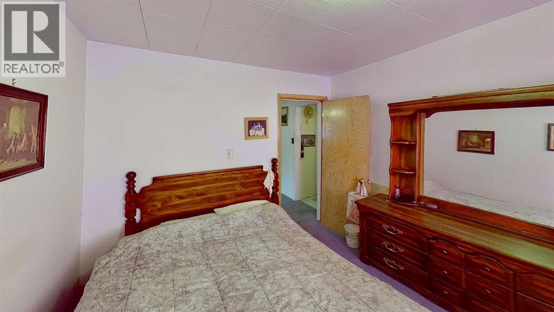
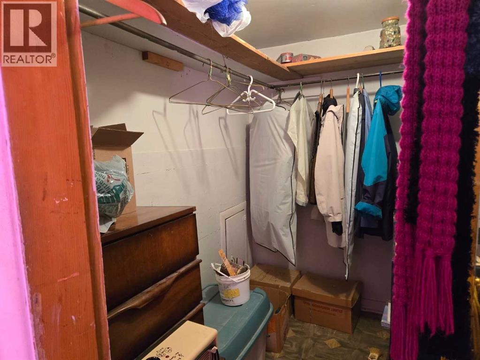
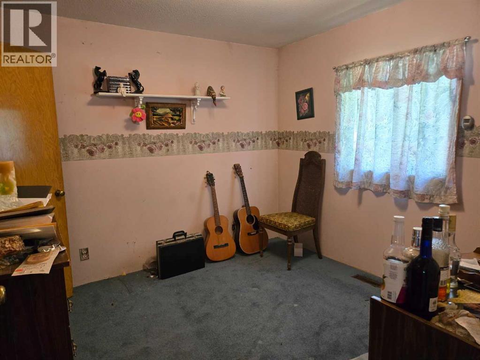
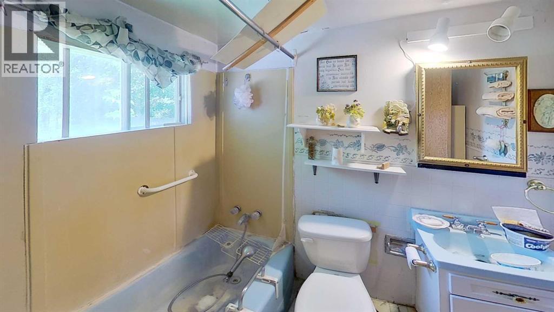
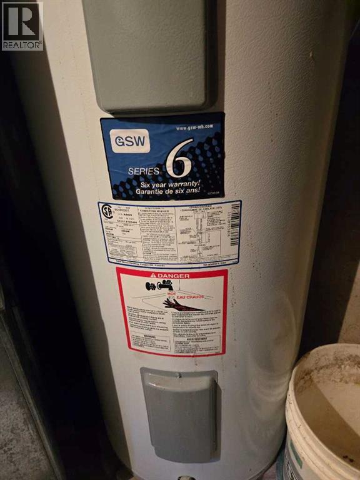
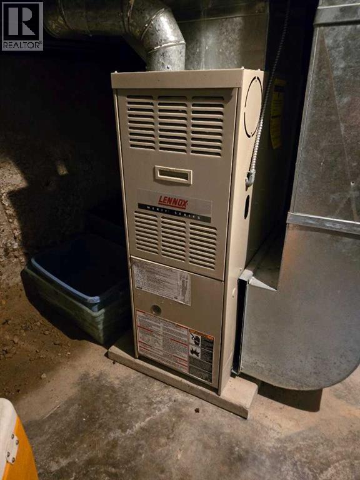
Bring your tools, your ideas and your renovation budget! Priced at just $65,000, this two-bedroom bungalow in the friendly community of Hussar is an affordable opportunity to create something uniquely your own. The home needs a bit of work, but the one-level layout offers a solid starting point with a large kitchen and breakfast area, spacious living and dining room, two bedrooms and a four-piece bathroom. The deep double lot is a real bonus, with mature trees, garden space, privacy and rear-lane access. Whether you are a contractor, investor or ambitious buyer who loves a good before-and-after project, there is plenty of room here to renovate, rebuild and add value. Laundry is located in the kitchen, and the dryer is not currently vented to the exterior. The furnace and hot water tank are located in the basement, accessed through a floor hatch in the kitchen. Conveniently located approximately 30 minutes east of Strathmore, this property is also just 30 minutes from both Drumheller and Bassano. this could be a fun project, an affordable entry into home ownership or an interesting investment opportunity. The property is sold as is, where is. (id:58070)
| Bathroom Total | 1 | Bedrooms Above Ground | 2 |
| Bedrooms Total | 2 | Appliances | Washer, Refrigerator, Stove, Dryer |
| Architectural Style | Bungalow | Basement Development | Unfinished |
| Basement Type | Partial (unfinished) | Constructed Date | 1943 |
| Construction Material | Wood Frame | Construction Style Attachment | Detached |
| Cooling Type | None | Flooring Type | Carpeted |
| Foundation Type | Poured Concrete | Heating Type | Forced Air |
| Stories Total | 1 | Size Interior | 958 Sqft |
| Total Finished Area | 958 Sqft | Type | House |
| Other |
| Acreage | No | Fence Type | Partially Fenced |
| Land Amenities | Park, Playground | Size Depth | 39.62 M |
| Size Frontage | 15.28 M | Size Irregular | 6500.00 |
| Size Total | 6500 Sqft|4,051 - 7,250 Sqft | Size Total Text | 6500 Sqft|4,051 - 7,250 Sqft |
| Zoning Description | C |
| Level | Type | Dimensions |
|---|---|---|
| Main Level | Eat In Kitchen | 13.08 Ft x 18.92 Ft |
| Main Level | 4pc Bathroom | .00 Ft x .00 Ft |
| Main Level | Dining Room | 8.67 Ft x 9.42 Ft |
| Main Level | Living Room | 20.08 Ft x 10.00 Ft |
| Main Level | Primary Bedroom | 11.00 Ft x 9.25 Ft |
| Main Level | Bedroom | 9.50 Ft x 10.17 Ft |

