 Calgary


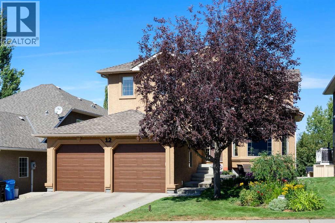
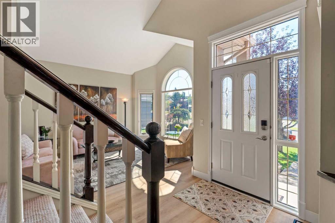
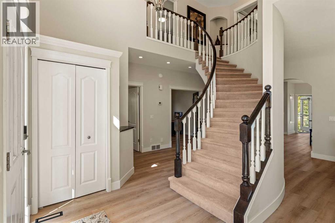
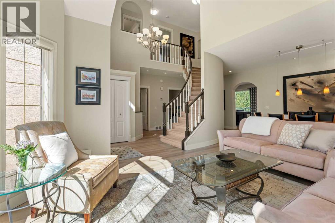
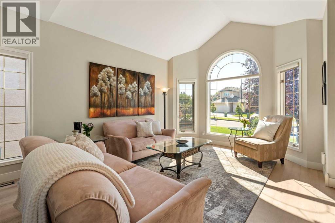
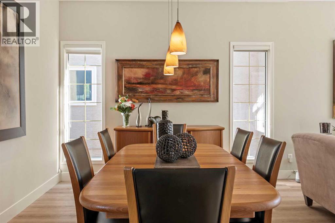
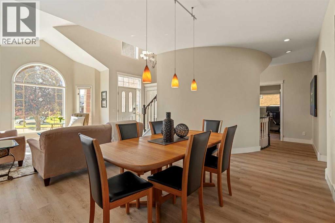
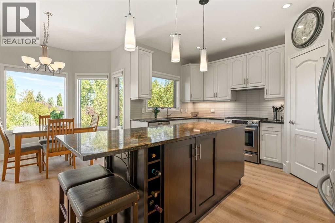
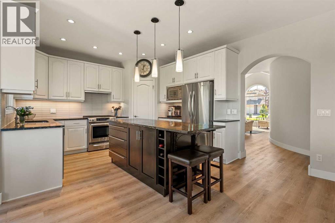
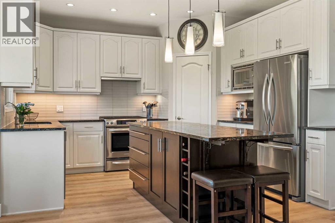
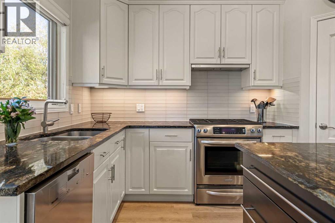
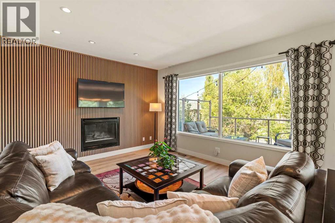
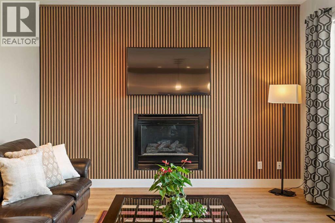
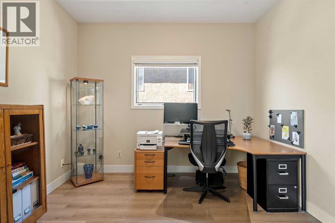
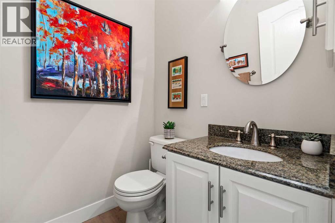
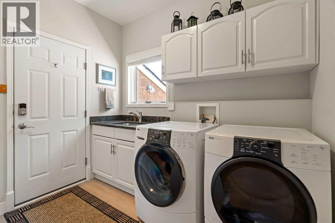
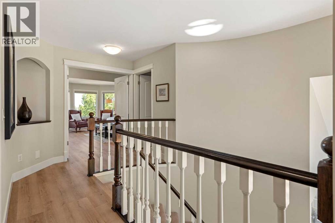
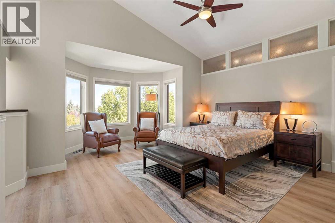
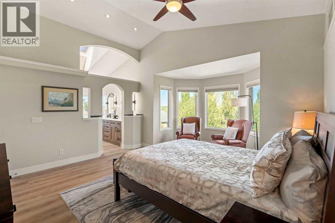
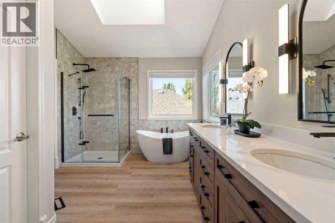
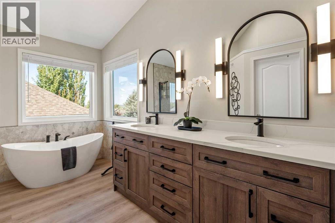
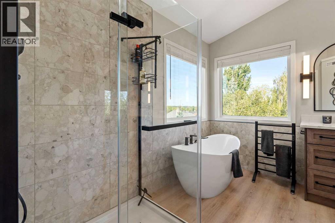
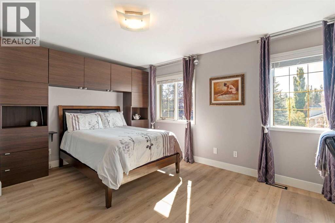

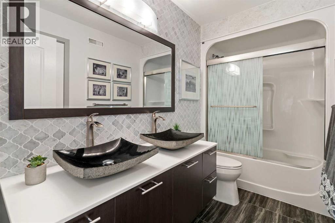
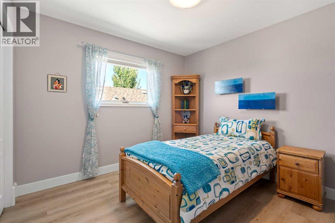
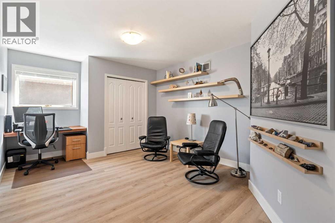
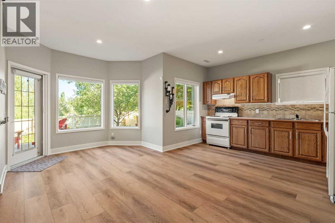
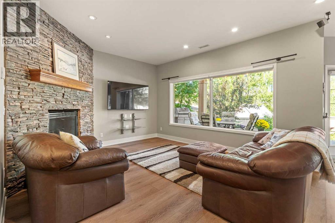
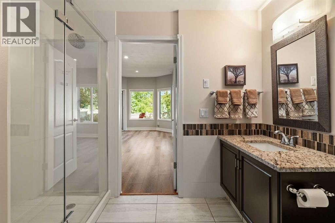
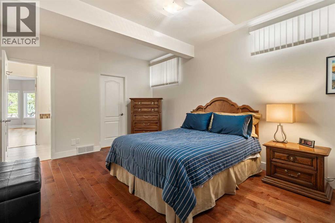
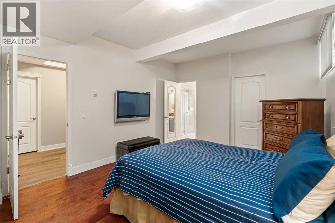
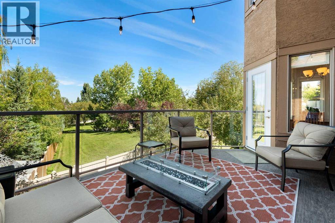
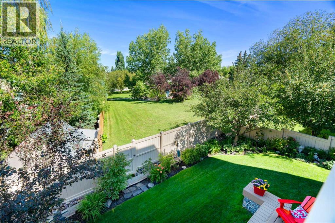
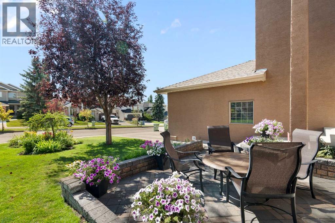
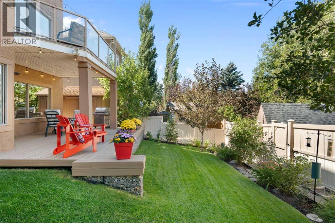
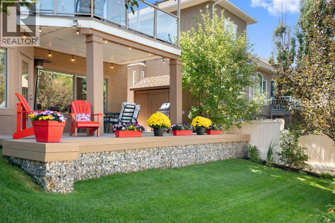
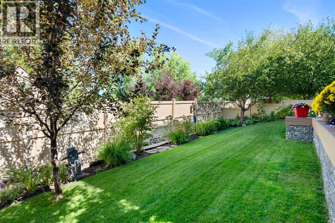
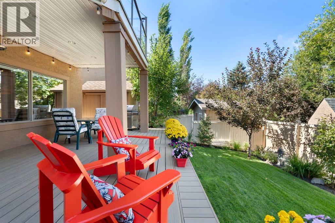
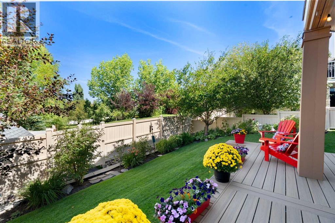
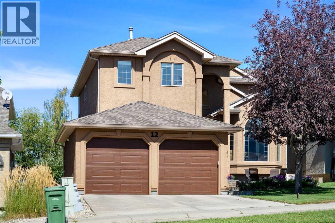
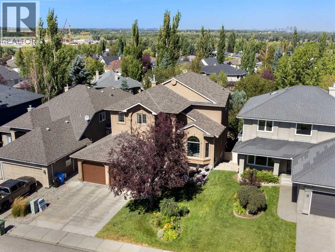
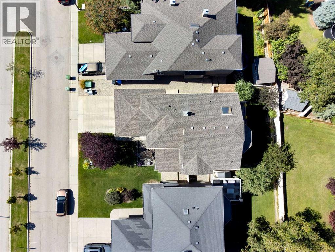
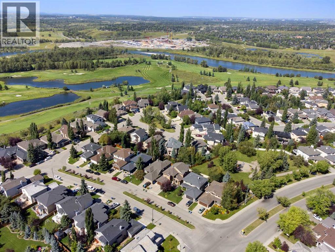
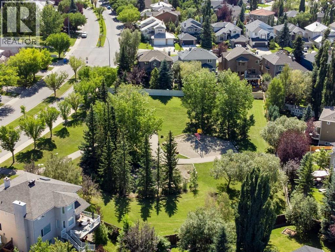
A rare opportunity in coveted McKenzie Lake, this meticulously maintained home is ideally positioned on one of the community’s most desirable streets, backing directly onto green space with no neighbours behind. Offering more than 3,800 sq. ft. of beautifully finished living space, four upper-level bedrooms and a walkout basement, it is perfectly designed for an active and connected family lifestyle. Inside, the bright and welcoming main floor features walls of windows that fill the home with natural light and capture beautiful views of the backyard and green space beyond. At the heart of the home is the renovated kitchen, opening to a sunny breakfast nook and spacious family room with a gas fireplace and striking feature wall. This inviting space is ideal for everyday family life, from morning breakfasts and homework to movie nights and entertaining friends. Step outside onto the expansive upper deck for summer dinners, barbecues and peaceful evenings overlooking the private backyard. An elegant formal dining room is perfect for special occasions, while the front living room provides a comfortable place to read, visit or unwind. A dedicated office, powder room, mudroom and laundry room add the functionality a busy household needs. Upstairs, four bedrooms provide room for the entire family. The generous primary retreat features a large walk-in closet and beautifully renovated ensuite. The fully developed walkout basement offers even more space to gather, with in-floor heating, a large recreation room, second gas fireplace, spacious bedroom and four-piece bathroom. A summer kitchen with a full-size refrigerator, oven and microwave provides wonderful flexibility for guests, teenagers, extended family or game-day entertaining. Walk directly outside to the lower deck and backyard, creating a seamless connection to the outdoors. Thoughtful updates include new flooring throughout and a renovated ensuite in 2025, a new lower deck, a newer kitchen renovation and appliances, and a new hot water tank in 2026. Irrigation makes caring for the established landscaping easy. McKenzie Lake is one of Calgary’s most sought-after lake communities, offering lake access, excellent schools, golf, pathways, nearby Fish Creek Park and an abundance of recreational amenities. Here, summer means lake days, bike rides, evenings on the deck and plenty of room to gather with family and friends. Meticulous, spacious and beautifully situated, this is a special home in an exceptional location. (id:58070)

12:00 pm
2:00 pm
| Bathroom Total | 4 | Bedrooms Above Ground | 4 |
| Bedrooms Below Ground | 1 | Bedrooms Total | 5 |
| Amenities | Clubhouse, Party Room, Recreation Centre | Appliances | Refrigerator, Range - Gas, Dishwasher, Oven, Microwave, Hood Fan, Washer & Dryer |
| Basement Development | Finished | Basement Features | Walk Out |
| Basement Type | Full (finished) | Constructed Date | 1996 |
| Construction Style Attachment | Detached | Cooling Type | None |
| Exterior Finish | Stucco | Fireplace Present | Yes |
| Fireplace Total | 2 | Flooring Type | Carpeted, Tile, Vinyl Plank |
| Foundation Type | Poured Concrete | Half Bath Total | 1 |
| Heating Type | Forced Air | Stories Total | 2 |
| Size Interior | 2600 Sqft | Total Finished Area | 2599.66 Sqft |
| Type | House |
| Attached Garage | 2 |
| Acreage | No | Fence Type | Partially Fenced |
| Land Amenities | Park, Playground, Schools, Water Nearby | Landscape Features | Landscaped, Lawn |
| Size Depth | 34.78 M | Size Frontage | 15.3 M |
| Size Irregular | 536.00 | Size Total | 536 M2|4,051 - 7,250 Sqft |
| Size Total Text | 536 M2|4,051 - 7,250 Sqft | Zoning Description | R-cg |
| Level | Type | Dimensions |
|---|---|---|
| Second Level | 5pc Bathroom | 10.42 Ft x 4.92 Ft |
| Second Level | 5pc Bathroom | 12.25 Ft x 13.25 Ft |
| Second Level | Bedroom | 10.50 Ft x 10.25 Ft |
| Second Level | Bedroom | 15.58 Ft x 11.33 Ft |
| Second Level | Primary Bedroom | 15.17 Ft x 18.75 Ft |
| Second Level | Other | 4.67 Ft x 12.92 Ft |
| Second Level | Bedroom | 15.75 Ft x 12.00 Ft |
| Basement | 3pc Bathroom | 9.00 Ft x 6.00 Ft |
| Basement | Bedroom | 12.00 Ft x 16.42 Ft |
| Basement | Kitchen | 7.42 Ft x 12.83 Ft |
| Basement | Recreational, Games Room | 24.33 Ft x 18.75 Ft |
| Basement | Furnace | 13.92 Ft x 19.83 Ft |
| Main Level | 2pc Bathroom | 4.92 Ft x 5.08 Ft |
| Main Level | Breakfast | 9.92 Ft x 5.83 Ft |
| Main Level | Dining Room | 13.25 Ft x 8.25 Ft |
| Main Level | Family Room | 15.08 Ft x 12.92 Ft |
| Main Level | Kitchen | 17.92 Ft x 13.00 Ft |
| Main Level | Office | 10.17 Ft x 10.67 Ft |
| Main Level | Laundry Room | 10.17 Ft x 8.92 Ft |
| Main Level | Living Room | 13.08 Ft x 16.25 Ft |



