 Calgary


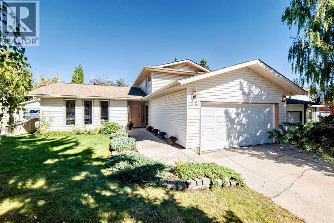
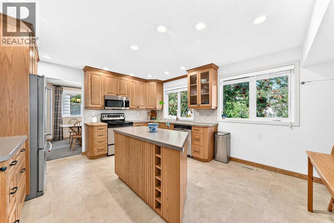
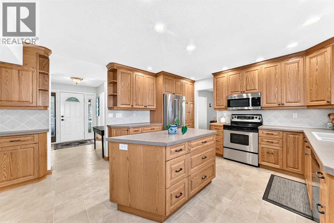
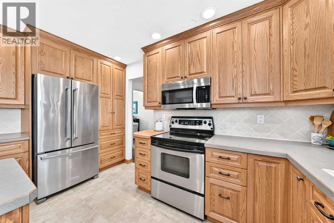
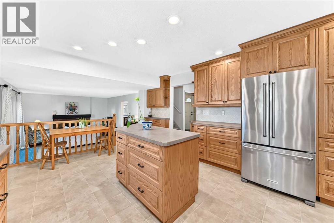
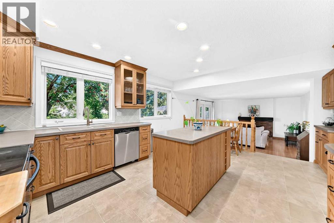
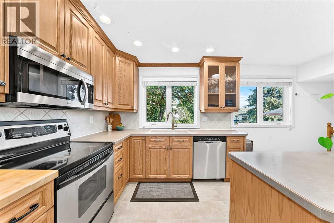
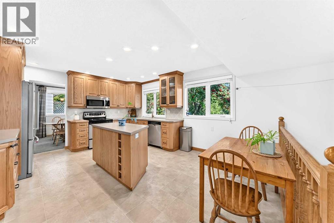
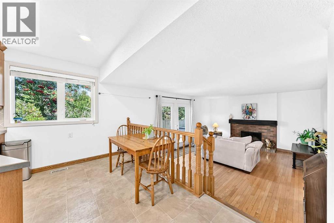
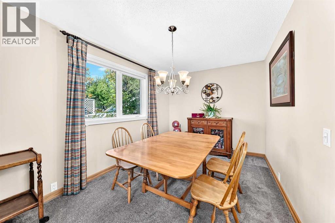
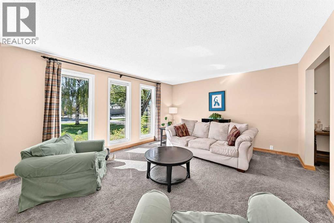
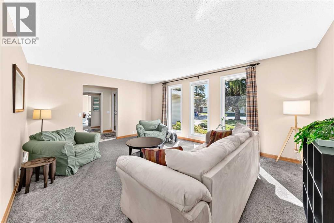
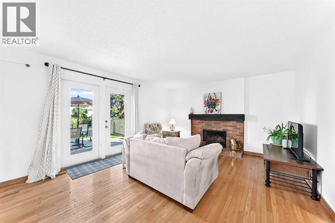
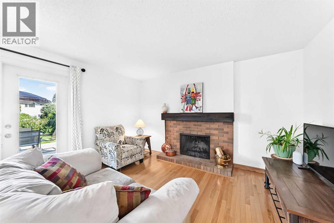
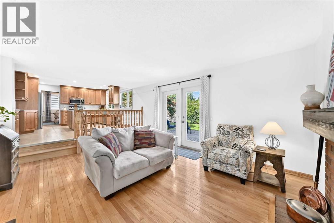
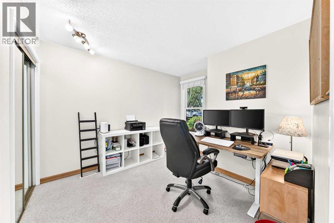
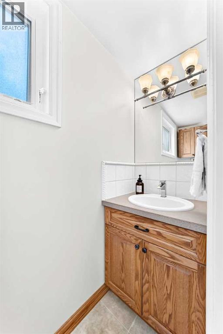
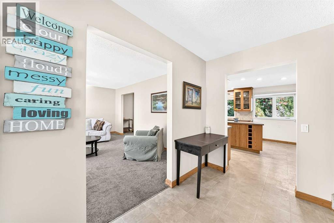
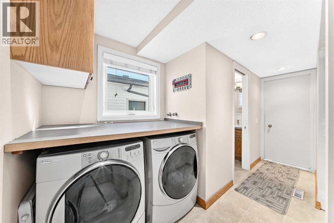
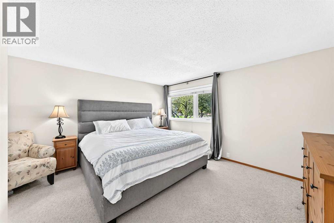
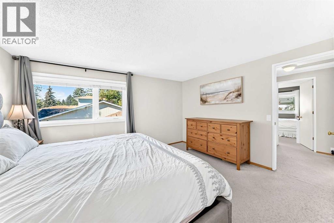
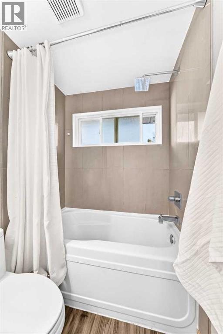
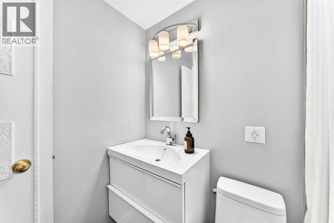
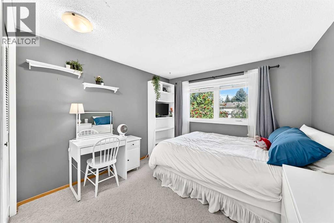
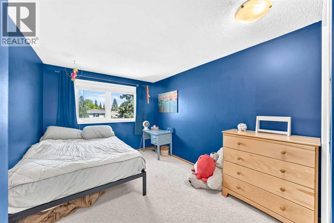
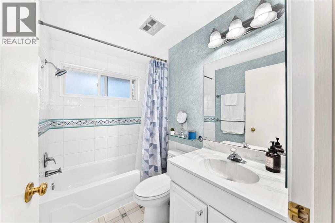
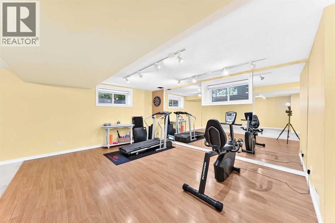
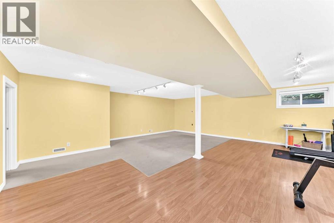
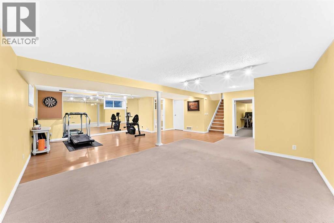
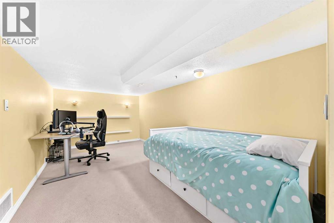
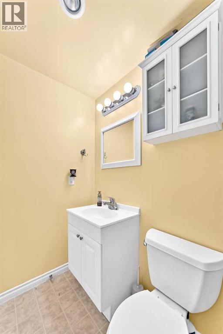
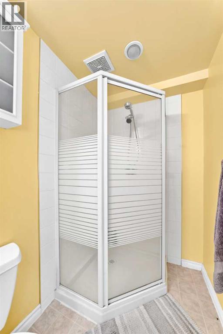
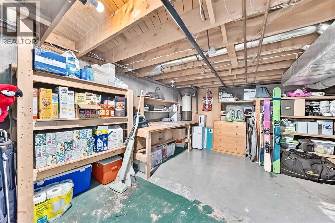
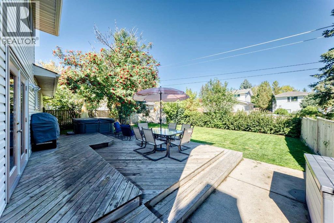
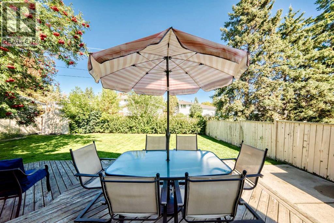
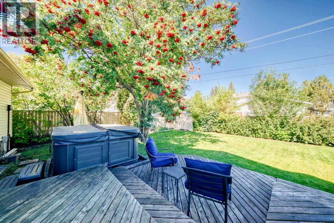
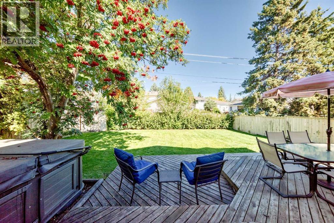
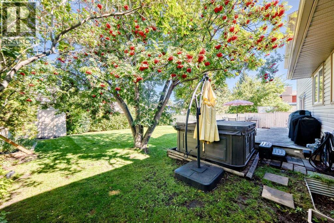
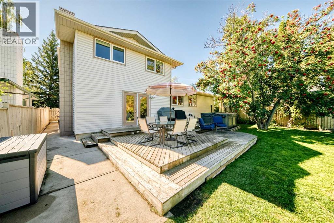
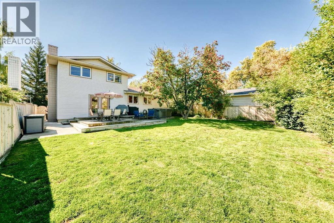
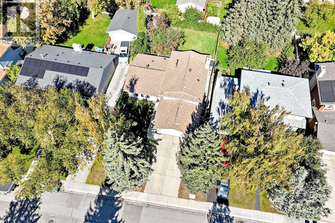
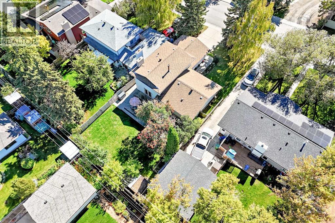
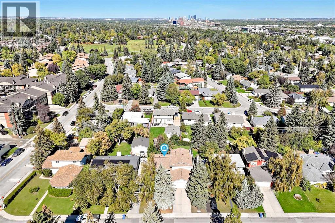
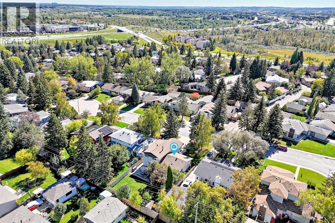
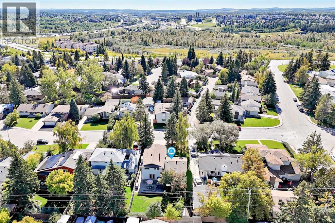
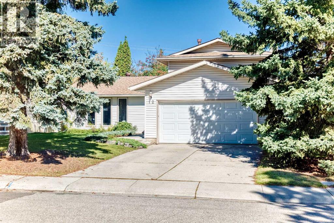
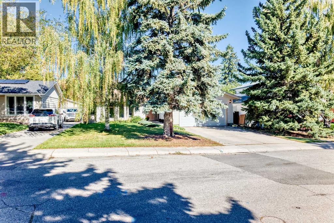
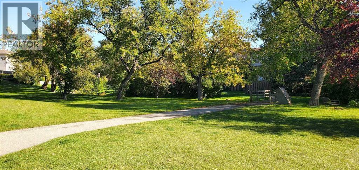
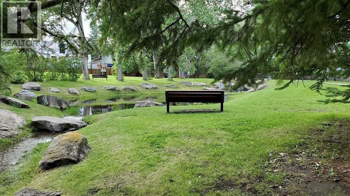
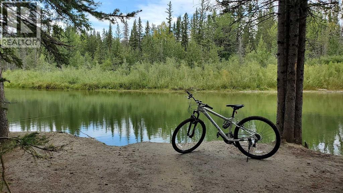
Family living in Canyon Meadows. It is my pleasure to introduce 12 Cantrell Bay SW! Located on a quiet cul-de-sac with amazing neighbours, this almost 1900 square foot home with double front garage may well be what you have been seeking all along. Tremendous front curb appeal will have you wanting more. The front foyer opens up to a very functionable main level. South facing living room invites plenty of natural lighting and opens to the large formal dining area making it perfect for entertaining family and guests. Dream kitchen has loads of cupboard space, an island for food preparation, stainless steel appliances, and eating area all overlooking the large backyard space. Completing the main level is a private office, dedicated laundry with a large window for the morning sunshine, a half bathroom, and family room, complete with wood burning fireplace and garden doors to the two tiered deck. Massive landscaped backyard, complete with hot tub and all day sunshine is truly a safe playground oasis for the kids. For the parents, a quiet spot for the morning coffee or a beverage of choice after a long day at the office. This yard must be experienced. The upper level includes 3 generous sized bedrooms and a full bathroom. Primary bedroom includes an updated ensuite. The lower level has a layout that will adapt to every stage of your family's needs. From a huge indoor playroom for the kids, to a cozy family hangout area and workout space. An additional space for a home office or gaming is icing on the cake. Full bathroom and lots of additional storage in the utility room. Canyon Meadows is a tremendous community with all levels of schooling. It is quick and easy to exit the neighbourhood with excellent access to get pretty much anywhere in Calgary. Steps to area parks, green spaces and amazing access to Fish Creek Provincial Park. This special home must be seen to be appreciated. Once here, be sure to take a drive around the neighborhood. You will not be disappointed. O pen House on Saturday September 19 from 2-4 PM. (id:58070)

2:00 pm
4:00 pm
| Bathroom Total | 4 | Bedrooms Above Ground | 4 |
| Bedrooms Total | 4 | Appliances | Refrigerator, Stove, Garage Door Opener, Washer & Dryer |
| Basement Development | Finished | Basement Type | Full (finished) |
| Constructed Date | 1973 | Construction Material | Wood Frame |
| Construction Style Attachment | Detached | Cooling Type | None |
| Exterior Finish | Brick, Vinyl Siding | Fireplace Present | Yes |
| Fireplace Total | 1 | Flooring Type | Carpeted, Hardwood, Linoleum |
| Foundation Type | Poured Concrete | Half Bath Total | 1 |
| Heating Fuel | Natural Gas | Heating Type | Forced Air |
| Stories Total | 2 | Size Interior | 1869 Sqft |
| Total Finished Area | 1869 Sqft | Type | House |
| Attached Garage | 2 |
| Acreage | No | Fence Type | Fence |
| Land Amenities | Golf Course, Park, Playground, Recreation Nearby, Schools, Shopping | Landscape Features | Landscaped |
| Size Depth | 39.97 M | Size Frontage | 16.81 M |
| Size Irregular | 658.00 | Size Total | 658 M2|4,051 - 7,250 Sqft |
| Size Total Text | 658 M2|4,051 - 7,250 Sqft | Zoning Description | R-cg |
| Level | Type | Dimensions |
|---|---|---|
| Second Level | 4pc Bathroom | 4.92 Ft x 7.50 Ft |
| Second Level | Other | 4.83 Ft x 6.00 Ft |
| Second Level | Primary Bedroom | 13.58 Ft x 14.58 Ft |
| Second Level | 4pc Bathroom | 7.50 Ft x 4.92 Ft |
| Second Level | Bedroom | 14.17 Ft x 9.00 Ft |
| Second Level | Bedroom | 10.00 Ft x 12.33 Ft |
| Lower Level | Furnace | 19.58 Ft x 17.00 Ft |
| Lower Level | 3pc Bathroom | 4.42 Ft x 8.83 Ft |
| Lower Level | Recreational, Games Room | 16.00 Ft x 25.67 Ft |
| Lower Level | Den | 16.00 Ft x 8.92 Ft |
| Main Level | 2pc Bathroom | 2.50 Ft x 7.50 Ft |
| Main Level | Laundry Room | 5.83 Ft x 5.25 Ft |
| Main Level | Other | 9.58 Ft x 5.08 Ft |
| Main Level | Family Room | 13.50 Ft x 16.75 Ft |
| Main Level | Bedroom | 9.58 Ft x 10.75 Ft |
| Main Level | Other | 6.92 Ft x 13.42 Ft |
| Main Level | Other | 13.33 Ft x 9.92 Ft |
| Main Level | Dining Room | 13.42 Ft x 9.00 Ft |
| Main Level | Living Room | 17.33 Ft x 13.58 Ft |
| Main Level | Other | 9.58 Ft x 8.25 Ft |



