 Airdrie


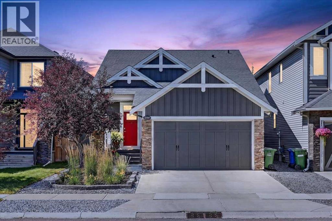
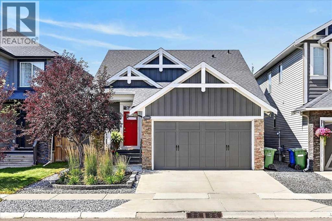
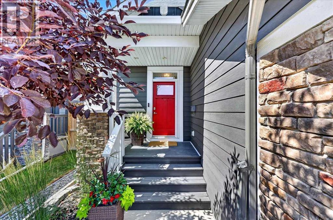
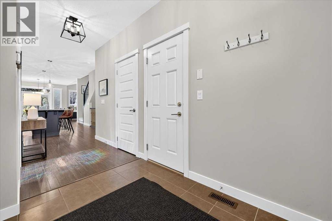
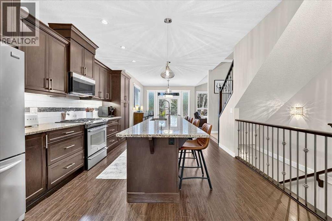
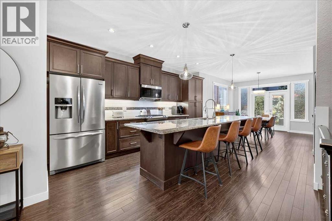
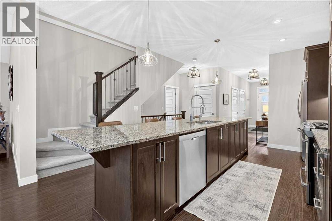
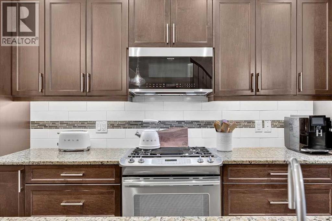
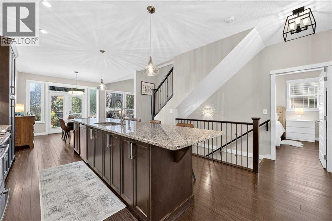
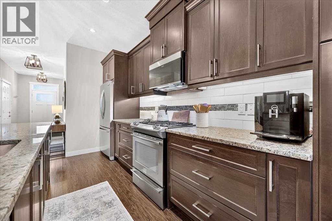
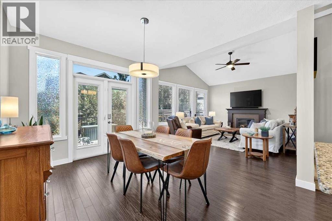
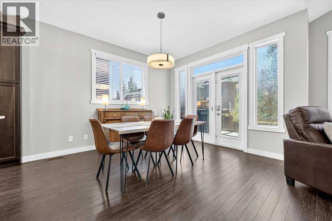
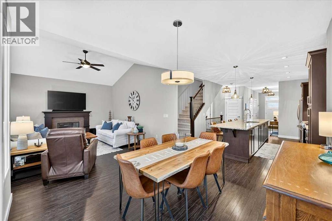
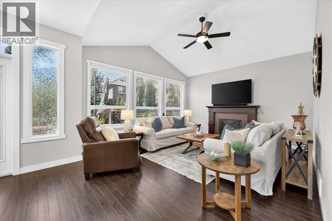
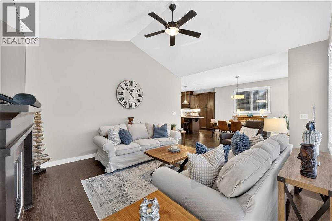
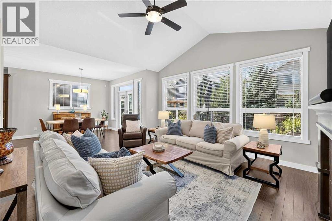
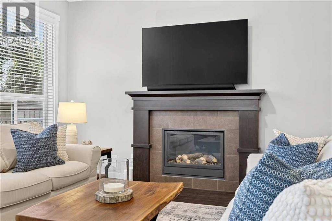
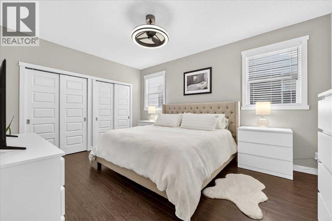
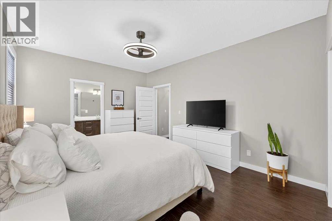
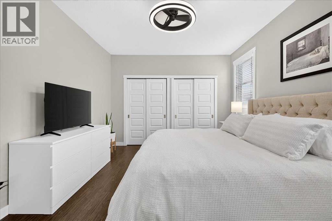
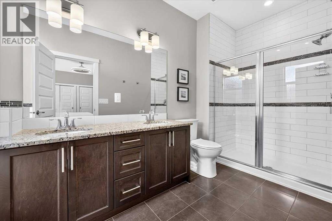
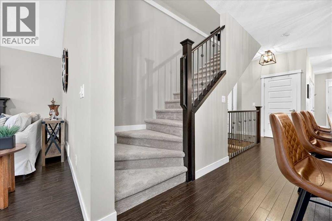
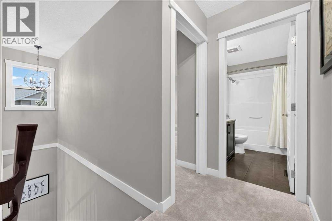
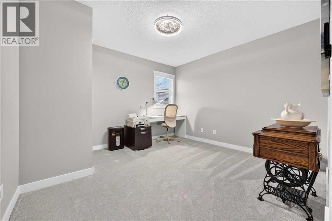
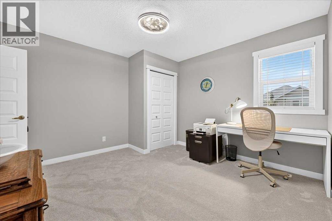
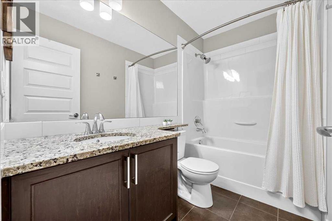
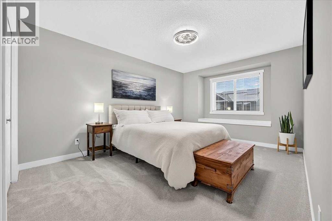
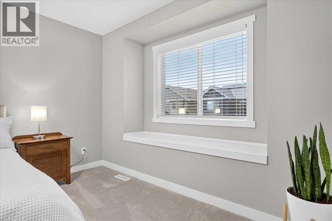
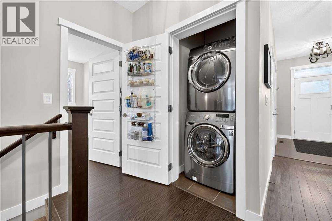
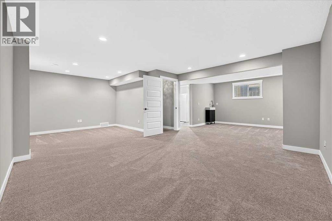
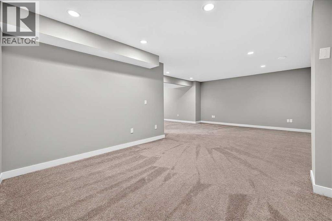
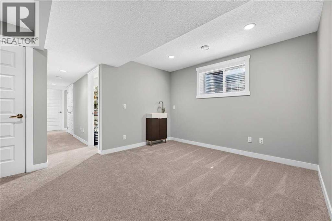
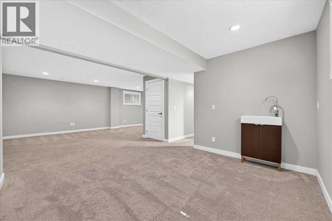
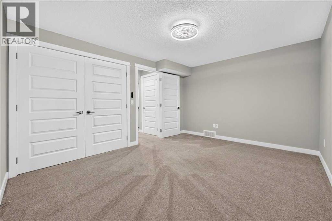
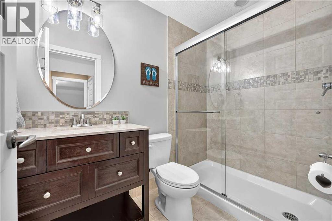
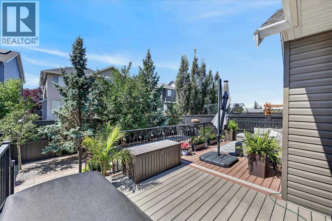

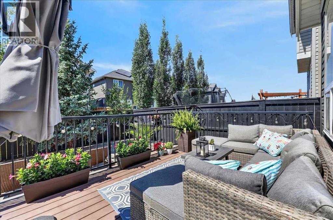
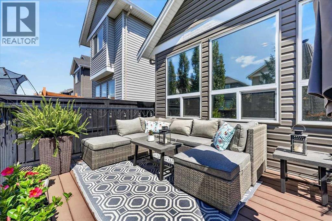
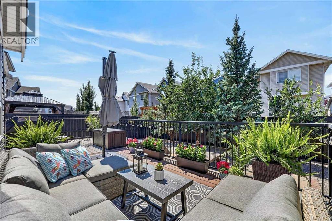
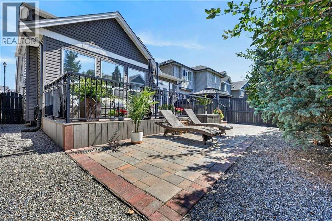
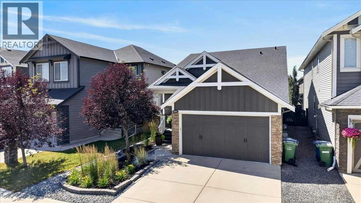
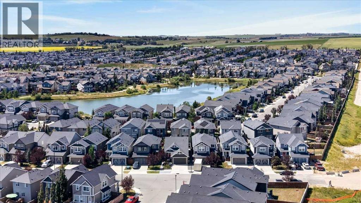
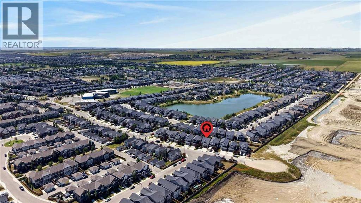
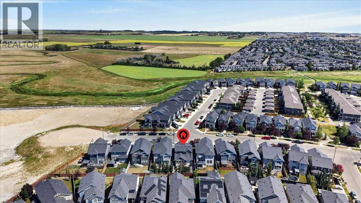
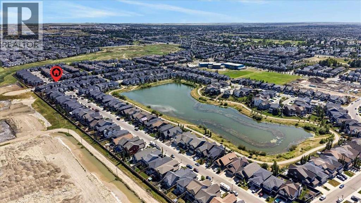
*** OPEN HOUSE Saturday, Aug 8, 2026 2-4PM *** What's better than a bungalow? A bonus bungalow. From the street, curb appeal greets you, featuring beautifully landscaped gardens, a manicured lawn, and a heated double garage framing a home that's been meticulously maintained and clearly well cared for. Step inside and the main floor does it all: a spacious primary suite, laundry, and everyday living, all on one level. Upstairs, newer carpets, a half-storey adds two more bedrooms and a 4-piece bath, giving this home the flexibility of a bungalow with the extra space of two-storey living. The 9-foot ceilings, neutral tones, and warm palette welcome you in. The kitchen anchors the home with a sweeping island, rich cabinetry, stainless appliances, and a gas range. The vaulted living room fills with natural light through oversized windows, framing views of the backyard around a central fireplace. Central air conditioning keeps things comfortable through every Calgary summer. The primary suite retreats to a 5-piece ensuite featuring a soaker tub, oversized shower, and dual sinks. Downstairs, a fully developed basement offers a large rec room, a 4th bedroom, a 3-piece bath, and ample storage. Out back, the sunny SW-facing yard is easy-maintenance from top to bottom. It features mature trees for privacy and a large composite deck made for warm summer evenings, pull up a chair and stay a while. All this, just steps from Williamstown's walking paths and pond. (id:58070)

2:00 pm
4:00 pm
| Bathroom Total | 4 | Bedrooms Above Ground | 3 |
| Bedrooms Below Ground | 1 | Bedrooms Total | 4 |
| Appliances | Washer, Refrigerator, Range - Gas, Dishwasher, Dryer, Microwave, Window Coverings, Garage Door Opener | Basement Development | Finished |
| Basement Type | Full (finished) | Constructed Date | 2013 |
| Construction Style Attachment | Detached | Cooling Type | Central Air Conditioning |
| Exterior Finish | Stone, Vinyl Siding | Fireplace Present | Yes |
| Fireplace Total | 1 | Flooring Type | Carpeted, Ceramic Tile, Laminate |
| Foundation Type | Poured Concrete | Half Bath Total | 1 |
| Heating Fuel | Natural Gas | Heating Type | Forced Air |
| Stories Total | 2 | Size Interior | 1716 Sqft |
| Total Finished Area | 1716.08 Sqft | Type | House |
| Attached Garage | 2 |
| Garage | |
| Heated Garage |
| Acreage | No | Fence Type | Fence |
| Land Amenities | Playground, Schools | Landscape Features | Landscaped |
| Size Depth | 32.95 M | Size Frontage | 11.02 M |
| Size Irregular | 363.00 | Size Total | 363 M2|0-4,050 Sqft |
| Size Total Text | 363 M2|0-4,050 Sqft | Zoning Description | R1 |
| Level | Type | Dimensions |
|---|---|---|
| Basement | Recreational, Games Room | 23.67 Ft x 14.33 Ft |
| Basement | Bedroom | 13.83 Ft x 11.08 Ft |
| Basement | Other | 11.58 Ft x 11.08 Ft |
| Basement | Storage | 9.25 Ft x 6.58 Ft |
| Basement | 3pc Bathroom | 7.92 Ft x 4.92 Ft |
| Basement | Furnace | 14.58 Ft x 11.75 Ft |
| Main Level | Living Room | 15.33 Ft x 13.92 Ft |
| Main Level | Kitchen | 16.17 Ft x 9.42 Ft |
| Main Level | Dining Room | 10.92 Ft x .50 Ft |
| Main Level | Primary Bedroom | 15.92 Ft x 11.83 Ft |
| Main Level | 5pc Bathroom | 14.25 Ft x 5.83 Ft |
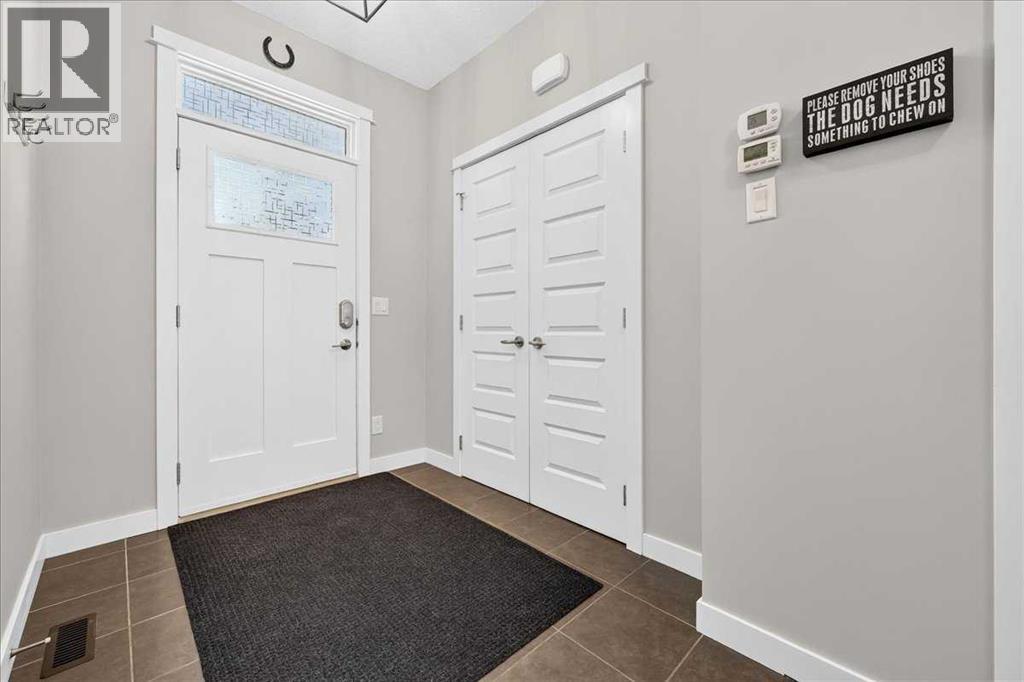
| Main Level | Foyer | 7.75 Ft x 6.17 Ft |
| Main Level | Laundry Room | 3.92 Ft x 3.17 Ft |
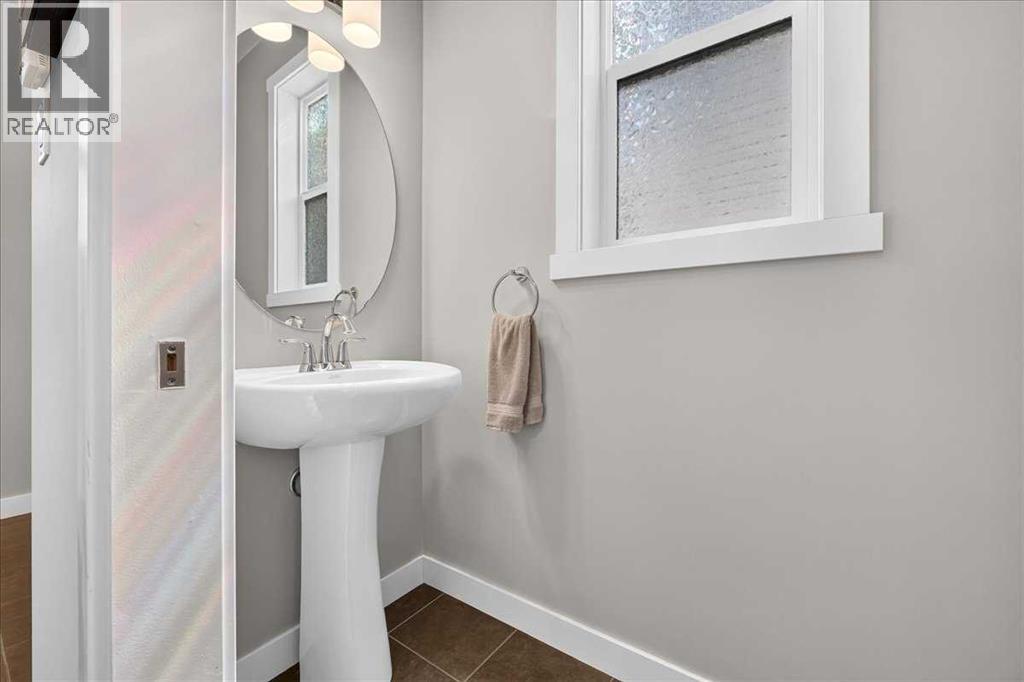
| Main Level | 2pc Bathroom | 7.58 Ft x 2.83 Ft |
| Upper Level | Bedroom | 11.75 Ft x 11.33 Ft |
| Upper Level | Bedroom | 14.50 Ft x 11.00 Ft |
| Upper Level | 4pc Bathroom | 8.42 Ft x 4.92 Ft |



