 Calgary


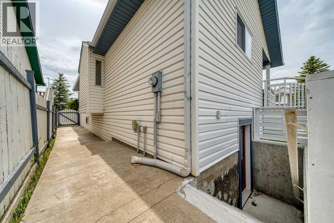
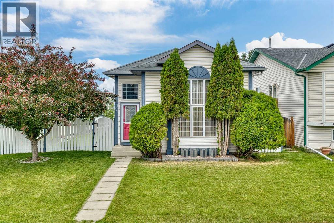
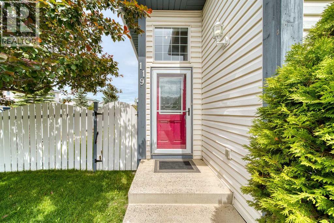
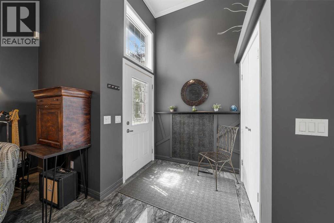
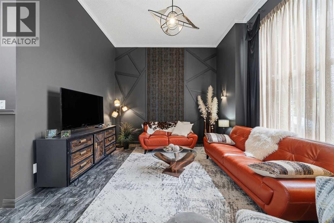
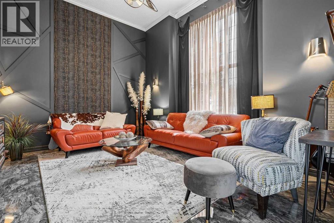
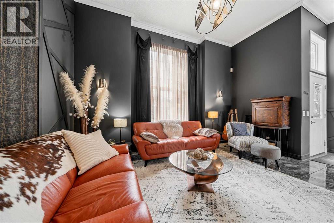
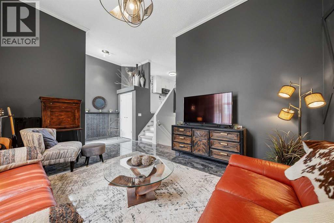
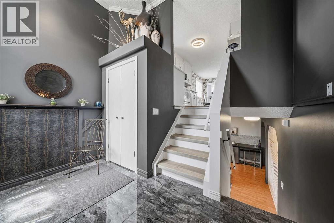
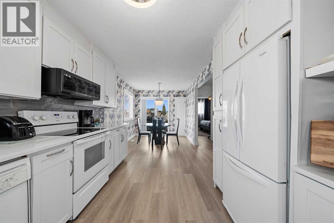
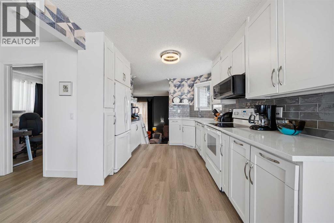
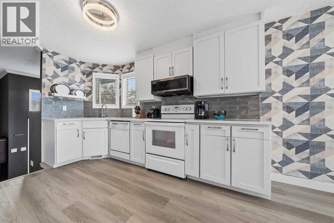
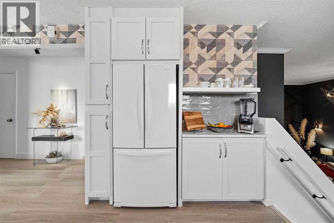
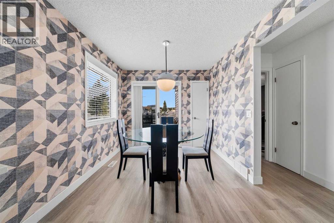
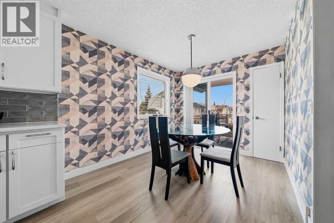
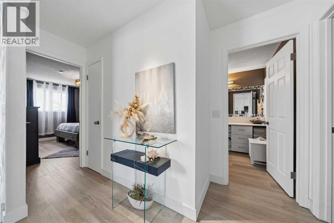
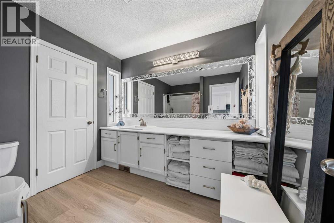
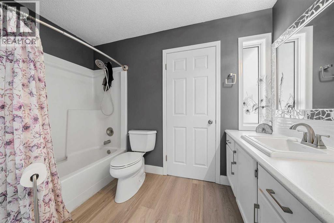
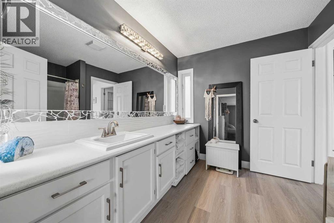
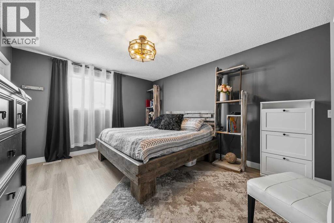
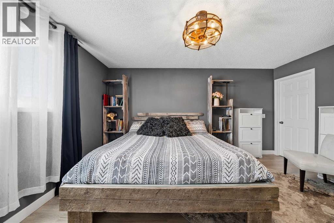
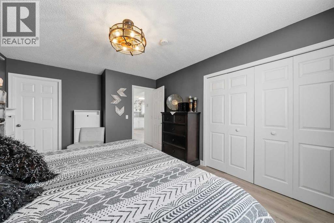
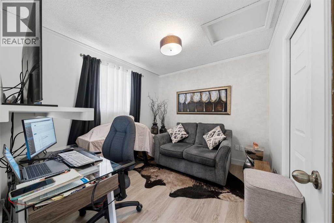
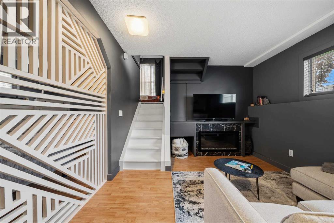
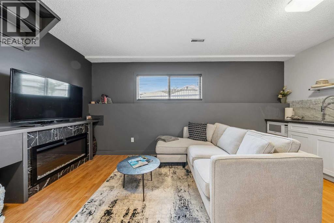
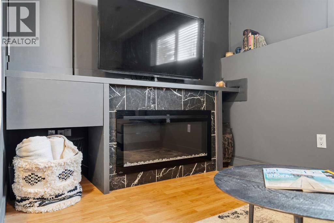
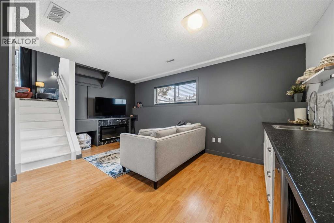
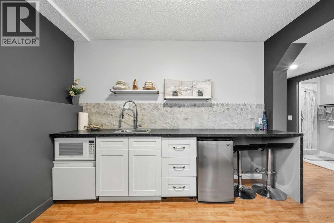
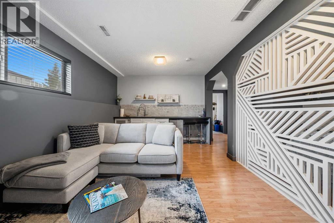
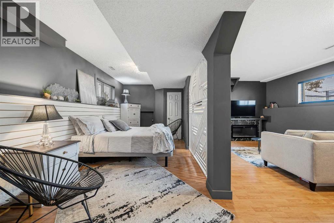
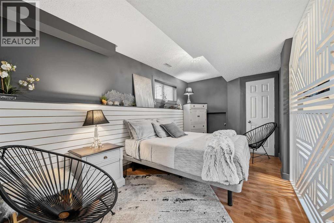
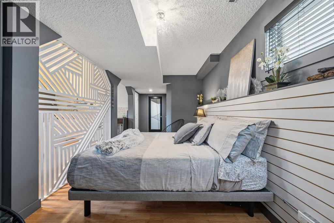
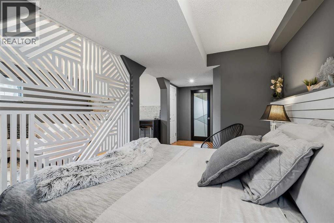
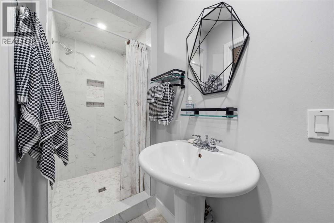
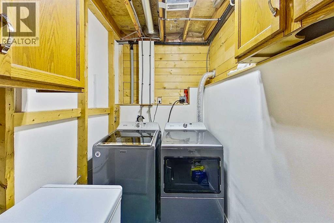
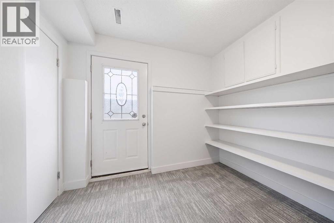
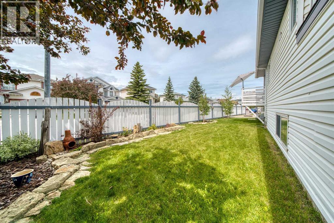
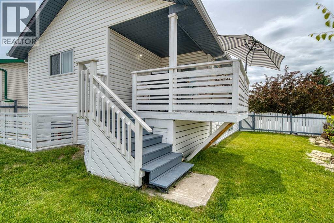
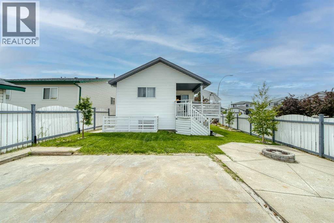
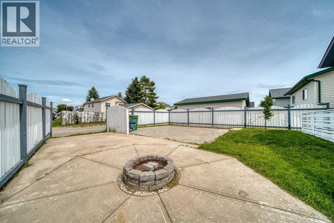
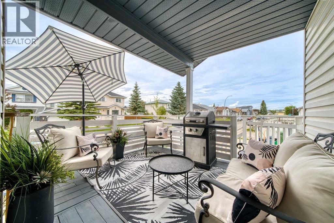
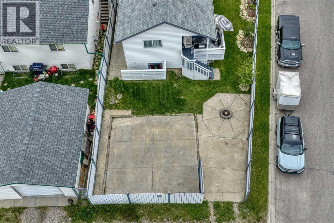
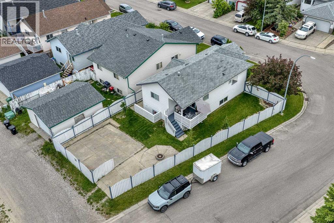
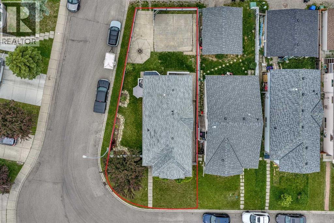
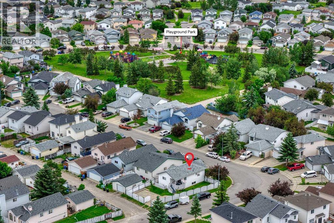
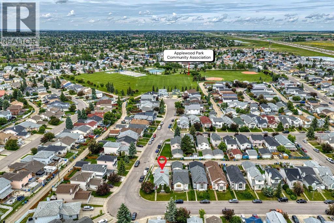
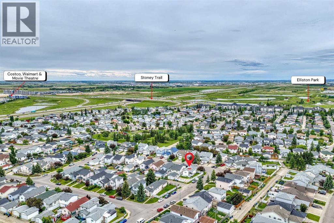
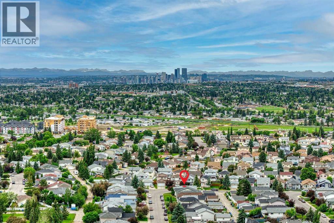
Truly a jewel box home with separate entrance, designed with classy features and thoughtful storage! This corner lot is located on a quiet street with extra parking and a double garage pad in place. Bring your RV home if you'd like and don't worry about sidewalks to shovel. A welcoming high ceiling greets you as you enter the foyer opening into the grand living room. The upper level features a white, clean kitchen with quartz counters and plenty of storage. The dining room patio doors open to the deck creating indoor / outdoor living. From the deck enjoy occasional romantic distant fireworks put on at Elliston Park. The upper level has two bedrooms and a large full bathroom with access from the primary bedroom. The second bedroom is currently being used as an office. The basement is fully finished and open similar to a studio floorplan! A bedroom, recreation room showcasing an electric fireplace and kitchenette is very comfortable and practical! A full bathroom, laundry room, incredible storage and separate entrance complete the awesome basement. The hot water tank has recently been upgraded. (Note: during photo publishing some storage items were virtually removed). The yard is private, fenced with two gates, has a firepit, low maintenance landscaping, multiple areas to entertain and storage. Quick access to Stoney, great shopping and parks in an established community. Book your showing today! (id:58070)
| Bathroom Total | 2 | Bedrooms Above Ground | 2 |
| Bedrooms Below Ground | 1 | Bedrooms Total | 3 |
| Appliances | Washer, Refrigerator, Stove, Dryer, Microwave Range Hood Combo, Window Coverings | Architectural Style | 3 Level |
| Basement Development | Finished | Basement Features | Separate Entrance |
| Basement Type | Full (finished) | Constructed Date | 1994 |
| Construction Style Attachment | Detached | Cooling Type | None |
| Exterior Finish | See Remarks, Vinyl Siding | Fireplace Present | Yes |
| Fireplace Total | 1 | Flooring Type | Ceramic Tile, Laminate, Other, Vinyl Plank |
| Foundation Type | Poured Concrete | Heating Fuel | Natural Gas |
| Heating Type | Other, Forced Air, See Remarks | Size Interior | 1035 Sqft |
| Total Finished Area | 1034.88 Sqft | Type | House |
| Concrete | |
| Other | |
| Other | |
| Parking Pad | |
| R V | |
| See Remarks |
| Acreage | No | Fence Type | Fence |
| Land Amenities | Park, Playground, Shopping | Landscape Features | Landscaped, Lawn |
| Size Depth | 31.59 M | Size Frontage | 9.97 M |
| Size Irregular | 373.00 | Size Total | 373 M2|0-4,050 Sqft |
| Size Total Text | 373 M2|0-4,050 Sqft | Zoning Description | R-c1n |
| Level | Type | Dimensions |
|---|---|---|
| Second Level | 4pc Bathroom | 10.17 Ft x 9.00 Ft |
| Second Level | Bedroom | 9.42 Ft x 10.25 Ft |
| Second Level | Primary Bedroom | 15.50 Ft x 11.75 Ft |
| Second Level | Dining Room | 10.08 Ft x 9.08 Ft |
| Second Level | Kitchen | 13.00 Ft x 11.25 Ft |
| Third Level | Recreational, Games Room | 17.25 Ft x 10.75 Ft |
| Basement | 3pc Bathroom | 11.33 Ft x 3.25 Ft |
| Basement | Bedroom | 23.50 Ft x 8.75 Ft |
| Basement | Storage | 15.25 Ft x 11.83 Ft |
| Basement | Other | 11.42 Ft x 9.08 Ft |
| Main Level | Living Room | 16.17 Ft x 13.92 Ft |



