Request a Showing

    Description

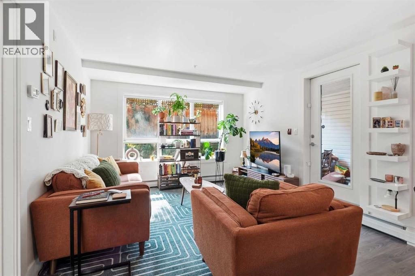
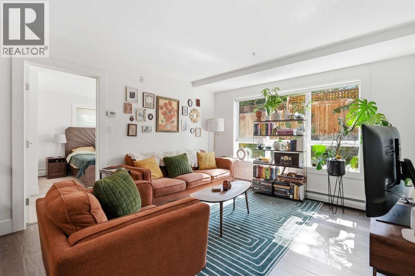
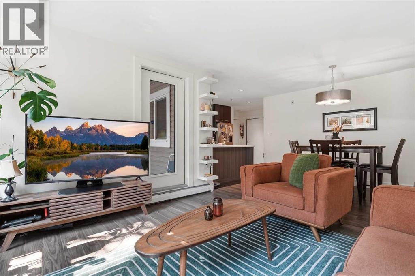
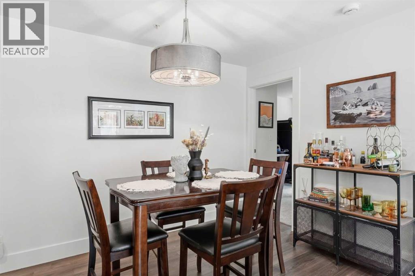
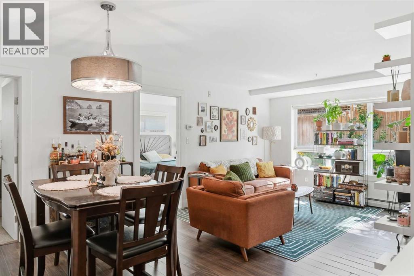
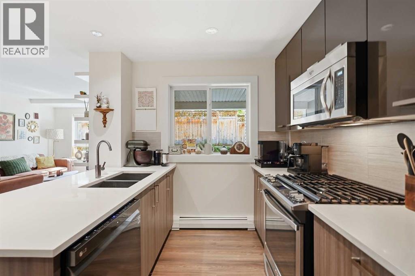
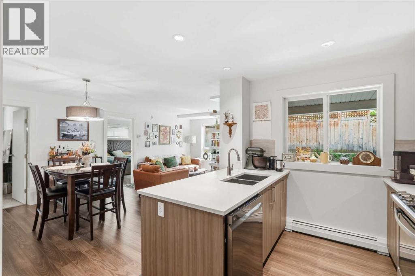
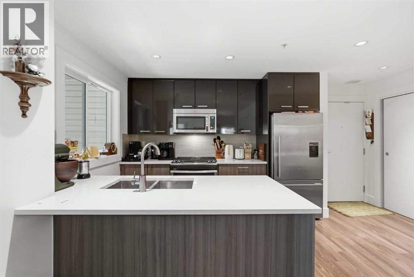
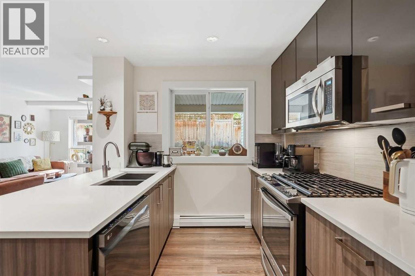
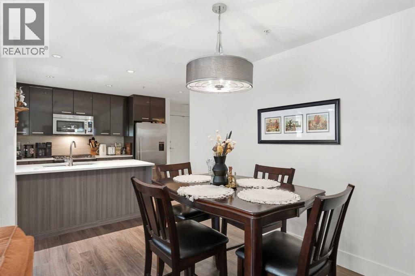
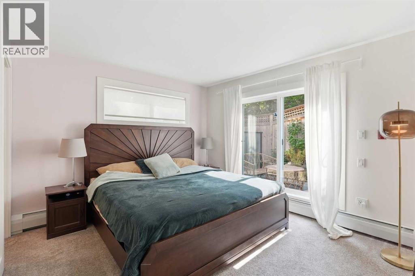
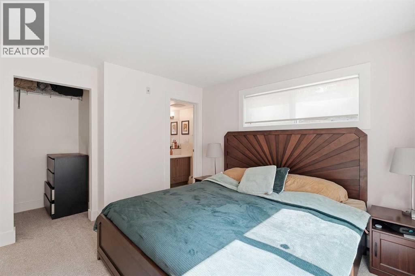
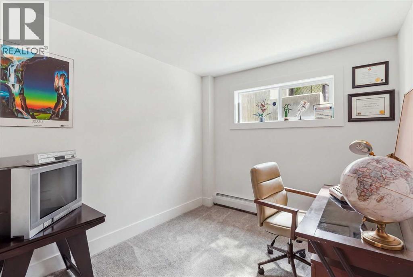
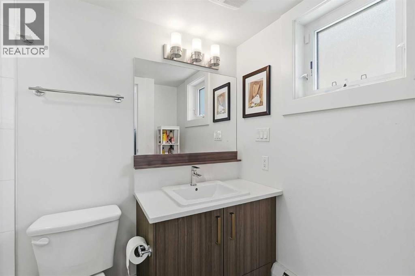
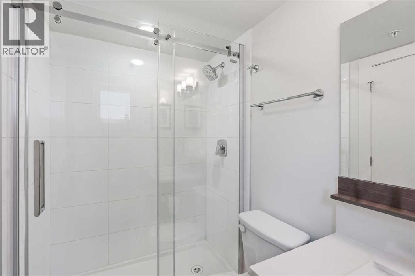
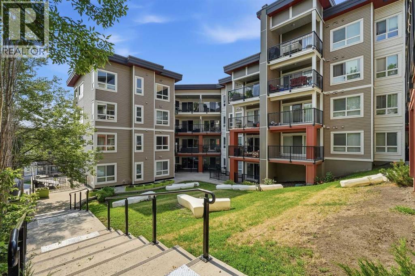
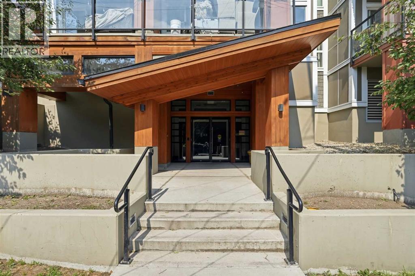
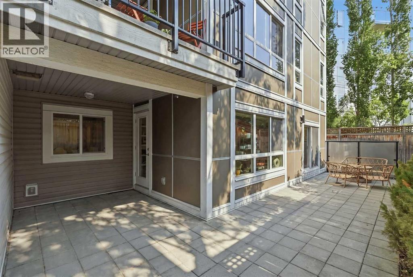
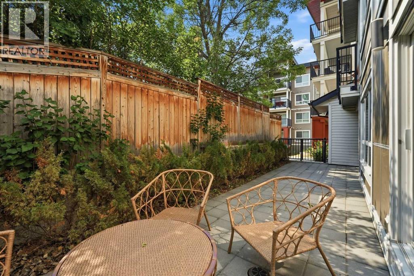
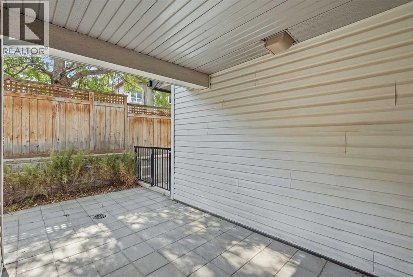
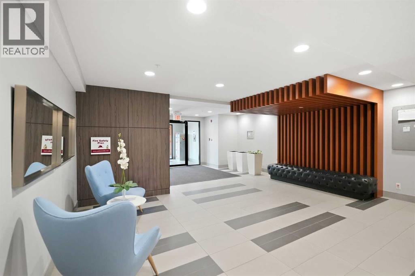
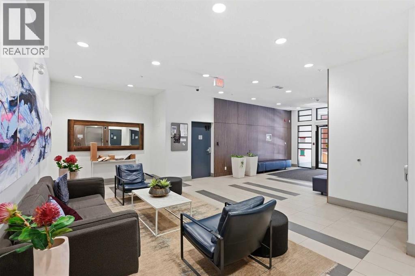
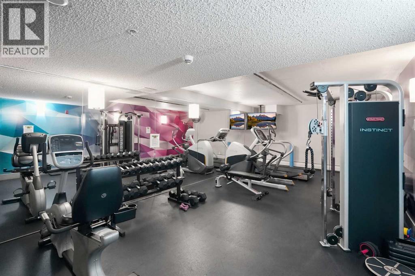
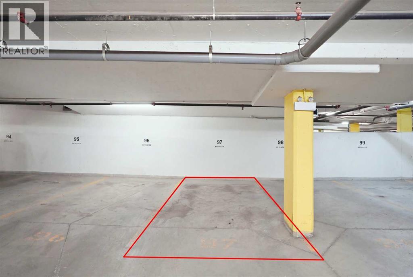
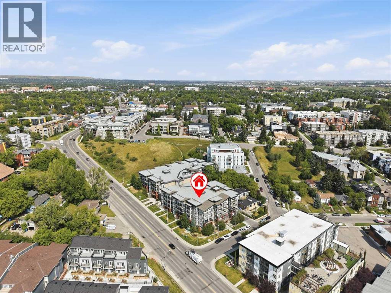
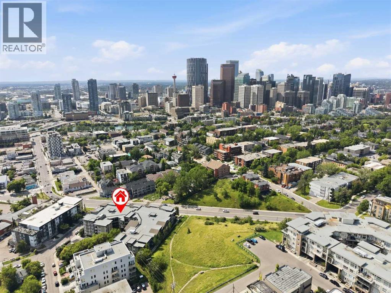
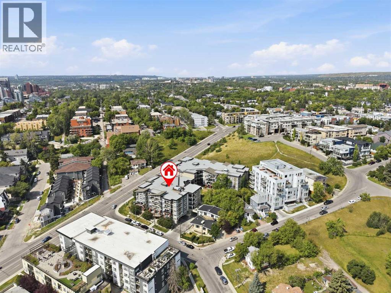
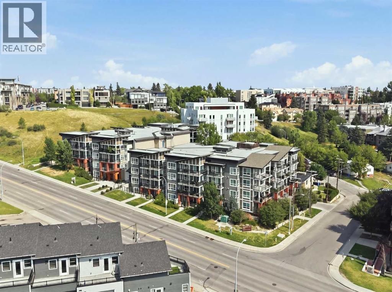
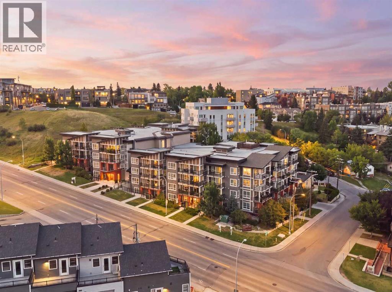
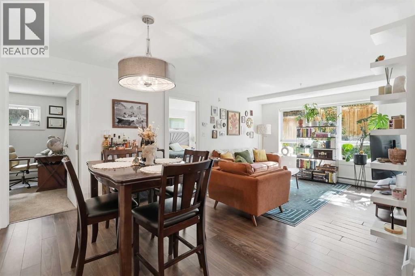
    Bright, Private 2 Bedroom, 2 Bathroom Condo in the Heart of BridgelandTucked into a quiet corner of one of Bridgeland's most walkable pockets, this 2 bedroom, 2 bathroom condo offers a rare combination of privacy and natural light. The open floor plan is filled with sunlight throughout the day, and the layout flows easily between the living, dining, and kitchen spaces, ideal for both quiet evenings in and entertaining guests.The kitchen is well equipped with modern appliances and generous counter space, making it functional for everyday cooking. The primary bedroom includes a private ensuite bath and closet, while the second bedroom offers flexibility as a guest room, home office, or den. A standout feature of this unit is the expansive sunny patio, a true extension of the living space, perfect for morning coffee or evening unwinding outdoors. This quiet patio leads to a private courtyard.This unit comes with a titled underground parking stall and an assigned storage locker. Building amenities include a gym and additional indoor visitor parking. Pets are welcome with board approval.Located just steps from Bridgeland's restaurants, cafés, ice cream shops, grocery stores, and nightlife, walking distance to Downtown. Book your showing today! (id:58070)
    Property Features

    • MLS® Number A2337647
    • Price $360,000
    • Bedrooms: 2
    • Bathrooms: 2
    • Square Footage: 805 sqft
    • Property Type: Apartment
    • Community Name: Bridgeland/Riverside
    • Amenities Near By Park, Playground, Schools, Shopping
    • Community Features Pets Allowed With Restrictions
    • Features Gas Bbq Hookup, Parking
    • Parking Space Total 1
    • Plan 1611715

    Buildings

    Bathroom Total 2 Bedrooms Above Ground 2
    Bedrooms Total 2 Amenities Exercise Centre, Recreation Centre
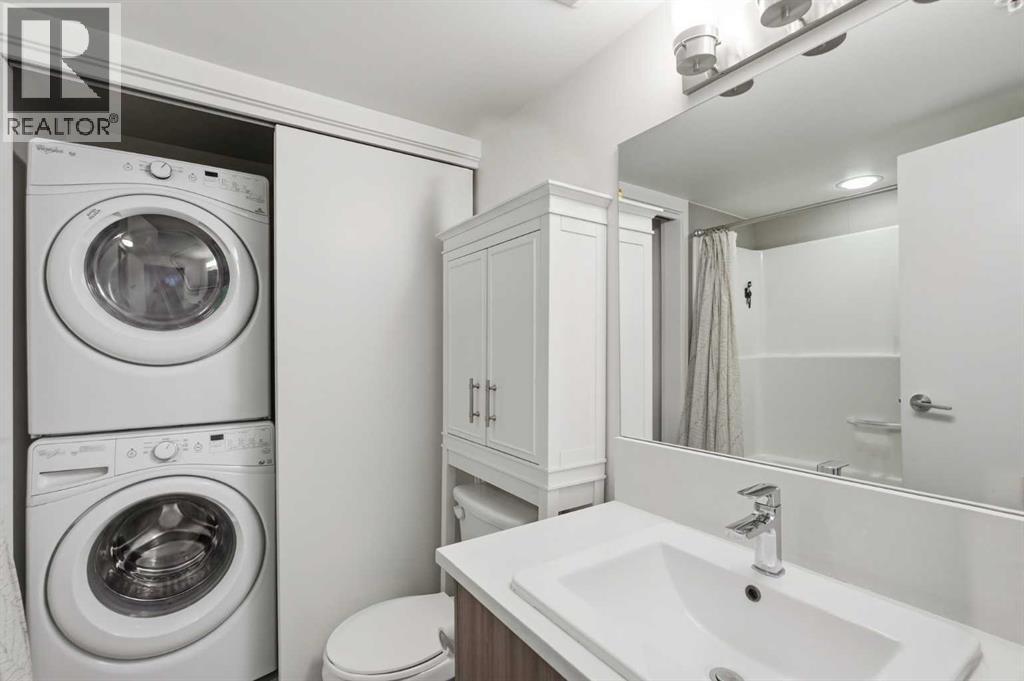
    Appliances Refrigerator, Gas Stove(s), Dishwasher, Microwave Range Hood Combo, Window Coverings, Garage Door Opener, Washer & Dryer Constructed Date 2014
    Construction Material Poured Concrete, Wood Frame Construction Style Attachment Attached
    Cooling Type None Exterior Finish Concrete
    Flooring Type Carpeted, Ceramic Tile, Laminate Heating Type Baseboard Heaters
    Stories Total 4 Size Interior 805 Sqft
    Total Finished Area 805.25 Sqft Type Apartment

    Parking

    Garage
    Heated Garage
    Underground

    Land

    Acreage No Land Amenities Park, Playground, Schools, Shopping
    Size Total Text Unknown Zoning Description M-c2

    Rooms

    Level Type Dimensions
    Main Level 4pc Bathroom 5.92 Ft x 7.42 Ft
    Main Level Kitchen 9.25 Ft x 10.83 Ft
    Main Level Bedroom 11.75 Ft x 8.83 Ft
    Main Level Dining Room 11.75 Ft x 8.58 Ft
    Main Level 3pc Bathroom 8.00 Ft x 4.83 Ft
    Main Level Primary Bedroom 11.75 Ft x 12.08 Ft
    Main Level Living Room 11.75 Ft x 11.50 Ft
    Address
    Scroll to Top