Description
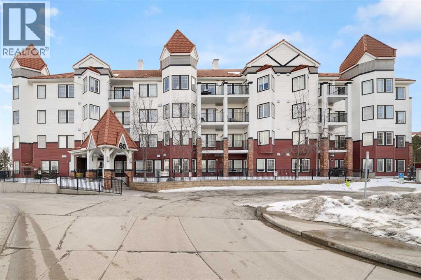
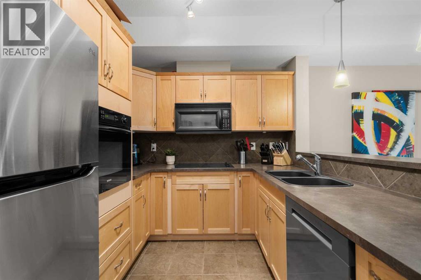
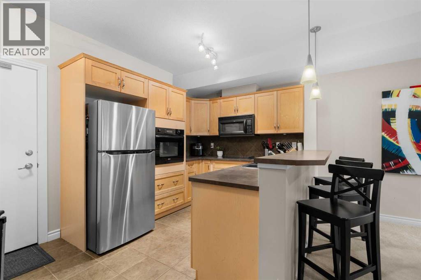

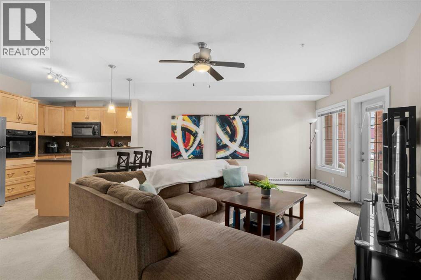
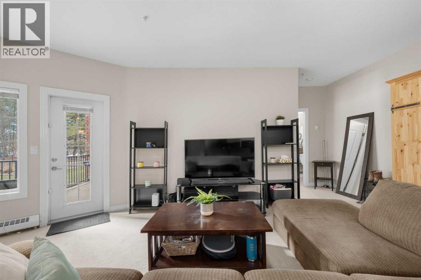
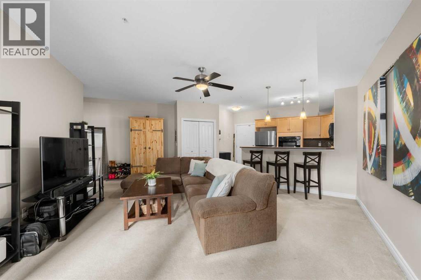
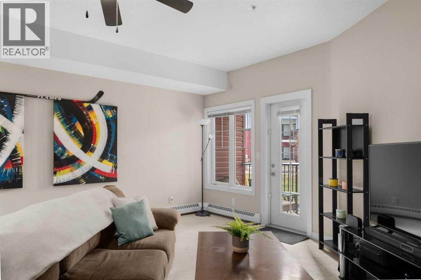
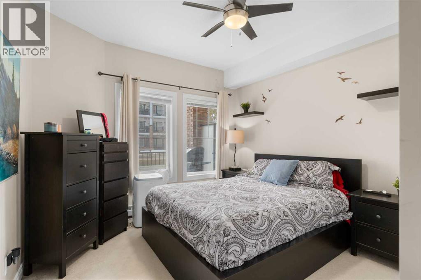
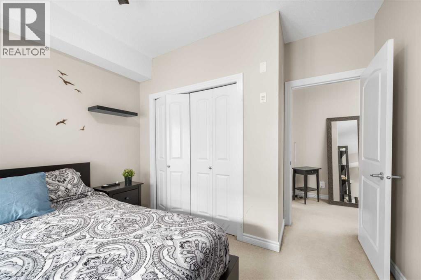
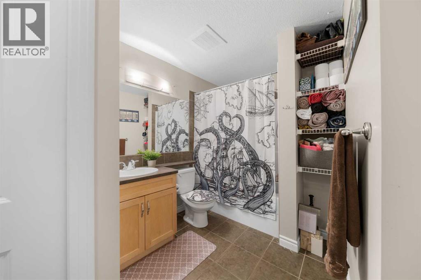
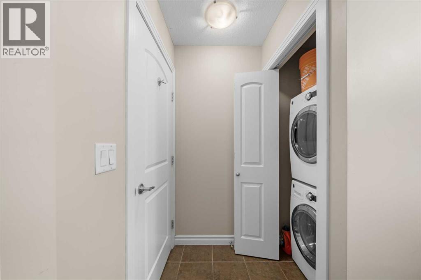
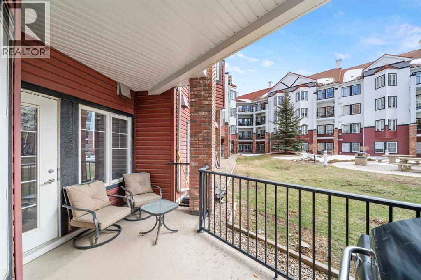
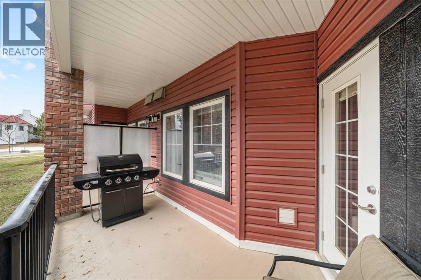
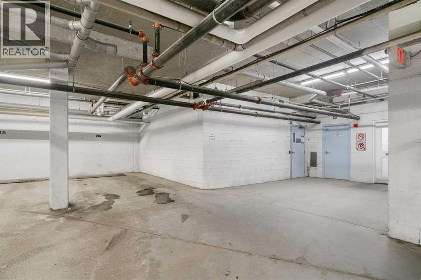
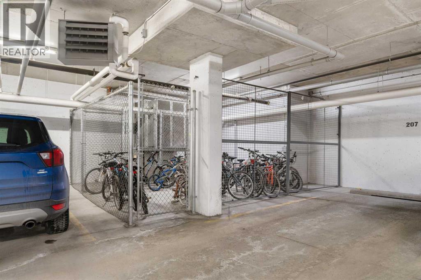
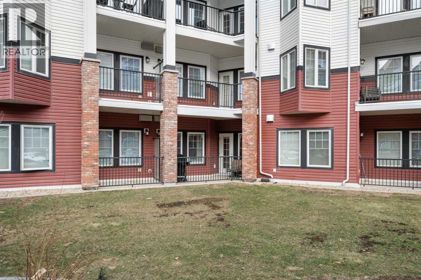
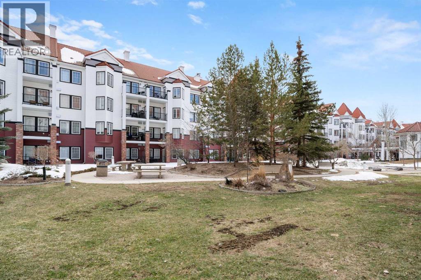
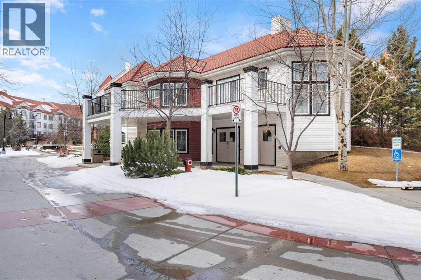
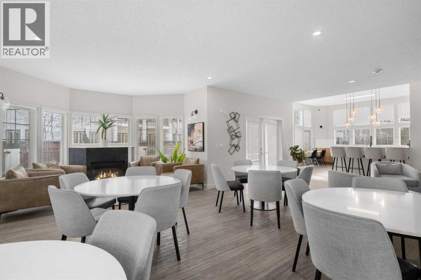
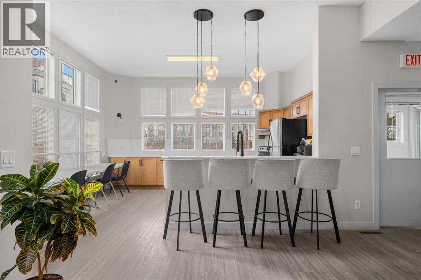
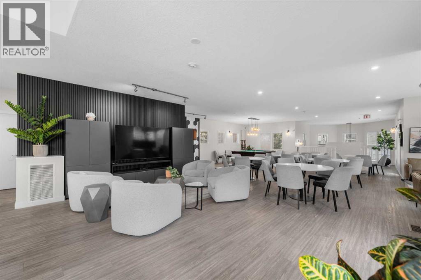
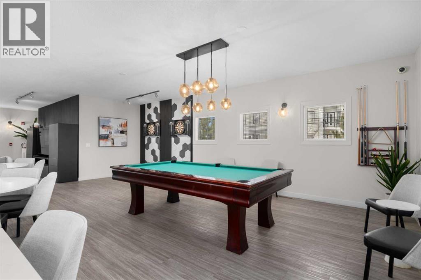
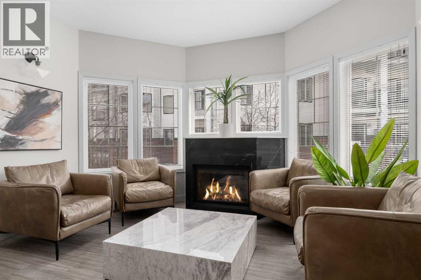
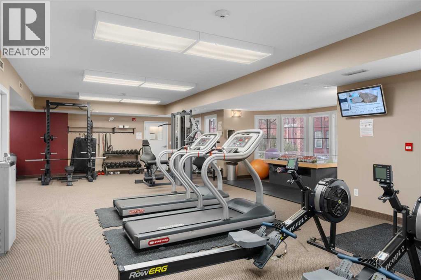
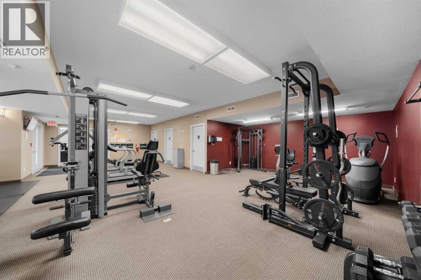
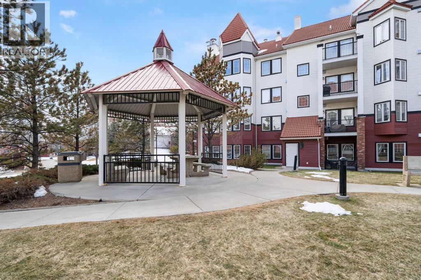
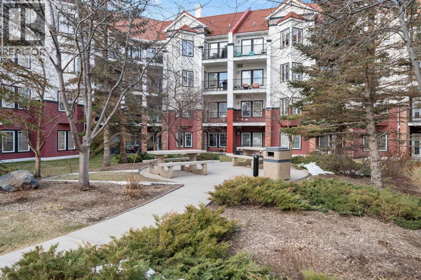
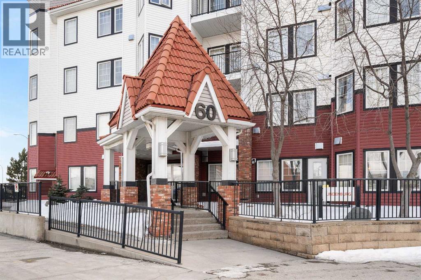
LARGEST 1 BEDROOM FLOOR PLAN IN RED HAUS – COURTYARD UNIT – PREMIUM TITLED PARKING – PET FRIENDLY – SHOWS 10/10! Welcome to this beautifully maintained condo in the highly sought-after Red Haus complex in Royal Oak. Offering one of the largest 1 bedroom layouts in the building, this bright and functional unit features 9 ft ceilings, an open-concept design, and an ideal layout for both everyday living and entertaining. The kitchen offers maple cabinetry, black appliances, a raised breakfast bar, and excellent storage and prep space. The spacious bedroom easily fits larger furniture, while the oversized bathroom includes in-suite laundry and additional storage. One of the standout features is the oversized private patio overlooking the quiet courtyard — perfect for summer evenings, morning coffee, or entertaining guests with plenty of room for a full patio set and BBQ. You’ll also love the premium titled underground parking stall located directly beside the elevator for ultimate convenience. Pet friendly building with excellent amenities including a fitness centre, games room, resident lounge, and beautifully maintained grounds. Located steps from shopping, restaurants, transit, and major routes including Stoney Trail and Crowchild Trail. Featuring a new dishwasher, newer washer and dryer, and pride of ownership throughout, this move-in ready condo offers outstanding value for first-time buyers, downsizers, or investors. Quick possession available! (id:58070)
 Calgary





