Request a Showing

    Description

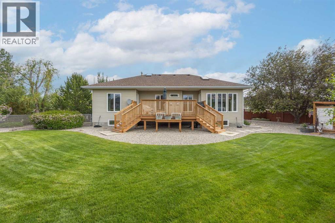
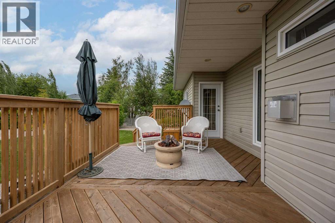
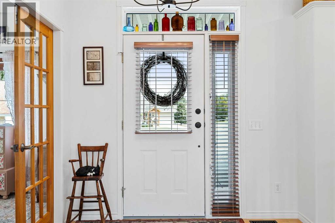
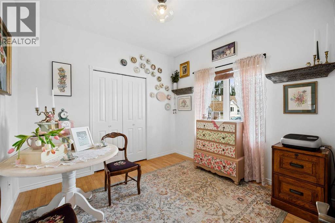
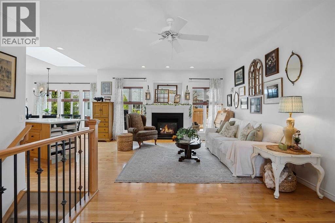
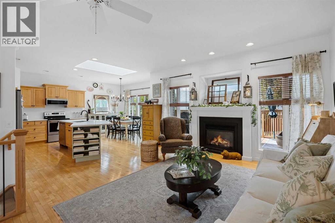
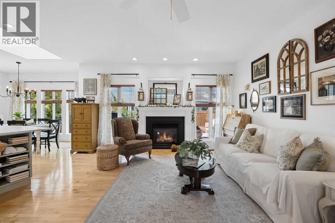
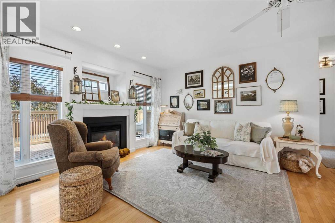
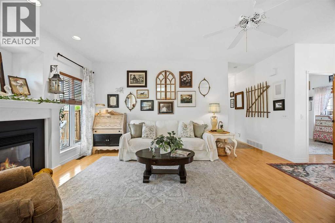
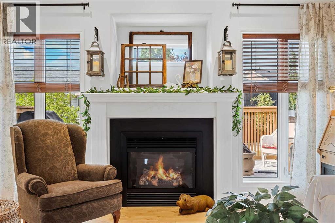
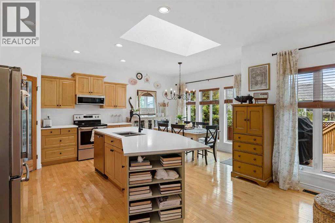
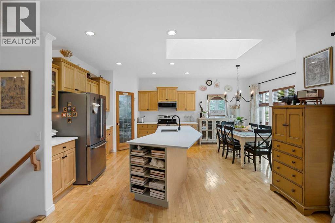
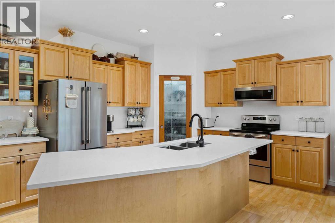
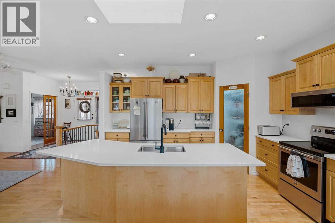
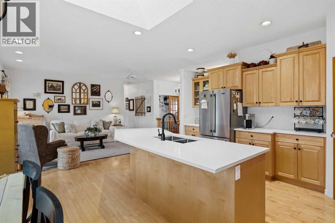
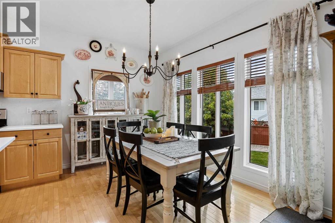
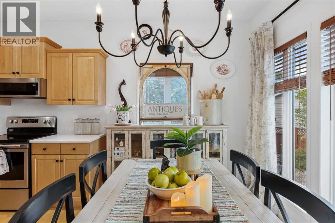
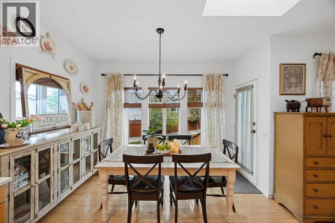
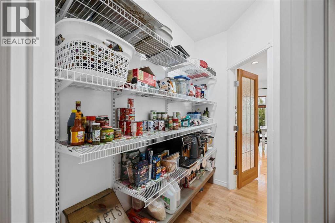
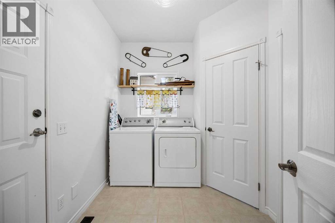
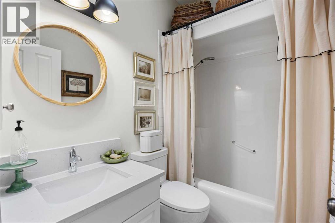
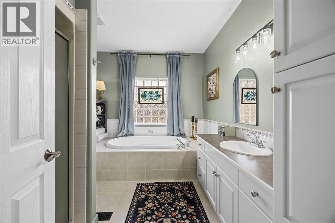
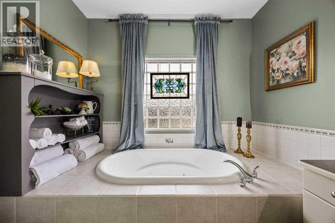
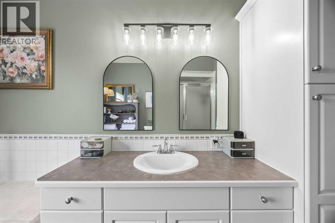
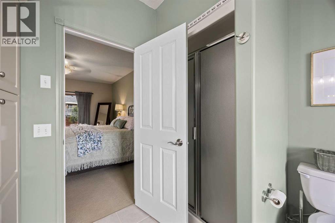
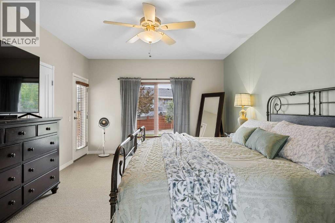
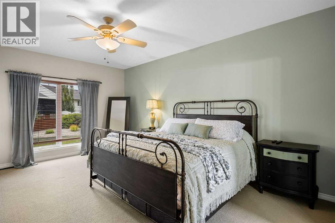
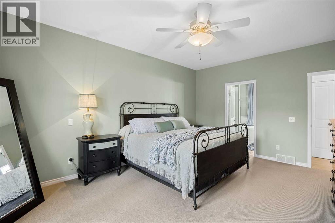
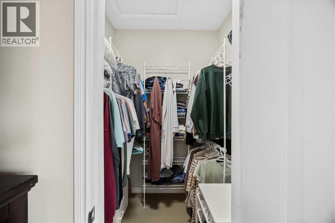
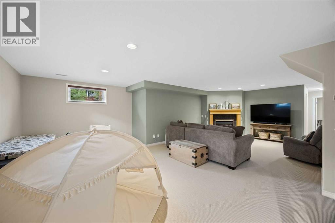
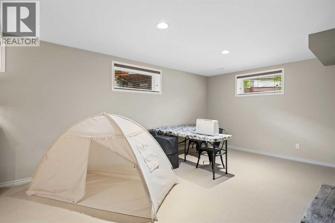
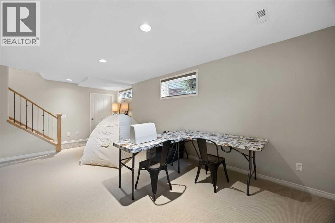
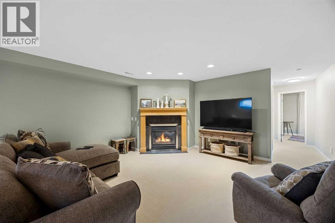
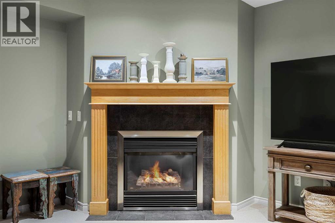
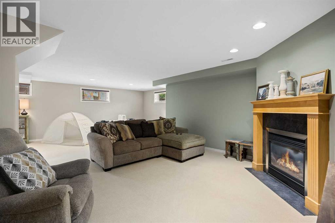
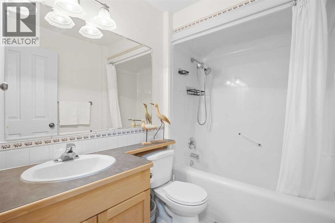
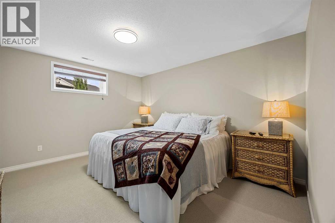
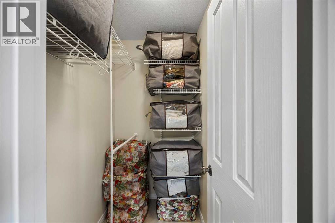
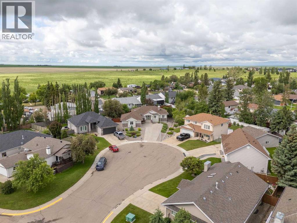
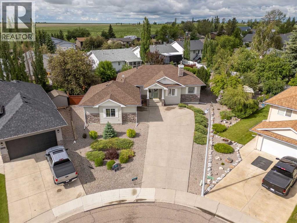
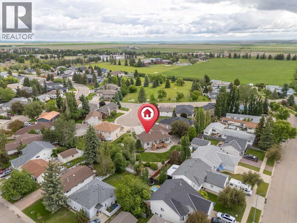
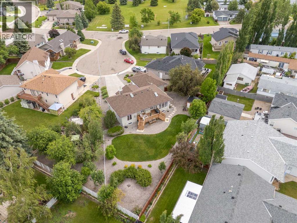
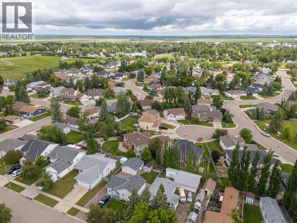
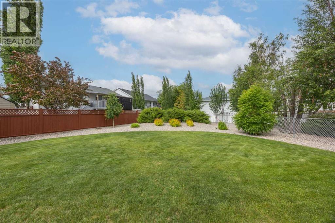
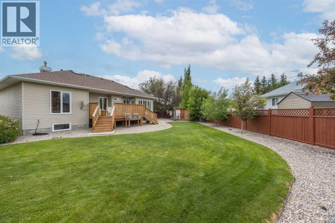
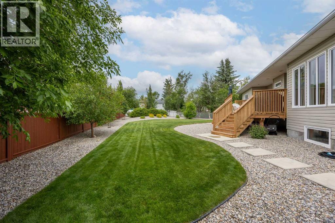
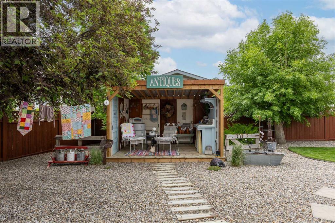
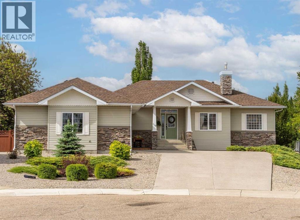
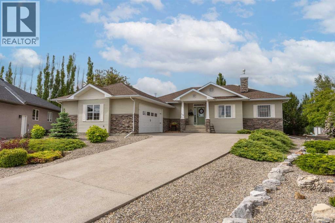
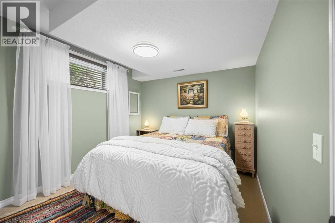
    Set in a quiet residential area of Vulcan, this well-kept bungalow offers comfortable main-floor living, a professionally finished basement, and a beautifully landscaped yard designed to enjoy. Freshly painted with new light fixtures, central A/C, shingles replaced in 2021, and an open layout with 9 ft. ceilings, the home feels bright, cared for, and move-in ready.The main level features a spacious entry that leads into the open great room, where a gas fireplace adds warmth and ambience. The kitchen offers ample cabinetry, an island with eating bar, built-in wine rack, a convenient walk-through pantry, and all kitchen appliances replaced within the past three years. The dining area opens through a garden door to the large back deck, creating an easy connection to the outdoor space. Two skylights bring in additional natural light, including a Low-E skylight in the main four-piece bathroom. The generous primary bedroom includes a walk-in closet and a spa-like four-piece ensuite. A main-floor den offers flexibility for an office, hobby room, or potential bedroom, while main-floor laundry adds everyday convenience.The fully developed basement expands the living space with a comfortable family room, exercise area, two additional bedrooms, a four-piece bathroom, storage room, mechanical room, and a second gas fireplace. The Advantage ICF wall system adds to the home’s comfort and efficiency, while in-floor heating in both the basement and oversized heated double garage provides even warmth through the cooler months.Outside, the extra-large pie-shaped fenced yard offers low-maintenance landscaping, underground irrigation, mature greenery, a new outdoor shed, and plenty of space to relax or entertain. The large back deck is perfect for morning coffee, summer evenings, or year-round barbecuing with a gas line already in place. A well-built, well-maintained home with thoughtful updates, practical features, and inviting indoor and outdoor spaces. (id:58070)
    Property Features

    • MLS® Number A2323195
    • Price $499,900
    • Bedrooms: 3
    • Bathrooms: 3
    • Square Footage: 1401 sqft
    • Property Type: House
    • Amenities Near By Golf Course, Park, Schools, Shopping
    • Community Features Golf Course Development
    • Features Cul-de-sac, Gas Bbq Hookup
    • Parking Space Total 4
    • Plan 7710842
    • Structure Deck

    Buildings

    Bathroom Total 3 Bedrooms Above Ground 1
    Bedrooms Below Ground 2 Bedrooms Total 3
    Amperage 100 Amp Service Appliances Refrigerator, Dishwasher, Stove, Microwave Range Hood Combo, Window Coverings, Washer & Dryer
    Architectural Style Bungalow Basement Development Finished
    Basement Type Full (finished) Constructed Date 2000
    Construction Material Wood Frame Construction Style Attachment Detached
    Cooling Type Central Air Conditioning Exterior Finish Stone, Vinyl Siding
    Fireplace Present Yes Fireplace Total 2
    Flooring Type Carpeted, Ceramic Tile, Hardwood Foundation Type See Remarks
    Heating Fuel Natural Gas Heating Type Forced Air, In Floor Heating
    Stories Total 1 Size Interior 1401 Sqft
    Total Finished Area 1401 Sqft Type House
    Utility Power 100 Amp Service

    Parking

    Attached Garage 2

    Land

    Acreage No Fence Type Fence
    Land Amenities Golf Course, Park, Schools, Shopping Landscape Features Landscaped, Lawn, Underground Sprinkler
    Size Depth 49.77 M Size Frontage 12.37 M
    Size Irregular 0.29 Size Total 0.29 Ac|10,890 - 21,799 Sqft (1/4 - 1/2 Ac)
    Size Total Text 0.29 Ac|10,890 - 21,799 Sqft (1/4 - 1/2 Ac) Zoning Description R1

    Rooms

    Level Type Dimensions
    Lower Level Recreational, Games Room 27.67 Ft x 22.17 Ft
    Lower Level Bedroom 11.42 Ft x 9.42 Ft
    Lower Level Bedroom 13.75 Ft x 12.00 Ft
    Lower Level 4pc Bathroom 7.75 Ft x 5.42 Ft
    Lower Level Furnace 36.17 Ft x 10.42 Ft
    Main Level Foyer 14.92 Ft x 6.75 Ft
    Main Level Living Room 19.17 Ft x 16.33 Ft
    Main Level Kitchen 13.67 Ft x 11.58 Ft
    Main Level Dining Room 11.83 Ft x 7.33 Ft
    Main Level Den 10.42 Ft x 9.92 Ft
    Main Level Laundry Room 9.25 Ft x 7.33 Ft
    Main Level 4pc Bathroom 7.33 Ft x 4.92 Ft
    Main Level Primary Bedroom 17.58 Ft x 12.83 Ft
    Main Level 4pc Bathroom 10.83 Ft x 9.25 Ft
    Address
    Scroll to Top