Request a Showing

    Description

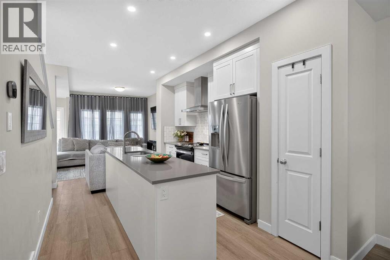
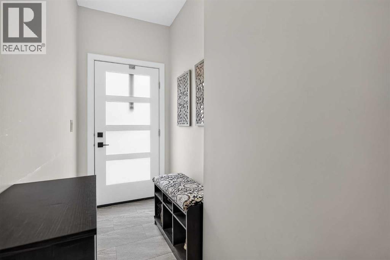
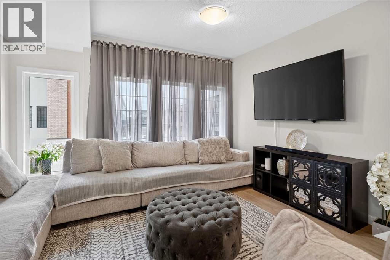
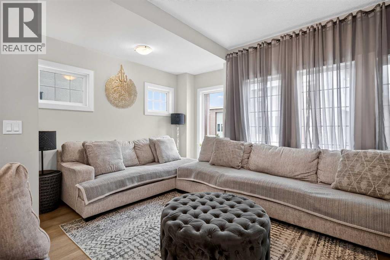
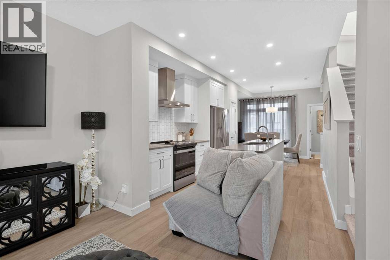
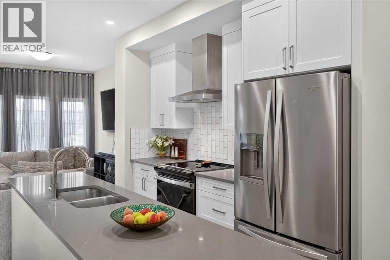
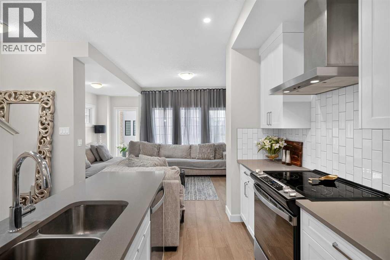
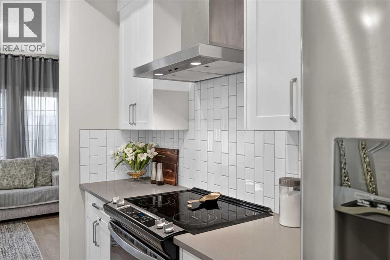
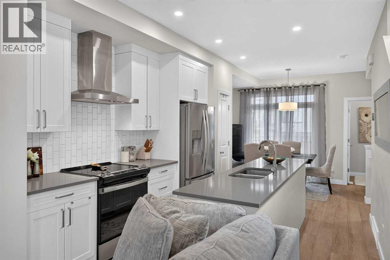
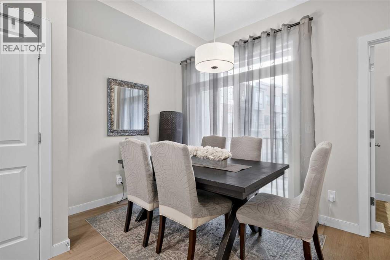
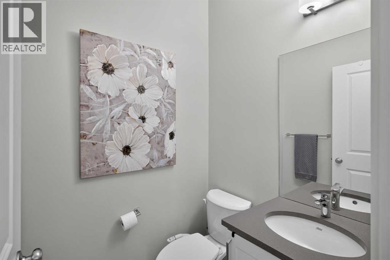
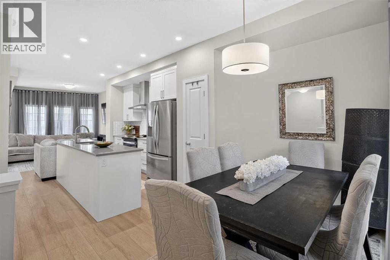
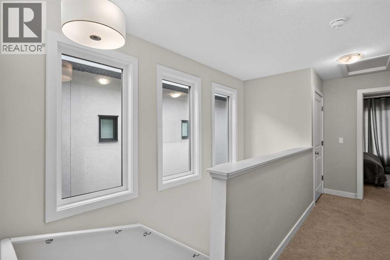
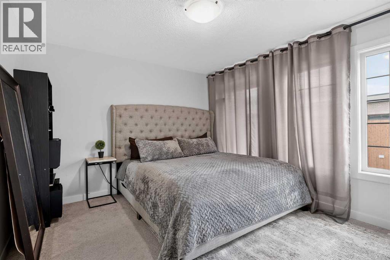
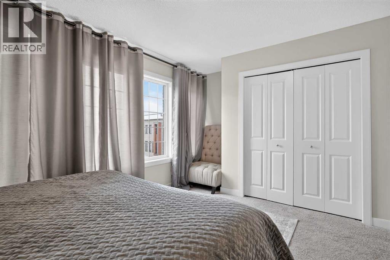
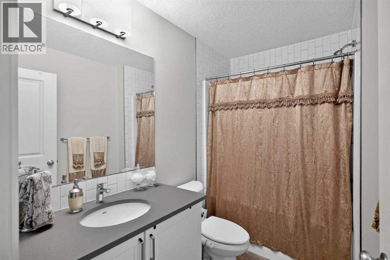
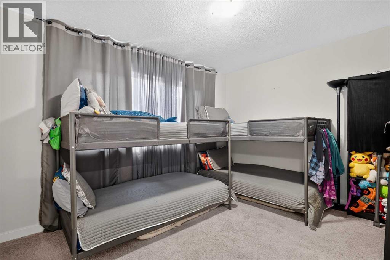
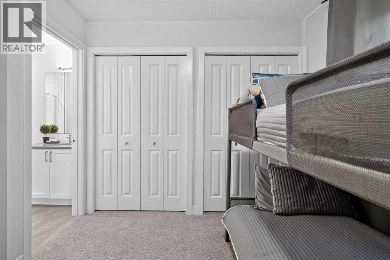
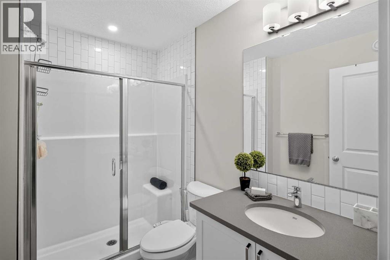
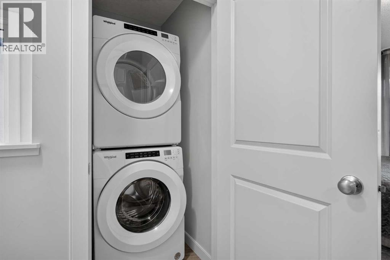
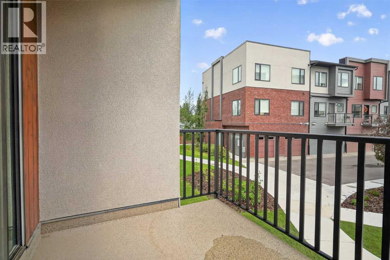
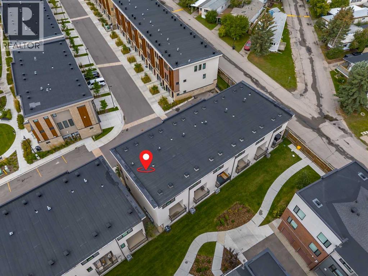
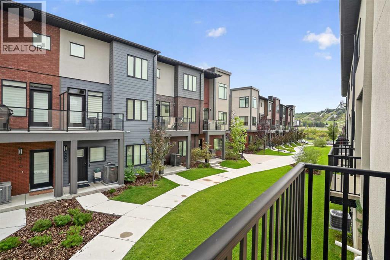
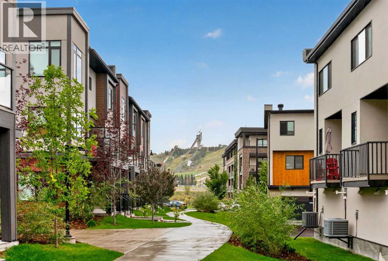
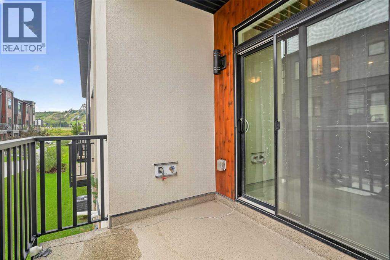
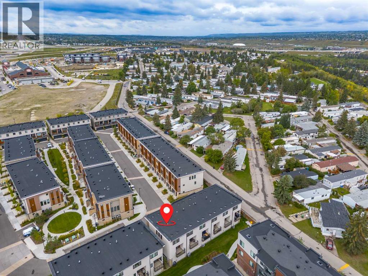
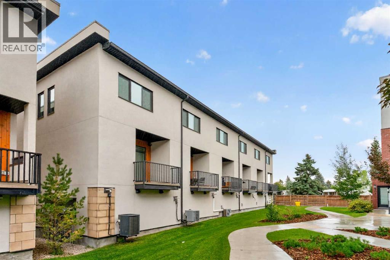
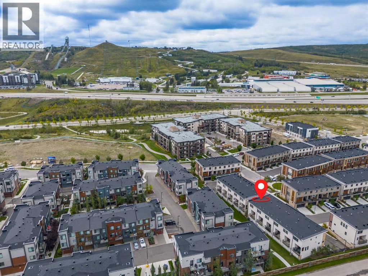
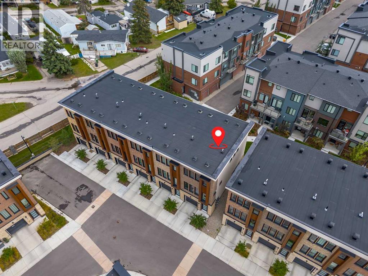
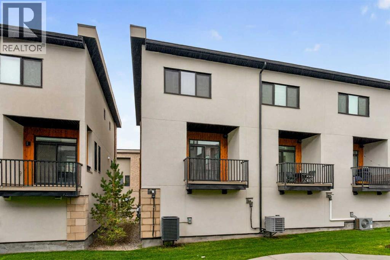
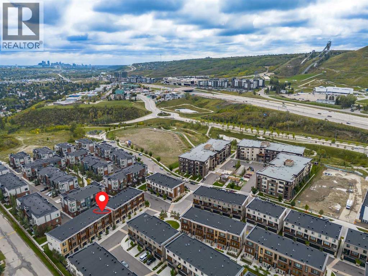
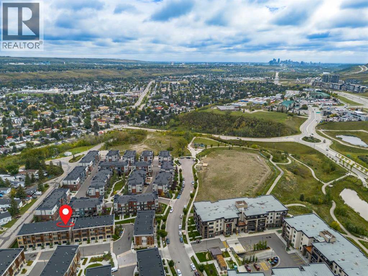
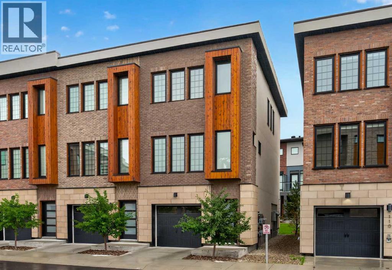
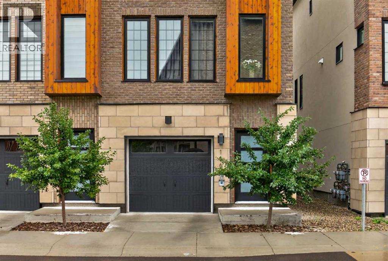
    Welcome to this beautiful and bright end-unit townhouse in the sought-after community of Greenwich, offering 2 spacious bedrooms, 2.5 bathrooms, air conditioning, and an incredible location within walking distance to Calgary Farmers’ Market West. Facing east and filled with natural light, this stylish home combines modern comfort with everyday convenience. The inviting living room is a true showstopper, featuring lots of windows for that natural light perfect for relaxing or spending time with family and friends. The kitchen is beautifully appointed with granite countertops, a premium appliance package, ample cabinetry, and a functional layout that flows seamlessly into the main living spaces. A convenient half bathroom completes the main floor. Step outside to your private back patio, complete with a natural gas hookup for summer BBQs and outdoor entertaining. Upstairs, you’ll find two generously sized bedrooms, each with its own private ensuite. Convenient upper-floor laundry and additional hallway storage complete this level. The double tandem garage comfortably accommodates two vehicles while still providing plenty of room for bikes, seasonal items, and additional storage. Ideally located at the base of Canada Olympic Park, Greenwich offers the perfect blend of urban convenience and outdoor lifestyle, with boutique shopping, restaurants, cafes, community pathways, WinSport, and Calgary Farmers’ Market West just steps away. Enjoy quick access to downtown, the Ring Road, and an easy escape west toward the Rocky Mountains. This bright and beautifully maintained end unit offers exceptional style, location, and functionality in one of Calgary’s most exciting communities. (id:58070)
    Property Features

    • MLS® Number A2344294
    • Price $550,000
    • Bedrooms: 2
    • Bathrooms: 3
    • Square Footage: 1372 sqft
    • Property Type: Row / Townhouse
    • Community Name: Greenwood/Greenbriar
    • Amenities Near By Park, Shopping
    • Community Features Pets Allowed With Restrictions
    • Features See Remarks, Other, Parking
    • Parking Space Total 2
    • Plan 1912308
    • Structure Deck

    Buildings

    Bathroom Total 3 Bedrooms Above Ground 2
    Bedrooms Total 2 Appliances Refrigerator, Dishwasher, Stove, Washer/dryer Stack-up
    Basement Type None Constructed Date 2022
    Construction Material Wood Frame Construction Style Attachment Attached
    Cooling Type Central Air Conditioning Flooring Type Carpeted, Laminate, Tile
    Foundation Type Poured Concrete Half Bath Total 1
    Heating Fuel Natural Gas Heating Type Forced Air
    Stories Total 3 Size Interior 1372 Sqft
    Total Finished Area 1372.21 Sqft Type Row / Townhouse

    Parking

    Attached Garage 2
    Tandem

    Land

    Acreage No Fence Type Not Fenced
    Land Amenities Park, Shopping Size Depth 4.86 M
    Size Frontage 1.86 M Size Irregular 96.99
    Size Total 96.99 M2|0-4,050 Sqft Size Total Text 96.99 M2|0-4,050 Sqft
    Zoning Description M-cg D60

    Rooms

    Level Type Dimensions
    Lower Level Other 4.25 Ft x 14.00 Ft
    Main Level Kitchen 7.67 Ft x 10.83 Ft
    Main Level Dining Room 7.25 Ft x 10.67 Ft
    Main Level Living Room 10.00 Ft x 14.83 Ft
    Main Level 2pc Bathroom Measurements not available
    Upper Level Primary Bedroom 11.08 Ft x 12.58 Ft
    Upper Level Bedroom 12.67 Ft x 10.83 Ft
    Upper Level Laundry Room 3.25 Ft x 3.83 Ft
    Upper Level 4pc Bathroom Measurements not available
    Upper Level 3pc Bathroom Measurements not available
    Address
    Scroll to Top