 Strathmore


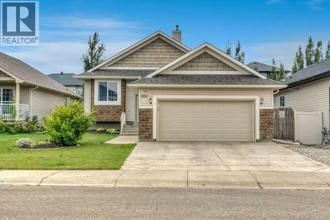
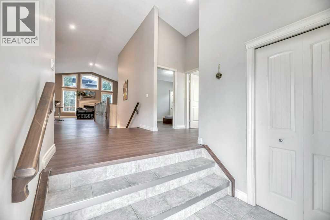
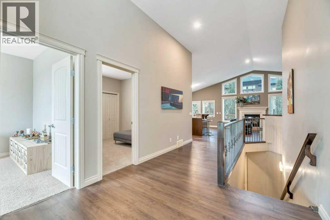
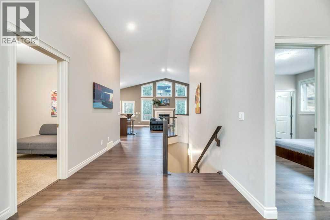
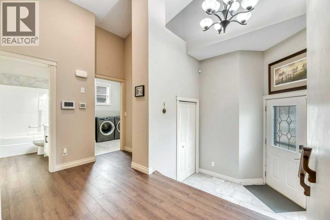
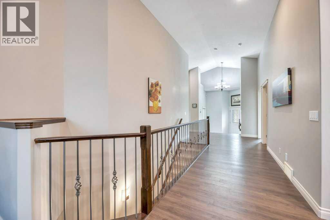

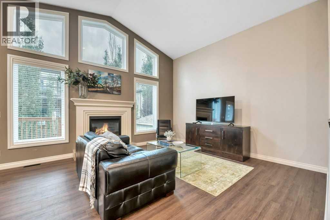
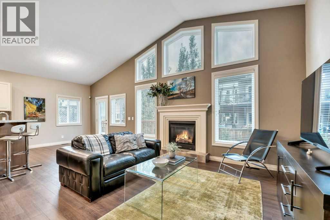
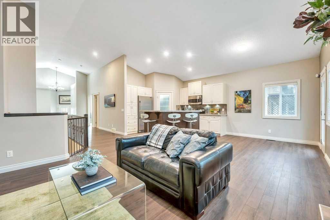
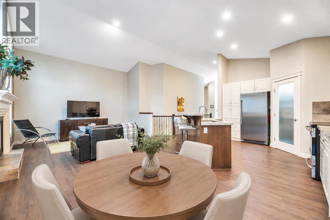
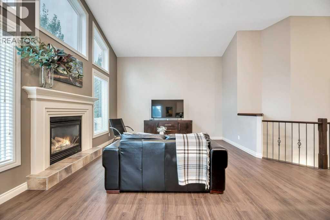
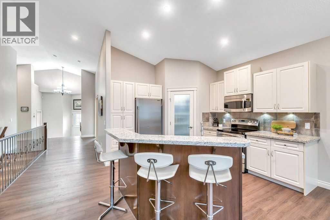
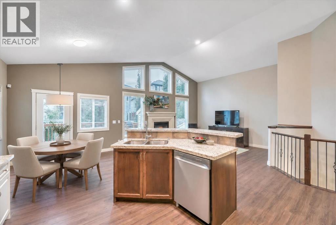
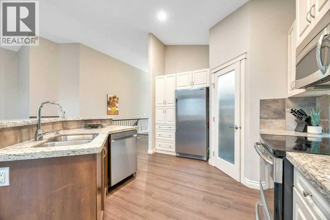
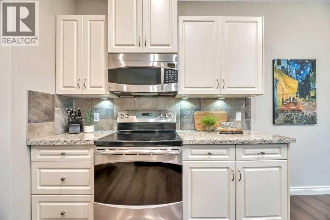
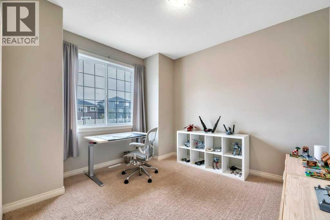
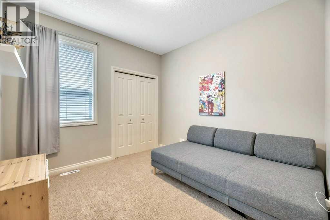
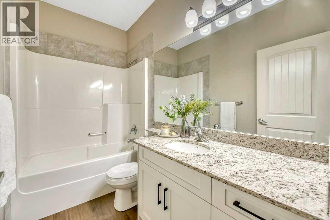
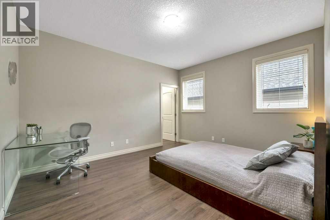
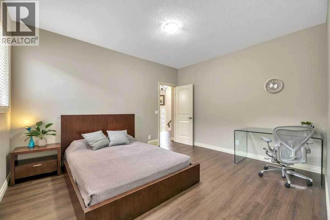
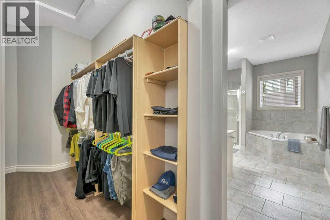
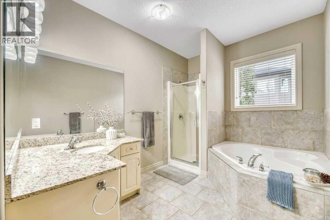
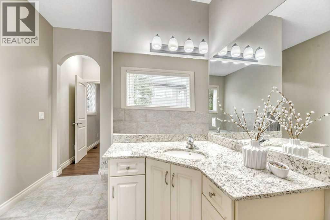
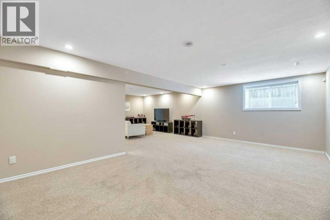
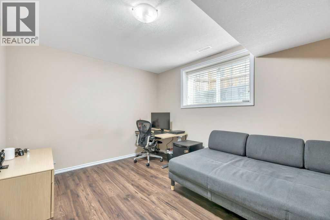
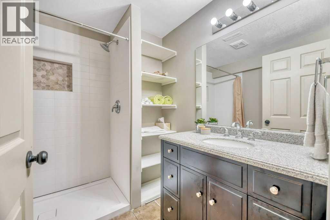
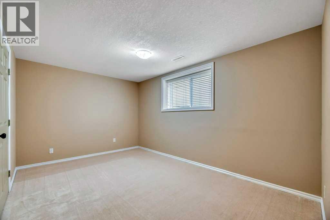
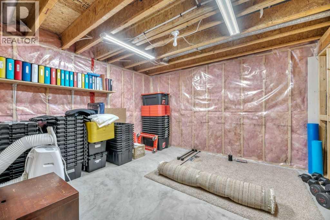
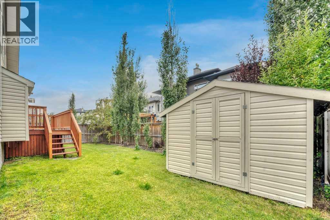
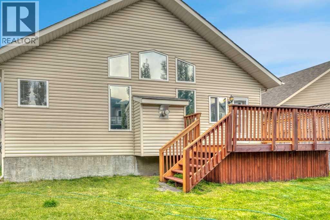
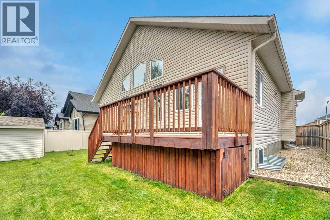
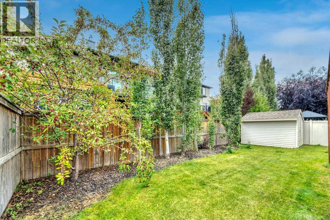
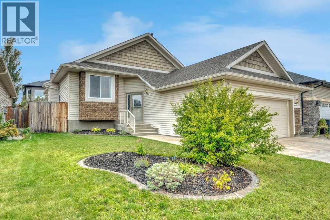
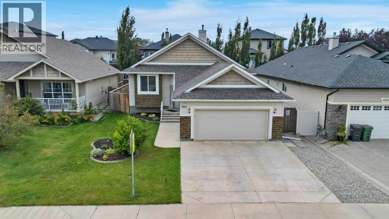
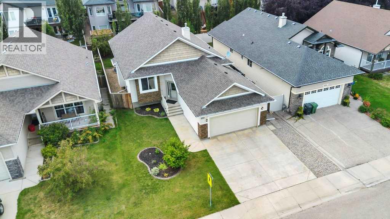
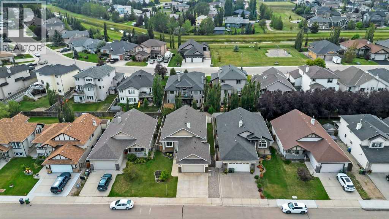
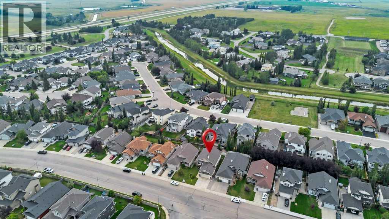
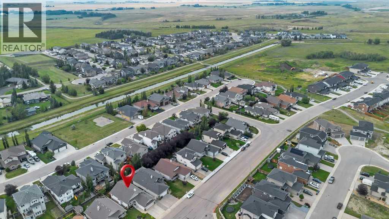
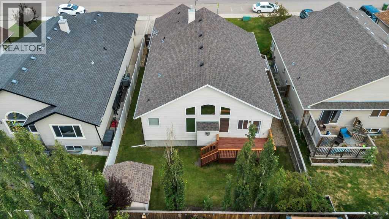
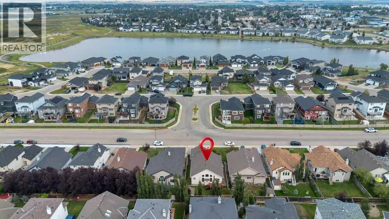
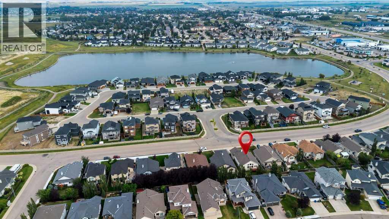
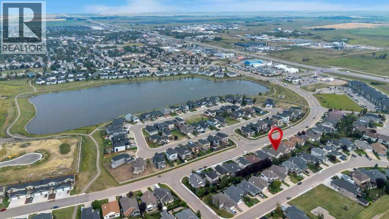
OPEN HOUSE: Saturday August 29, 12-2pm. This isn’t your typical bungalow. Offering a executive-open plan layout, this beautifully updated and exceptionally well-maintained home combines a spacious, thoughtful floor plan with modern touches throughout. A grand entrance and vaulted ceilings create an immediate sense of space, while the fully developed interior offers plenty of room for everyday living, entertaining and growing families. With 5 bedrooms and 3 full bathrooms, there’s flexibility for guests, a home office, older kids or extended family. The home has been thoughtfully updated and meticulously cared for, giving it a fresh, move-in-ready feel while still enjoying all the benefits of an established neighbourhood. Central air conditioning keeps things comfortable through the summer, while the double attached heated garage is a welcome bonus year-round. Fully finished, incredibly spacious and completely move-in ready, this is bungalow living, just not how you’re used to seeing it. (id:58070)

12:00 pm
2:00 pm
| Bathroom Total | 3 | Bedrooms Above Ground | 3 |
| Bedrooms Below Ground | 2 | Bedrooms Total | 5 |
| Appliances | Washer, Refrigerator, Dishwasher, Stove, Freezer, Microwave Range Hood Combo, Window Coverings, Garage Door Opener | Architectural Style | Bungalow |
| Basement Development | Finished | Basement Type | Full (finished) |
| Constructed Date | 2006 | Construction Material | Wood Frame |
| Construction Style Attachment | Detached | Cooling Type | Central Air Conditioning |
| Exterior Finish | Brick, Vinyl Siding | Fireplace Present | Yes |
| Fireplace Total | 1 | Flooring Type | Carpeted, Vinyl Plank |
| Foundation Type | Poured Concrete | Heating Type | Forced Air |
| Stories Total | 1 | Size Interior | 1611 Sqft |
| Total Finished Area | 1610.84 Sqft | Type | House |
| Attached Garage | 2 |
| Acreage | No | Fence Type | Fence |
| Land Amenities | Schools, Shopping | Landscape Features | Landscaped, Lawn |
| Size Frontage | 15.27 M | Size Irregular | 526.10 |
| Size Total | 526.1 M2|4,051 - 7,250 Sqft | Size Total Text | 526.1 M2|4,051 - 7,250 Sqft |
| Zoning Description | R1 |
| Level | Type | Dimensions |
|---|---|---|
| Lower Level | 3pc Bathroom | 7.33 Ft x 7.17 Ft |
| Lower Level | Bedroom | 13.33 Ft x 14.25 Ft |
| Lower Level | Bedroom | 10.00 Ft x 12.58 Ft |
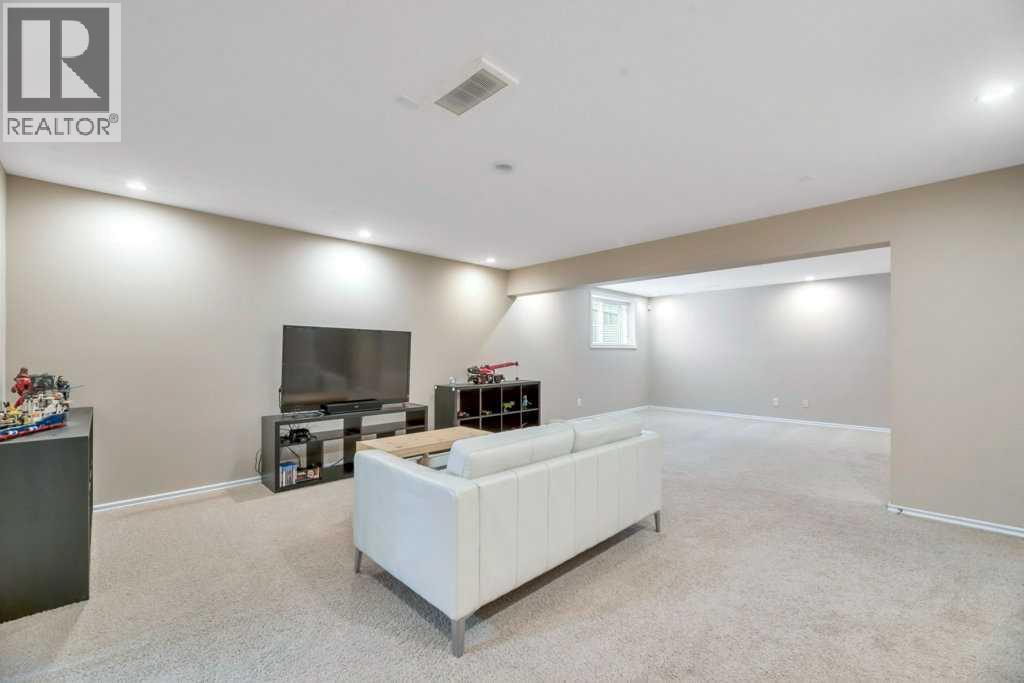
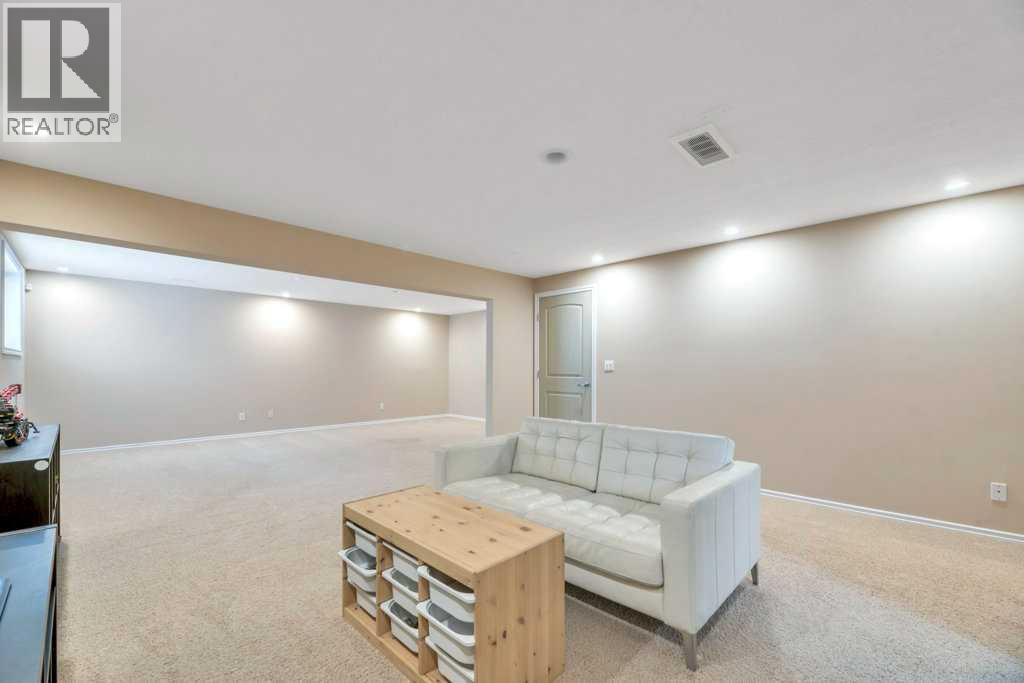
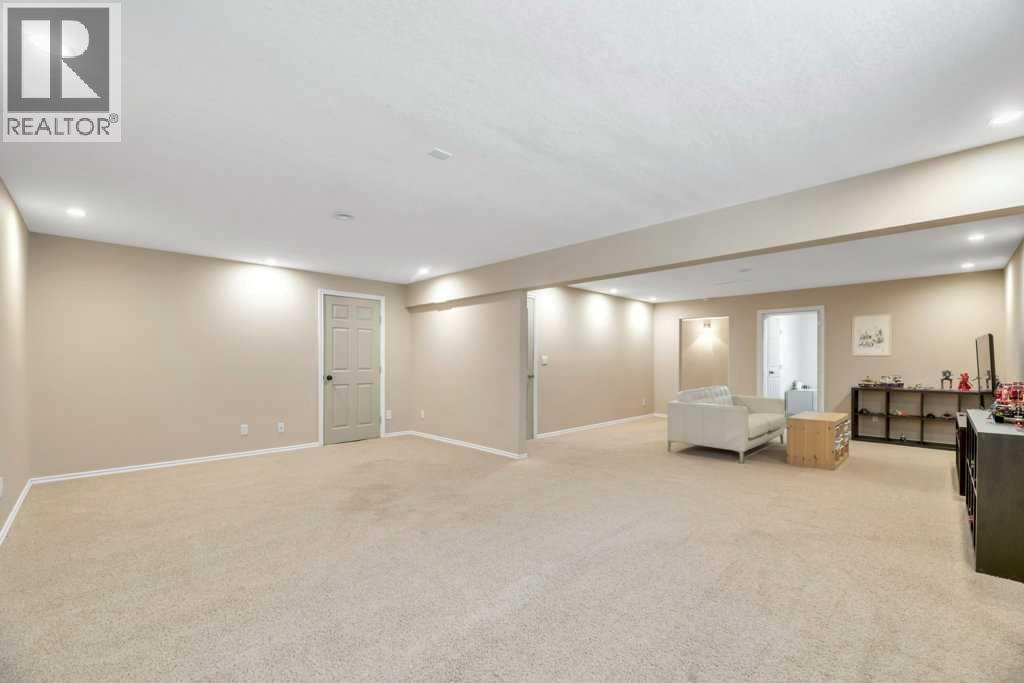
| Lower Level | Recreational, Games Room | 21.08 Ft x 28.42 Ft |
| Main Level | 4pc Bathroom | 8.83 Ft x 4.83 Ft |
| Main Level | 4pc Bathroom | 8.25 Ft x 14.00 Ft |
| Main Level | Bedroom | 10.42 Ft x 11.67 Ft |
| Main Level | Bedroom | 10.42 Ft x 9.92 Ft |
| Main Level | Dining Room | 10.67 Ft x 9.00 Ft |
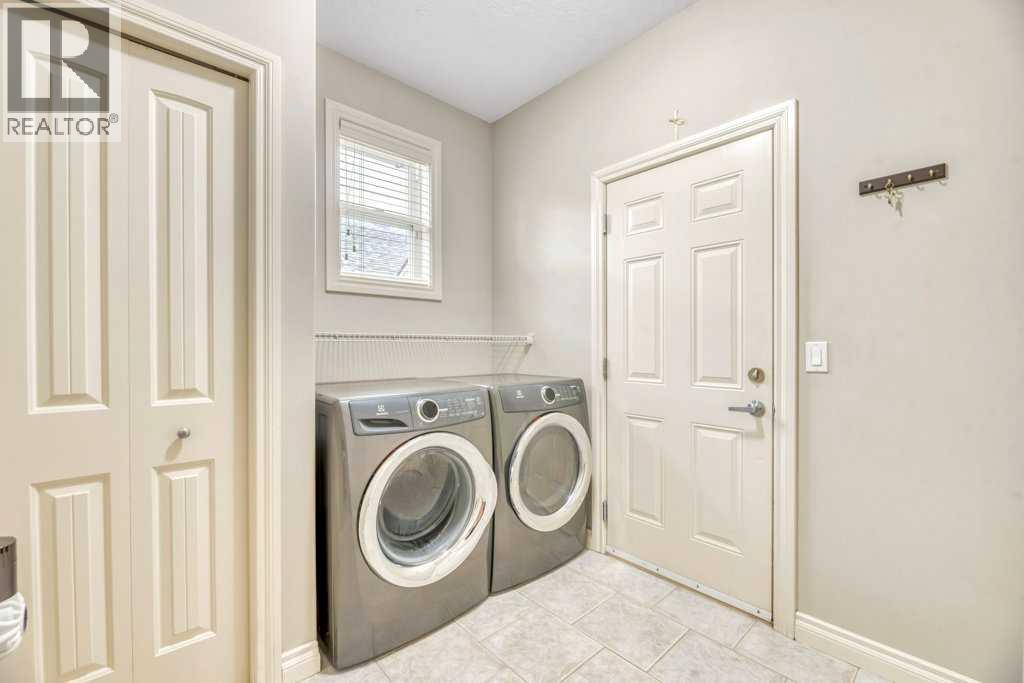
| Main Level | Laundry Room | 10.67 Ft x 13.17 Ft |
| Main Level | Living Room | 14.92 Ft x 19.50 Ft |
| Main Level | Primary Bedroom | 13.83 Ft x 11.92 Ft |
| Main Level | Kitchen | 10.67 Ft x 13.17 Ft |

