 Calgary


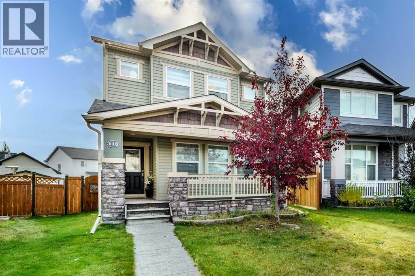
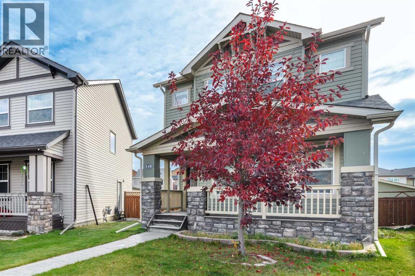
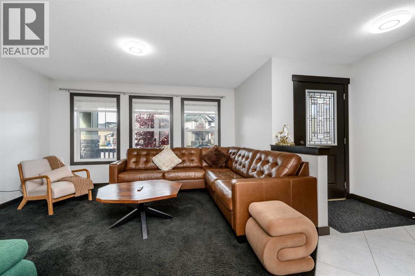
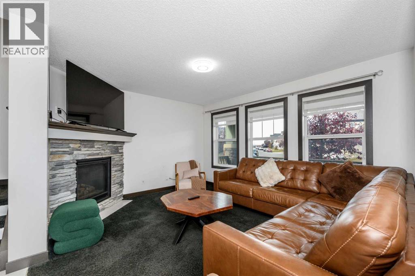
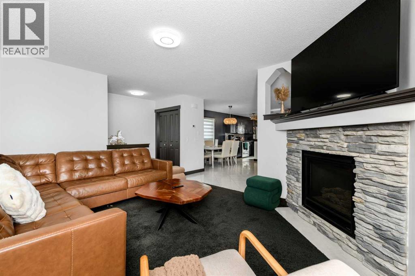
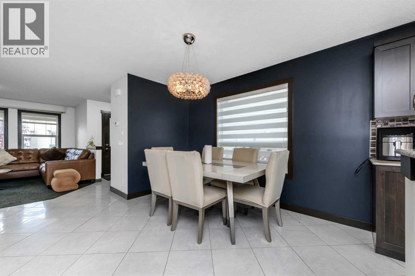
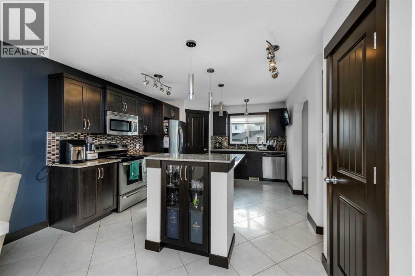
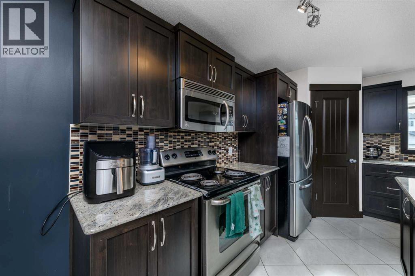
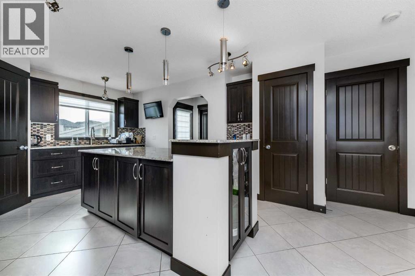
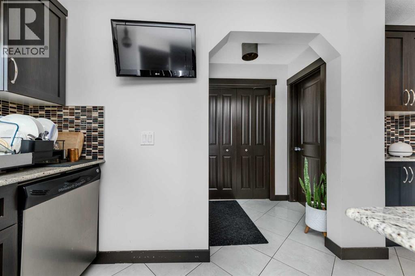
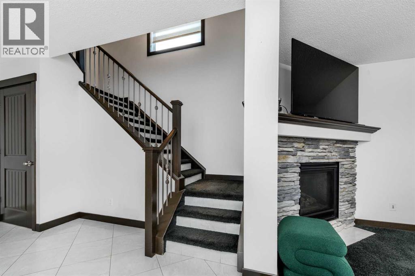
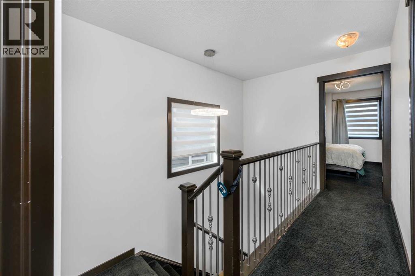
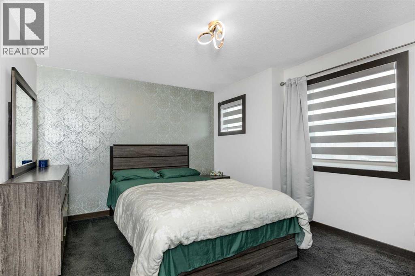
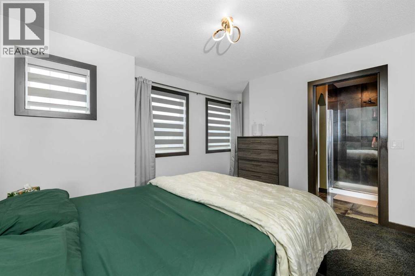
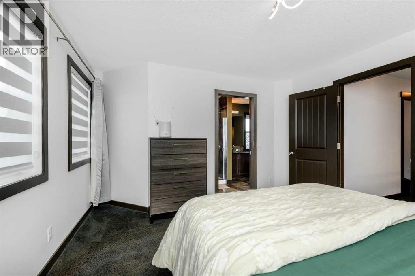
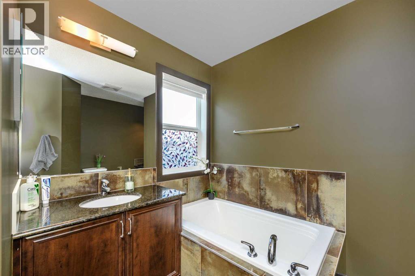
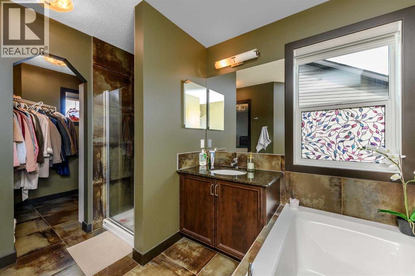
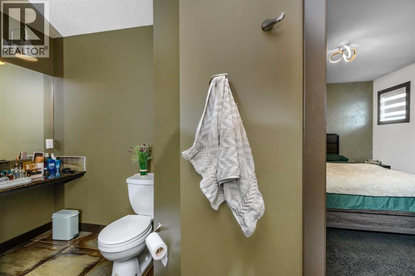
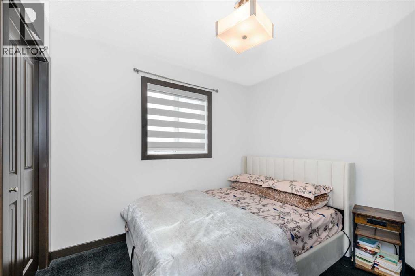
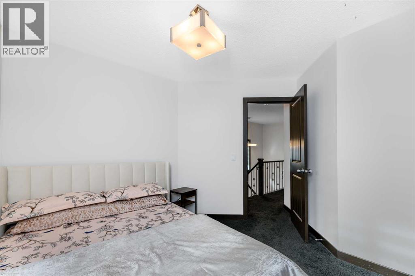
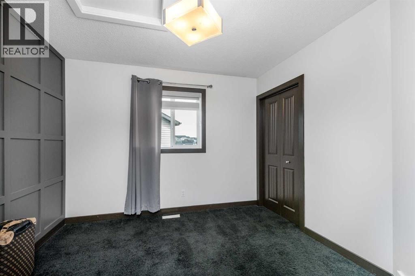
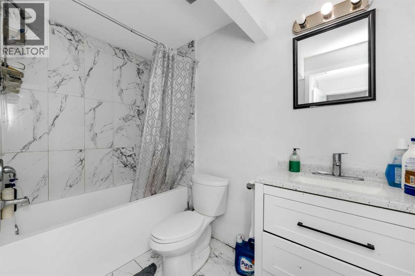
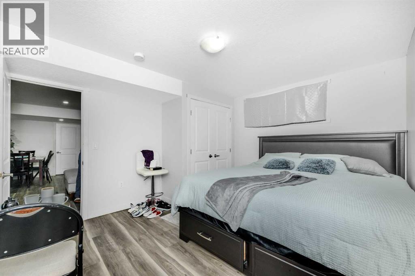
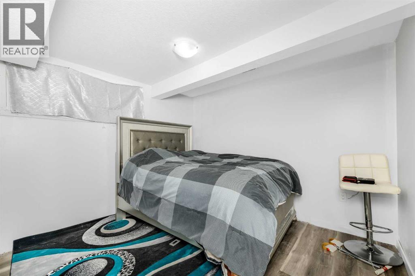
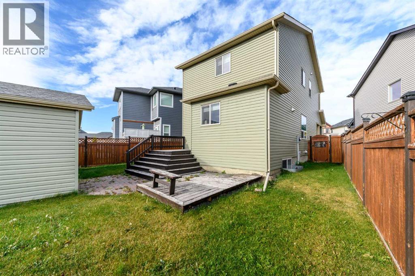
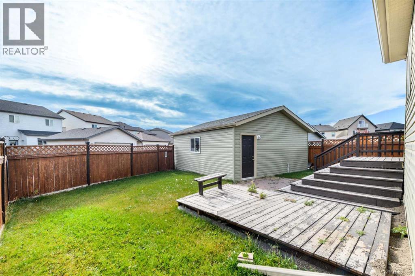
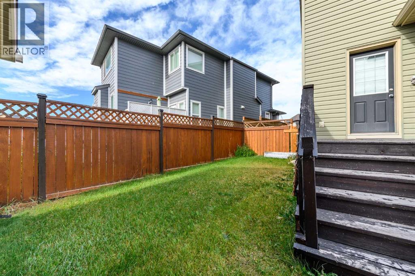
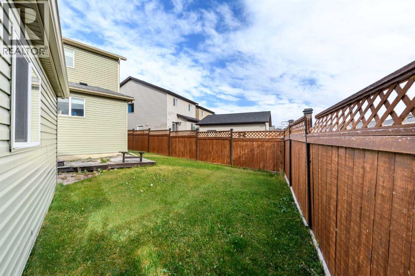
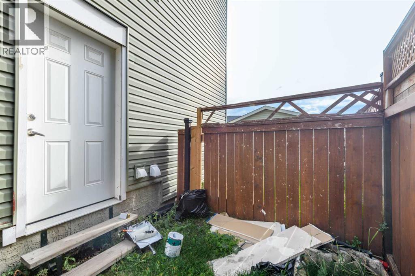
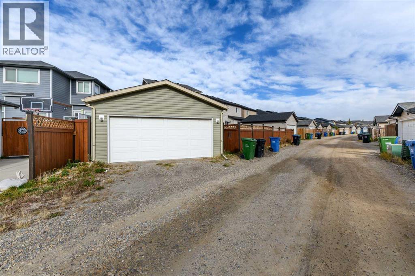
Welcome to the meticulously maintained home! The Pie Shaped lot, gives you a HUGE BACKYARD, with a DOUBLE GARAGE with room for RV parking, as well as a 2-tiered 19’ deck. This is a beautifully landscaped front yard comes with a STAMPED CONCRETE front walk leading to a brick formed garden and a full width porch. You will be blown away with the tastefully chosen contemporary interior! The front foyer is large enough for everyone. A huge front great room features a Stone Fireplace with 3 huge windows making it bright and airy! The dining room is big enough for those holiday family gatherings and has wide open kitchen. The gourmet kitchen features Rich Dark Maple Cabinets, stainless steel appliances, quartz surfaces not to mention an island with glass showcase cabinets, & a snack bar. The Staircase has a nice open to below area, highlighted by WROUGHT IRON SPINDLES & RICH EXPRESSO coloured Maple Rail. The SPRAWLING master bedroom is spacious, but the 4 pc master spa is where its at, with Separate fully tiled glass encased shower, soaker tub with tile decking, a quartz surfaced vanity as well as a separate "make-up" counter. The 2 extra bedrooms are larger than expected! Downstairs the basement is waiting for your ideas! Basement has a seperate entrance, including 2 bedrooms. Don't miss out on this one!! (id:58070)
| Bathroom Total | 4 | Bedrooms Above Ground | 3 |
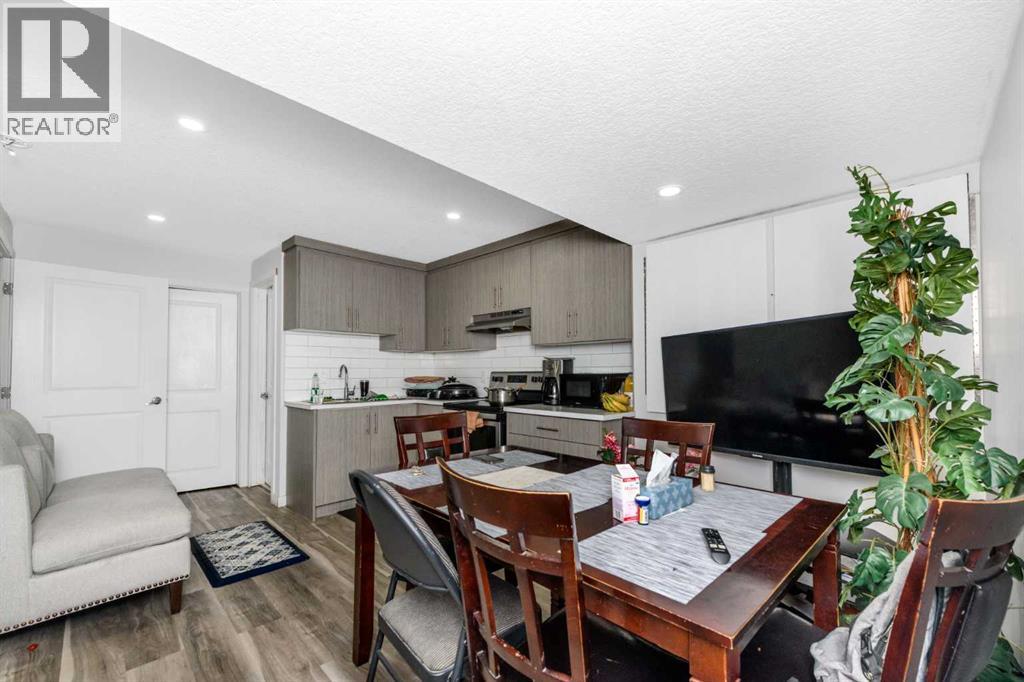
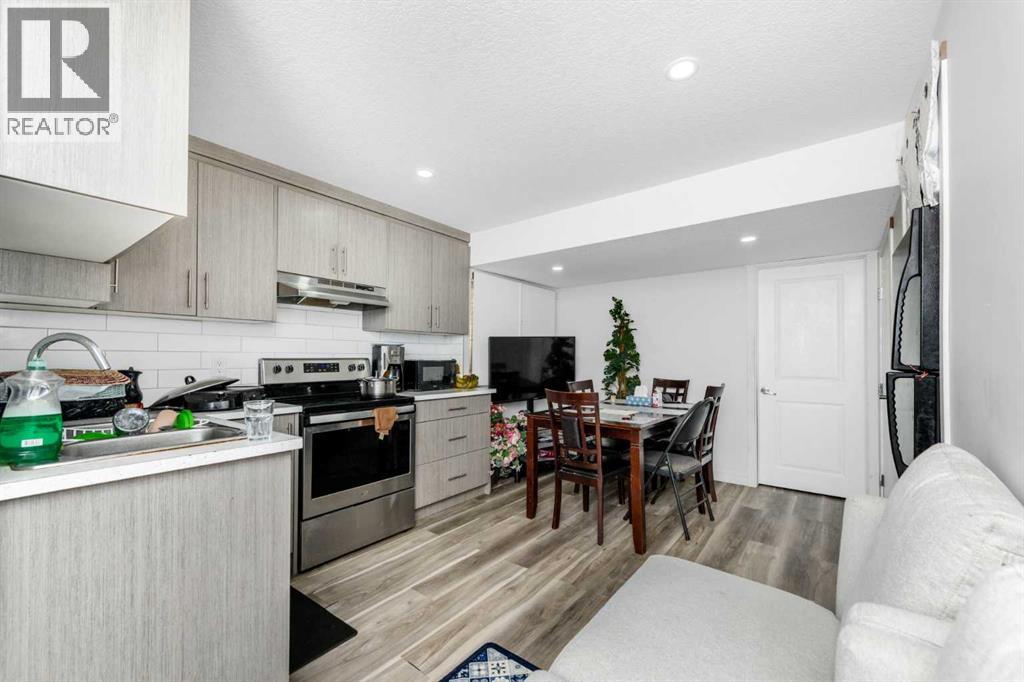
| Bedrooms Below Ground | 2 | Bedrooms Total | 5 |
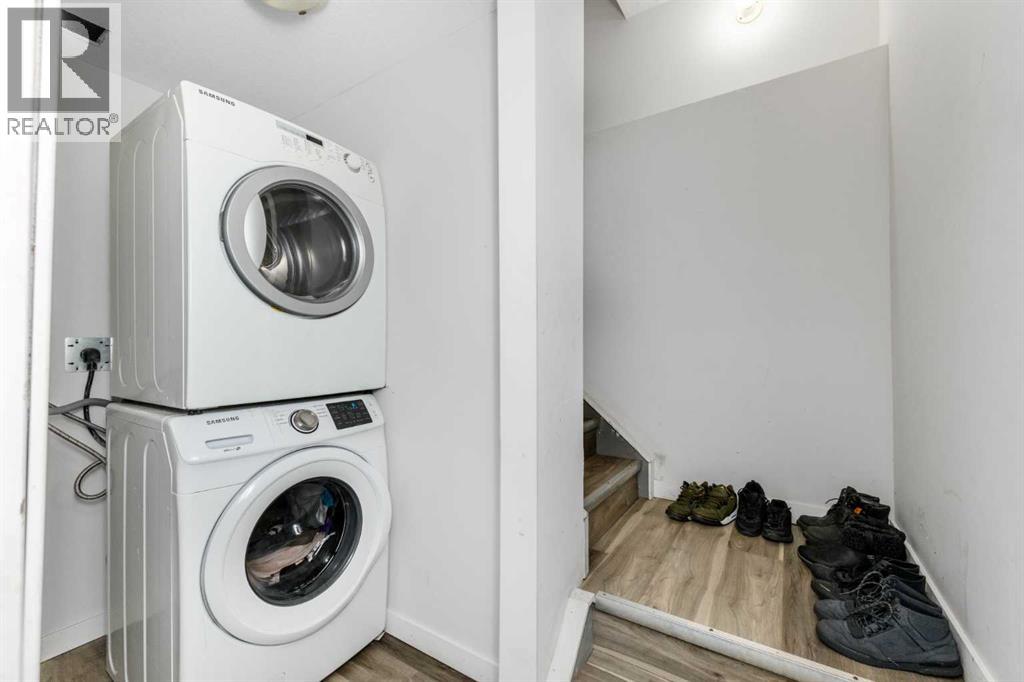
| Appliances | Refrigerator, Dishwasher, Stove, Washer & Dryer | Basement Development | Finished |
| Basement Features | Separate Entrance, Walk-up, Suite | Basement Type | Full (finished) |
| Constructed Date | 2010 | Construction Style Attachment | Detached |
| Cooling Type | None | Exterior Finish | Vinyl Siding |
| Fireplace Present | Yes | Fireplace Total | 1 |
| Flooring Type | Carpeted, Tile, Vinyl Plank | Foundation Type | Poured Concrete |
| Half Bath Total | 1 | Heating Type | Forced Air |
| Stories Total | 2 | Size Interior | 1524 Sqft |
| Total Finished Area | 1523.81 Sqft | Type | House |
| Detached Garage | 2 |
| Acreage | No | Fence Type | Fence |
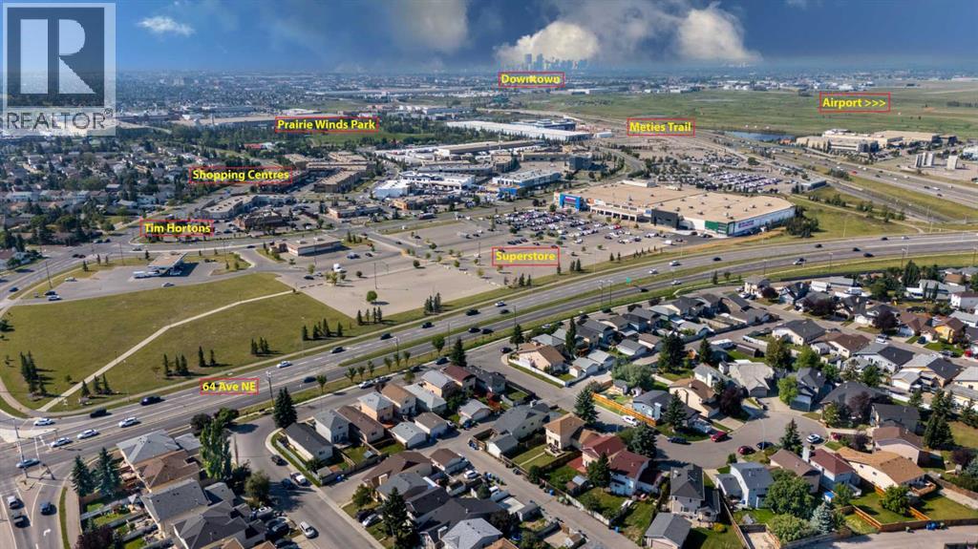
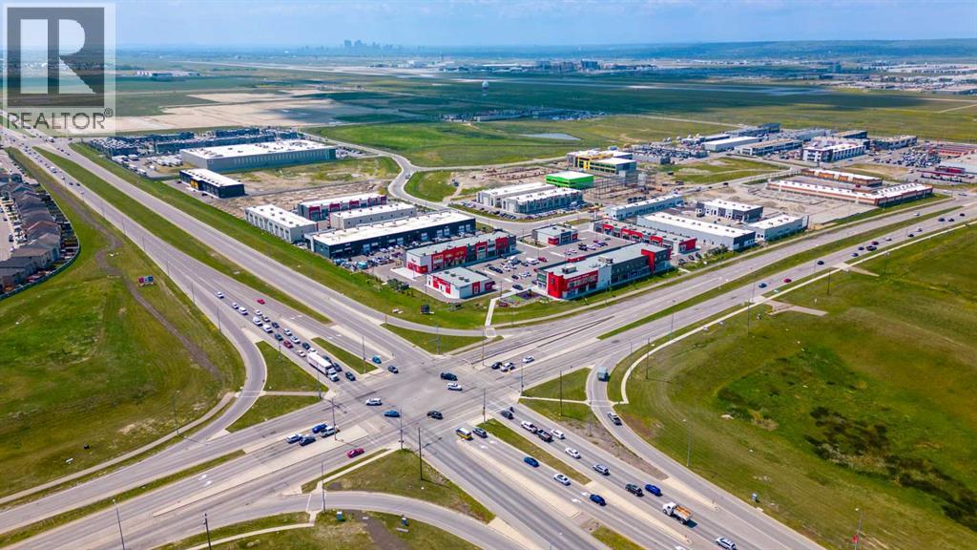
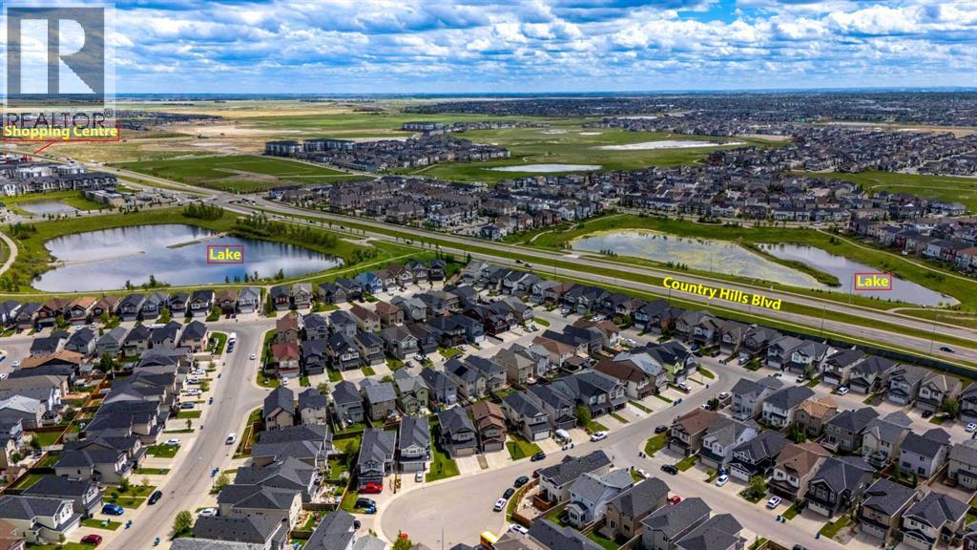
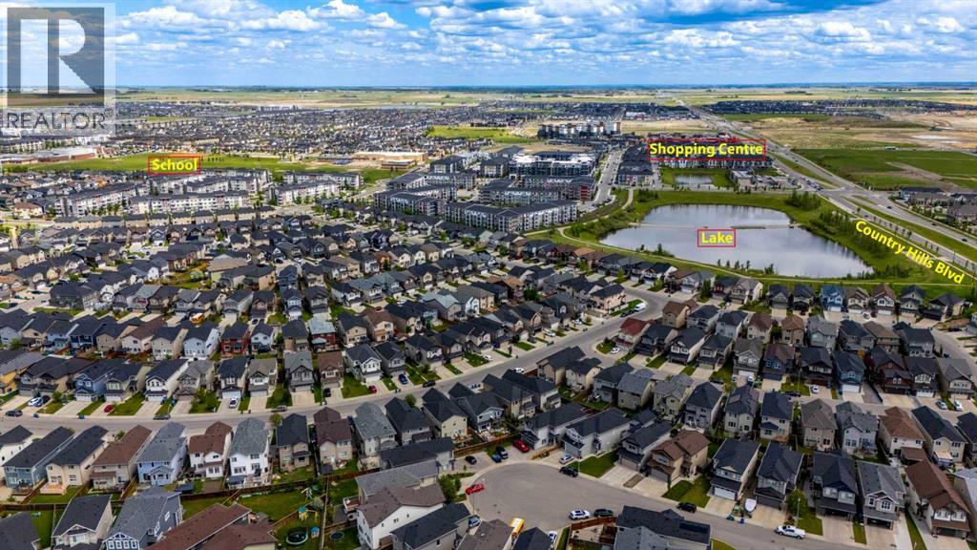
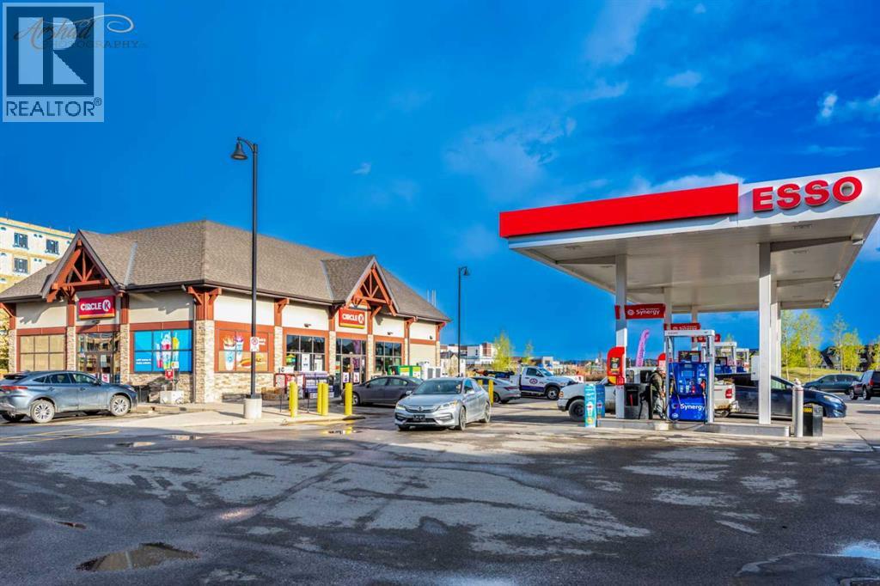
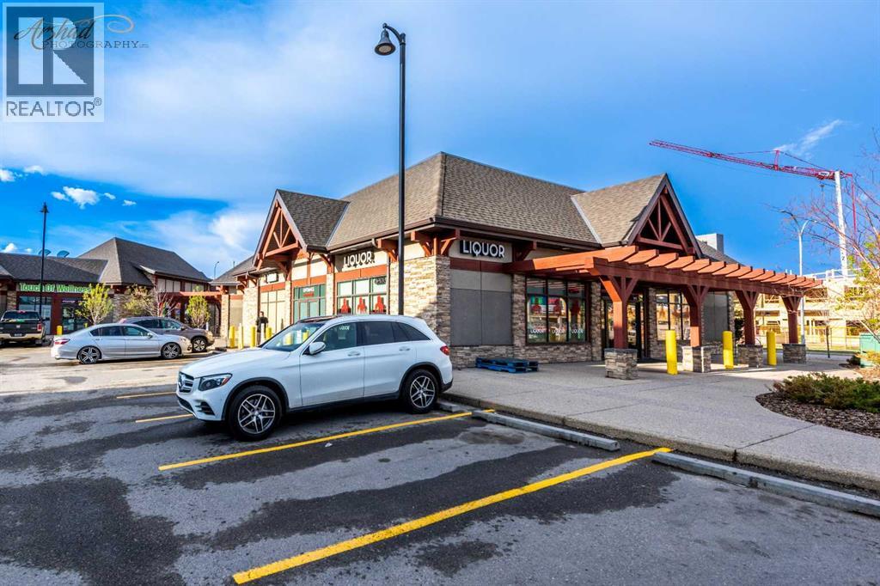
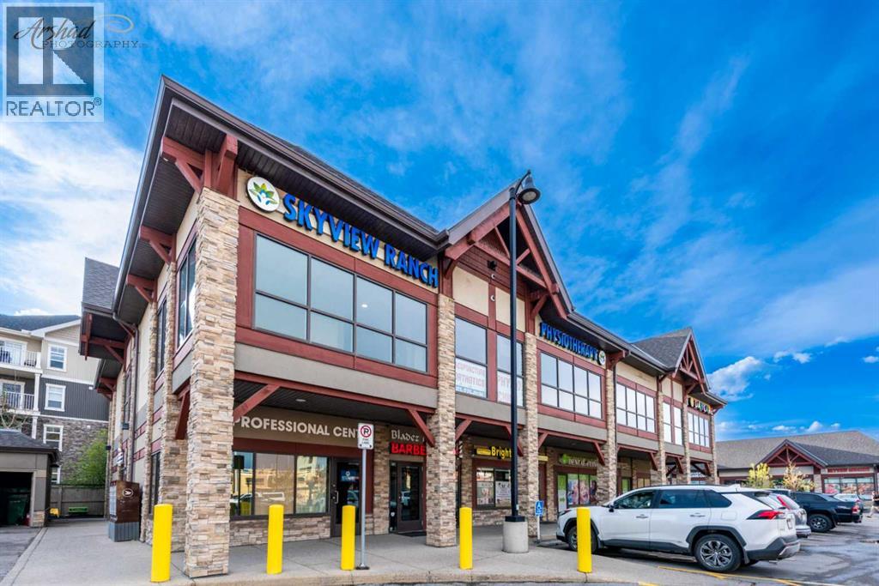
| Land Amenities | Park, Playground, Schools, Shopping | Size Frontage | 7.13 M |
| Size Irregular | 361.00 | Size Total | 361 M2|0-4,050 Sqft |
| Size Total Text | 361 M2|0-4,050 Sqft | Zoning Description | R-1n |
| Level | Type | Dimensions |
|---|---|---|
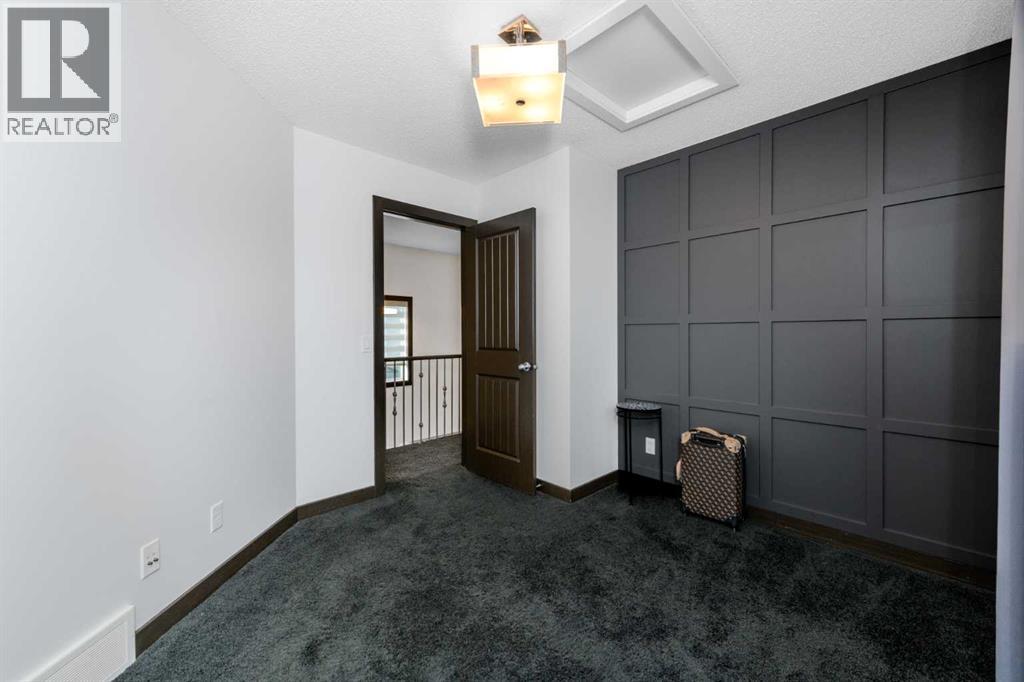
| Second Level | Primary Bedroom | 14.33 Ft x 12.00 Ft |
| Second Level | Bedroom | 9.58 Ft x 11.25 Ft |
| Second Level | Bedroom | 9.92 Ft x 10.42 Ft |
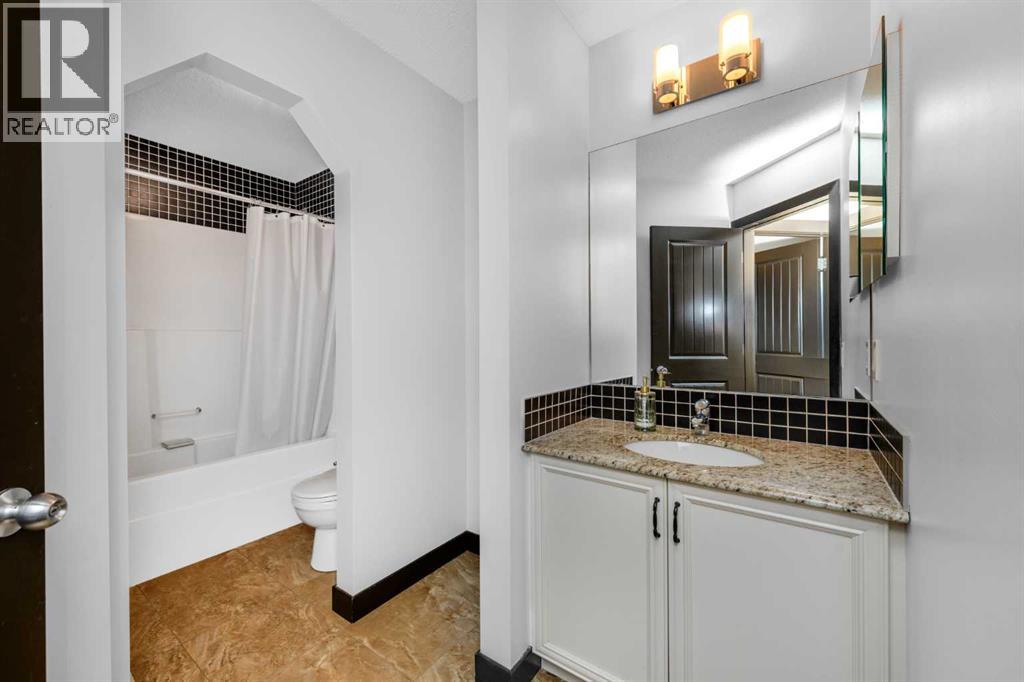
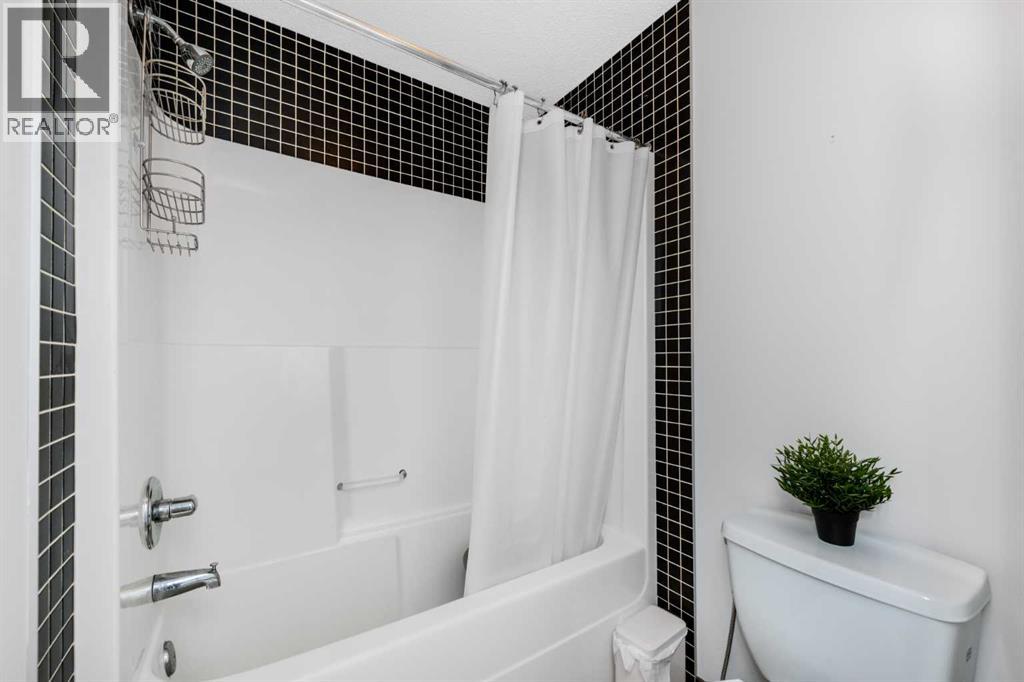
| Second Level | 4pc Bathroom | 10.00 Ft x 11.50 Ft |
| Second Level | 4pc Bathroom | 7.50 Ft x 11.33 Ft |
| Basement | Bedroom | 10.75 Ft x 9.50 Ft |
| Basement | Bedroom | 12.58 Ft x 11.58 Ft |
| Basement | Dining Room | 9.92 Ft x 5.25 Ft |
| Basement | Kitchen | 10.67 Ft x 12.17 Ft |
| Basement | 4pc Bathroom | 5.00 Ft x 8.75 Ft |
| Main Level | Dining Room | 15.08 Ft x 12.58 Ft |
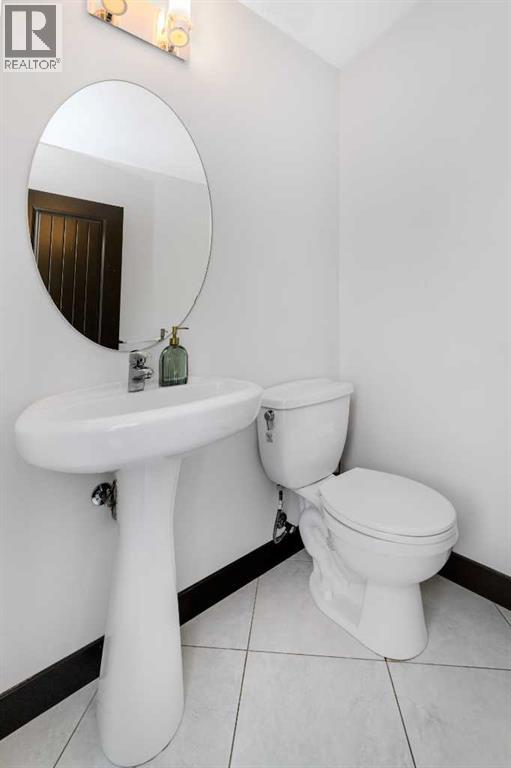
| Main Level | 2pc Bathroom | 4.92 Ft x 5.00 Ft |
| Main Level | Living Room | 13.92 Ft x 12.17 Ft |
| Main Level | Kitchen | 13.25 Ft x 15.83 Ft |



