 Cochrane


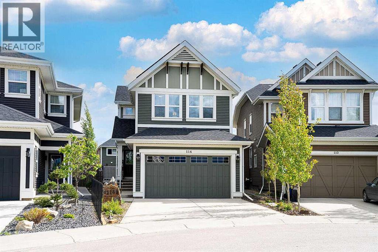
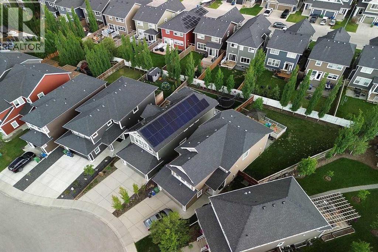
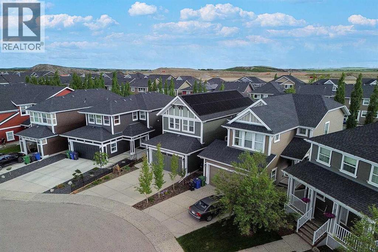
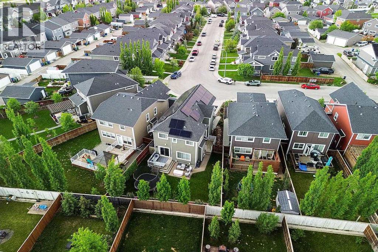
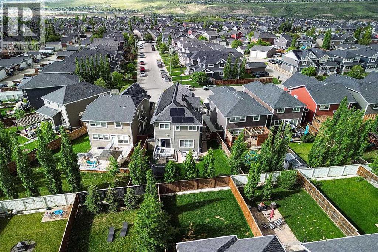
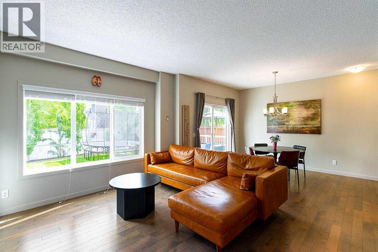
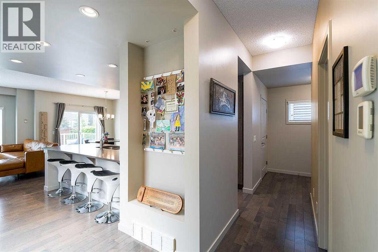
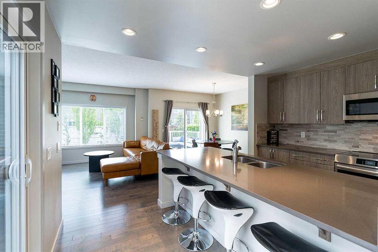
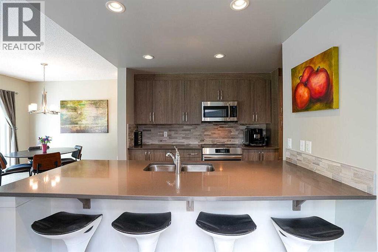
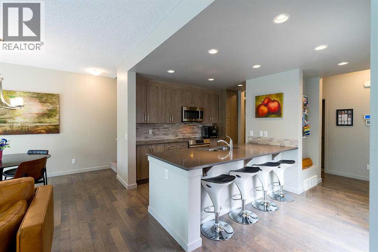
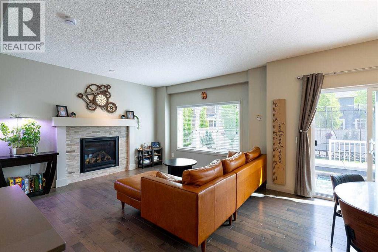
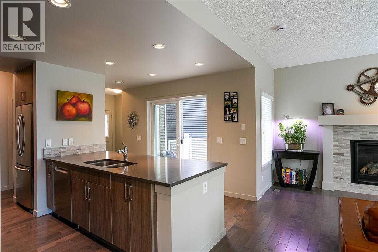
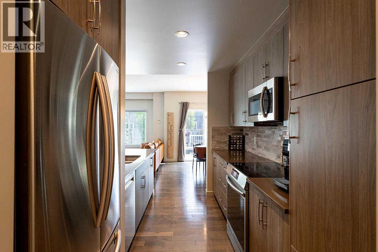
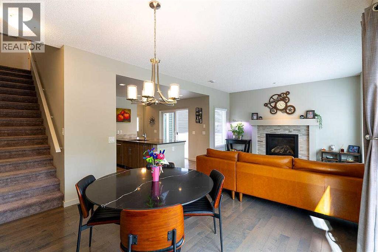
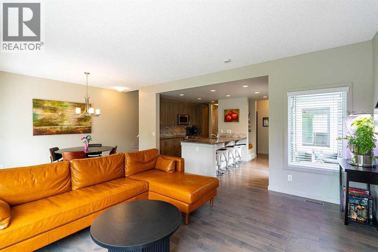
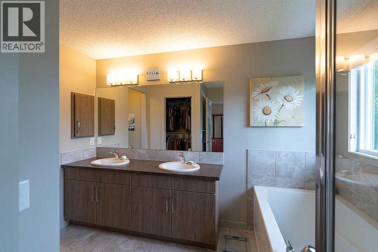
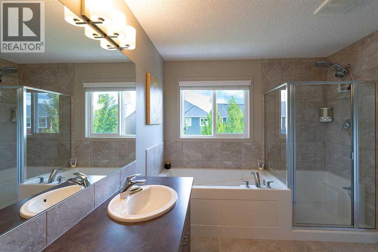
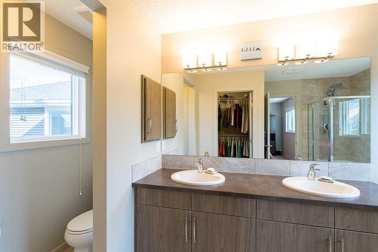
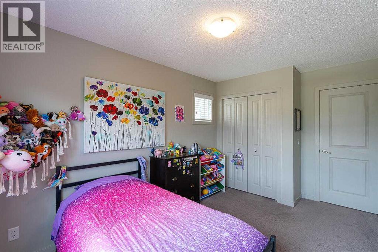
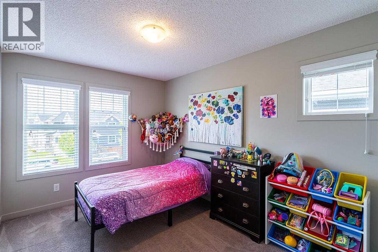
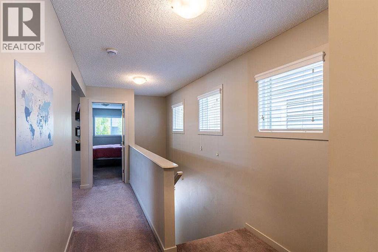
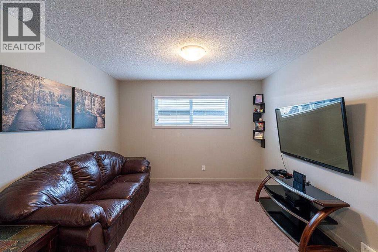
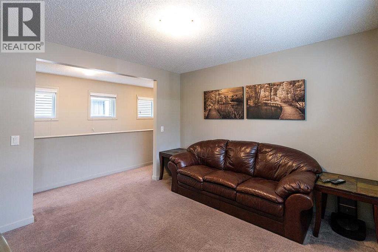
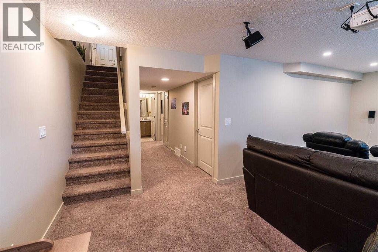
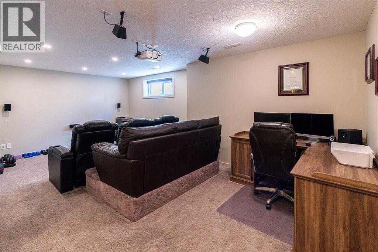
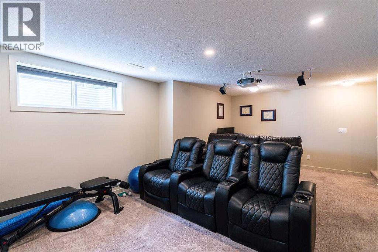
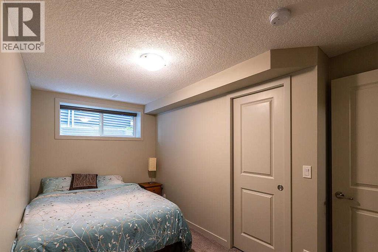
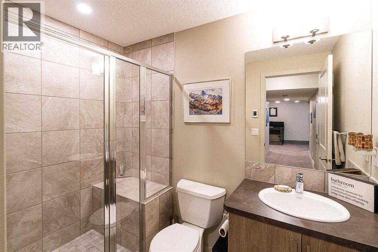
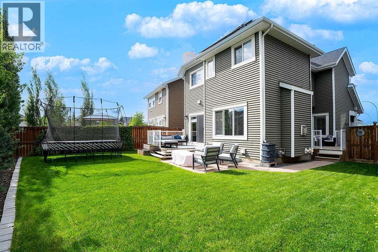
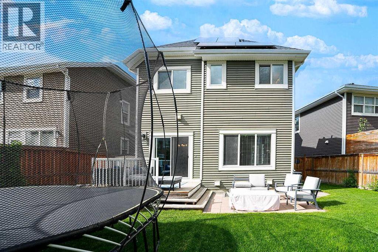
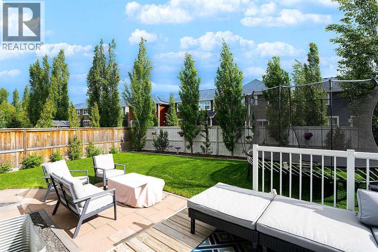
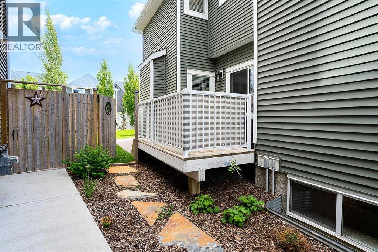
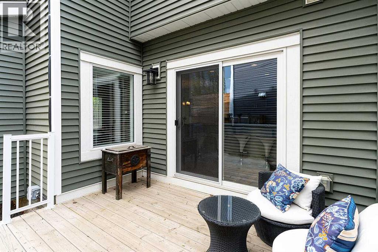
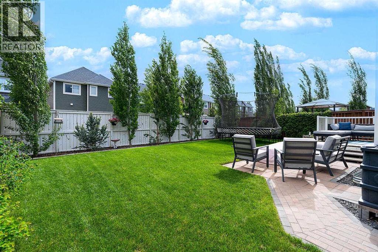
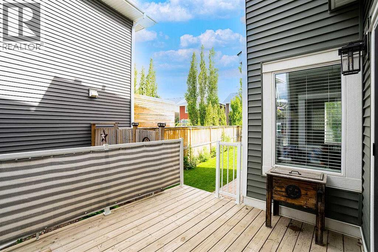
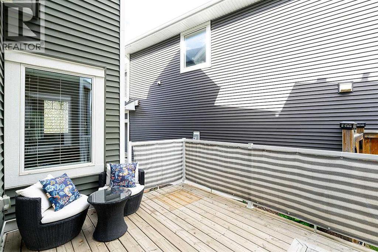
This home has it all……LOCATION, CONDITION & MANY EXTRAS! Over 2586 sq.ft. of developed living space. $40,000 energy efficient solar system (get cash back) with EV charger, triple pane windows. This home is open and airy with 9ft ceilings on the main. Upgraded kitchen appliances Bosch dishwasher, Frigidaire induction oven and quartz countertops. Fully developed down with a 4th bedroom, 3 pce bathroom, family/rec room and heated flooring. Large primary bedroom with decadent 5pce ensuite. Central upstairs bonus room and 2 more good size bedrooms. Situated on a large south facing rear pie lot. Beautifully landscaped with raspberries and saskatoon bushes. Two decks with patio doors, Gouly exterior LED lighting run via an app. Well located and close to schools, playgrounds and SLS Sport Centre. Short commute to Calgary, approx 20 minutes. (id:58070)
| Bathroom Total | 4 | Bedrooms Above Ground | 3 |
| Bedrooms Below Ground | 1 | Bedrooms Total | 4 |
| Appliances | Washer, Refrigerator, Dishwasher, Stove, Dryer, Microwave Range Hood Combo, Window Coverings, Cooktop - Induction | Basement Development | Finished |
| Basement Type | Full (finished) | Constructed Date | 2015 |
| Construction Material | Wood Frame | Construction Style Attachment | Detached |
| Cooling Type | None | Exterior Finish | Stone, Vinyl Siding |
| Fireplace Present | Yes | Fireplace Total | 1 |
| Flooring Type | Carpeted, Hardwood, Tile | Foundation Type | Poured Concrete |
| Half Bath Total | 1 | Heating Type | Forced Air |
| Stories Total | 2 | Size Interior | 1876 Sqft |
| Total Finished Area | 1875.76 Sqft | Type | House |
| Attached Garage | 2 |
| Acreage | No | Fence Type | Fence |
| Land Amenities | Playground, Schools, Shopping | Size Depth | 35.3 M |
| Size Frontage | 7.8 M | Size Irregular | 404.00 |
| Size Total | 404 M2|4,051 - 7,250 Sqft | Size Total Text | 404 M2|4,051 - 7,250 Sqft |
| Zoning Description | R-ld |
| Level | Type | Dimensions |
|---|---|---|
| Lower Level | Bedroom | 13.33 Ft x 8.42 Ft |
| Lower Level | Family Room | 21.75 Ft x 28.42 Ft |
| Lower Level | 3pc Bathroom | Measurements not available |
| Main Level | Living Room | 12.42 Ft x 14.42 Ft |
| Main Level | Kitchen | 13.92 Ft x 11.50 Ft |
| Main Level | Dining Room | 10.50 Ft x 13.00 Ft |
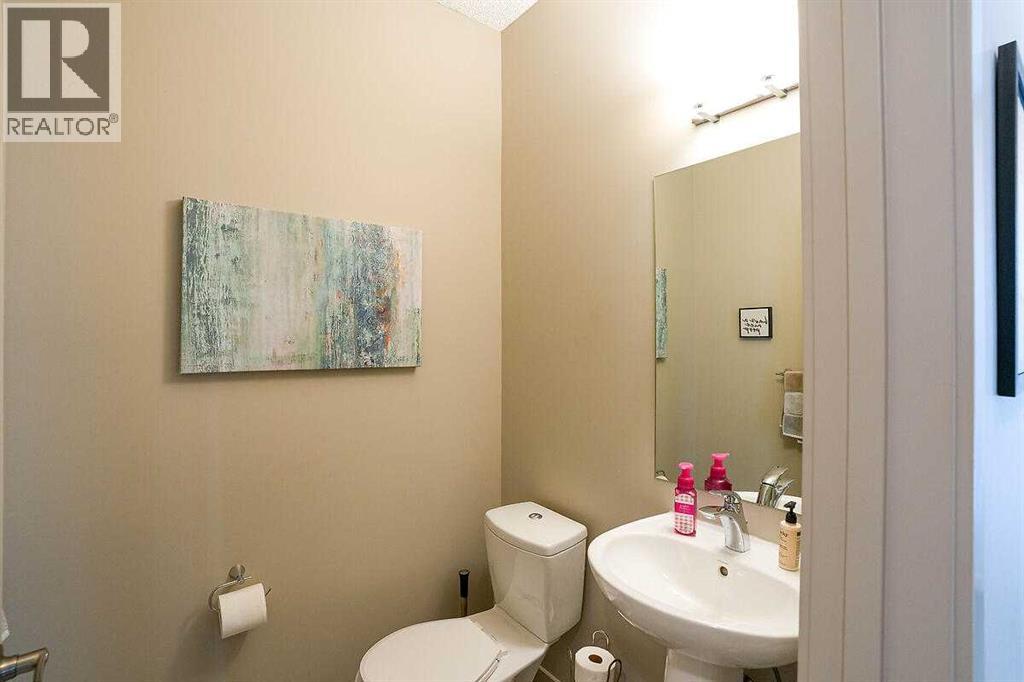
| Main Level | 2pc Bathroom | .00 Ft |
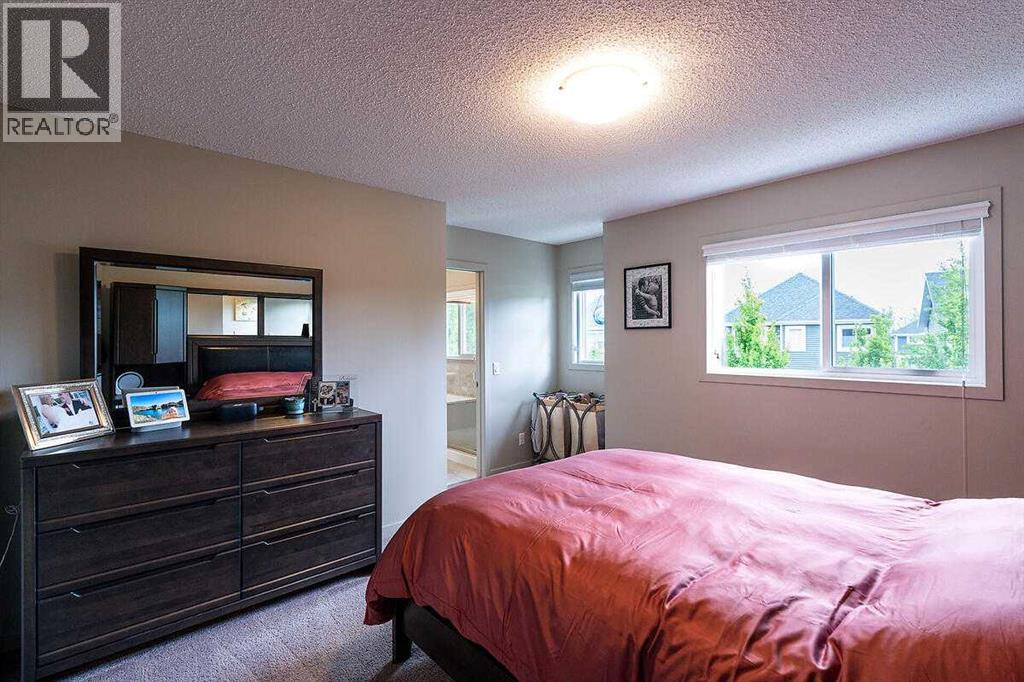
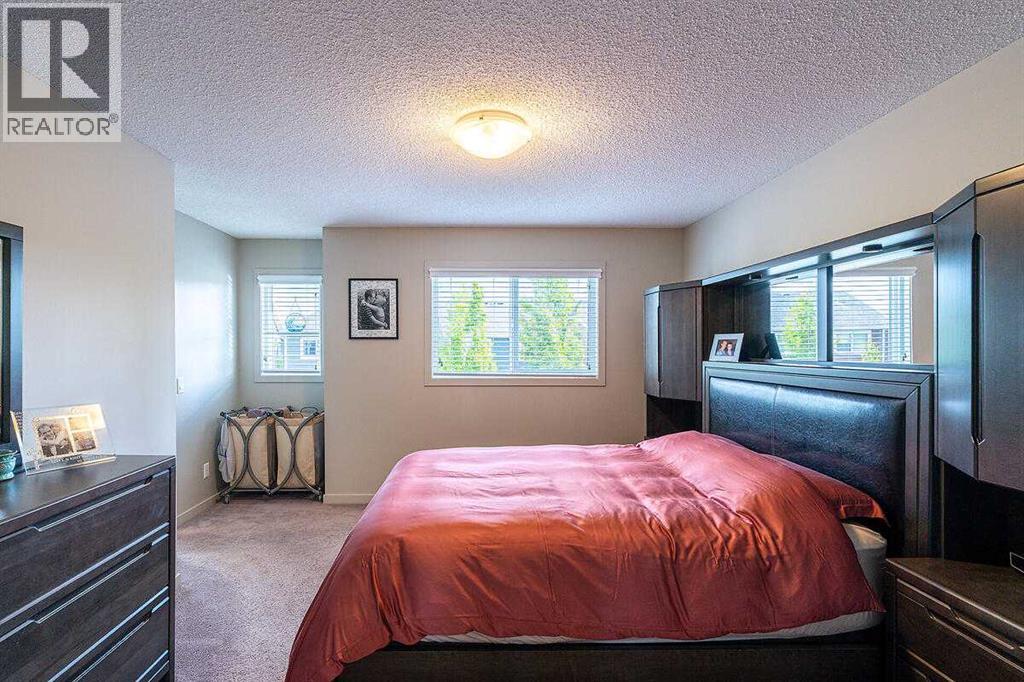
| Upper Level | Primary Bedroom | 13.67 Ft x 16.50 Ft |
| Upper Level | Bonus Room | 11.17 Ft x 11.33 Ft |
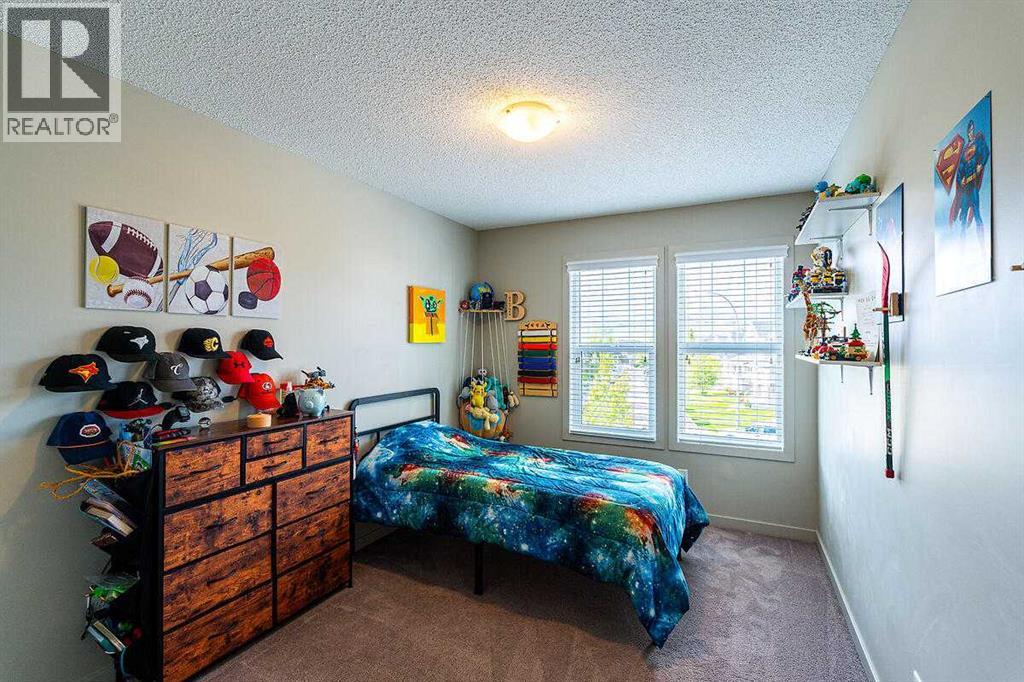
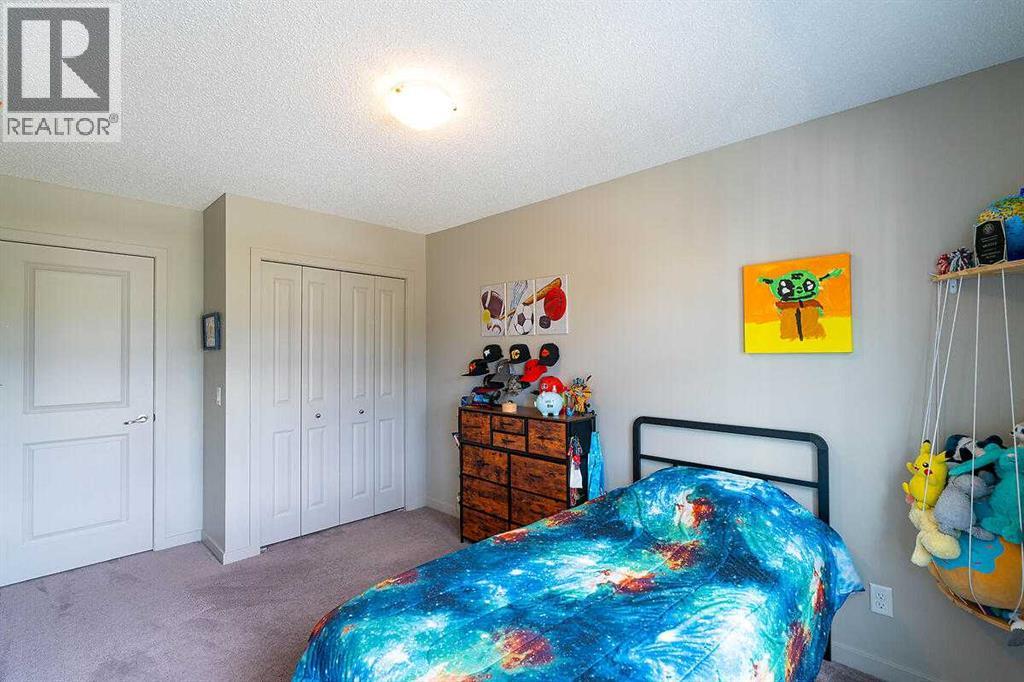
| Upper Level | Bedroom | 9.08 Ft x 14.08 Ft |
| Upper Level | Bedroom | 9.00 Ft x 14.08 Ft |
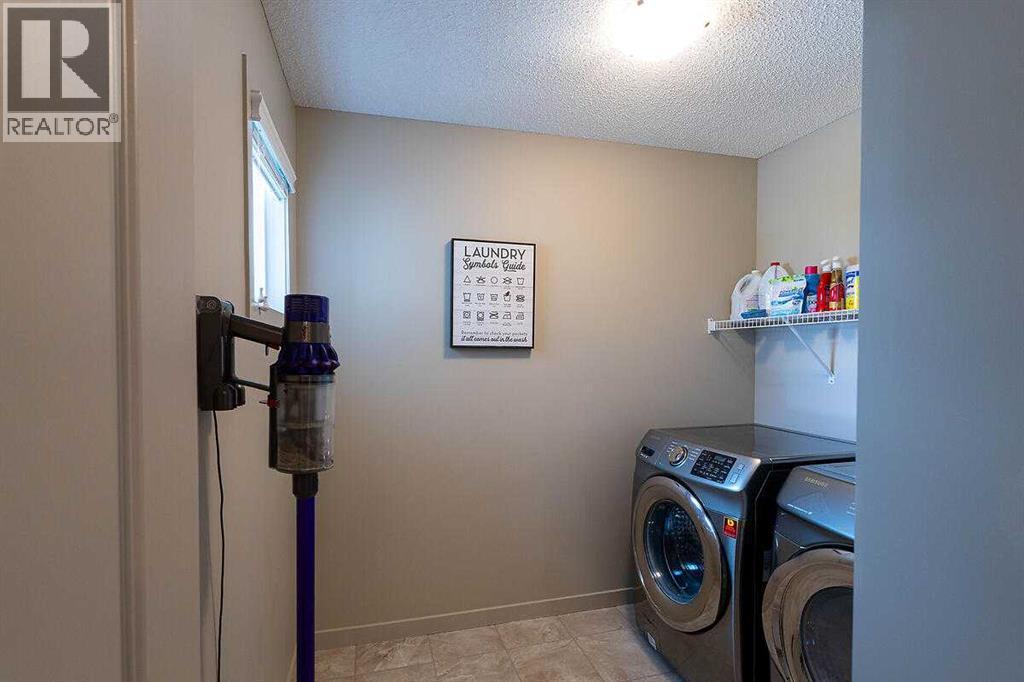
| Upper Level | Laundry Room | 8.08 Ft x 8.00 Ft |
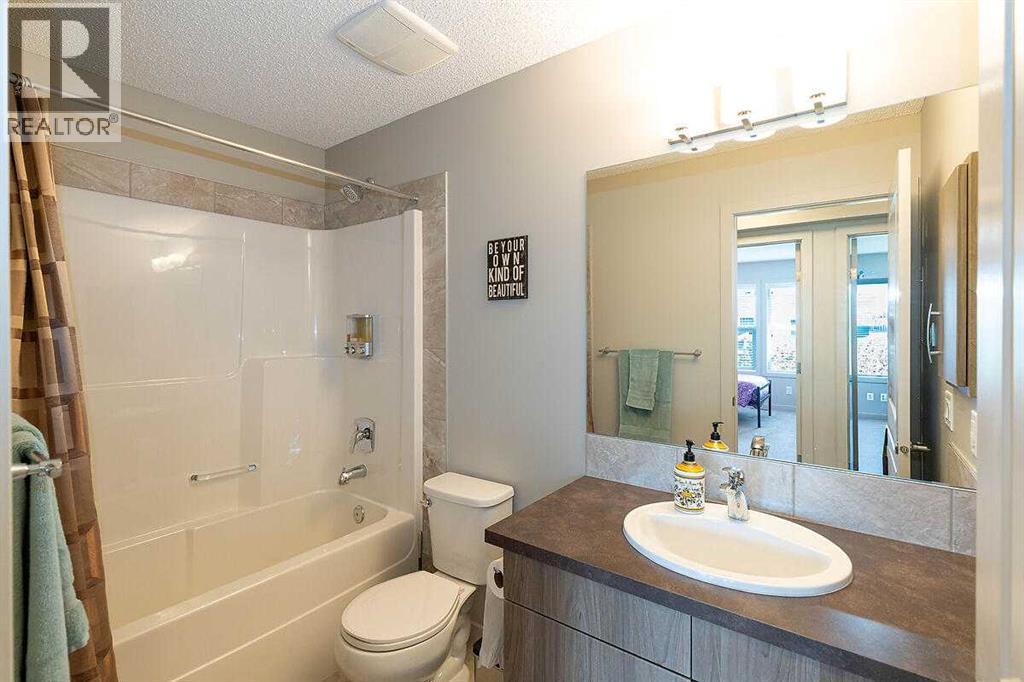
| Upper Level | 4pc Bathroom | Measurements not available |
| Upper Level | 5pc Bathroom | Measurements not available |

