Request a Showing

    Description

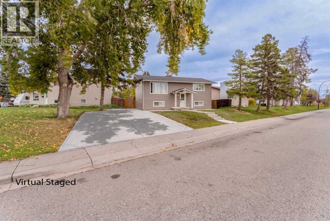
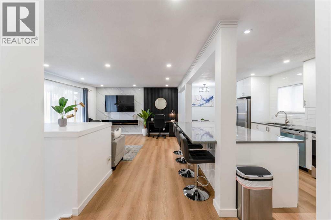
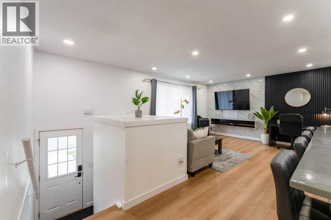
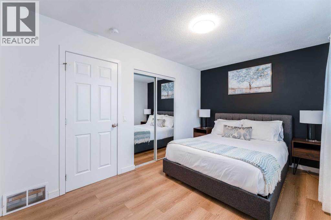
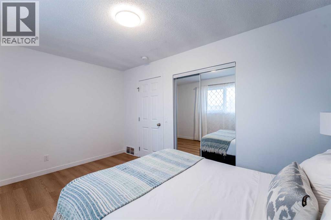
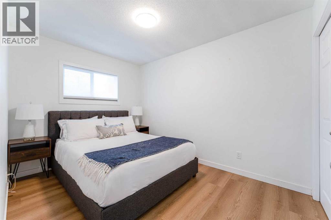
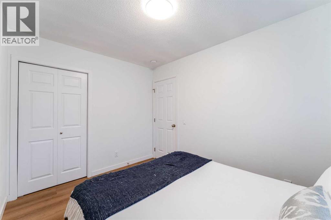
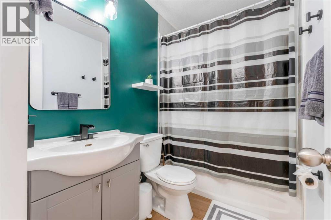
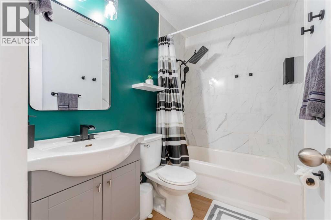
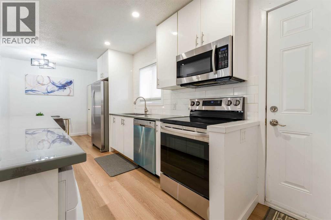
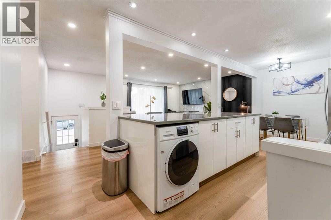
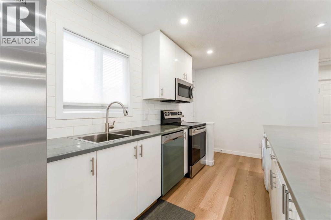
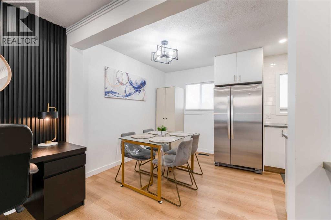
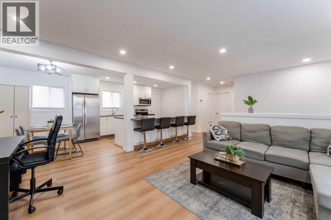
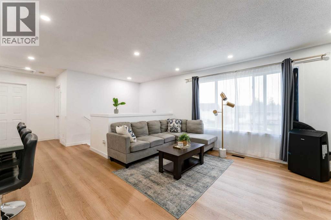
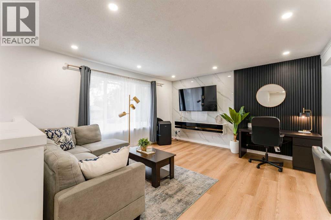
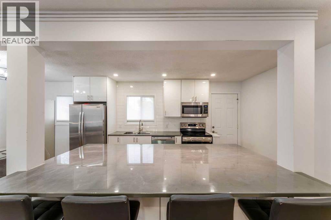
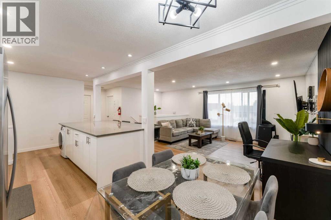
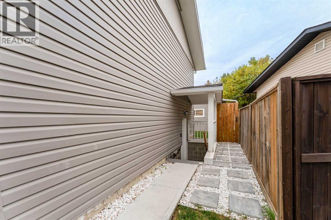
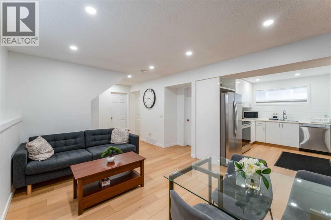
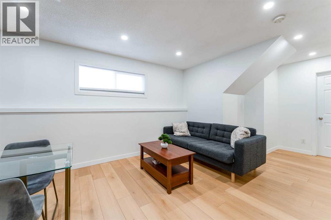
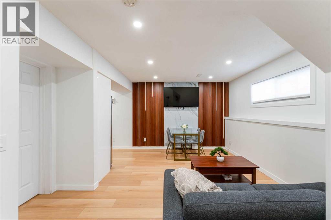
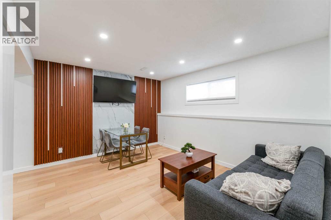
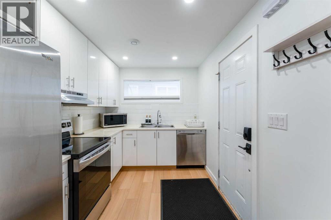
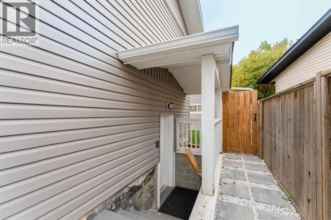
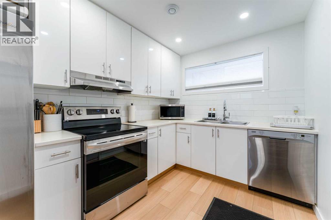
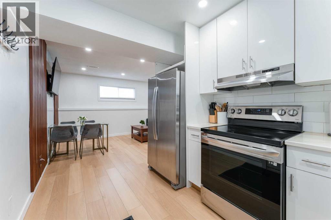
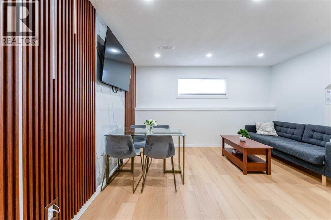
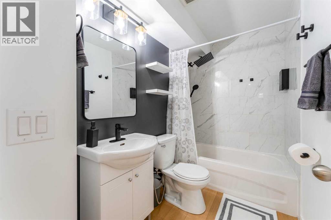
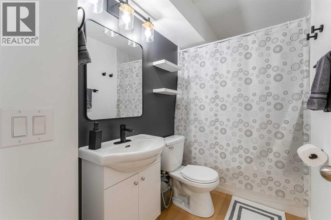
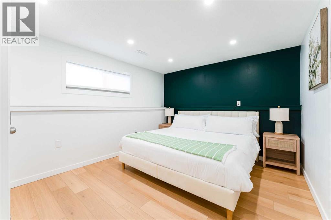
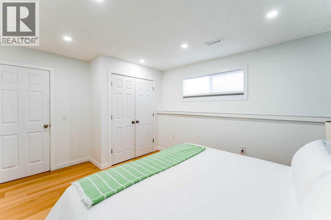
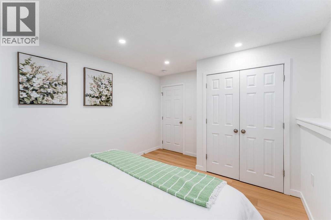
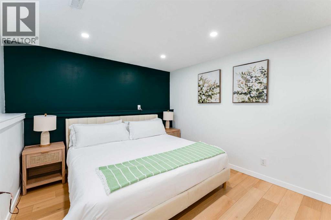
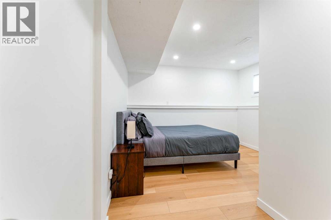
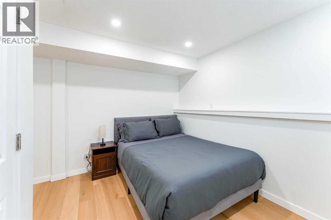
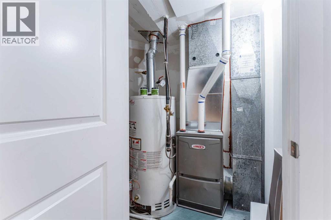
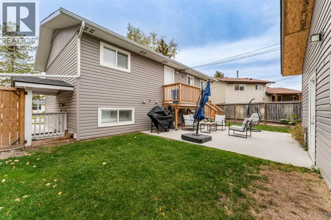
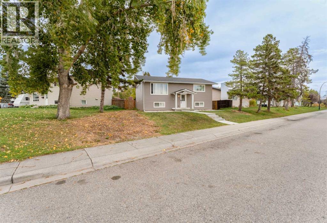
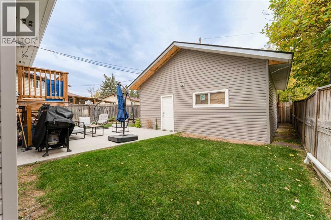
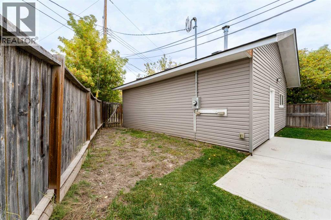
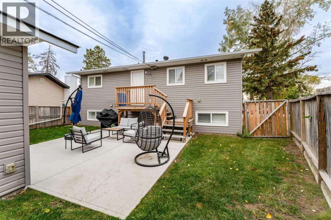
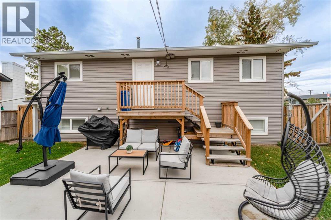
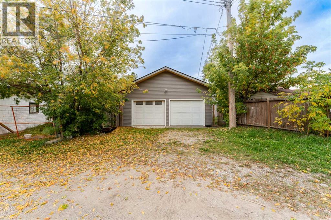
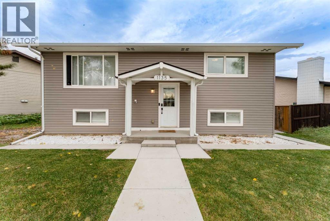
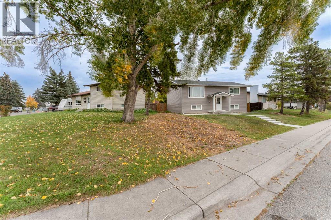
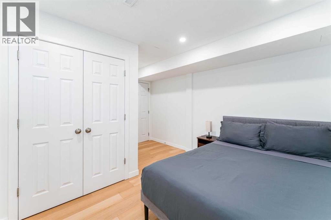
    Welcome to this extensively renovated and thoughtfully updated 4-bedroom, 2-bathroom home, ideally situated on a quiet street in Penbrooke Meadows. Sitting on a massive lot, this property offers the perfect combination of modern style, comfort, and versatility, making it an excellent choice for families, first-time buyers, or those seeking additional income potential. The interior has been beautifully refreshed with new flooring throughout, fresh paint, modern lighting fixtures, and stylish feature walls on both levels. The updated kitchens feature newer cabinetry and stainless steel appliances, complemented by plumbing and electrical updates. Major improvements include a new roof, new windows, new siding, and a new furnace, along with a newer hot water tank. The fully developed lower level features a LEGAL basement suite with its own separate entrance, separate kitchen, and separate laundry, providing excellent privacy and flexibility for extended family, guests, or additional rental income. With two separate kitchens and laundry areas, both levels offer added convenience and independence. Outside, the massive lot provides plenty of space for entertaining, gardening, and recreation, while the oversized double detached garage offers ample room for vehicles, storage, and hobbies. A front driveway provides additional parking or potential RV storage, with concrete still to be poured. With extensive renovations, major updates, a legal basement suite, and exceptional outdoor space, this home offers an outstanding combination of comfort, functionality, and value. Don't miss your opportunity, so call your favourite REALTOR® to book your own private showing today! (id:58070)
    Property Features

    • MLS® Number A2349280
    • Price $649,900
    • Bedrooms: 4
    • Bathrooms: 2
    • Square Footage: 883 sqft
    • Property Type: House
    • Community Name: Penbrooke Meadows
    • Amenities Near By Park, Playground, Schools, Shopping
    • Features Back Lane, No Smoking Home
    • Parking Space Total 4
    • Plan 7682jk
    • Structure None

    Buildings

    Bathroom Total 2 Bedrooms Above Ground 2
    Bedrooms Below Ground 2 Bedrooms Total 4
    Appliances Refrigerator, Oven - Electric, Dishwasher, Stove, Microwave, Microwave Range Hood Combo, Washer & Dryer Architectural Style Bi-level
    Basement Development Finished Basement Features Separate Entrance, Suite
    Basement Type Full (finished) Constructed Date 1971
    Construction Material Poured Concrete Construction Style Attachment Detached
    Cooling Type Window Air Conditioner Exterior Finish Concrete, Vinyl Siding
    Flooring Type Vinyl Plank Foundation Type Poured Concrete
    Heating Type Forced Air Size Interior 883 Sqft
    Total Finished Area 883.12 Sqft Type House

    Parking

    Detached Garage 2

    Land

    Acreage No Fence Type Fence
    Land Amenities Park, Playground, Schools, Shopping Landscape Features Landscaped
    Size Frontage 7.53 M Size Irregular 5640.29
    Size Total 5640.29 Sqft|4,051 - 7,250 Sqft Size Total Text 5640.29 Sqft|4,051 - 7,250 Sqft
    Zoning Description R-c1

    Rooms

    Level Type Dimensions
    Basement Bedroom 13.75 Ft x 10.83 Ft
    Basement Bedroom 13.83 Ft x 11.00 Ft
    Basement Furnace 7.83 Ft x 11.00 Ft
    Basement Recreational, Games Room 20.08 Ft x 13.00 Ft
    Basement 4pc Bathroom 4.92 Ft x 8.58 Ft
    Basement Kitchen 7.92 Ft x 11.25 Ft
    Main Level Living Room 13.92 Ft x 18.08 Ft
    Main Level Dining Room 8.75 Ft x 8.83 Ft
    Main Level Kitchen 8.75 Ft x 12.17 Ft
    Main Level 4pc Bathroom 8.17 Ft x 4.92 Ft
    Main Level Bedroom 11.67 Ft x 8.50 Ft
    Main Level Primary Bedroom 8.92 Ft x 14.00 Ft
    Address
    Scroll to Top