 Calgary


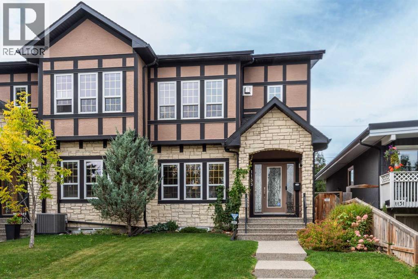
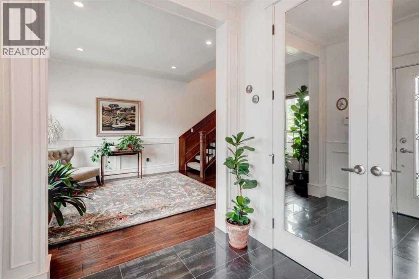
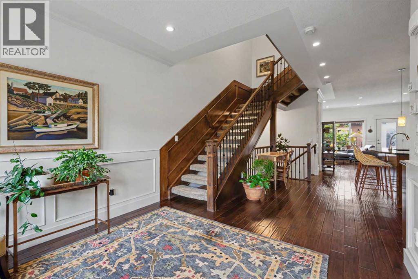
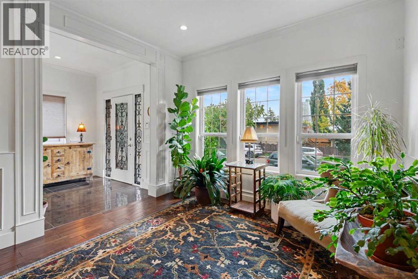
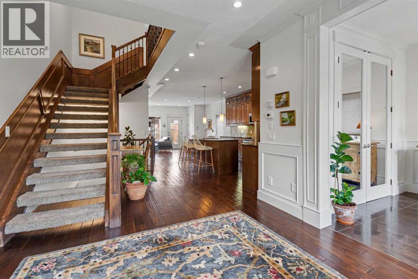
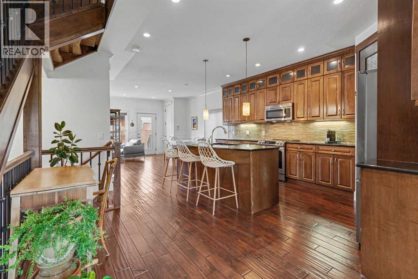
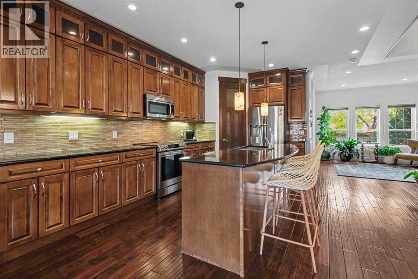
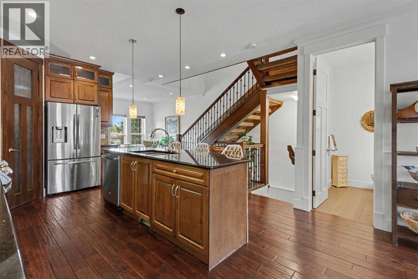
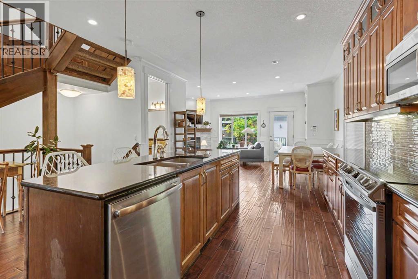
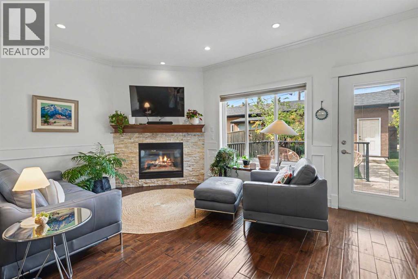
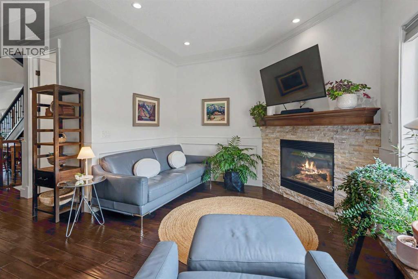
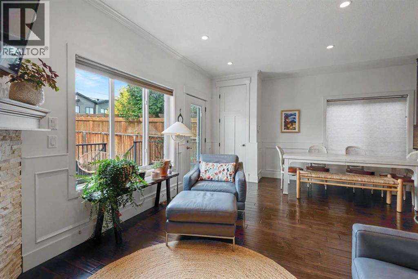
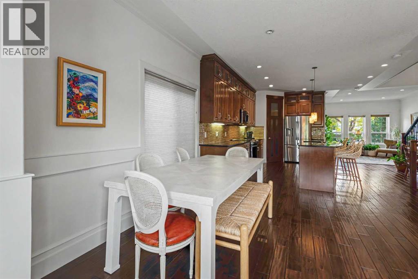
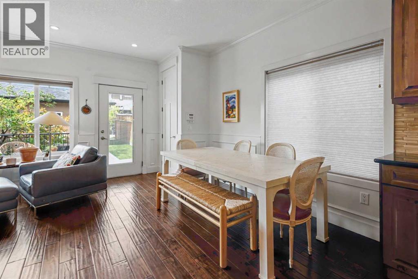
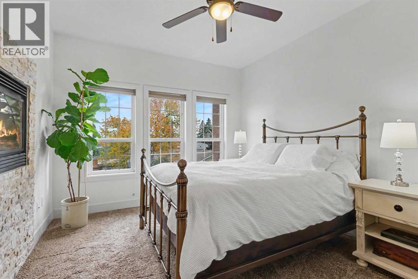
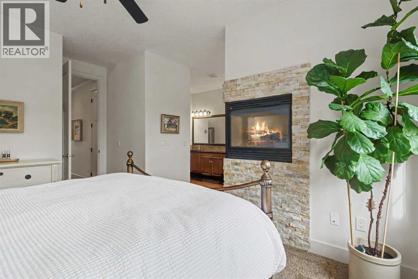
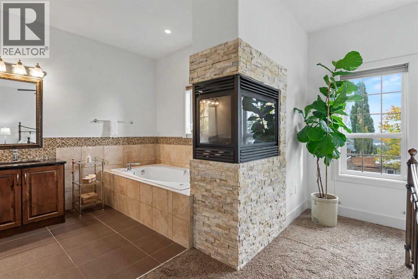
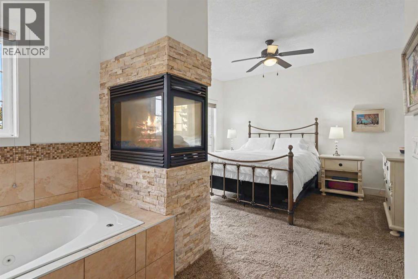
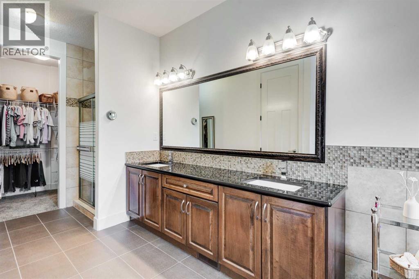
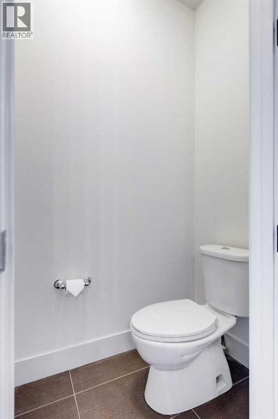
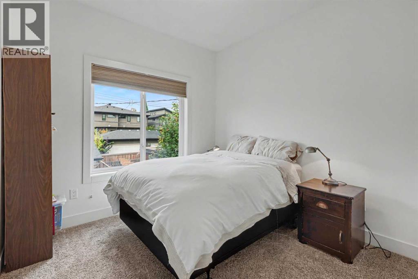
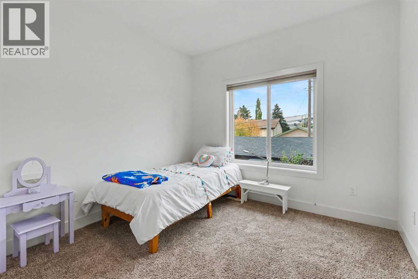
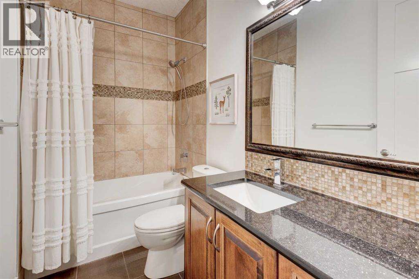
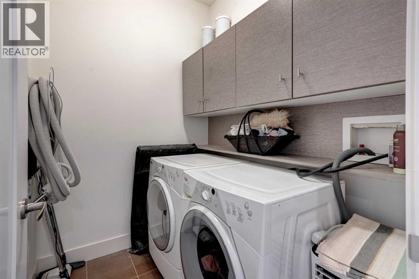
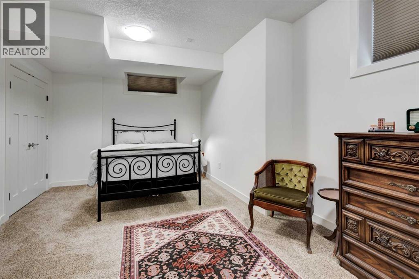
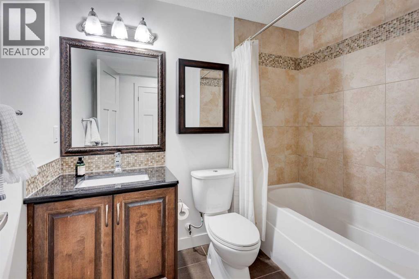
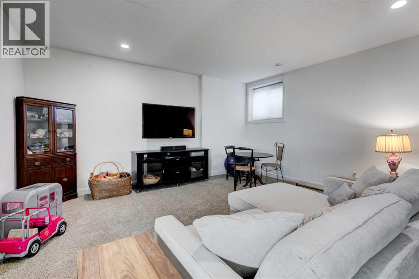
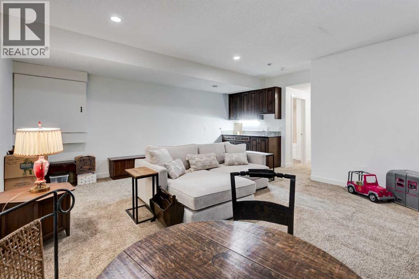
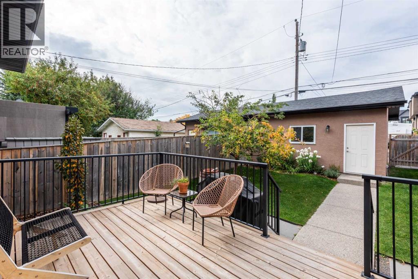
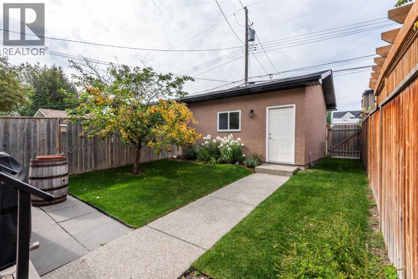
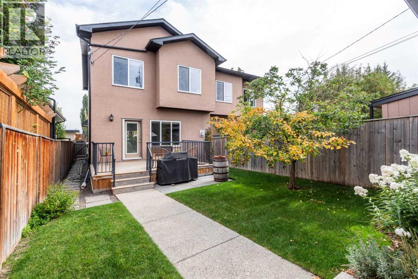
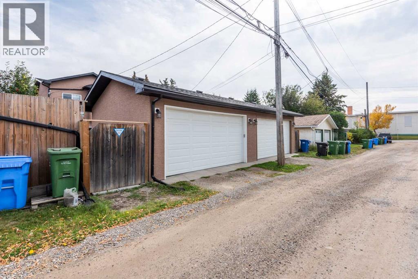
Welcome to this impeccably maintained, original-owner semi-detached home located in the heart of Rosscarrock, SW Calgary. Offering exceptional craftsmanship, modern comfort, and 2,592 sq. ft. of fully finished living space, this two-storey property is turn-key ready.MAIN LEVEL:Step inside to seamless hardwood flooring, elegant crown molding, and a bright formal living room. The open-concept main layout transitions into a chef-inspired kitchen featuring granite countertops, a central island with a breakfast bar, a pantry, and stainless-steel appliances. Adjacent to the dining space, the cozy great room centers around a stunning stone-faced gas fireplace.UPPER LEVEL:The upper level boasts three spacious bedrooms, including a primary suite featuring a 4-piece ensuite with a cozy fireplace, soaker tub, dual vanity, and private water closet. A convenient top-floor laundry room and an additional full bathroom complete this level.BASEMENT & OUTDOOR SPACE:The fully finished basement expands your living area with a large recreation room, a 4th bedroom, and a full 4-piece bathroom. Outside, relax on your private west facing deck overlooking a generous 3,111 sq. ft. lot.LOCATION & UPGRADES:Enjoy peace of mind with a newly replaced roof and garage door on the double detached garage. Unbeatable location—walk to the LRT station and public library, with swift access to downtown Calgary, nearby top-rated schools, the Arts Academy, large playgrounds and athletic fields. (id:58070)
| Bathroom Total | 4 | Bedrooms Above Ground | 3 |
| Bedrooms Below Ground | 1 | Bedrooms Total | 4 |
| Appliances | Refrigerator, Dishwasher, Stove, Microwave Range Hood Combo, Window Coverings, Washer & Dryer | Basement Development | Finished |
| Basement Type | Full (finished) | Constructed Date | 2010 |
| Construction Material | Wood Frame | Construction Style Attachment | Semi-detached |
| Cooling Type | None | Exterior Finish | Brick, Stucco |
| Fireplace Present | Yes | Fireplace Total | 2 |
| Flooring Type | Carpeted, Ceramic Tile, Hardwood | Foundation Type | Poured Concrete |
| Half Bath Total | 1 | Heating Fuel | Natural Gas |
| Heating Type | Other, Forced Air | Stories Total | 2 |
| Size Interior | 1722 Sqft | Total Finished Area | 1721.59 Sqft |
| Type | Duplex |
| Detached Garage | 2 |
| Acreage | No | Fence Type | Fence |
| Land Amenities | Park, Playground, Schools, Shopping | Size Depth | 37.96 M |
| Size Frontage | 7.65 M | Size Irregular | 289.00 |
| Size Total | 289 M2|0-4,050 Sqft | Size Total Text | 289 M2|0-4,050 Sqft |
| Zoning Description | R-cg |
| Level | Type | Dimensions |
|---|---|---|
| Second Level | Primary Bedroom | 11.00 Ft x 16.17 Ft |
| Second Level | Bedroom | 9.50 Ft x 10.75 Ft |
| Second Level | Bedroom | 10.33 Ft x 10.75 Ft |
| Second Level | Laundry Room | 6.42 Ft x 5.33 Ft |
| Second Level | 5pc Bathroom | 9.50 Ft x 18.17 Ft |
| Second Level | 4pc Bathroom | 8.83 Ft x 4.92 Ft |
| Basement | Recreational, Games Room | 19.17 Ft x 16.33 Ft |
| Basement | Bedroom | 19.08 Ft x 12.00 Ft |
| Basement | Furnace | 5.42 Ft x 6.92 Ft |
| Basement | 4pc Bathroom | 6.17 Ft x 8.00 Ft |
| Main Level | Living Room | 11.08 Ft x 12.00 Ft |
| Main Level | Kitchen | 16.50 Ft x 17.58 Ft |
| Main Level | Family Room | 12.67 Ft x 14.17 Ft |
| Main Level | Dining Room | 7.50 Ft x 14.17 Ft |
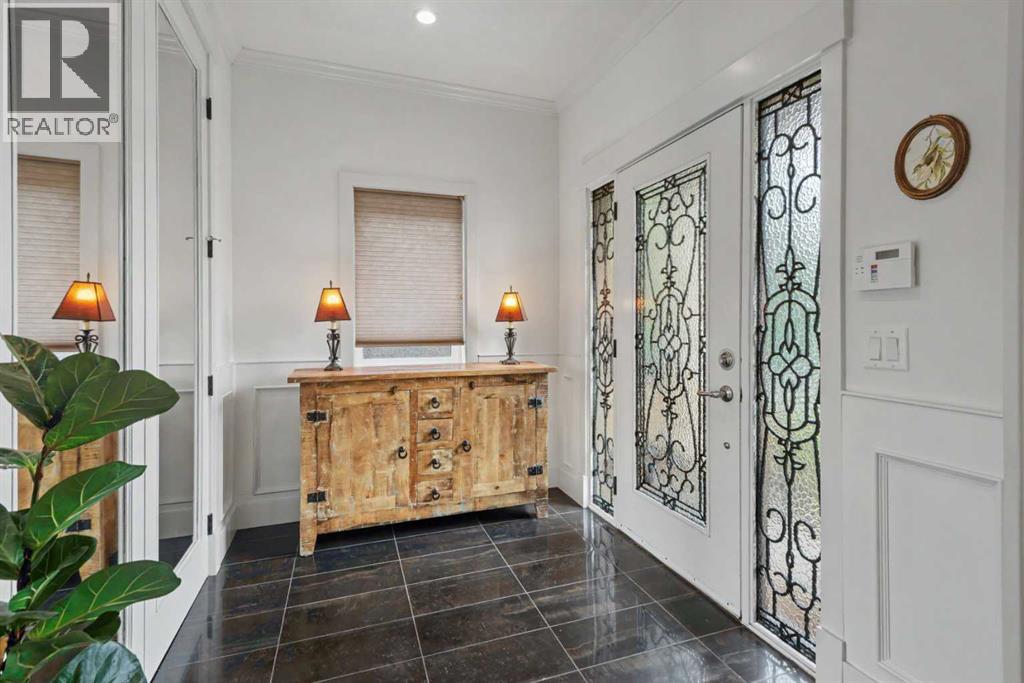
| Main Level | Foyer | 8.50 Ft x 6.83 Ft |
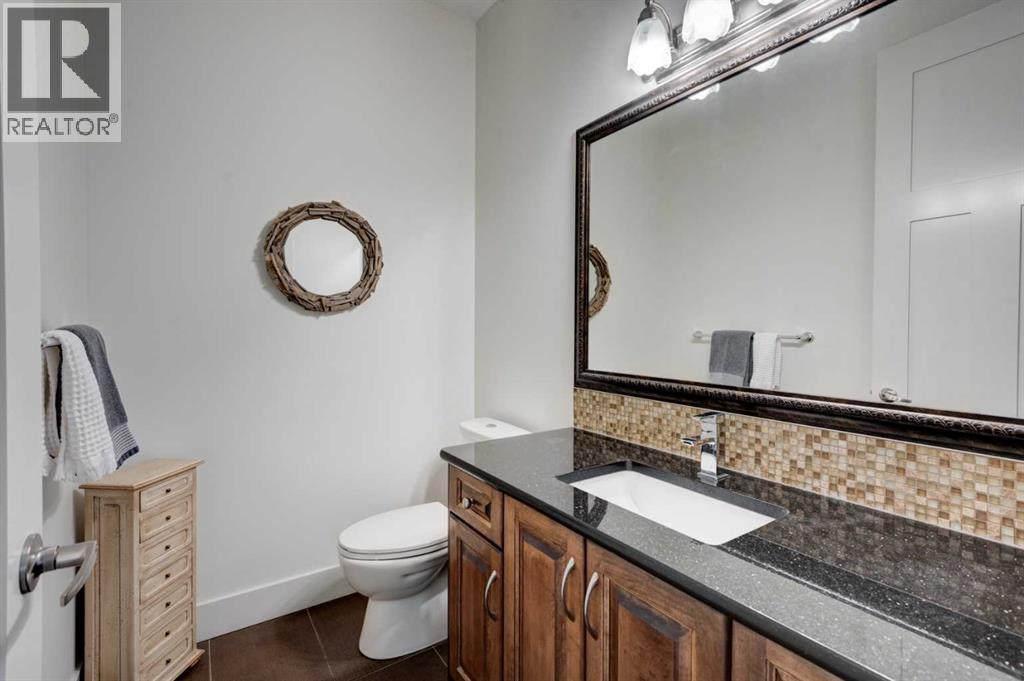
| Main Level | 2pc Bathroom | 6.75 Ft x 4.92 Ft |



