 Calgary



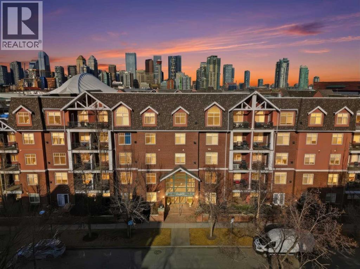
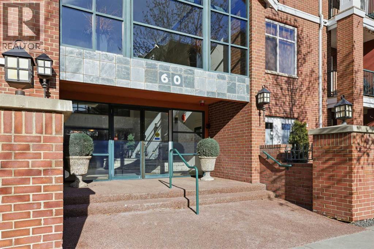
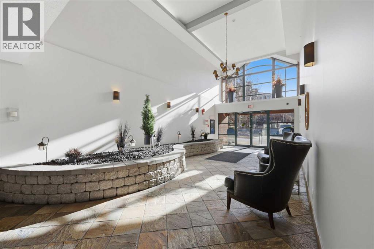
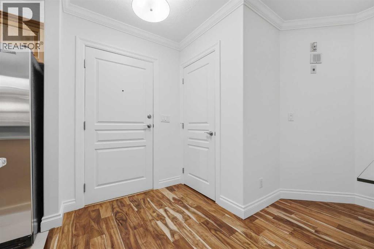
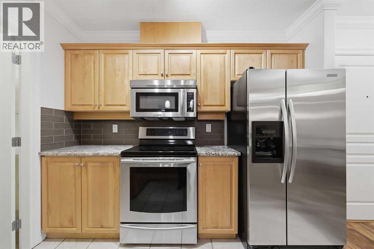
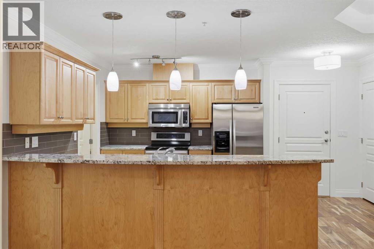

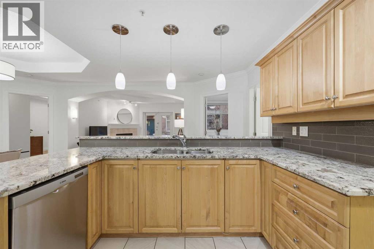
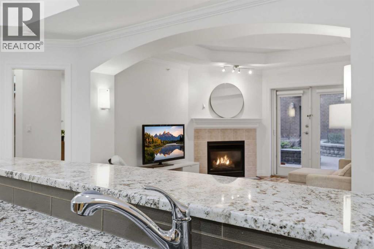
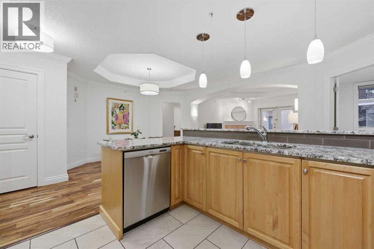

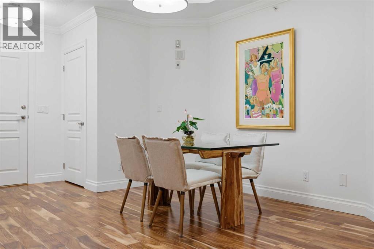
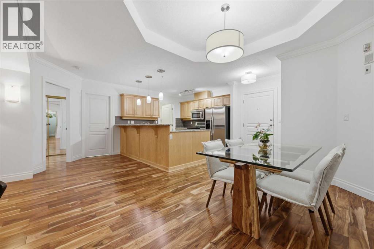
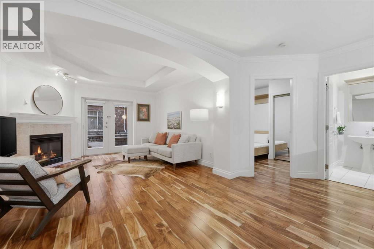
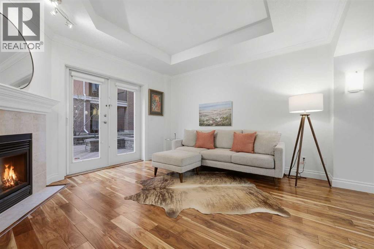
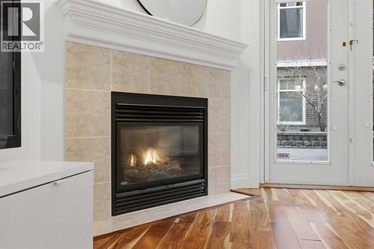



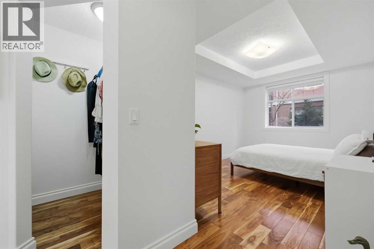
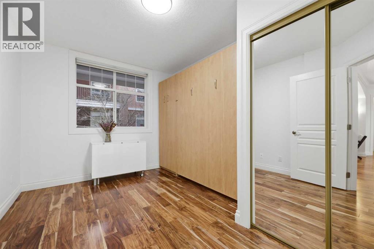
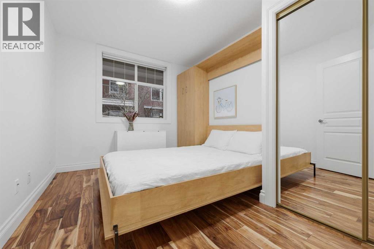
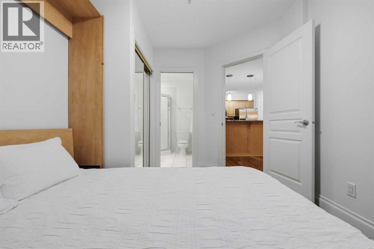
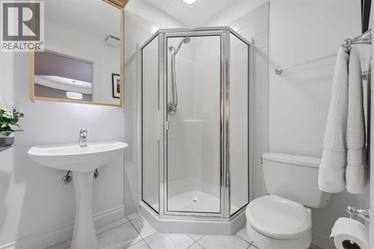

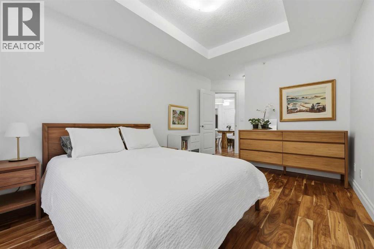
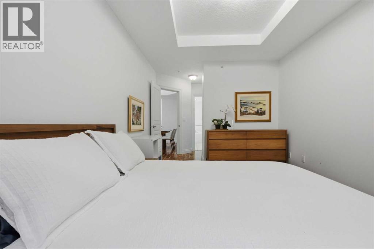

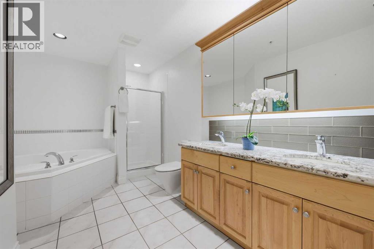
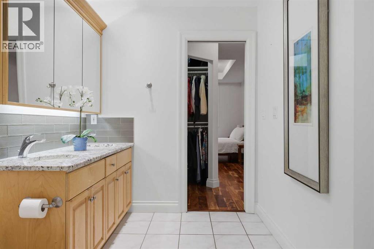
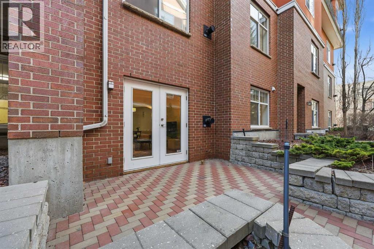
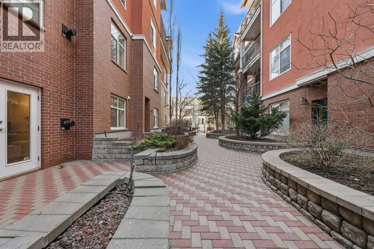
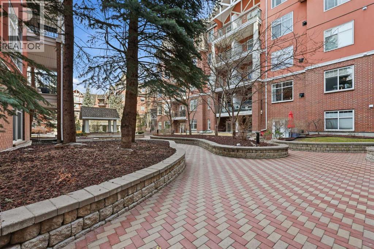
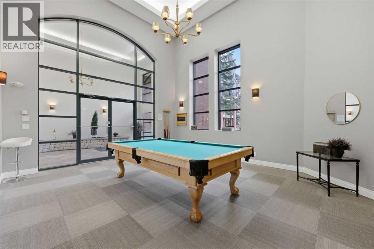

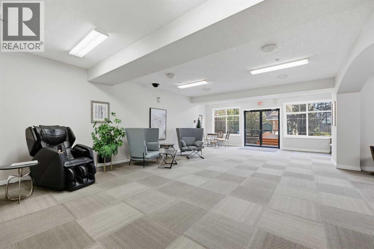
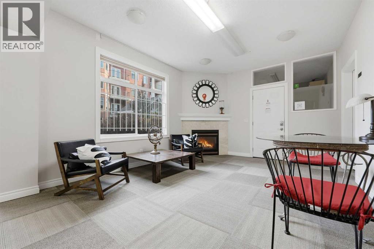
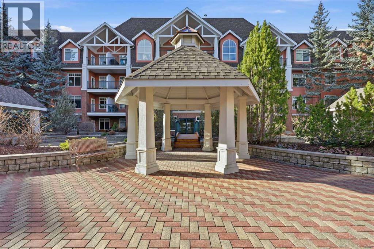
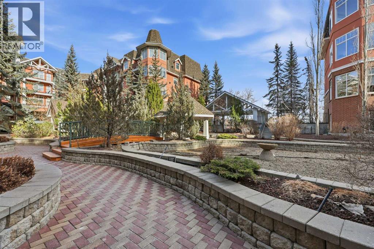
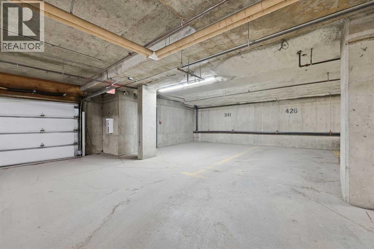
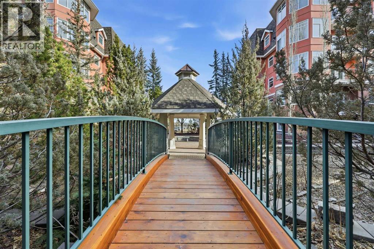


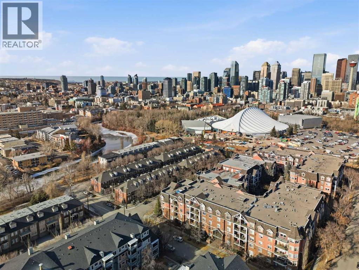
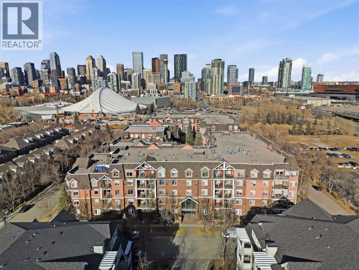
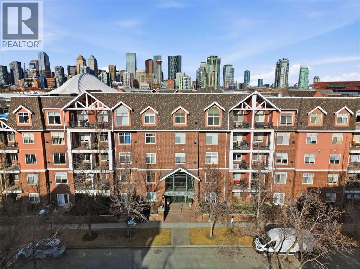
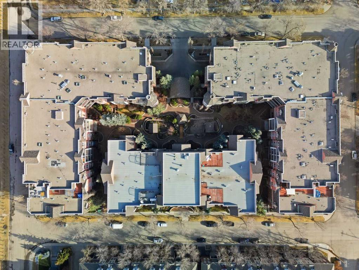
Well-maintained 2-bedroom, 2-bath main floor property in a quiet, solid concrete building. Ideally located steps to the Elbow River pathways and minutes to Mission’s shops, cafés, and restaurants. Functional open-concept layout with hardwood flooring, in-floor heating, and a gas fireplace in the living area. Kitchen features granite countertops, a large breakfast bar, ample cabinetry, and a dedicated dining space. Thoughtful separation between living and sleeping areas. Ground-level access to a private patio — ideal for outdoor seating and convenient entry. Includes one heated underground parking stall with access to a resident car wash bay and private assigned storage unit. Building amenities include a secure, landscaped courtyard with pond and fountain, shared seating and meeting areas, and a snooker/lounge room. Pet-friendly with board approval (cats and dogs under 30 lbs). Low-maintenance, lock-and-leave living in a central, walkable location. (id:58070)
| Bathroom Total | 2 | Bedrooms Above Ground | 2 |
| Bedrooms Total | 2 | Amenities | Car Wash, Party Room, Recreation Centre |
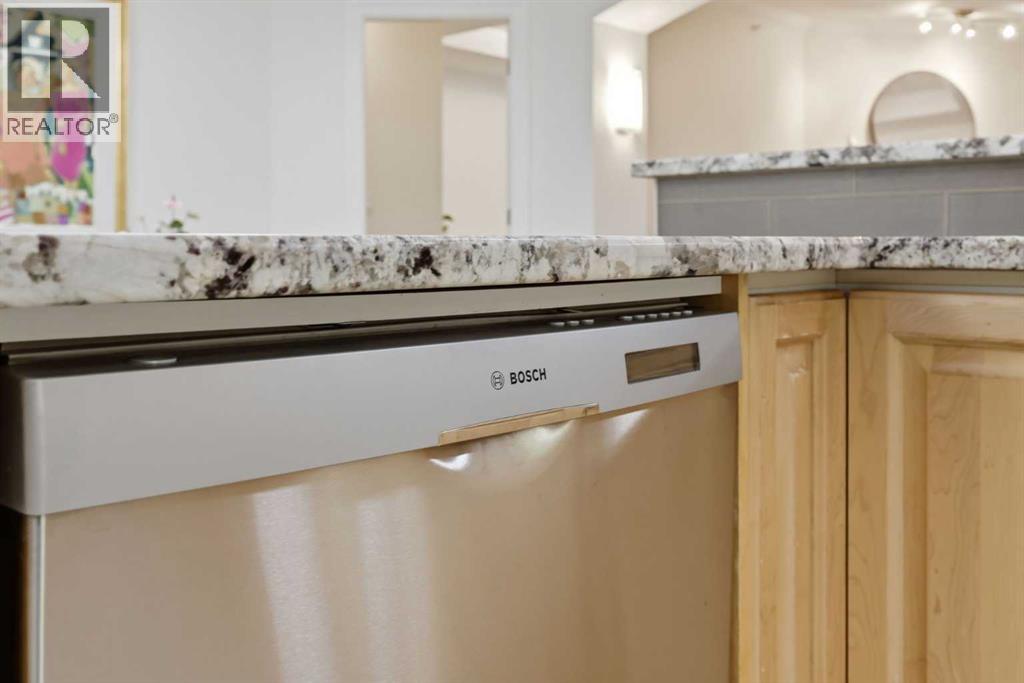
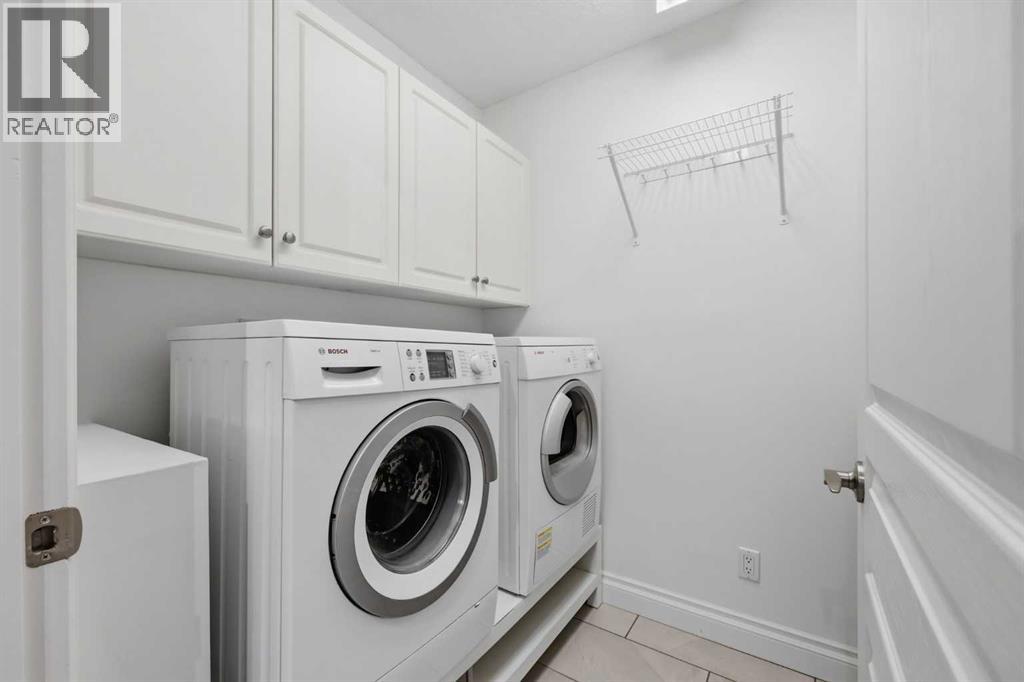
| Appliances | Washer, Refrigerator, Dishwasher, Stove, Dryer, Microwave Range Hood Combo, Window Coverings, Garage Door Opener | Constructed Date | 2000 |
| Construction Material | Poured Concrete, Wood Frame | Construction Style Attachment | Attached |
| Cooling Type | None | Exterior Finish | Aluminum Siding, Brick, Concrete, Stucco |
| Fireplace Present | Yes | Fireplace Total | 1 |
| Flooring Type | Ceramic Tile, Hardwood | Heating Fuel | Natural Gas |
| Heating Type | Other, In Floor Heating | Stories Total | 5 |
| Size Interior | 1030 Sqft | Total Finished Area | 1030 Sqft |
| Type | Apartment |
| Underground |
| Acreage | No | Land Amenities | Park, Playground, Recreation Nearby, Shopping |
| Size Total Text | Unknown | Zoning Description | M-c2 D219 |
| Level | Type | Dimensions |
|---|---|---|
| Main Level | 3pc Bathroom | 5.50 Ft x 6.42 Ft |
| Main Level | 5pc Bathroom | 8.83 Ft x 13.08 Ft |
| Main Level | Bedroom | 9.42 Ft x 12.83 Ft |
| Main Level | Dining Room | 10.25 Ft x 16.83 Ft |
| Main Level | Kitchen | 10.00 Ft x 11.00 Ft |
| Main Level | Laundry Room | 5.50 Ft x 7.42 Ft |
| Main Level | Living Room | 13.92 Ft x 12.33 Ft |
| Main Level | Primary Bedroom | 10.92 Ft x 9.00 Ft |



