 Cochrane


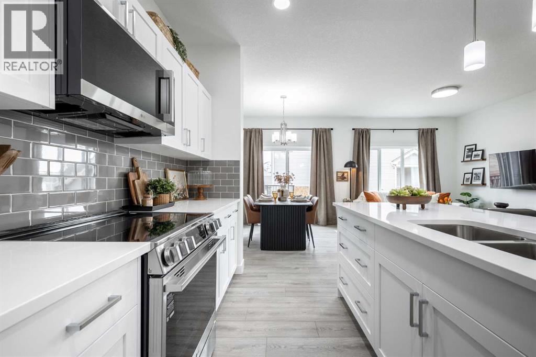
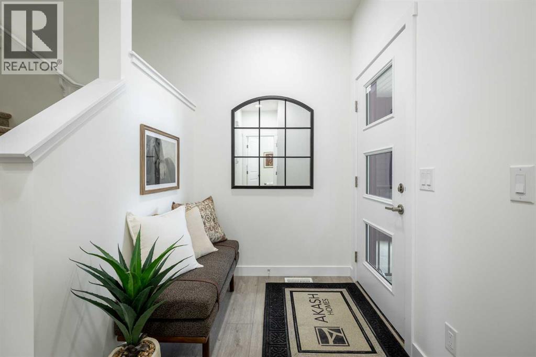
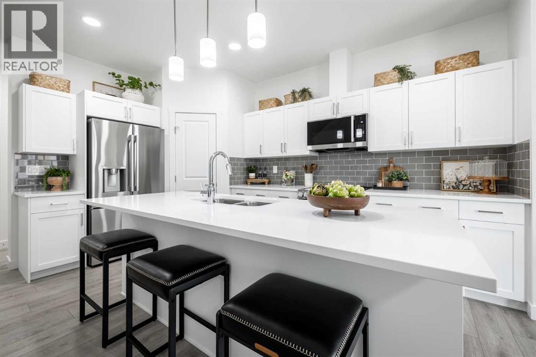
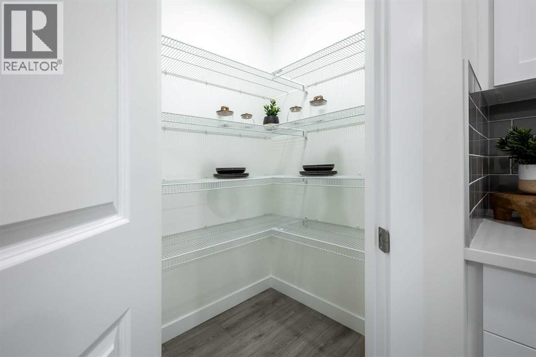
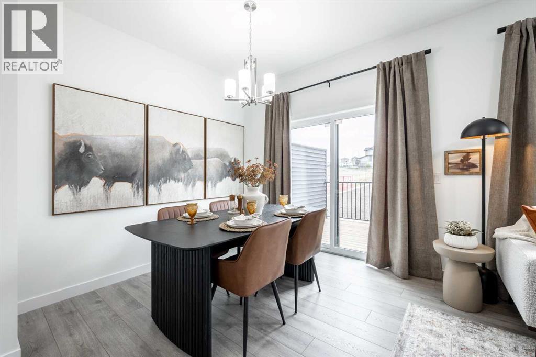
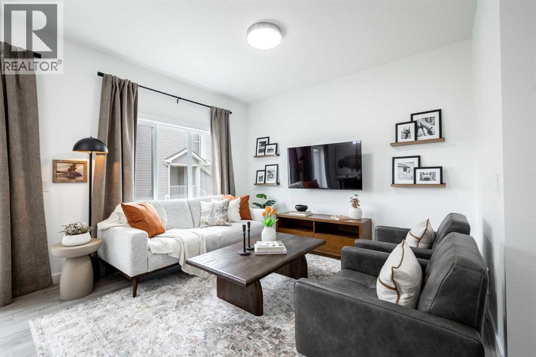
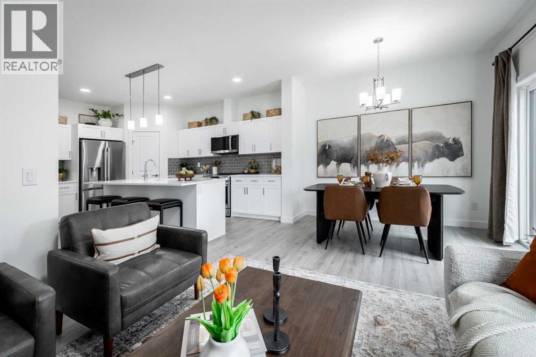
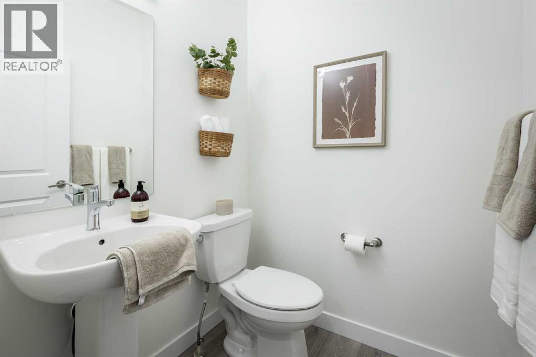
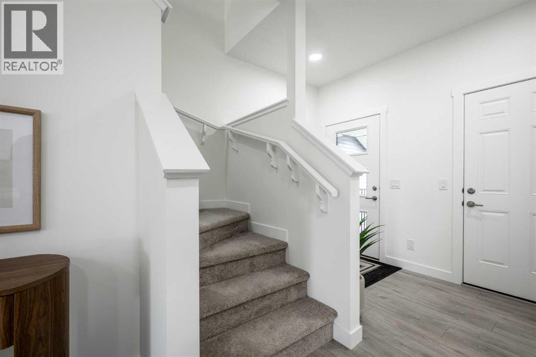
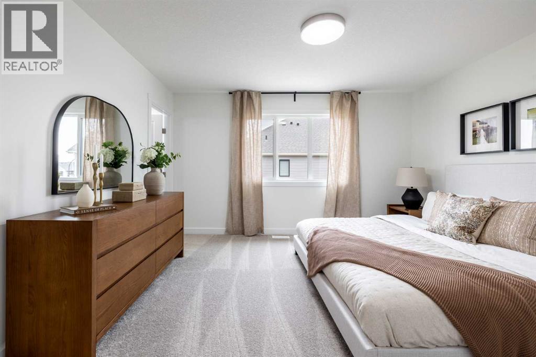
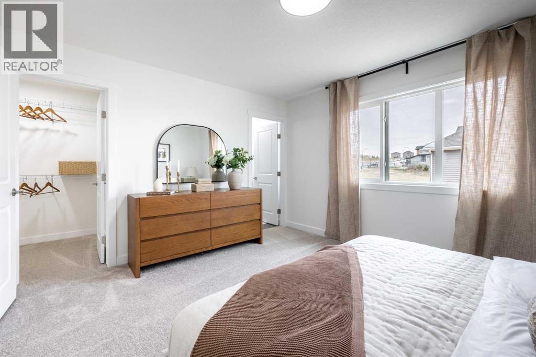
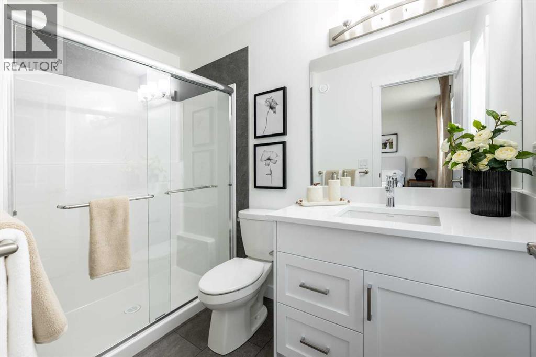
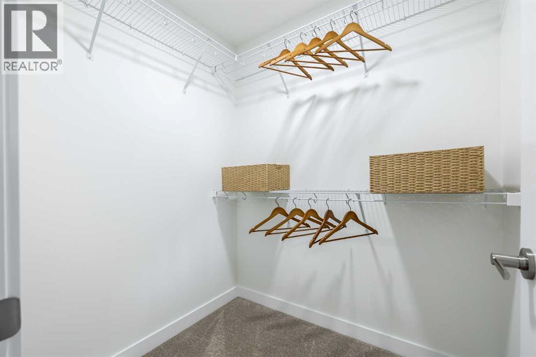
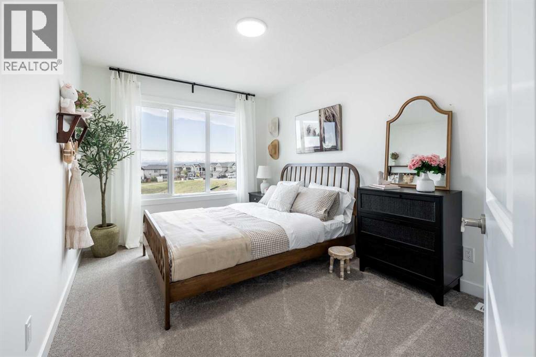
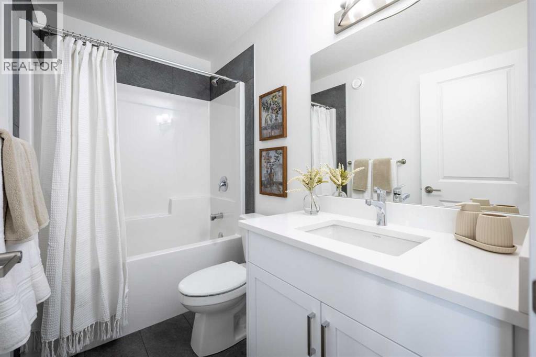
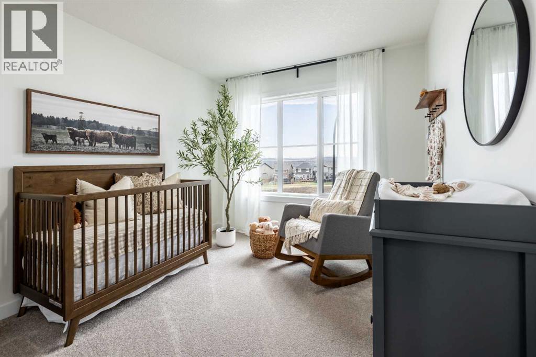
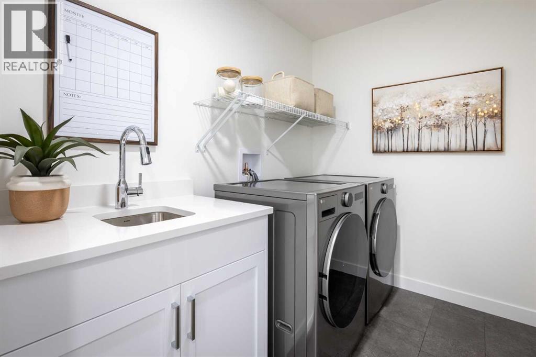
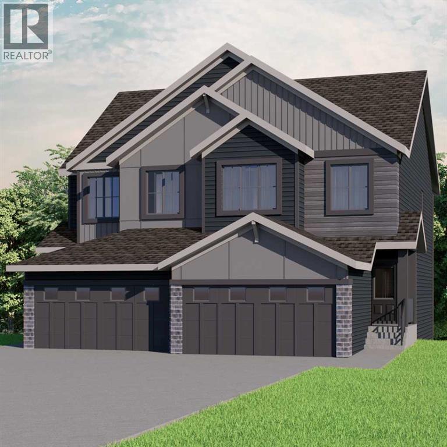
1,543 SQ FT | SOHO-D | ATTACHED GARAGE | 3 BEDROOMS | 2.5 BATHROOMS | REAR DECK! Welcome to the Soho-D by Akash Homes, a thoughtfully designed two-storey offering modern style and functional living in West Hawk, Cochrane. The open-concept main floor brings together the kitchen, dining and great room, with a convenient pantry, eating bar and powder room. Upstairs, you’ll find 3 bedrooms, including a spacious primary retreat, plus convenient upper-floor laundry. Complete with an attached garage and rear deck with aluminum railing. Located in West Hawk, enjoy the charm of Cochrane with convenient access to shopping, recreation, everyday amenities, Calgary and the Rocky Mountains. PLEASE NOTE PICTURES ARE OF SHOW HOME; ACTUAL HOME, PLANS, FIXTURES AND FINISHES MAY VARY AND ARE SUBJECT TO AVAILABILITY/CHANGES WITHOUT NOTICE. (id:58070)
| Bathroom Total | 3 | Bedrooms Above Ground | 3 |
| Bedrooms Total | 3 | Appliances | None |
| Basement Development | Unfinished | Basement Features | Separate Entrance |
| Basement Type | Full (unfinished) | Constructed Date | 2027 |
| Construction Material | Wood Frame | Construction Style Attachment | Semi-detached |
| Cooling Type | None | Flooring Type | Carpeted, Laminate, Tile |
| Foundation Type | Poured Concrete | Half Bath Total | 1 |
| Heating Fuel | Natural Gas | Heating Type | Forced Air |
| Stories Total | 2 | Size Interior | 1543 Sqft |
| Total Finished Area | 1543 Sqft | Type | Duplex |
| Attached Garage | 1 |
| Acreage | No | Fence Type | Not Fenced |
| Land Amenities | Park, Playground, Schools, Shopping | Size Frontage | 7.4 M |
| Size Irregular | 273.73 | Size Total | 273.73 M2|0-4,050 Sqft |
| Size Total Text | 273.73 M2|0-4,050 Sqft | Zoning Description | R-mid |
| Level | Type | Dimensions |
|---|---|---|
| Main Level | Living Room | 10.58 Ft x 13.42 Ft |
| Main Level | Dining Room | 8.33 Ft x 10.42 Ft |
| Main Level | Kitchen | 8.33 Ft x 15.67 Ft |
| Main Level | 2pc Bathroom | .00 Ft x .00 Ft |
| Upper Level | Primary Bedroom | 13.42 Ft x 12.33 Ft |
| Upper Level | 3pc Bathroom | .00 Ft x .00 Ft |
| Upper Level | Bedroom | 9.42 Ft x 14.17 Ft |
| Upper Level | Bedroom | 9.42 Ft x 10.83 Ft |
| Upper Level | 4pc Bathroom | .00 Ft x .00 Ft |
| Upper Level | Laundry Room | .00 Ft x .00 Ft |

