Description
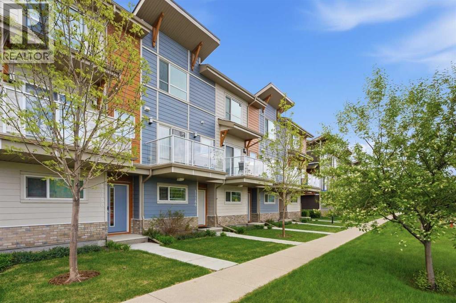
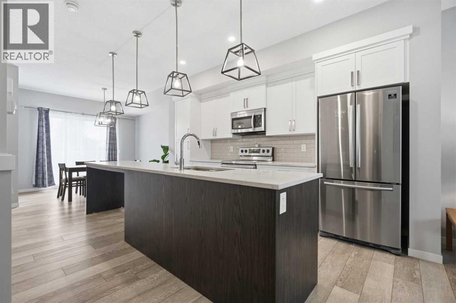
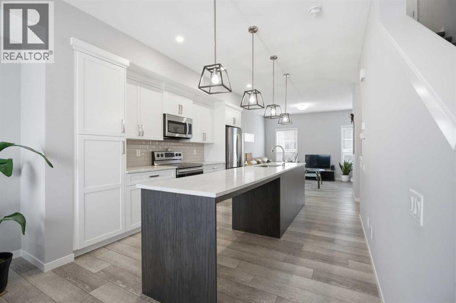
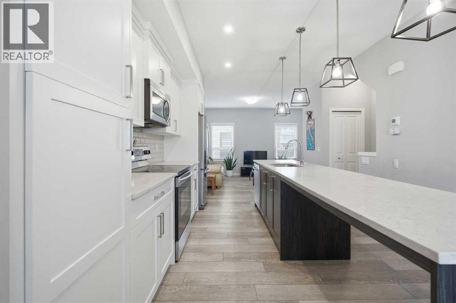
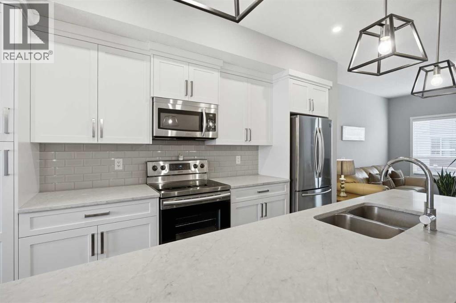
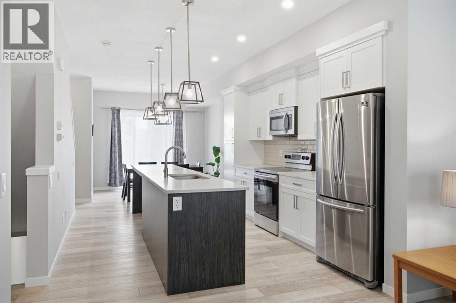
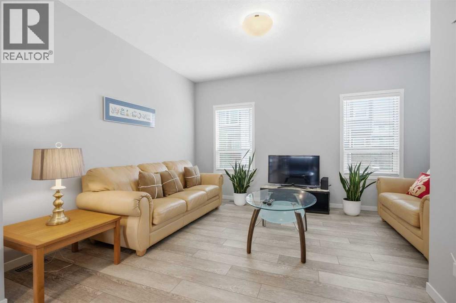
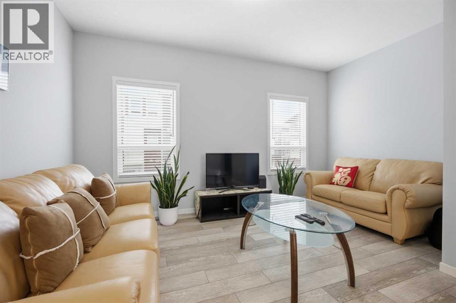
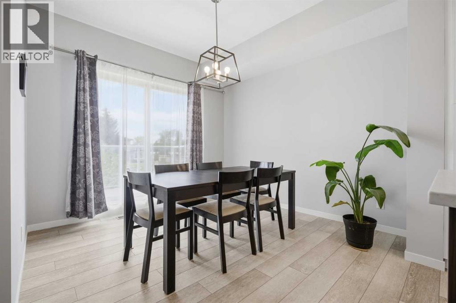
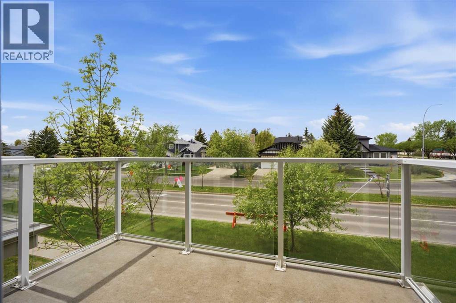
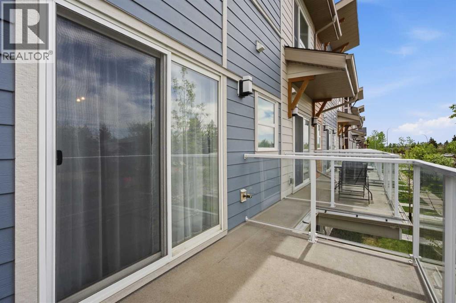
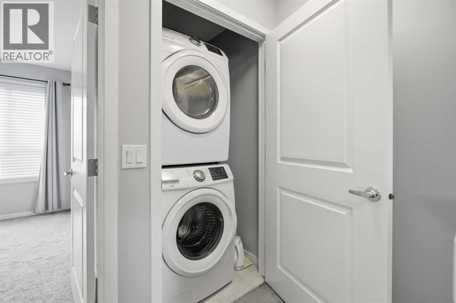
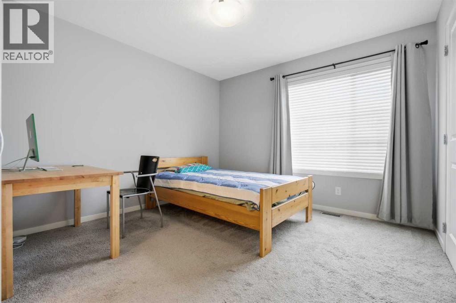
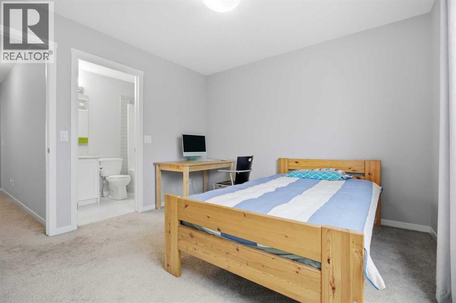
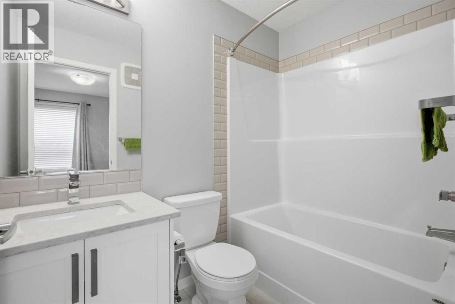
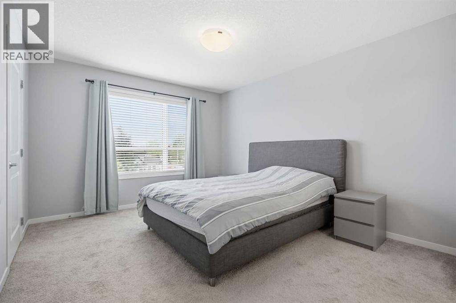
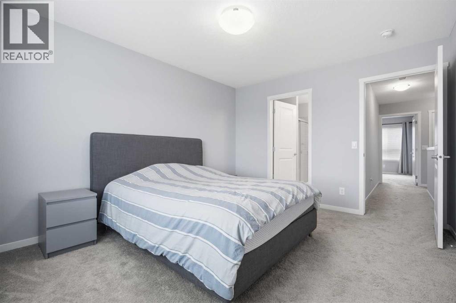
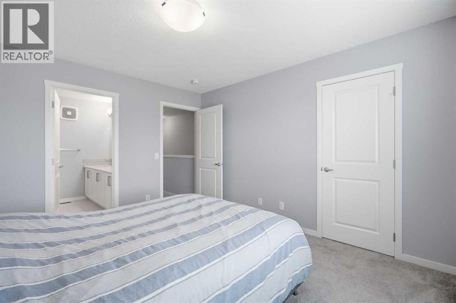
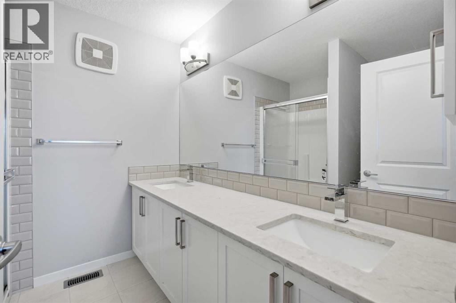
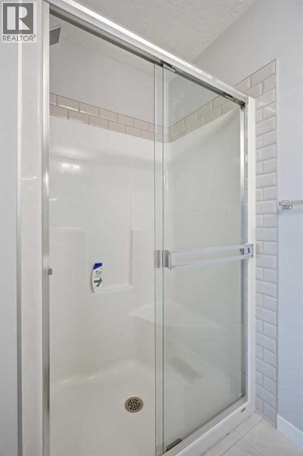
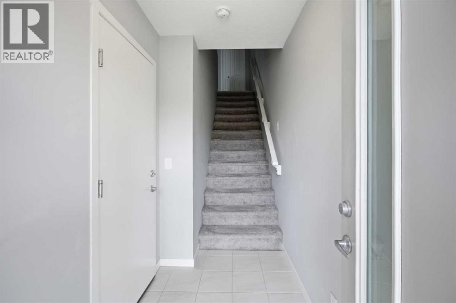
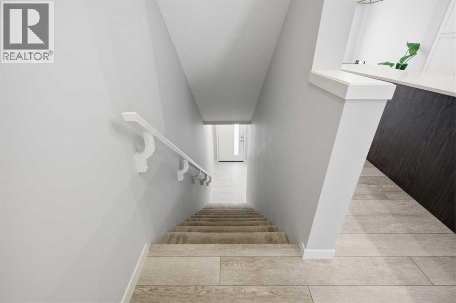
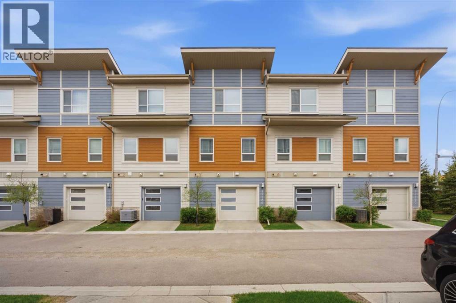
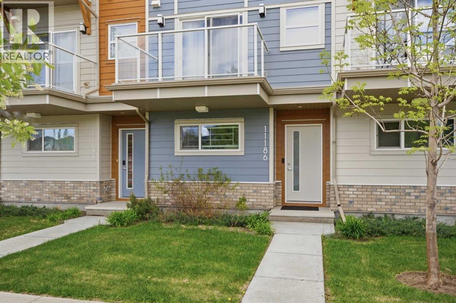
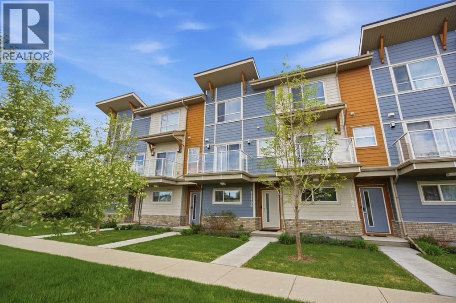
Welcome to this beautifully maintained two-storey townhouse in the highly sought-after community of Harvest Hills. With desirable west-facing exposure, this bright and inviting home offers the perfect blend of comfort, style, and functionality — ideal for first-time buyers, young families, professionals, or investors. The open-concept main living area is designed for both everyday living and entertaining, featuring a spacious living room, dining area, and a modern kitchen complete with granite countertops, ample cabinetry, and a large central island with breakfast bar seating. Step out onto the west-facing balcony off the dining area — the perfect place to enjoy the evening sun or relax after a long day. Upstairs, you’ll find two generously sized bedrooms, each featuring its own walk-in closet and private ensuite bathroom, offering exceptional comfort and privacy. A convenient upper-level laundry area with a stacked full-size washer and dryer completes the upper floor. The tandem double attached garage features durable epoxy flooring, providing additional storage flexibility and a clean, polished finish. Ideally located near parks, pathways, schools, shopping, public transit, and major roadways, this home offers exceptional low-maintenance living in a well-connected intersection between NW/NE Calgary neighbourhood. Situated near the intersection of Harvest Hills Gate and Country Hills Boulevard, you’re just minutes from Country Hills Town Centre, featuring Sobeys, Canadian Tire, Home Depot, Landmark Cinemas, restaurants, and a variety of shopping amenities. Superstore is also conveniently nearby, while Notre Dame High School is only a short drive away. Quick access to Stoney Trail and proximity to YYC International Airport make commuting and travel effortless. Whether you’re looking for a fantastic starter home or a strong investment opportunity in a high-demand area, this property checks all the boxes. Book your private showing today! (id:58070)
 Calgary





