 Calgary


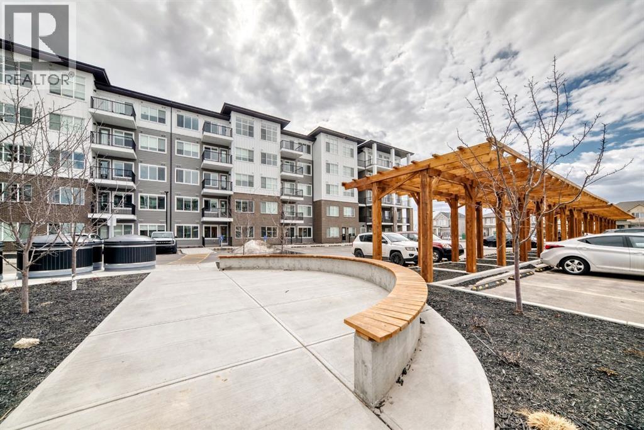
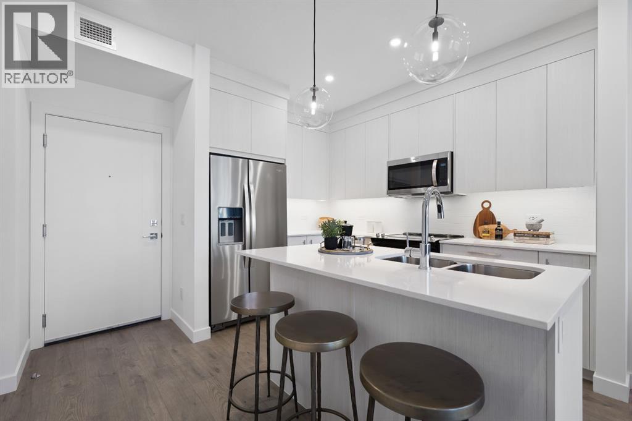
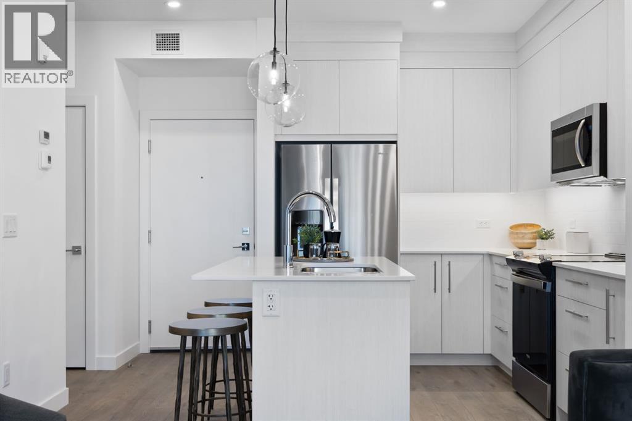
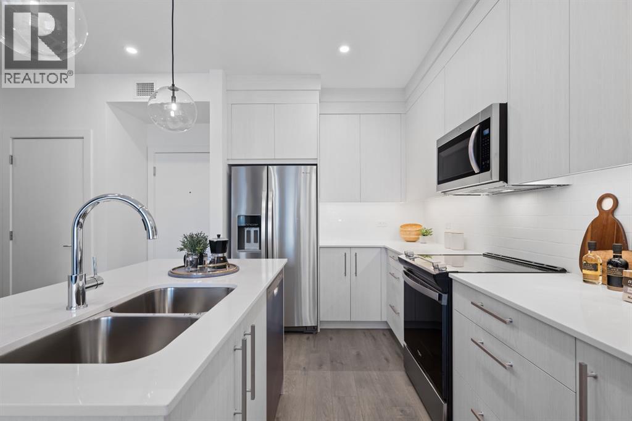
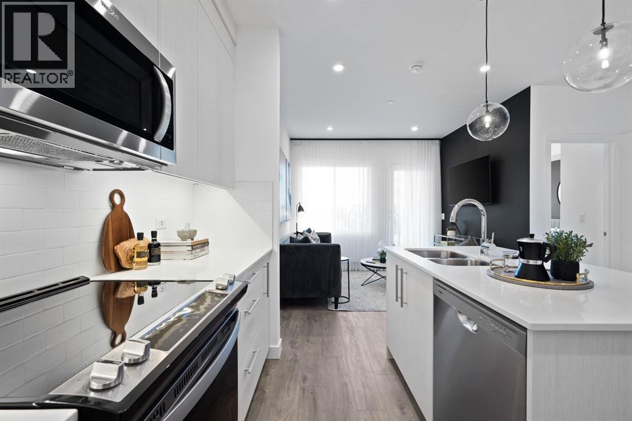
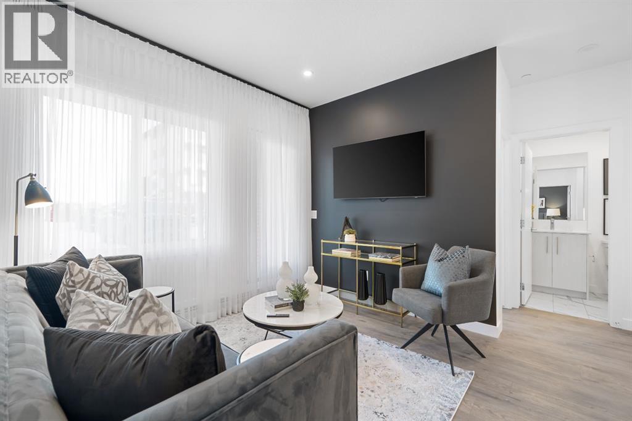
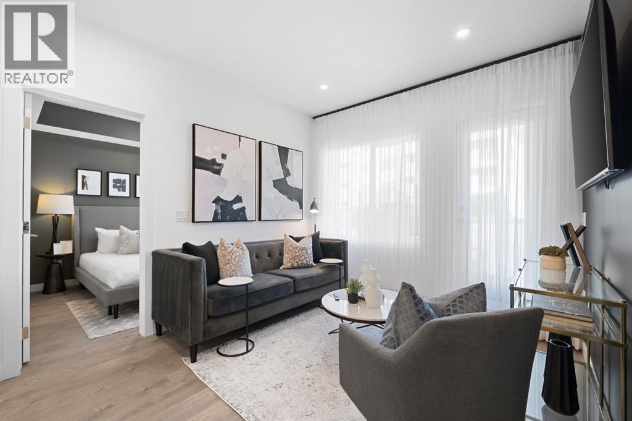
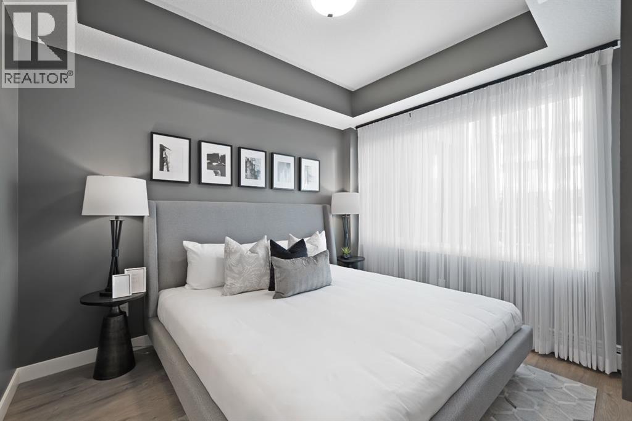
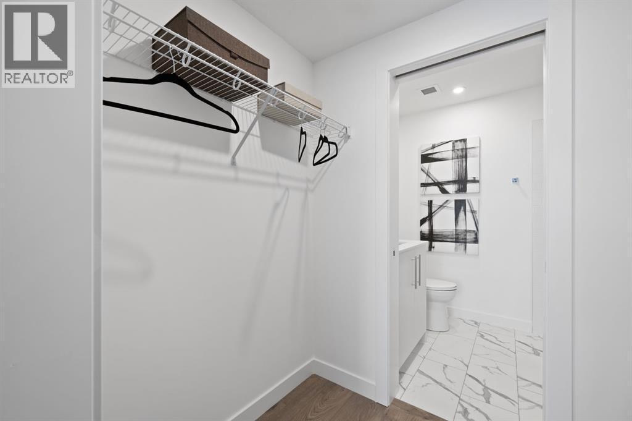
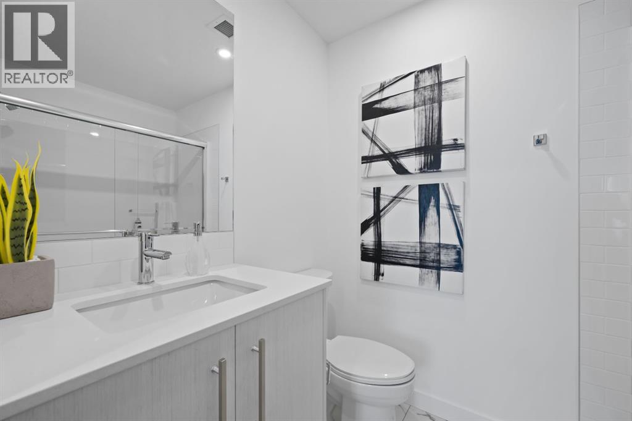
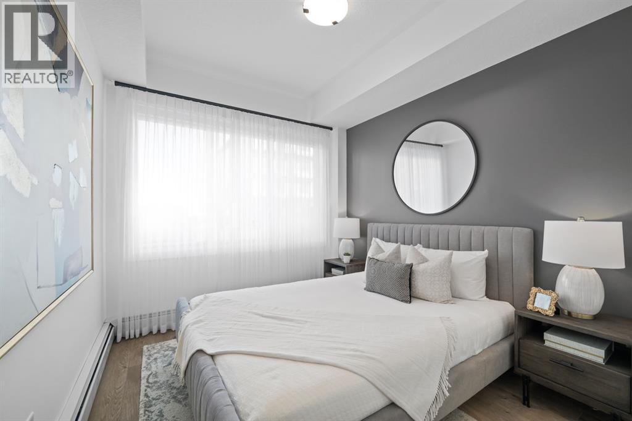
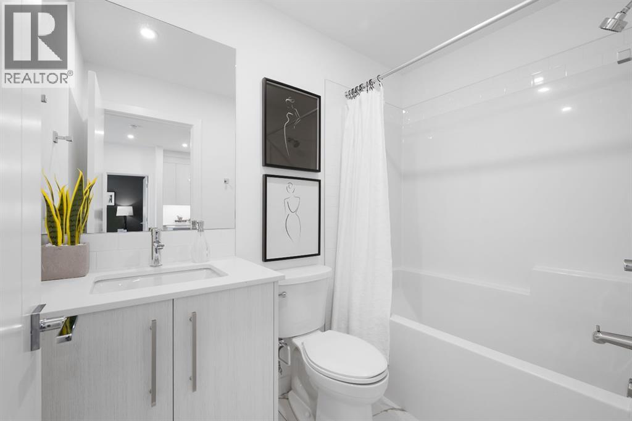
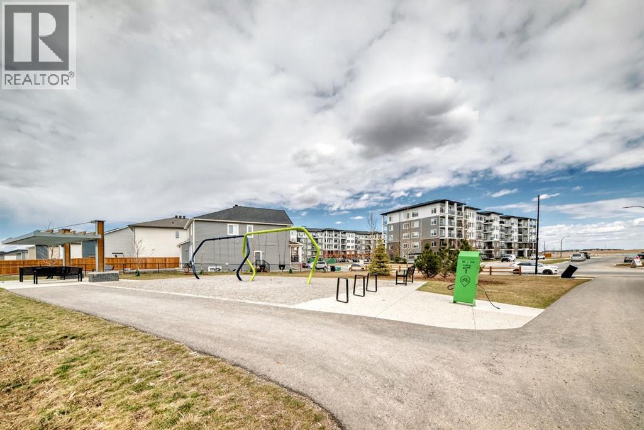
Welcome to Arthur in Cityscape, where modern comfort meets everyday convenience. This thoughtfully designed 2-bedroom, 2-bathroom plus den condominium offers a functional layout that perfectly balances style and practicality.Enjoy bright, open-concept living spaces designed for both relaxing and entertaining, while the versatile den provides the flexibility to create a home office, study area, or additional living space to suit your lifestyle. Surrounded by parks, pathways, and green spaces, Cityscape offers a welcoming community atmosphere with plenty of opportunities to enjoy the outdoors.Conveniently located near shopping, dining, schools, and major commuter routes, this home provides easy access to everything you need while maintaining the comfort of a residential setting. Whether you're a first-time buyer, downsizer, or investor, Arthur presents an excellent opportunity to own in one of Calgary's growing northeast communities.Photos are from a similar unit and are for illustrative purposes only. (id:58070)
| Bathroom Total | 2 | Bedrooms Above Ground | 2 |
| Bedrooms Total | 2 | Amenities | Other |
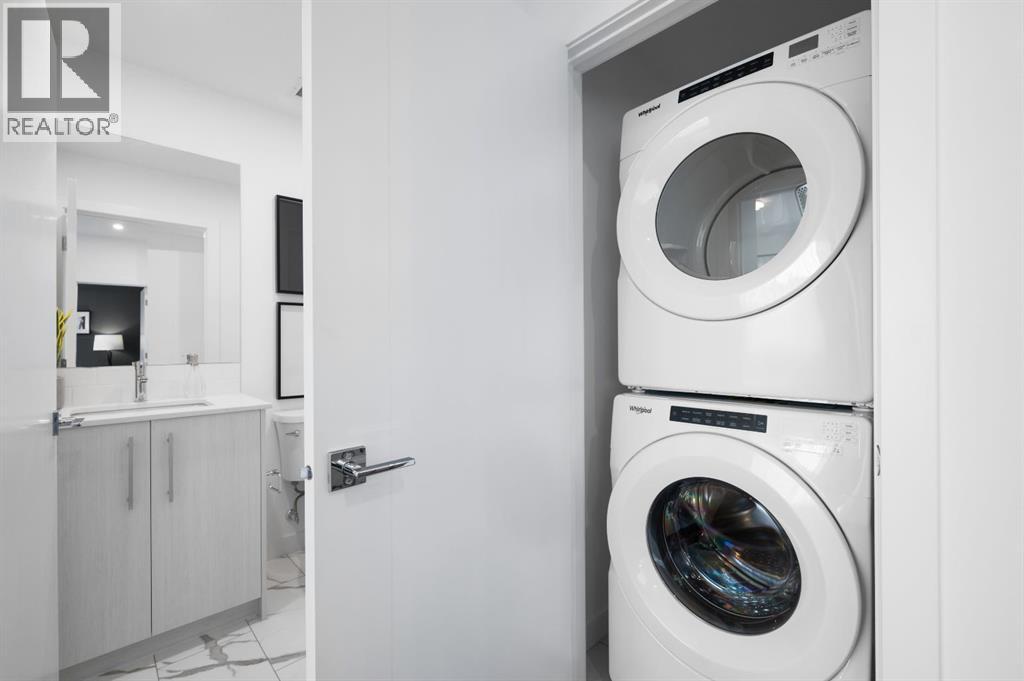
| Appliances | Refrigerator, Dishwasher, Range, Microwave Range Hood Combo, Washer & Dryer | Basement Type | None |
| Constructed Date | 2023 | Construction Style Attachment | Attached |
| Cooling Type | None | Exterior Finish | Composite Siding |
| Flooring Type | Vinyl Plank | Foundation Type | Poured Concrete |
| Heating Type | Baseboard Heaters | Stories Total | 5 |
| Size Interior | 692 Sqft | Total Finished Area | 692 Sqft |
| Type | Apartment |
| Acreage | No | Land Amenities | Park, Playground, Shopping |
| Size Total Text | Unknown | Zoning Description | Dc |
| Level | Type | Dimensions |
|---|---|---|
| Main Level | Other | 11.67 Ft x 10.92 Ft |
| Main Level | Living Room | 10.25 Ft x 11.00 Ft |
| Main Level | Primary Bedroom | 9.08 Ft x 11.00 Ft |
| Main Level | 3pc Bathroom | .00 Ft x .00 Ft |
| Main Level | Bedroom | 9.08 Ft x 10.08 Ft |
| Main Level | 4pc Bathroom | .00 Ft x .00 Ft |
| Main Level | Den | 7.67 Ft x 5.92 Ft |
| Main Level | Laundry Room | .00 Ft x .00 Ft |
| Main Level | Other | 9.17 Ft x 5.92 Ft |



