 Airdrie


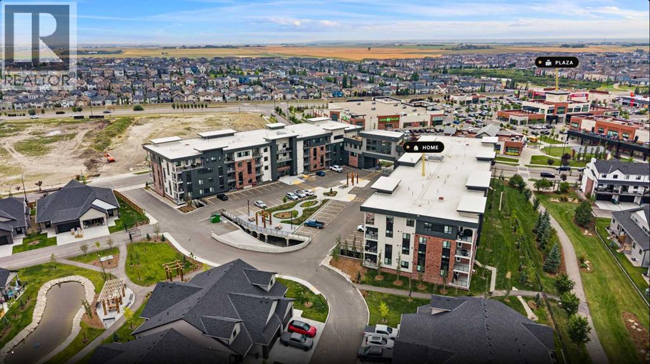
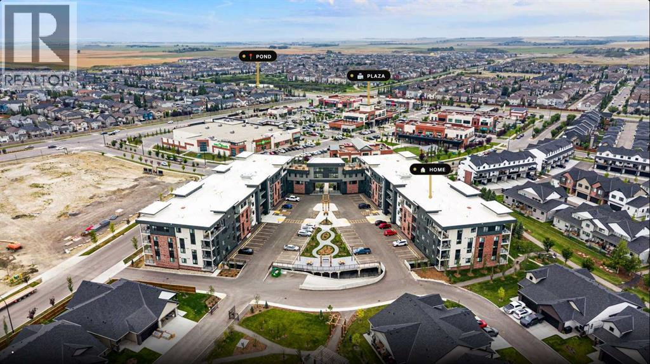
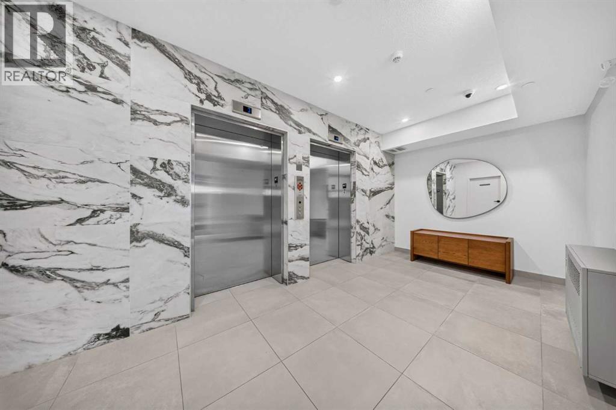
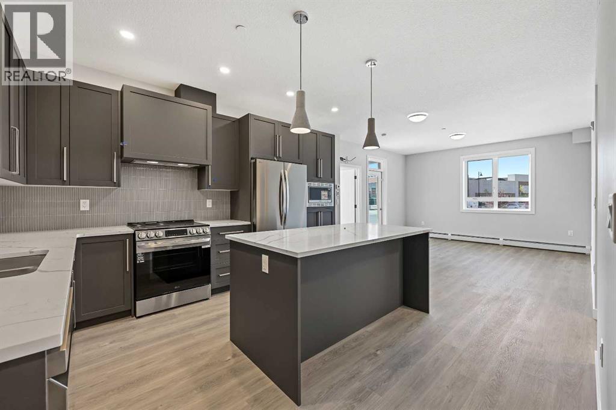
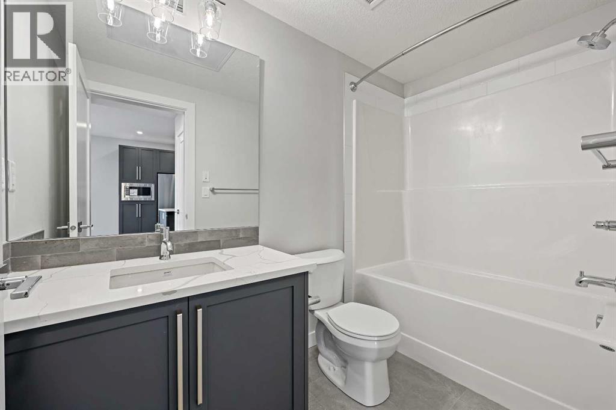
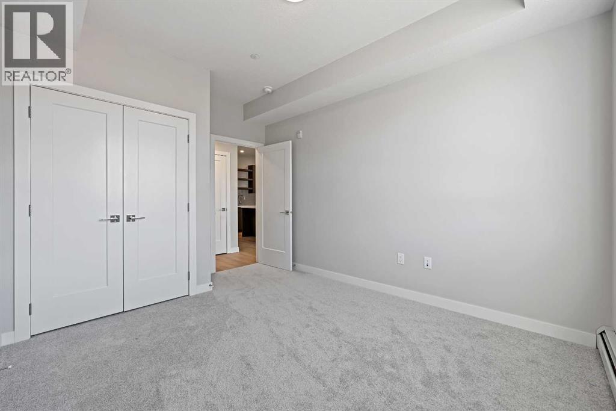
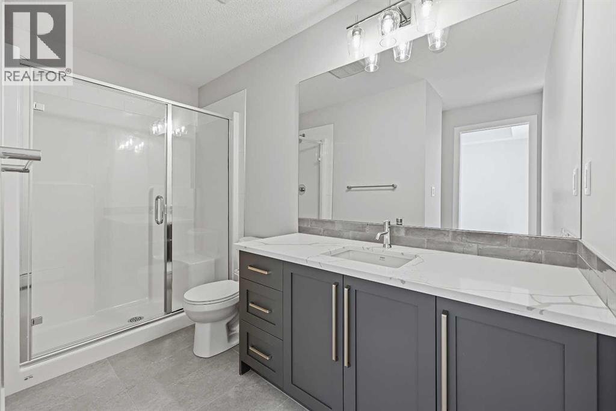
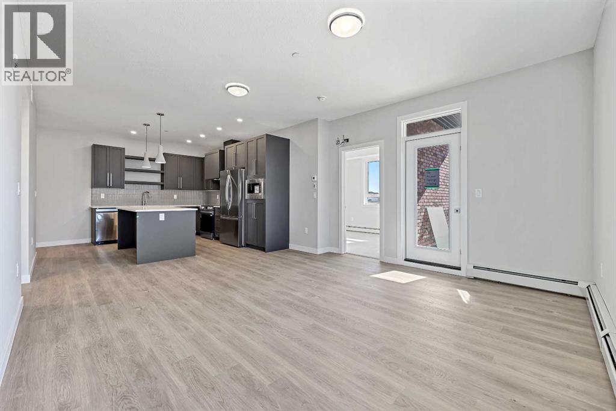
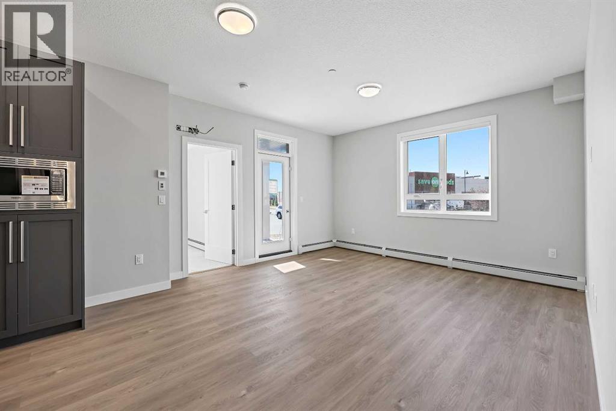
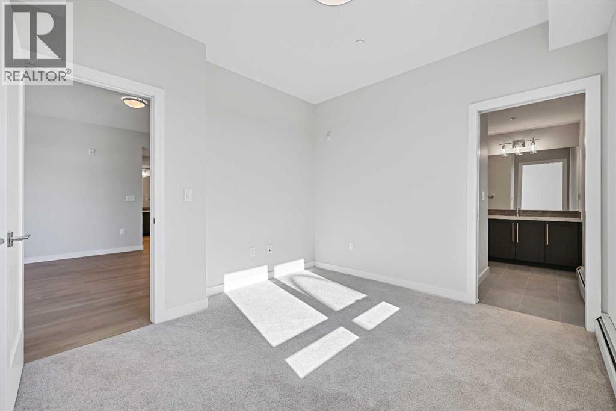
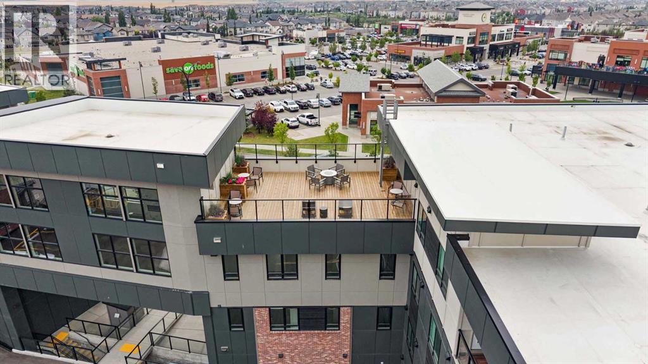
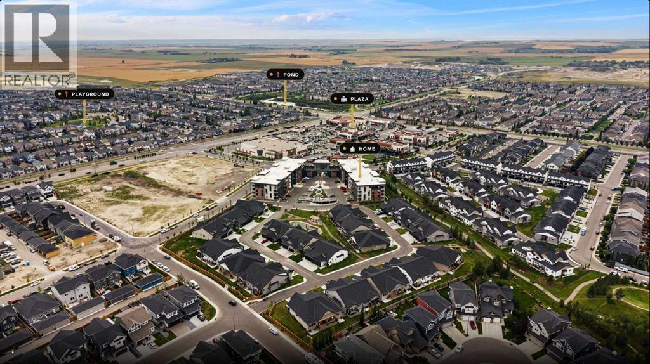
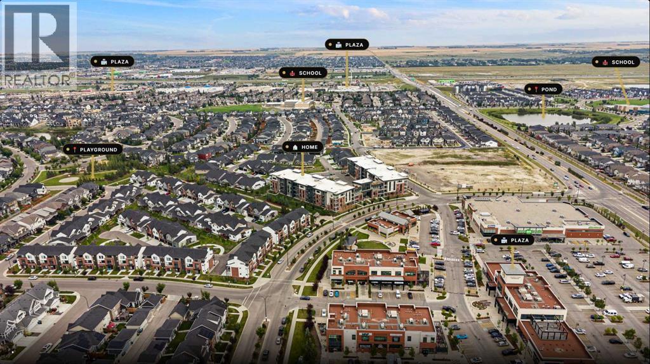
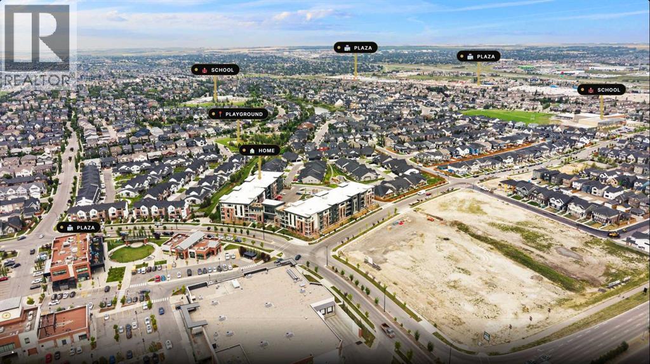
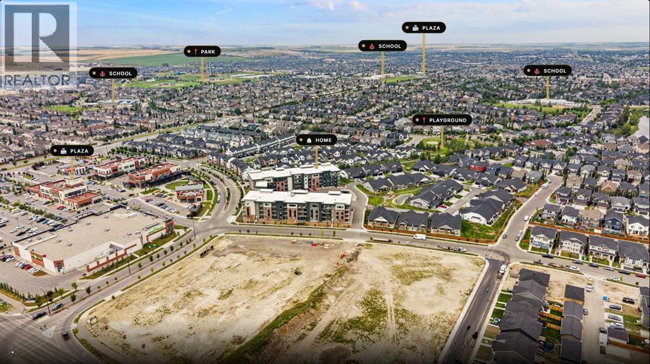
Welcome to 1115 at The Monarch, where modern living meets the incredible lifestyle of Coopers Crossing. This inviting 2-bedroom, 2-bathroom home offers a thoughtfully designed floor plan with contemporary finishes and stylish quartz countertops. The open-concept living space creates a welcoming atmosphere for relaxing at home or entertaining friends and family, while two well-appointed bedrooms provide the perfect balance of comfort and privacy.Located in the award-winning community of Coopers Crossing, you’ll have an impressive selection of parks, walking paths, shops, restaurants, and everyday conveniences right at your fingertips. With quick access to major roadways, exploring Calgary or getting out of the city is easy and convenient. Whether you’re looking for your first home, a low-maintenance lifestyle, or a smart investment opportunity, 1115 at The Monarch is a fantastic place to call home. (id:58070)
| Bathroom Total | 2 | Bedrooms Above Ground | 2 |
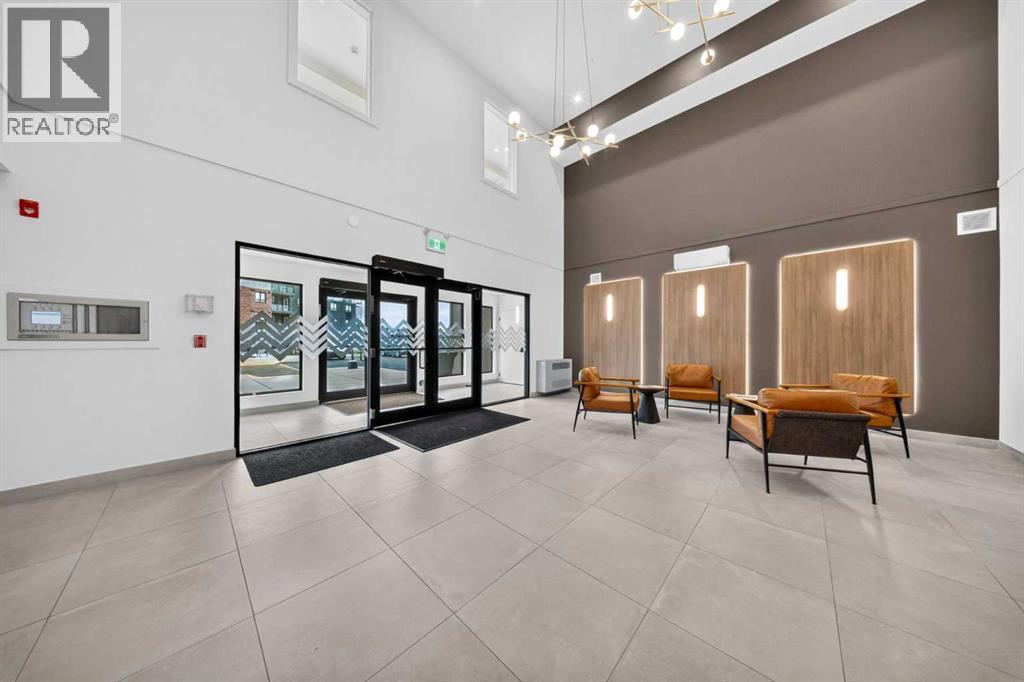
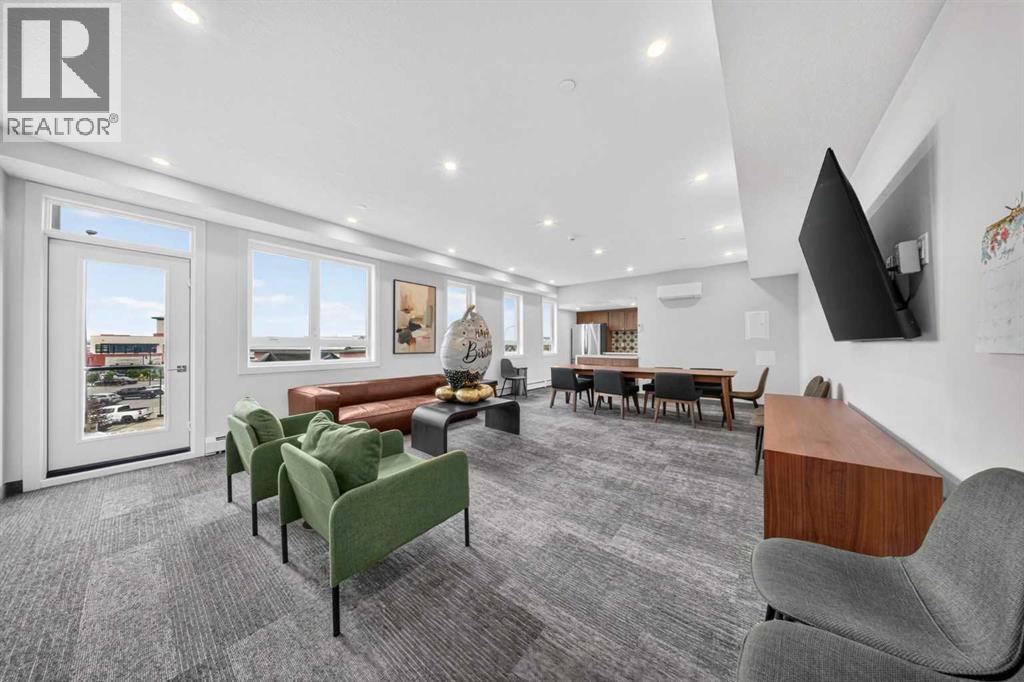
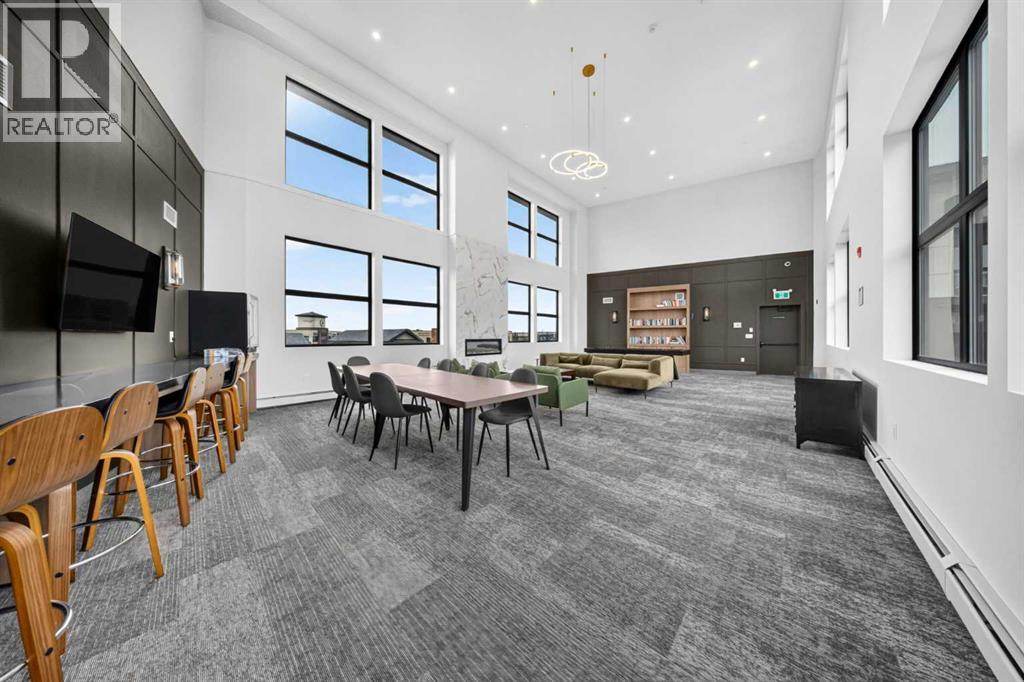
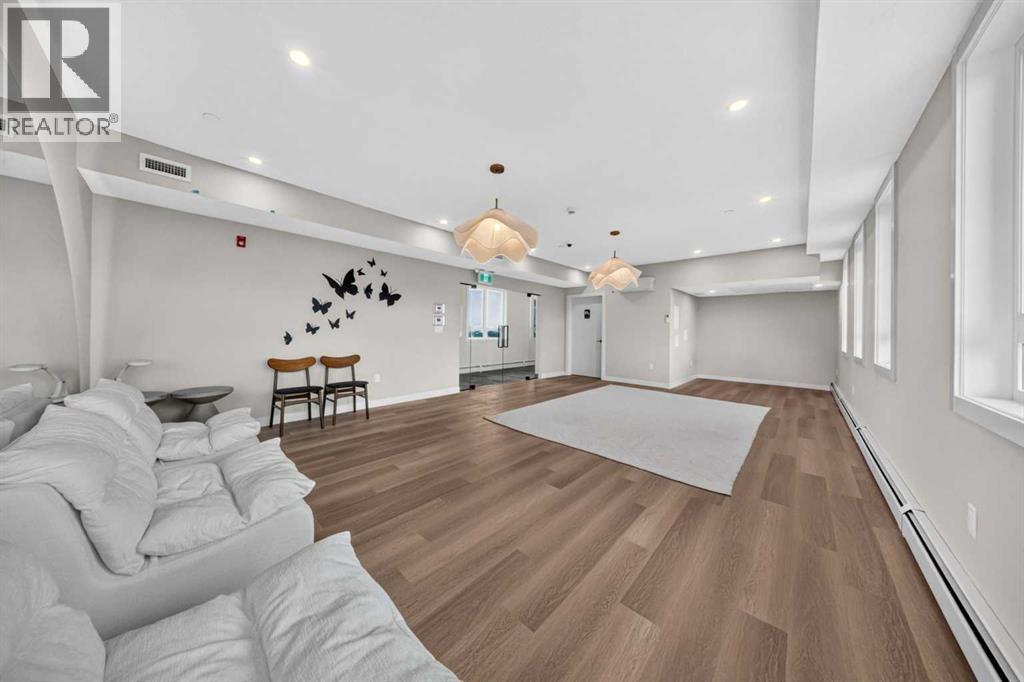
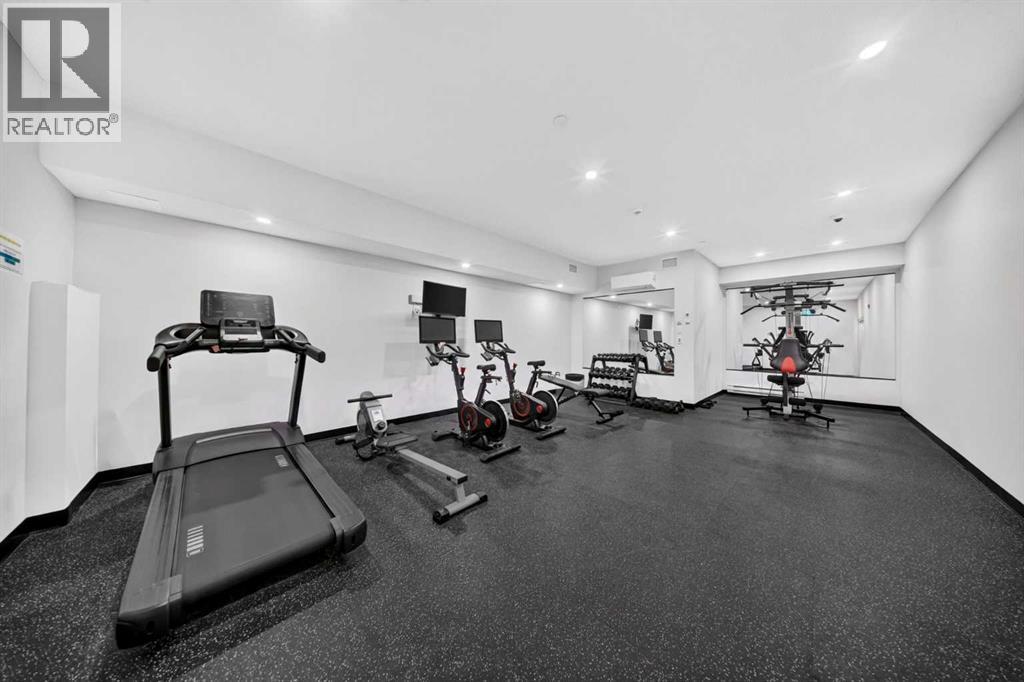
| Bedrooms Total | 2 | Amenities | Exercise Centre, Guest Suite, Party Room |
| Appliances | Refrigerator, Window/sleeve Air Conditioner, Range - Electric, Dishwasher, Microwave, Hood Fan, Window Coverings | Constructed Date | 2024 |
| Construction Material | Wood Frame | Construction Style Attachment | Attached |
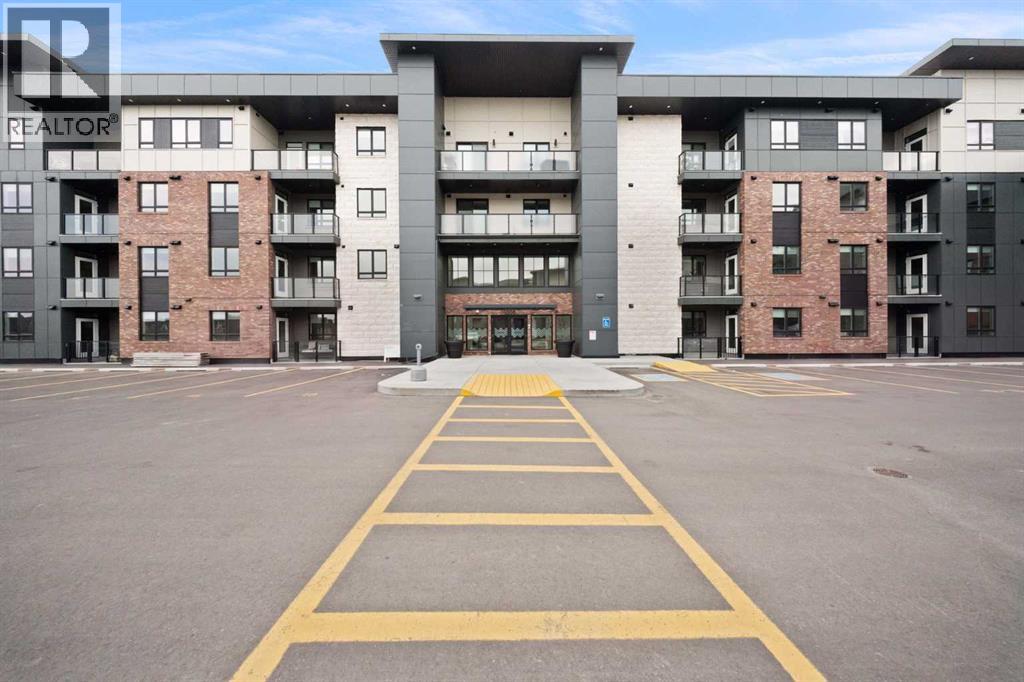
| Cooling Type | Wall Unit | Exterior Finish | Brick, Composite Siding |
| Flooring Type | Carpeted, Tile, Vinyl Plank | Foundation Type | Poured Concrete |
| Heating Type | Baseboard Heaters | Stories Total | 4 |
| Size Interior | 878 Sqft | Total Finished Area | 878.06 Sqft |
| Type | Apartment |
| Acreage | No | Land Amenities | Park, Playground, Schools, Shopping |
| Size Irregular | 82.30 | Size Total | 82.3 M2|0-4,050 Sqft |
| Size Total Text | 82.3 M2|0-4,050 Sqft | Zoning Description | R4 |
| Level | Type | Dimensions |
|---|---|---|
| Main Level | Living Room | 17.33 Ft x 13.83 Ft |
| Main Level | Primary Bedroom | 11.00 Ft x 10.58 Ft |
| Main Level | 3pc Bathroom | 10.58 Ft x 4.92 Ft |
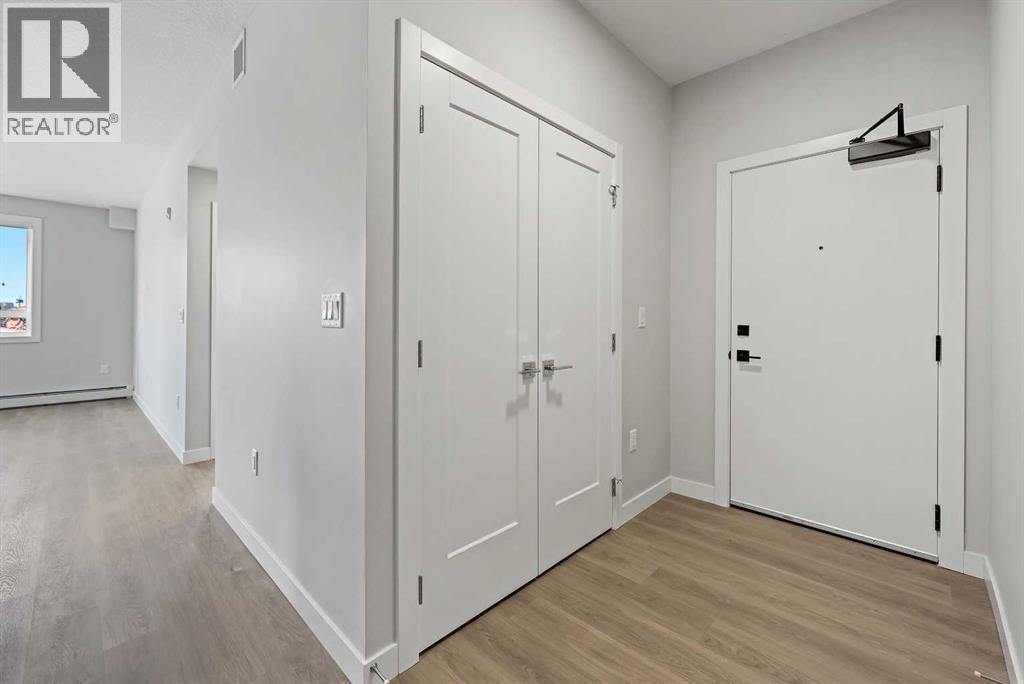
| Main Level | Foyer | 7.92 Ft x 4.83 Ft |
| Main Level | 4pc Bathroom | 8.92 Ft x 4.92 Ft |
| Main Level | Kitchen | 13.67 Ft x 12.67 Ft |
| Main Level | Other | 6.50 Ft x 3.75 Ft |
| Main Level | Bedroom | 11.08 Ft x 9.83 Ft |
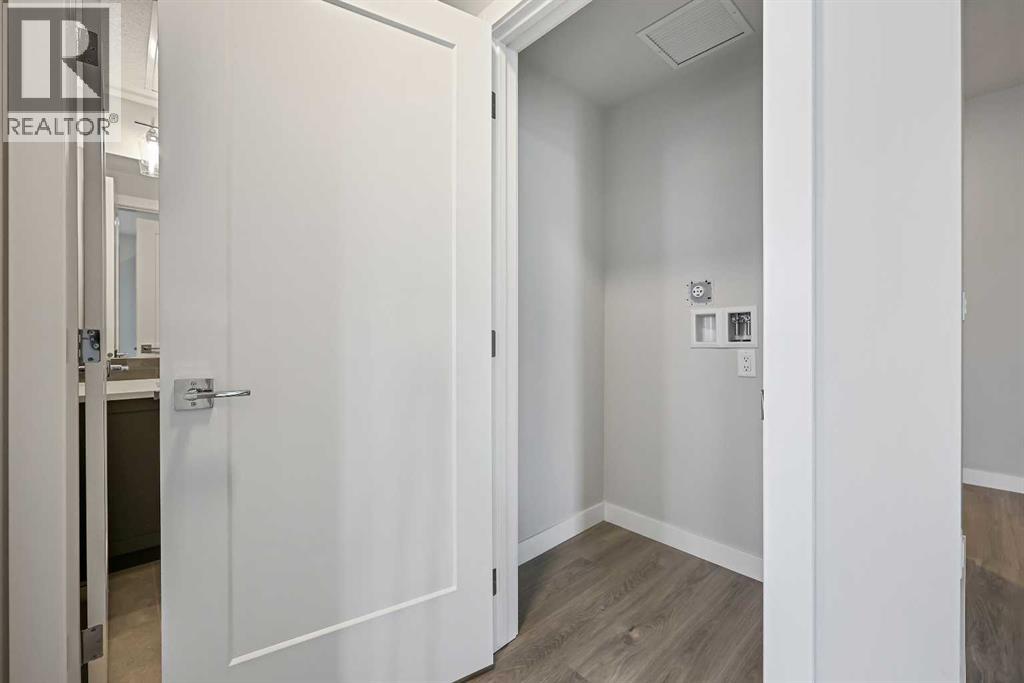
| Main Level | Laundry Room | 4.00 Ft x 3.33 Ft |



