Description
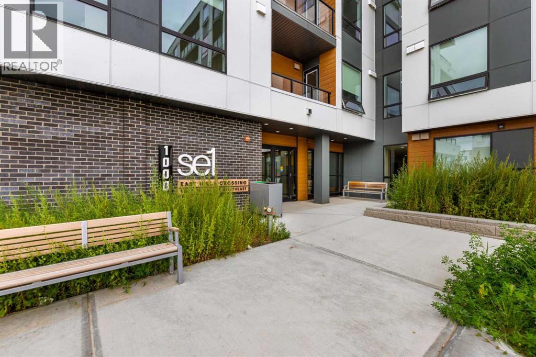
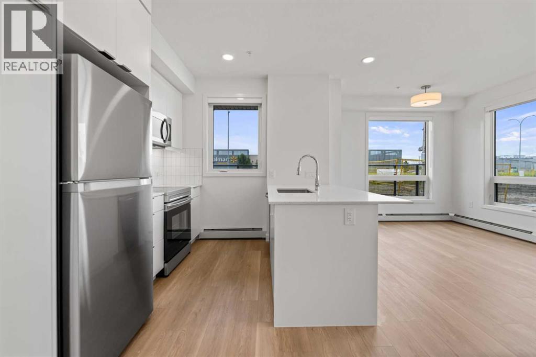
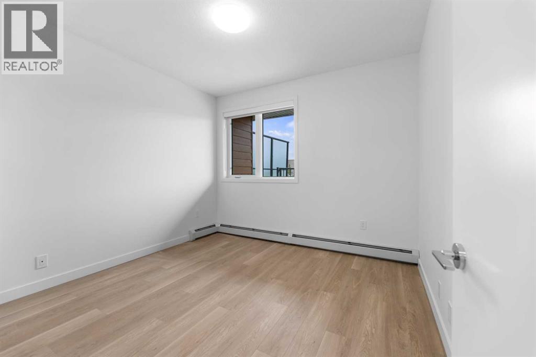
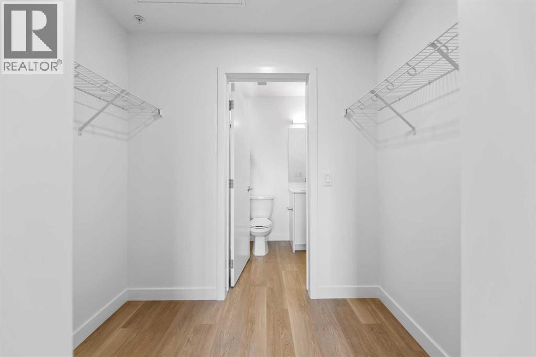
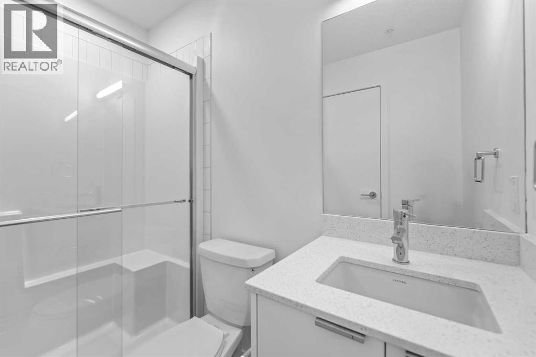
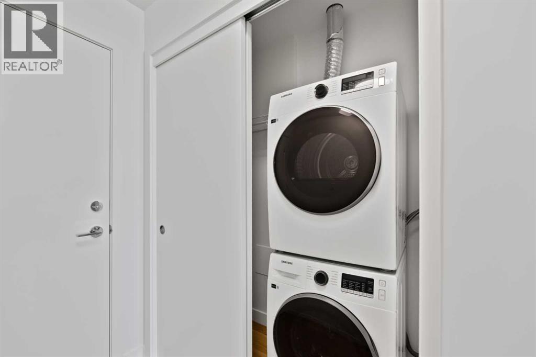
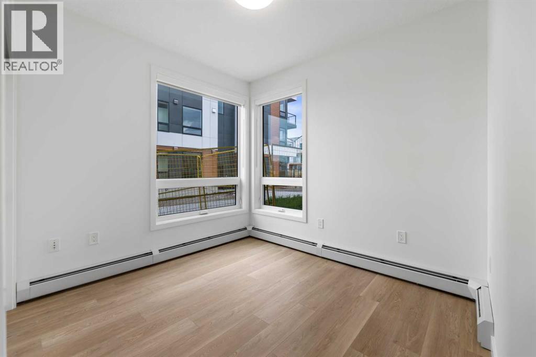
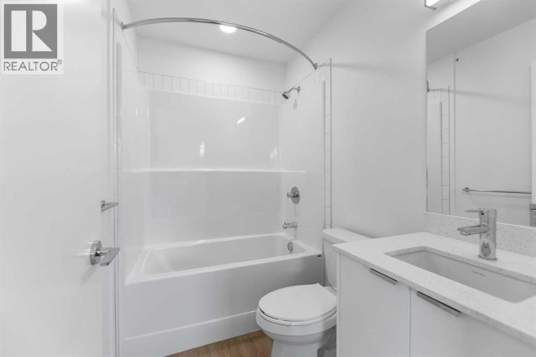
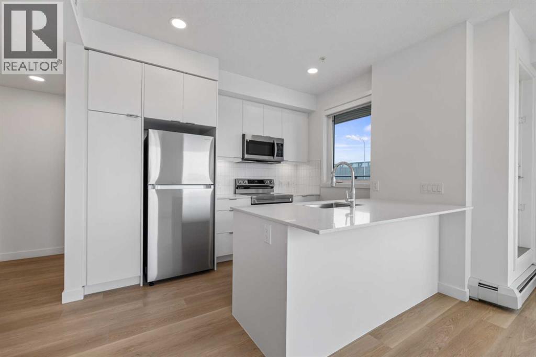
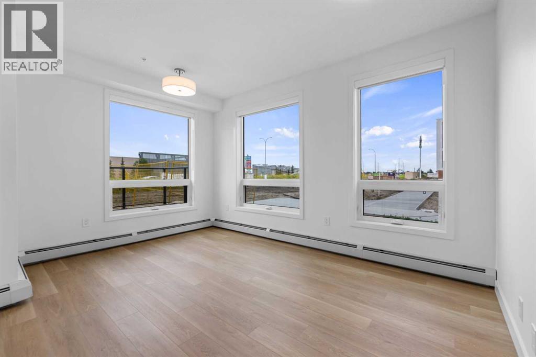
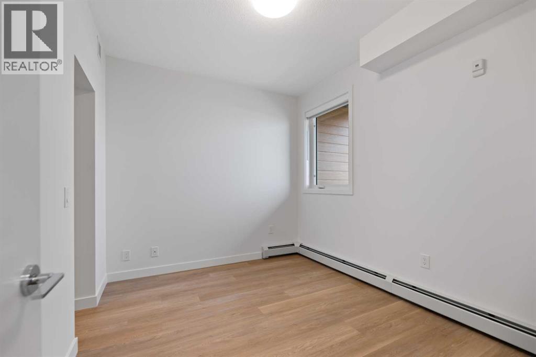
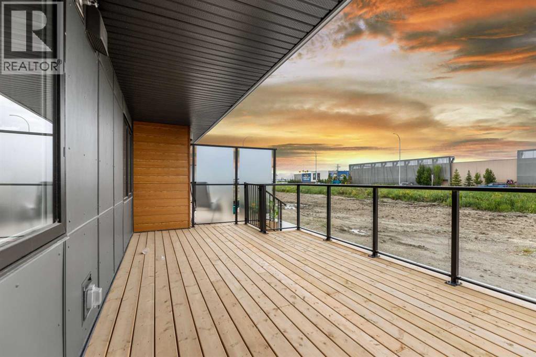
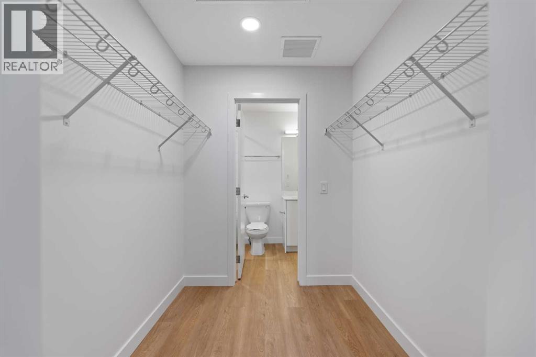
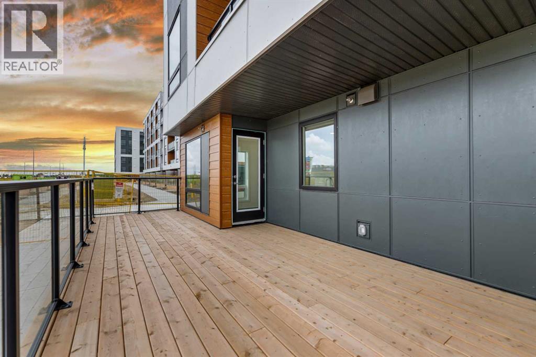
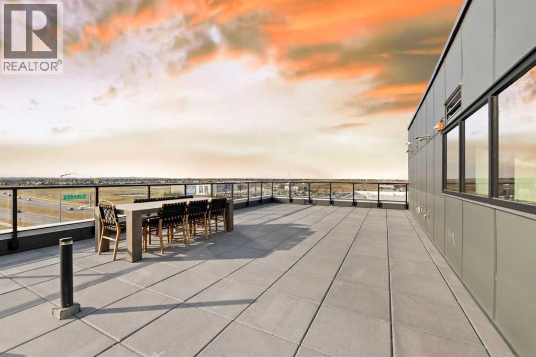
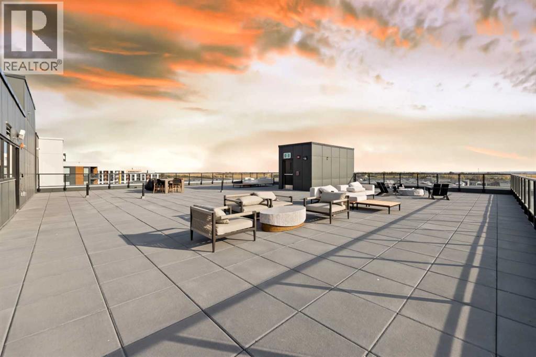
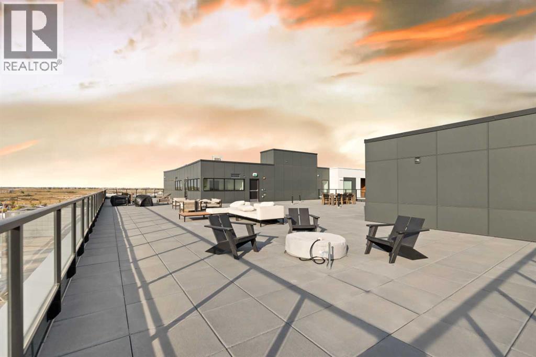
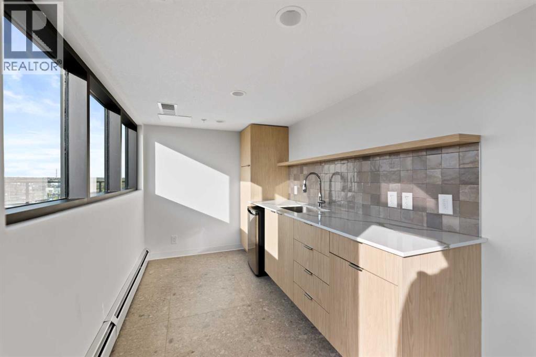
Welcome to this brand new main-floor corner condo, offering a bright, spacious layout and an impressive private deck—perfect for enjoying your morning coffee, relaxing after work, or entertaining friends.Designed with comfort and functionality in mind, this home features two well-sized bedrooms, including a primary suite with its own private 3-piece ensuite, plus a full 4-piece main bathroom. The open-concept living area flows seamlessly into the modern kitchen, complete with brand new stainless steel appliances, quartz countertops, and ample cabinet space.Additional conveniences include in-suite laundry, one titled underground heated parking stall, and a private storage locker.Ideally located directly across from East Hills Shopping Centre, you'll have Walmart, Costco, restaurants, coffee shops, grocery stores, and everyday amenities just steps away. Parks, walking paths, transit, and quick access to Stoney Trail make commuting anywhere in Calgary simple and convenient.Situated in a pet-friendly building (subject to board approval), this brand new condo offers modern finishes, an exceptional layout, and an unbeatable location. Whether you're a professional, couple, or small family, this is an outstanding opportunity to lease a move-in-ready home in one of Calgary's fastest-growing communities. (id:58070)
 Calgary


