
 Calgary


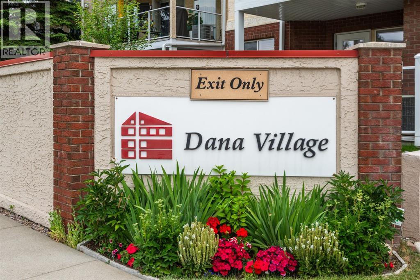
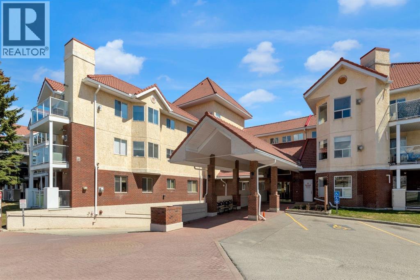
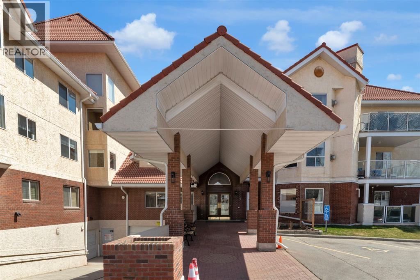
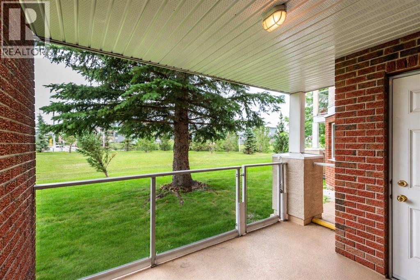
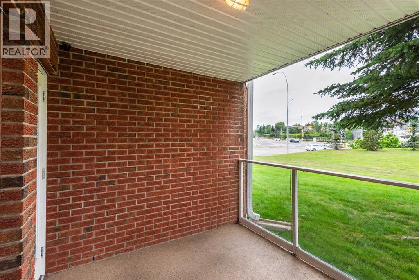
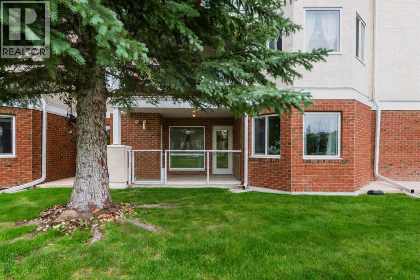
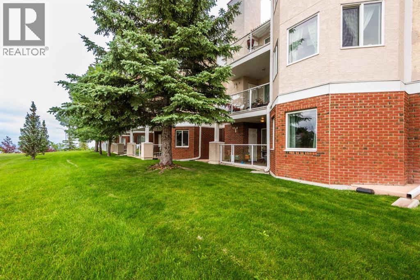
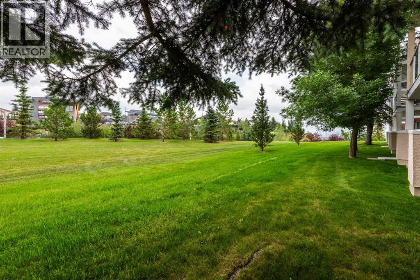
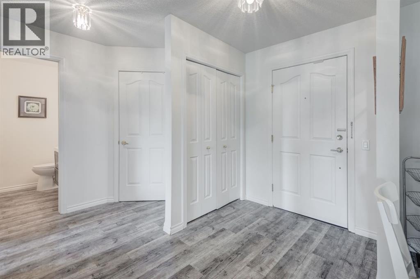
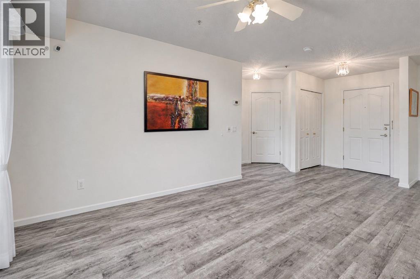
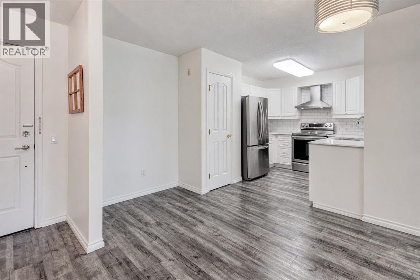
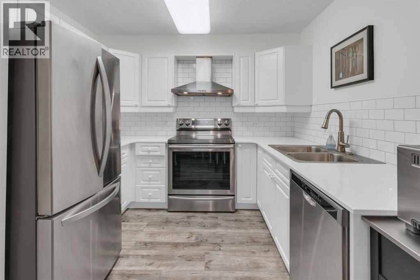
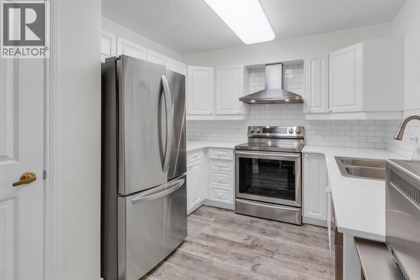
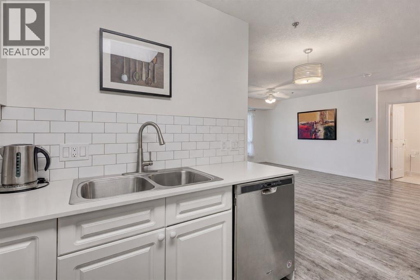
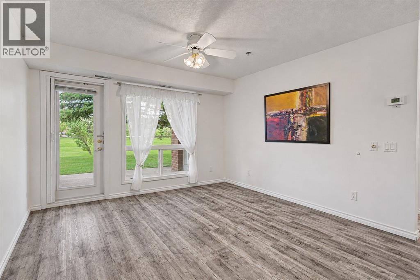
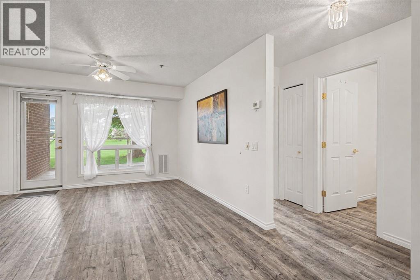
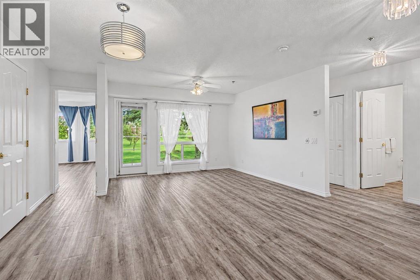
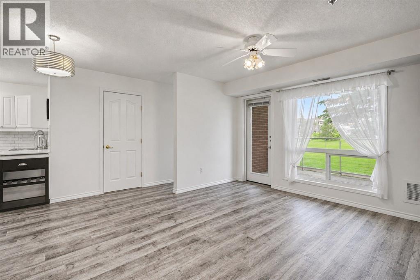
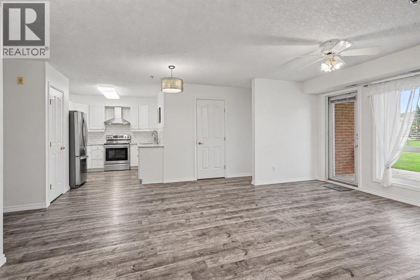
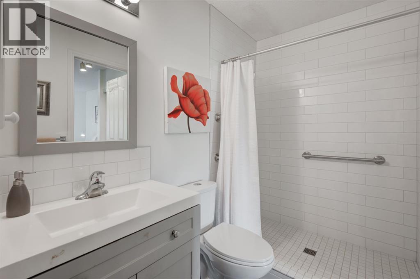
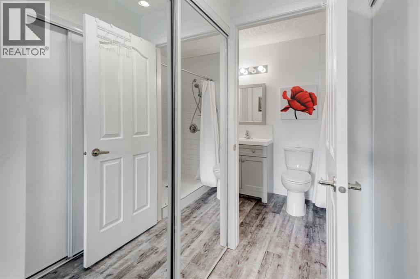
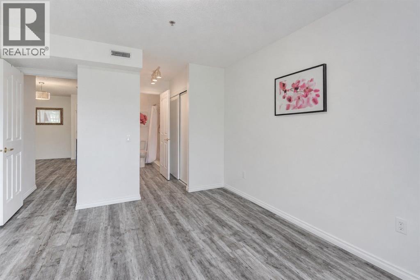
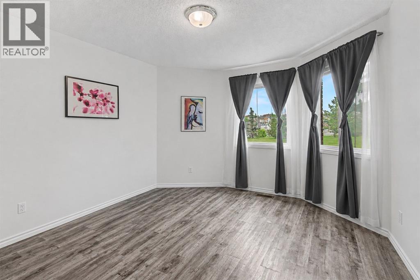
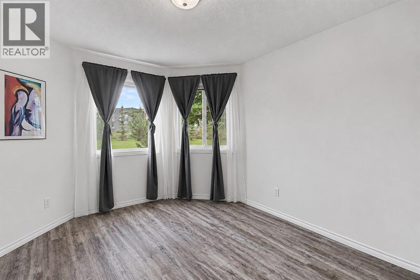
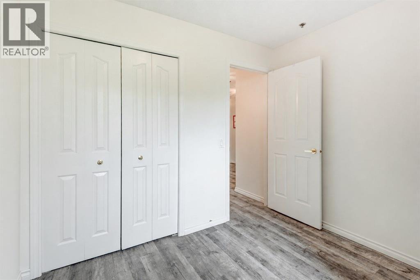
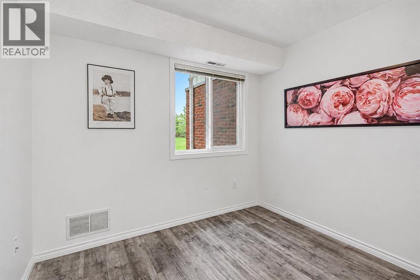
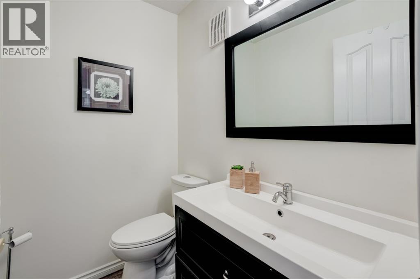
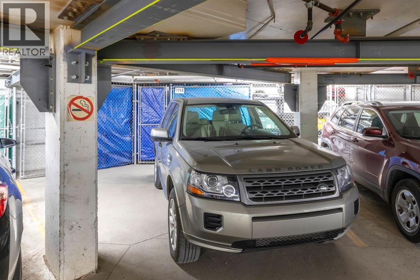
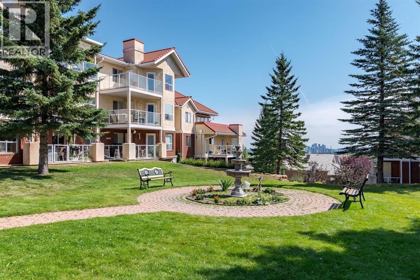
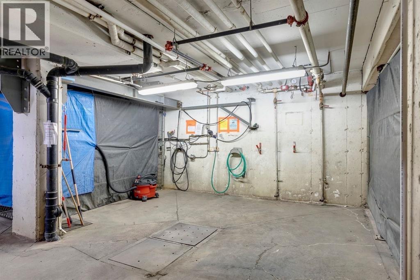
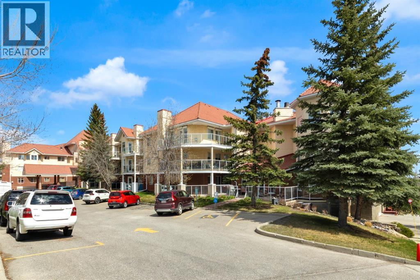
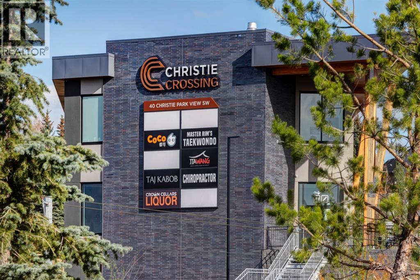
Enjoy comfortable, low maintenance-living in this thoughtfully updated two-bedroom condo nestled in Calgary's desirable Signal Hill community. This 841 sq.ft. main-floor home offers a welcoming living and dining area, a renovated kitchen with quartz countertops and stainless steel appliances, and attractive natural wood laminate throughout. Two bedrooms provide flexibility for guests, hobbies or a home office, while the full bathroom, convenient half bath and in-suite laundry add everyday practicality. One of the home's standout features is the main-floor location and covered patio with private gate opening directly onto the adjoining green space. Do you have a dog? Main-floor units permit dogs under 25 kg, subject to board approval. You'll appreciate underground parking, additional storage in front of the parking stall and a central furnace managed by the condo corporation, including regular furnace filter changes. Nearby shopping, services and public transit add to the convenience. Whether your downsizing or simply looking for a home that's easier to maintain, this updated condo offers an appealing combination of comfort, convenience and value in an established 55+ community. Immediate possession available! (id:58070)
| Bathroom Total | 2 | Bedrooms Above Ground | 2 |
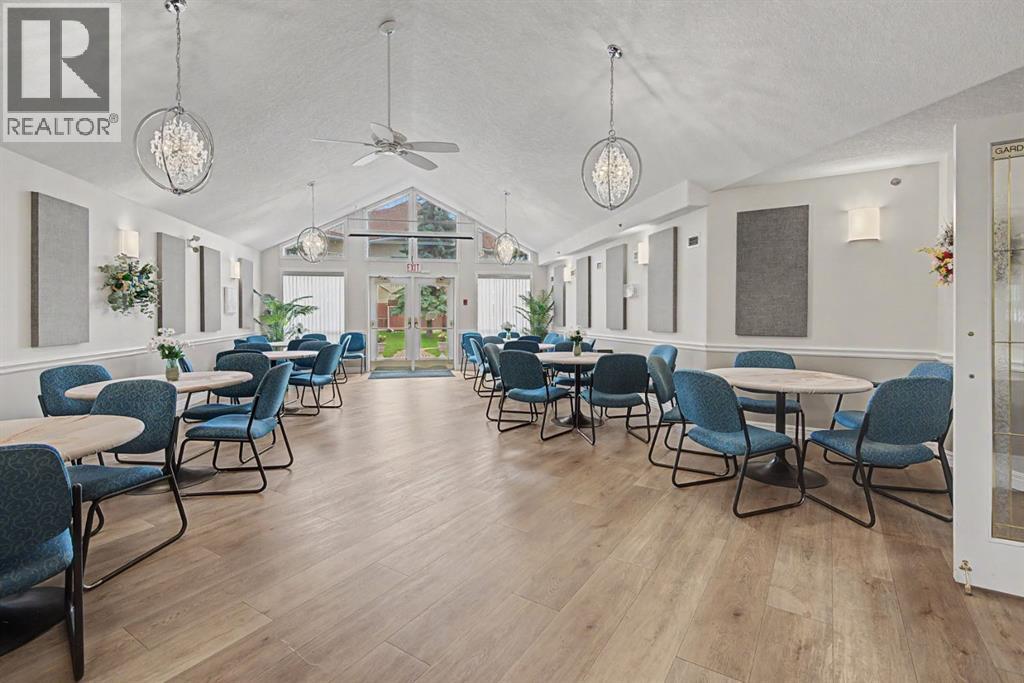
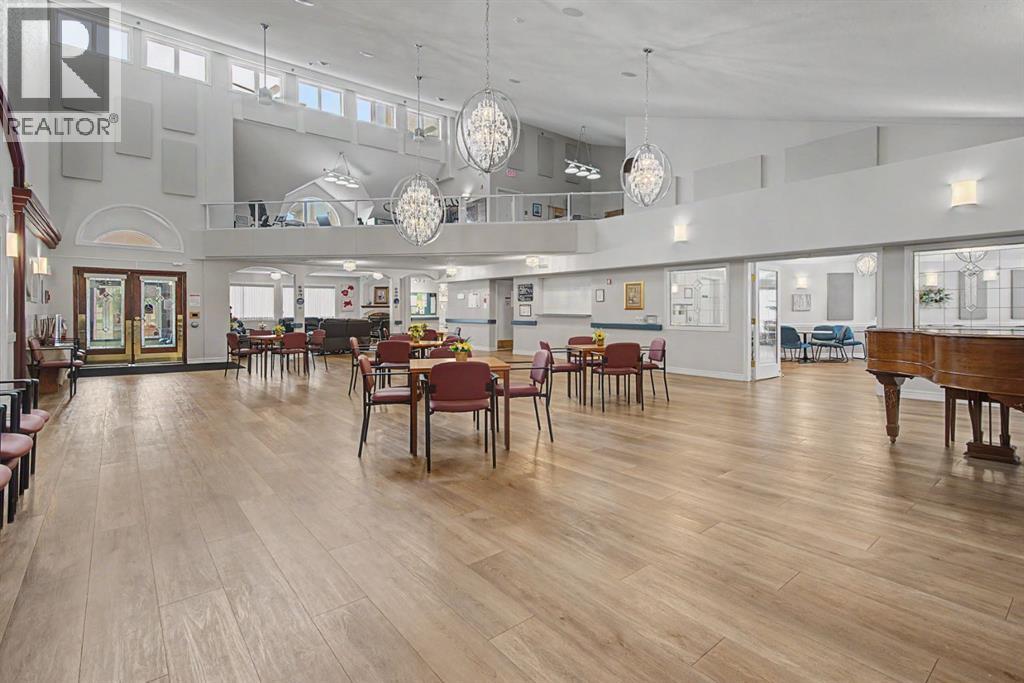
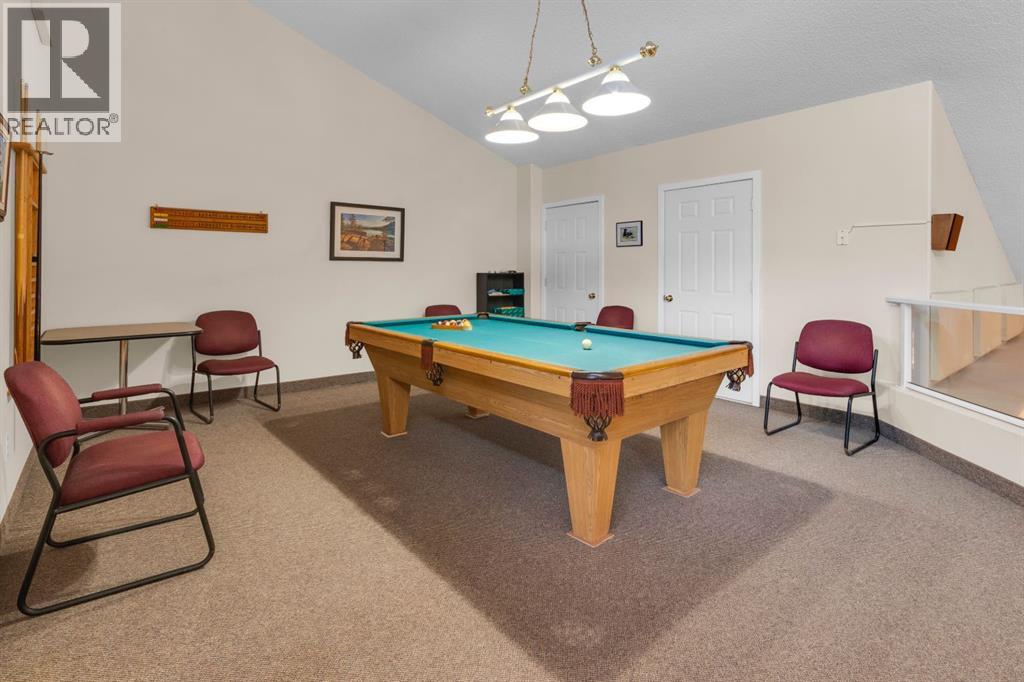
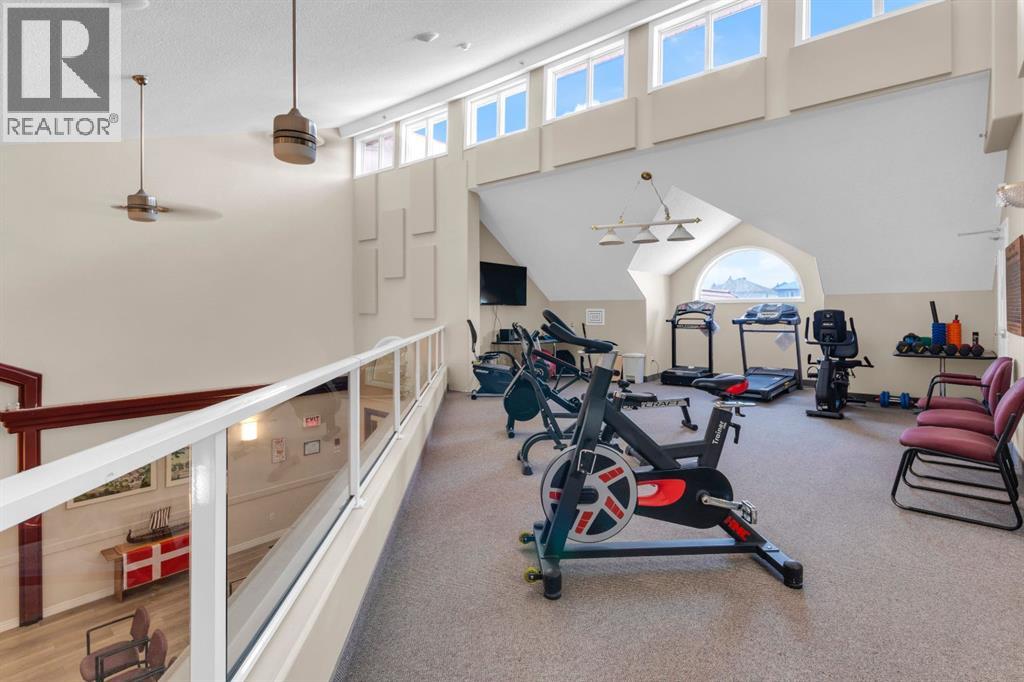
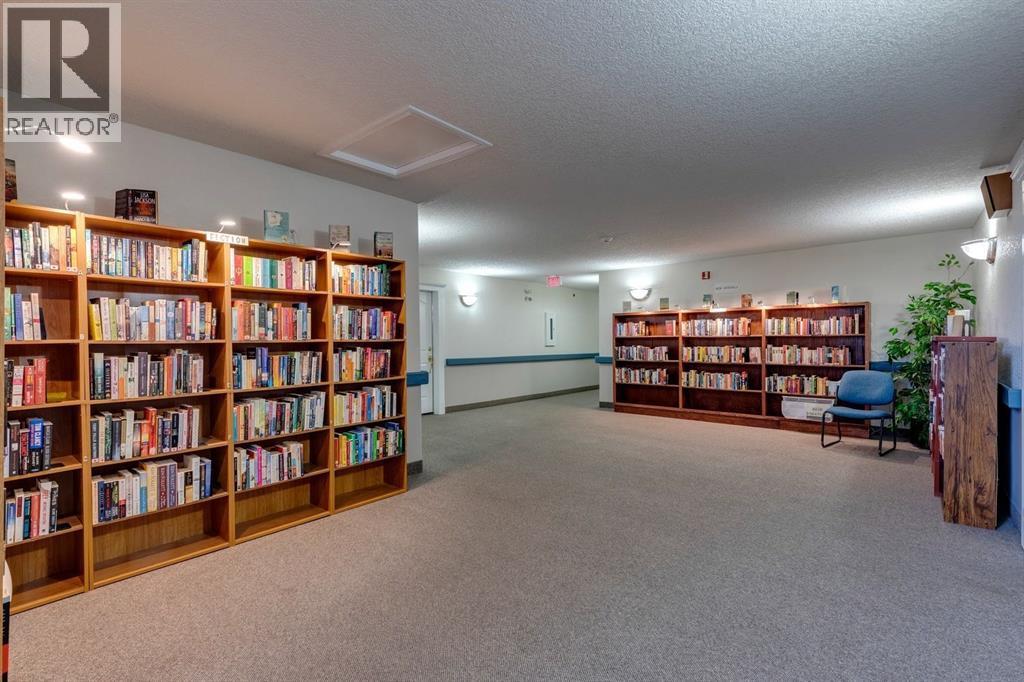
| Bedrooms Total | 2 | Amenities | Car Wash, Exercise Centre, Party Room, Recreation Centre |
| Appliances | Washer, Refrigerator, Dishwasher, Stove, Dryer, Hood Fan, Window Coverings | Constructed Date | 1996 |
| Construction Material | Wood Frame | Construction Style Attachment | Attached |
| Cooling Type | None | Exterior Finish | Brick, Stucco |
| Fire Protection | Smoke Detectors, Full Sprinkler System | Flooring Type | Ceramic Tile, Laminate |
| Half Bath Total | 1 | Heating Fuel | Natural Gas |
| Heating Type | Forced Air | Stories Total | 4 |
| Size Interior | 841 Sqft | Total Finished Area | 841.21 Sqft |
| Type | Apartment |
| Underground |
| Acreage | No | Land Amenities | Park, Shopping |
| Size Total Text | Unknown | Zoning Description | M-c1 |
| Level | Type | Dimensions |
|---|---|---|
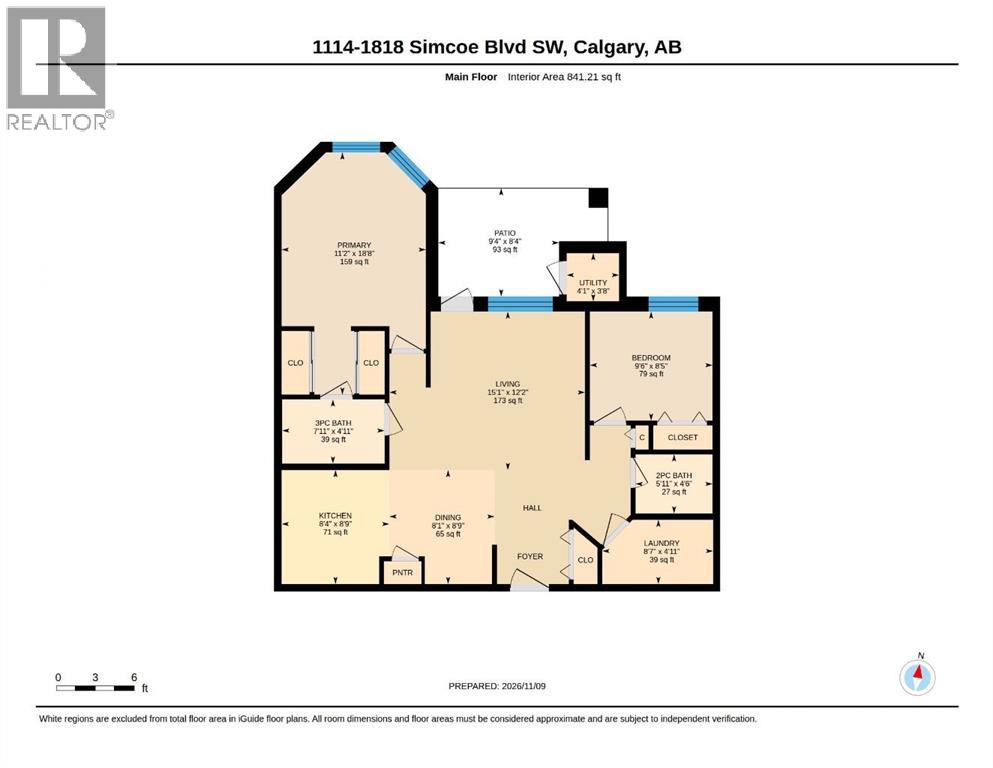
| Main Level | Living Room | 15.08 Ft x 12.17 Ft |
| Main Level | Dining Room | 8.08 Ft x 8.75 Ft |
| Main Level | Kitchen | 8.33 Ft x 8.75 Ft |
| Main Level | Primary Bedroom | 11.17 Ft x 18.67 Ft |
| Main Level | Bedroom | 9.50 Ft x 8.42 Ft |
| Main Level | 3pc Bathroom | 7.92 Ft x 4.92 Ft |
| Main Level | 2pc Bathroom | 5.92 Ft x 4.50 Ft |
| Main Level | Laundry Room | 8.58 Ft x 4.92 Ft |
| Main Level | Furnace | 4.92 Ft x 3.67 Ft |
| Main Level | Other | 9.33 Ft x 8.33 Ft |



