Request a Showing

    Description

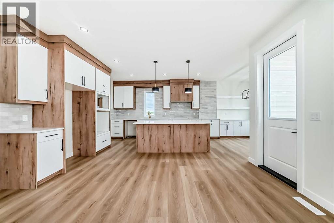
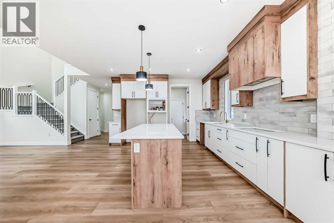
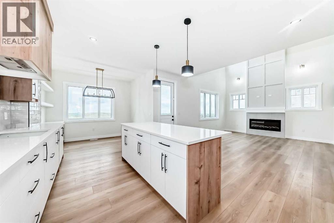
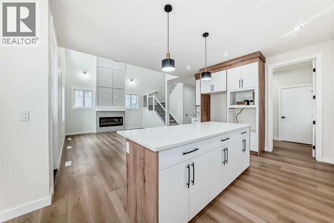
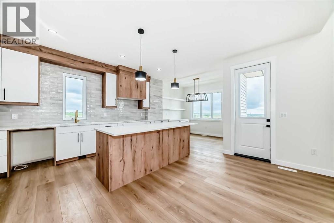
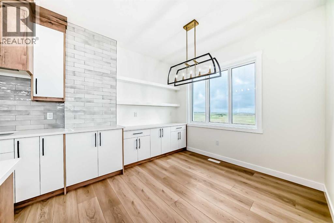
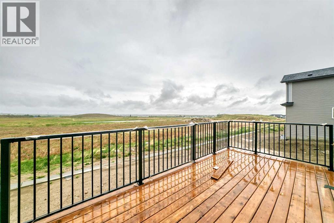
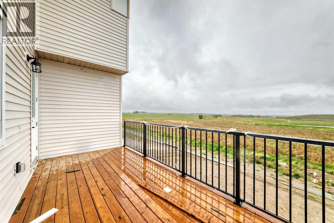
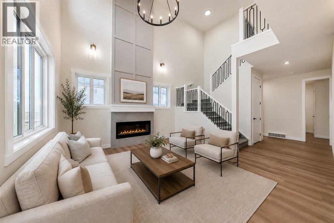
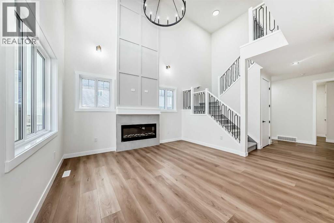
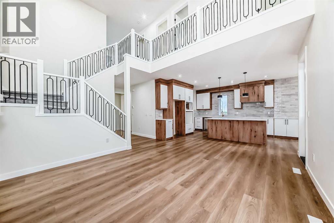
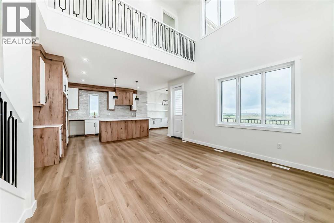
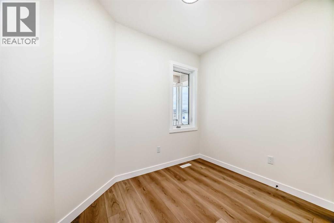
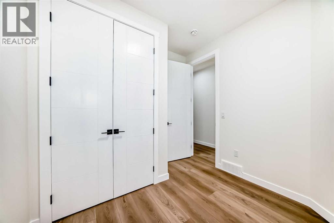
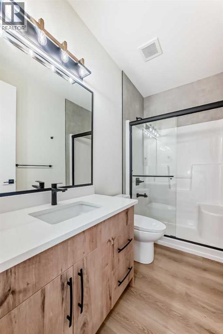
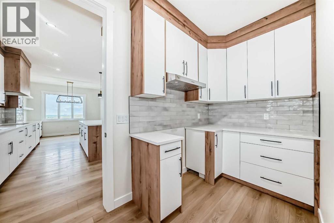
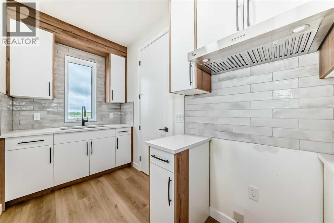
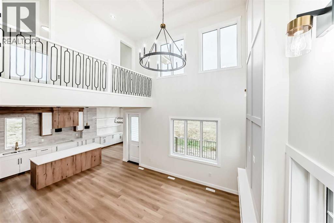
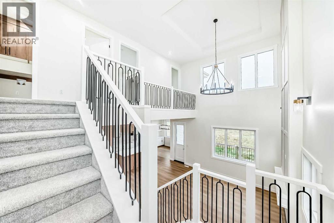
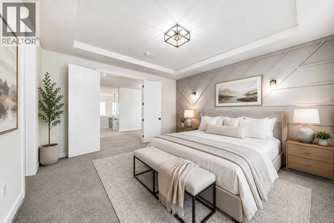
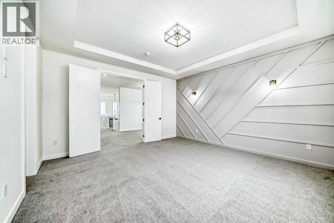
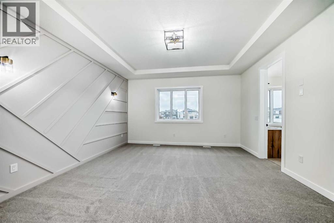
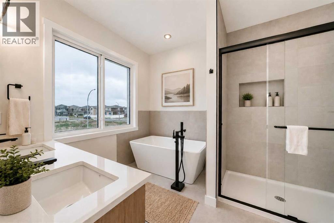
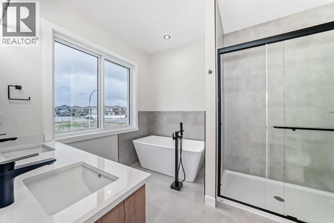
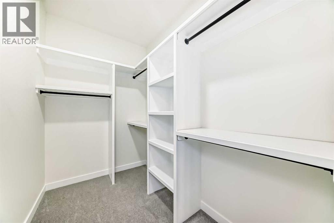
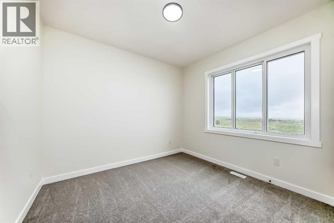
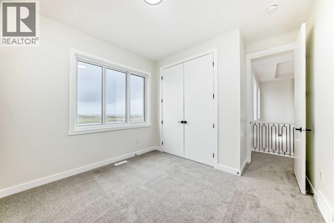
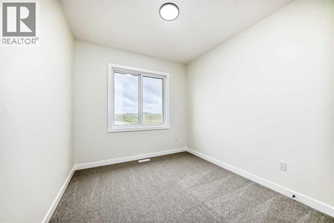
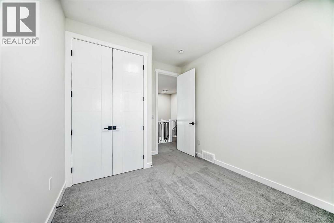
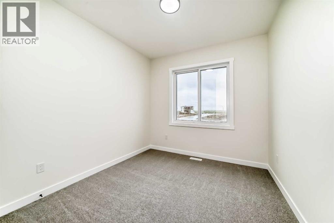
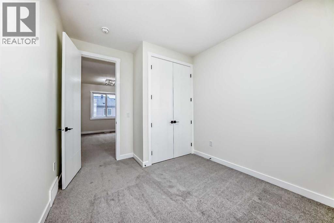
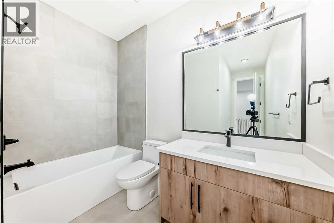
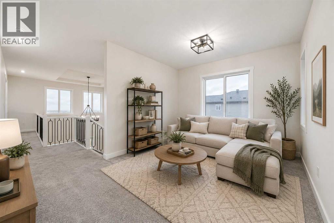
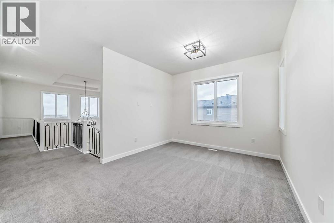
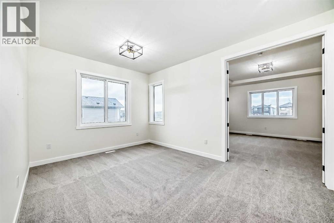
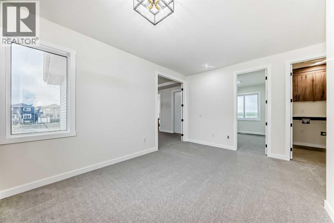
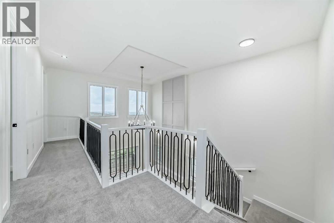
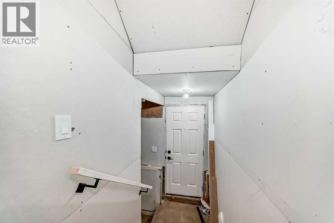
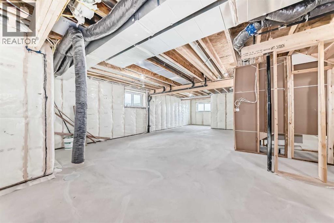
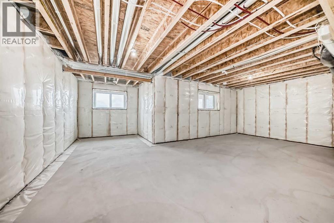
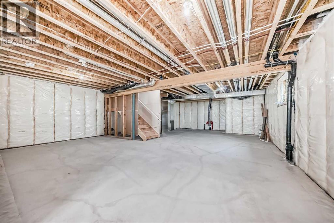
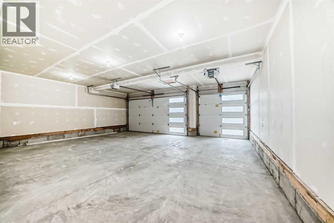
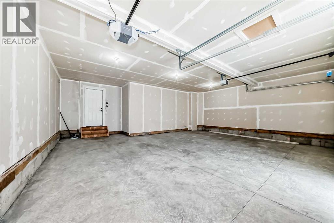
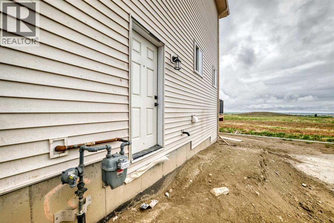
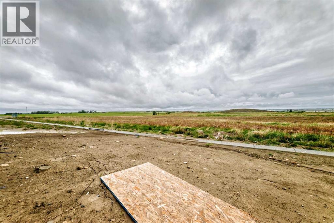
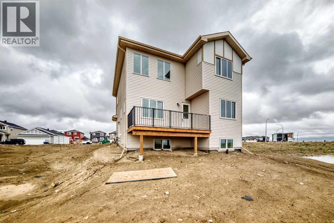
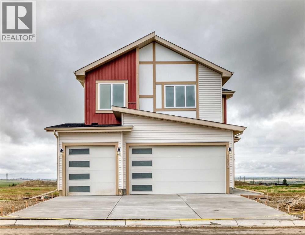
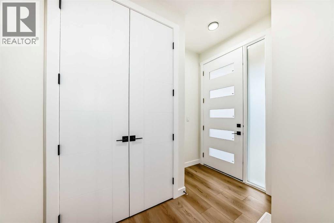
    Peace, quiet, and small-town charm await in Crossfield. This beautifully finished home offers the perfect blend of space, functionality, and opportunity. Featuring 5 bedrooms total, including a convenient main-floor bedroom and full bathroom, this layout is ideal for multi-generational living, guests, or a home office.The heart of the home impresses with soaring ceilings in the main living area, creating a bright, open atmosphere that feels both spacious and welcoming. The large modern kitchen is designed for both everyday living and entertaining, offering ample workspace, stylish finishes, and an open flow to the main living areas. An additional butler's pantry with range adds extra convenience and functionality, making meal preparation and hosting effortless. Thoughtful custom finishes throughout elevate this home above the rest.Upstairs, you'll find 4 spacious bedrooms, including a stunning primary retreat complete with a custom accent wall, luxurious ensuite, and relaxing soaker tub, the perfect place to unwind at the end of the day.Step outside to the rear deck, complete with a gas line for your BBQ, making outdoor entertaining easy and enjoyable all season long.The separate side entrance provides access to the massive undeveloped basement, offering incredible flexibility and endless possibilities for future development tailored to your family's needs.Car enthusiasts, hobbyists, and growing families will appreciate the triple attached garage, complete with a rough-in gas line for future heating.Located in the welcoming community of Crossfield, you'll enjoy the benefits of small-town living while remaining just a short drive from Calgary. If you've been searching for a home that offers space, quality craftsmanship, and room to grow, this one deserves a closer look. (id:58070)
    Property Features

    • MLS® Number A2319913
    • Price $729,000
    • Bedrooms: 5
    • Bathrooms: 3
    • Square Footage: 2408 sqft
    • Property Type: House
    • Features Pvc Window, French Door, No Animal Home, No Smoking Home
    • Parking Space Total 6
    • Plan 2410344
    • Structure Deck

    Buildings

    Bathroom Total 3 Bedrooms Above Ground 5
    Bedrooms Total 5 Appliances Refrigerator, Cooktop - Electric, Dishwasher, Range, Microwave, Oven - Built-in, Hood Fan
    Basement Development Unfinished Basement Type Full (unfinished)
    Constructed Date 2025 Construction Material Wood Frame
    Construction Style Attachment Detached Cooling Type None
    Exterior Finish Vinyl Siding Fireplace Present Yes
    Fireplace Total 1 Flooring Type Carpeted, Tile, Vinyl
    Foundation Type Poured Concrete Heating Fuel Natural Gas
    Heating Type Forced Air Stories Total 2
    Size Interior 2408 Sqft Total Finished Area 2407.7 Sqft
    Type House

    Parking

    Attached Garage 3

    Land

    Acreage No Fence Type Not Fenced
    Size Depth 35 M Size Frontage 12.8 M
    Size Irregular 447.98 Size Total 447.98 M2|4,051 - 7,250 Sqft
    Size Total Text 447.98 M2|4,051 - 7,250 Sqft Zoning Description R-1b

    Rooms

    Level Type Dimensions
    Main Level Other 8.42 Ft x 4.00 Ft
    Main Level Other 13.50 Ft x 5.67 Ft
    Main Level 3pc Bathroom 9.00 Ft x 5.00 Ft
    Main Level Bedroom 9.00 Ft x 9.58 Ft
    Main Level Other 8.58 Ft x 5.50 Ft
    Main Level Living Room 17.75 Ft x 13.67 Ft
    Main Level Dining Room 10.00 Ft x 10.25 Ft
    Main Level Kitchen 13.08 Ft x 10.33 Ft
    Main Level Other 7.25 Ft x 3.92 Ft
    Upper Level Bonus Room 15.17 Ft x 10.83 Ft
    Upper Level Primary Bedroom 15.58 Ft x 15.00 Ft
    Upper Level Other 8.50 Ft x 5.50 Ft
    Upper Level 5pc Bathroom 11.08 Ft x 8.58 Ft
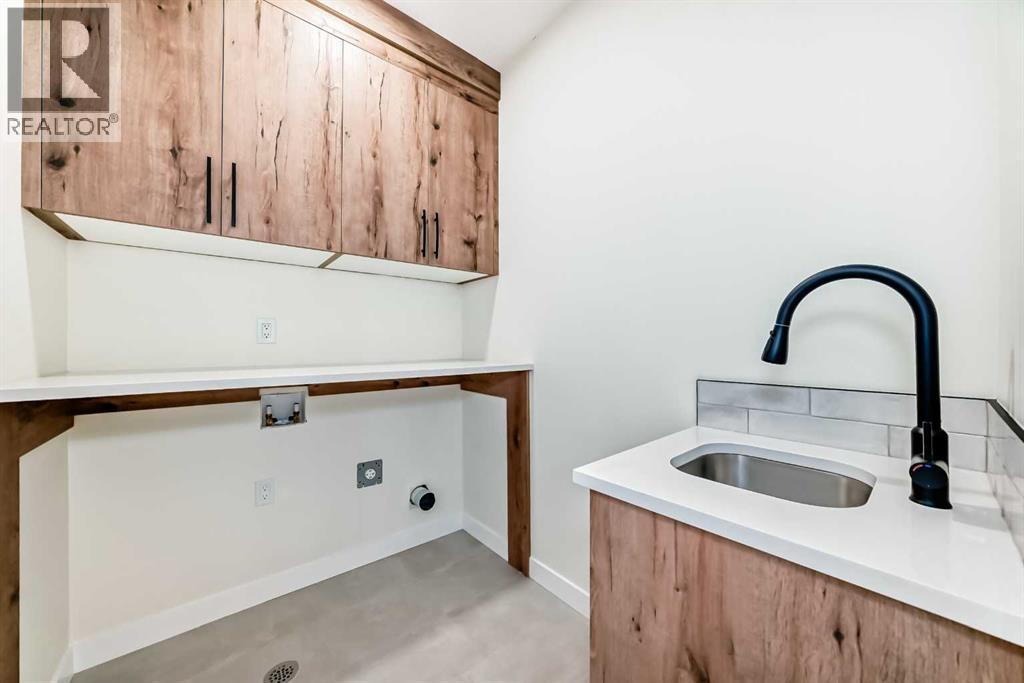
    Upper Level Laundry Room 6.92 Ft x 5.42 Ft
    Upper Level 4pc Bathroom 9.17 Ft x 5.00 Ft
    Upper Level Bedroom 12.42 Ft x 9.58 Ft
    Upper Level Bedroom 12.42 Ft x 9.42 Ft
    Upper Level Bedroom 9.83 Ft x 10.67 Ft
    Address
    Scroll to Top