Description
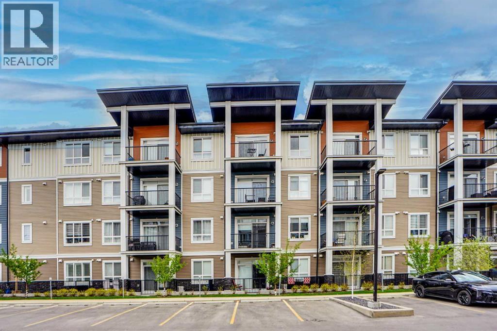
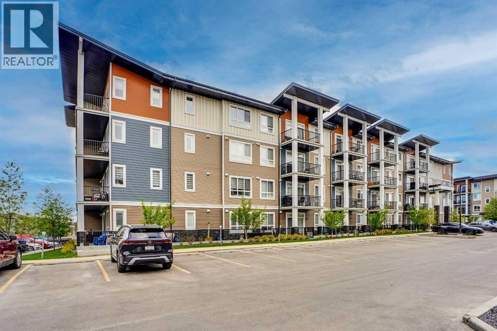
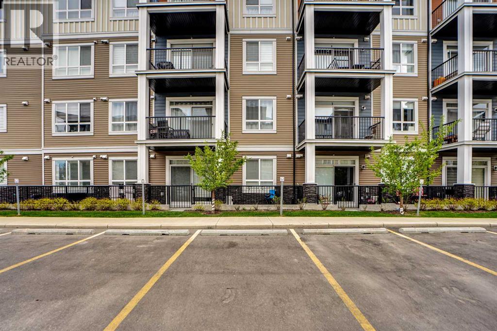
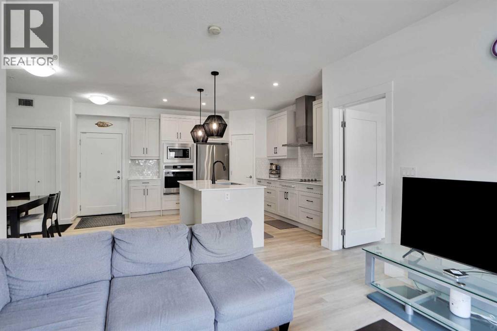
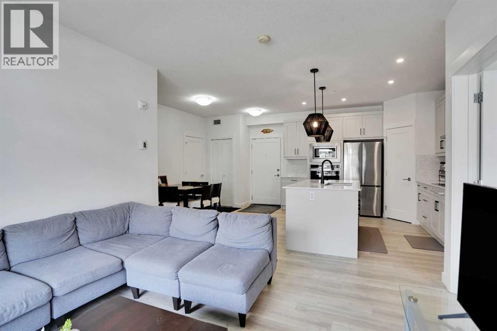
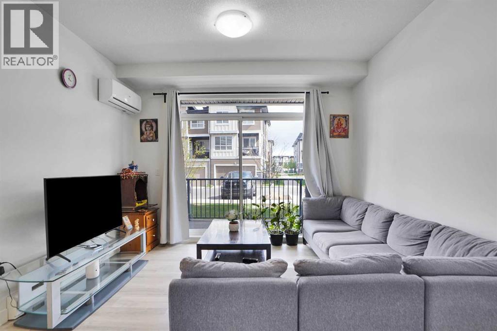
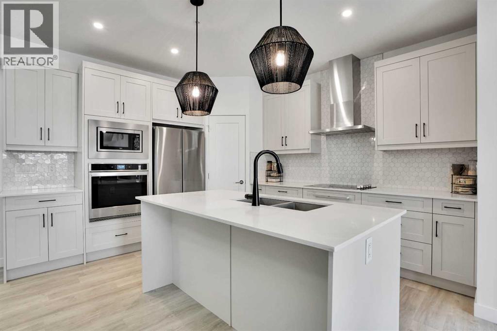
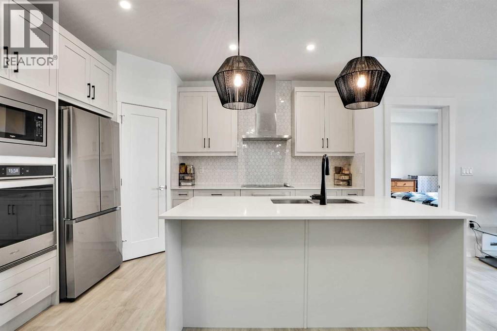
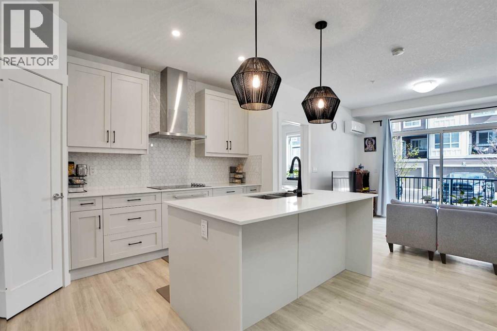
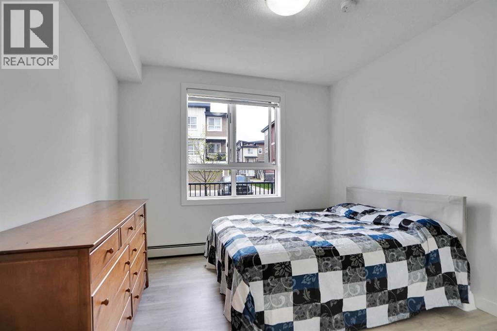
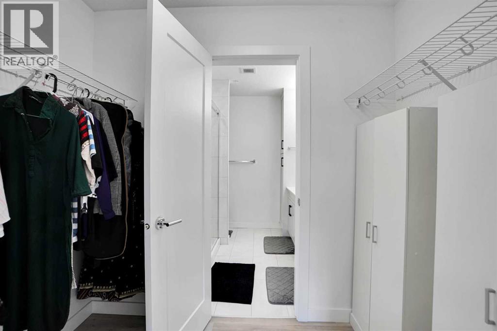
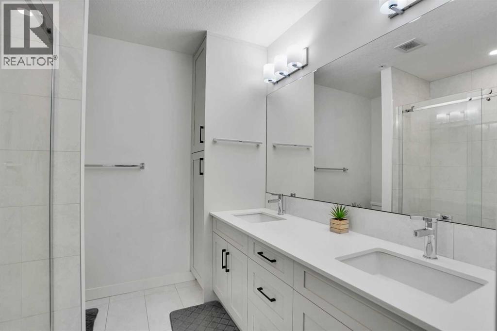
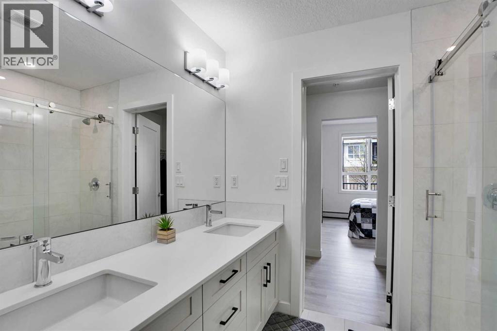
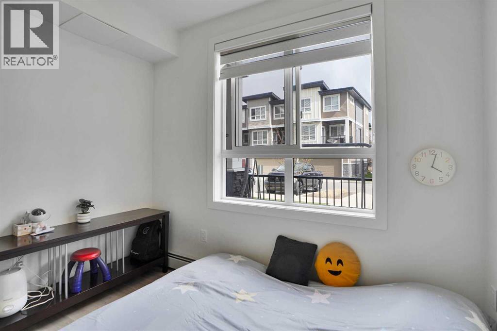
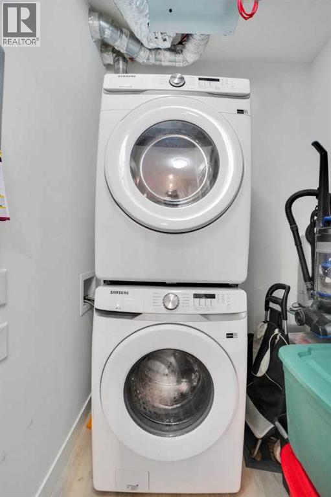
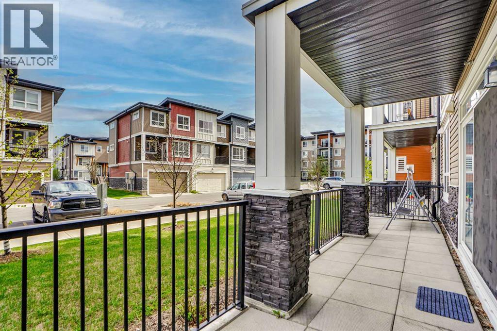
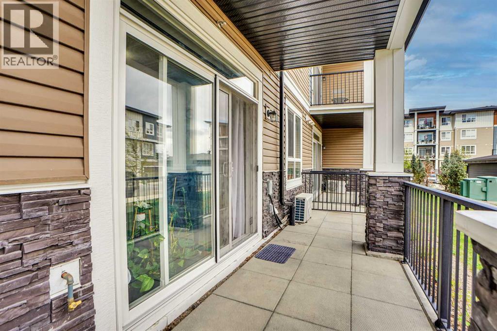
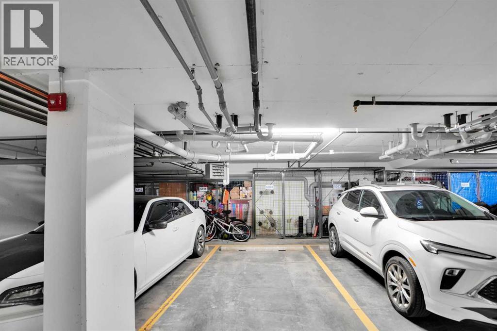
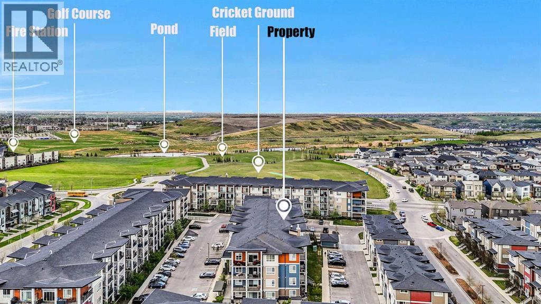
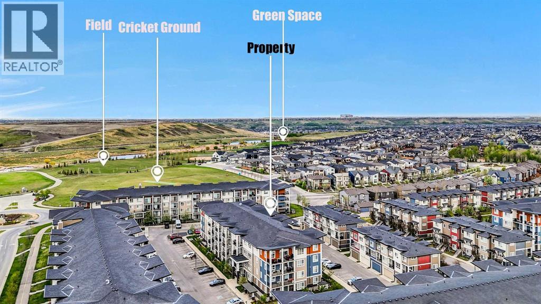
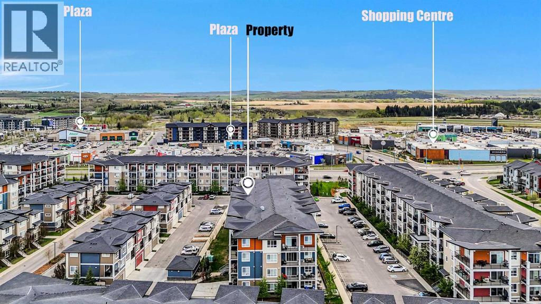
Step into this main floor condo unit, with extended SE facing PATIO with PLENTY of Sunlight, LOTS OF UPGRADES in the UNIT. move-in ready 2-bedroom, 2-bathroom condo in the community of Walden, where modern style meets everyday comfort and convenience. Offering 842 sq. ft. of thoughtfully designed living space, this home feels bright, spacious, and welcoming from the moment you enter.The open-concept floor plan seamlessly connects with gourmet kitchen, built in microwave and built in oven and electric cook top, dining and living areas creating the perfect space for both entertaining and relaxing. The contemporary kitchen features quartz countertops with UNDERMOUNT SINKS, Lots of cabinetry, stainless steel appliances, and a large island with ample prep space and seating.The spacious primary bedroom offers a full ensuite bathroom and generous closet space, while the second bedroom is ideal for guests, a home office, or a growing family and second full bathroom. With separate laundry with storage.This unit stands out with two titled parking stalls — one underground and one surface stall — plus a separate storage locker, providing added flexibility and storage rarely found in comparable units.Ideally located close to shopping, restaurants, parks, walking paths, and transit, with quick access to Macleod Trail, Stoney Trail, and Deerfoot Trail, this property is perfect for both homeowners and investors looking for strong long-term value. Stylish, clean, and exceptionally well kept, this condo is truly one you do not want to miss. (id:58070)

 Calgary





