 Cochrane


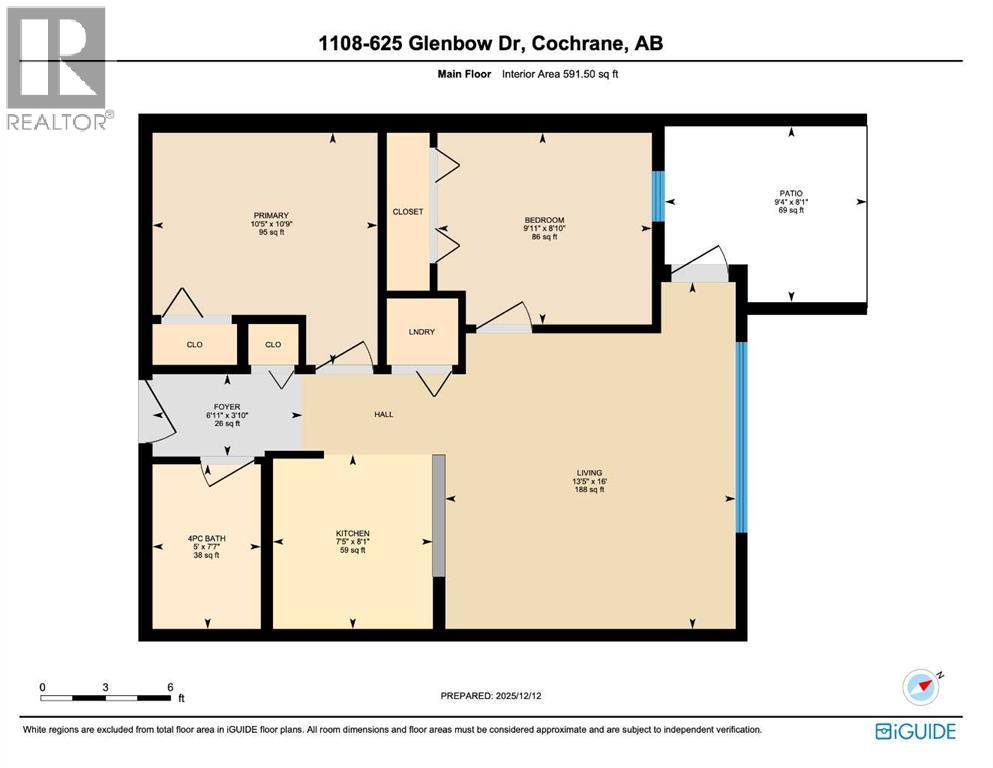
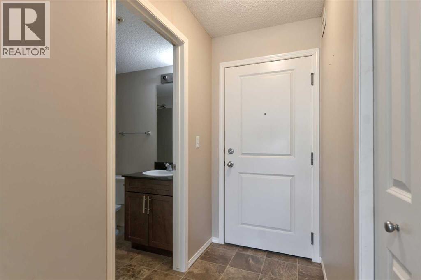
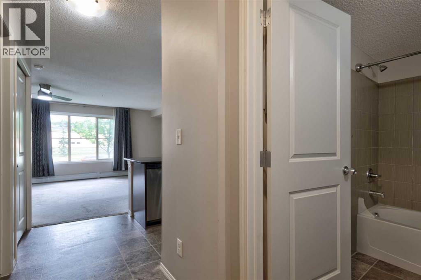
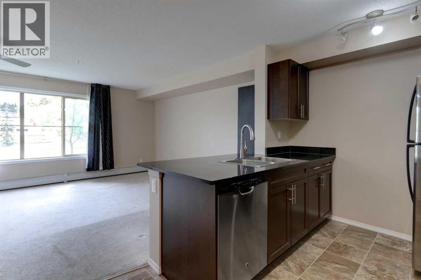
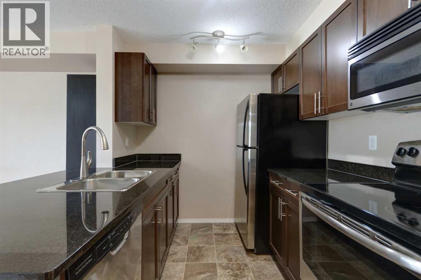
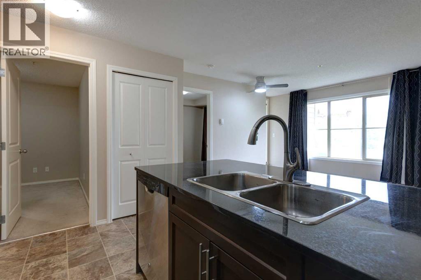
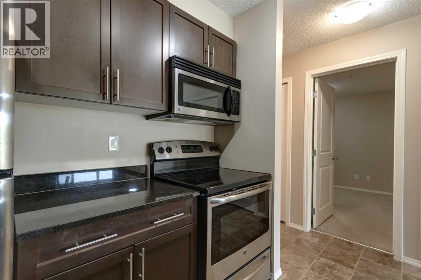
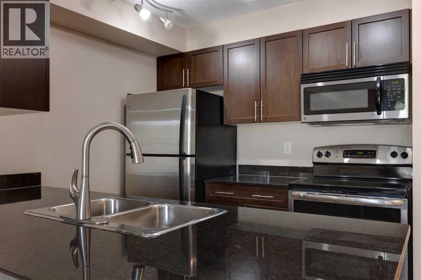
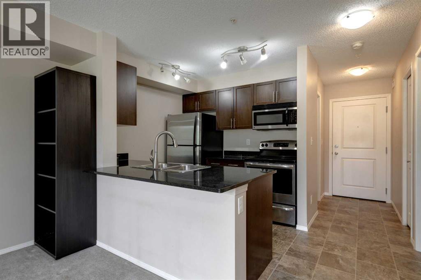
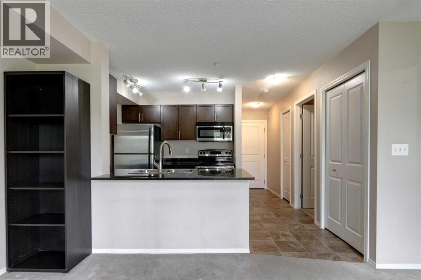
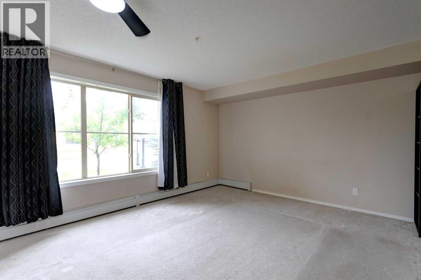
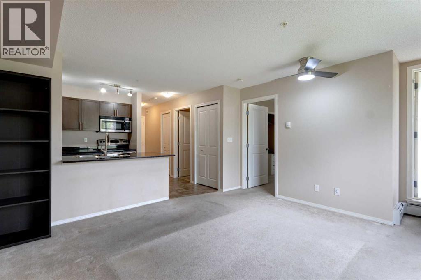
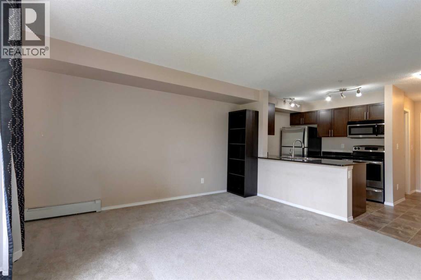
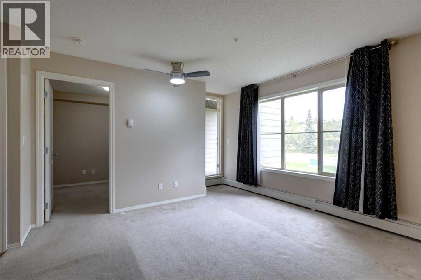
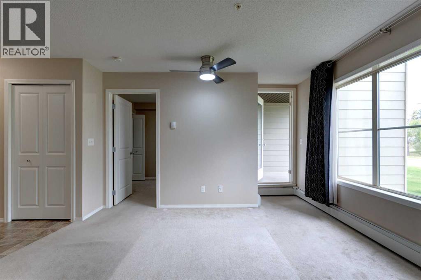
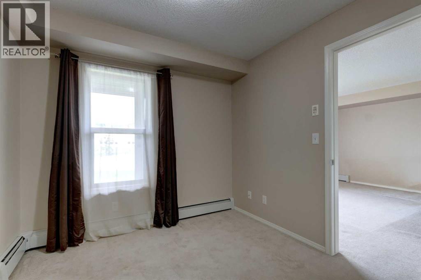
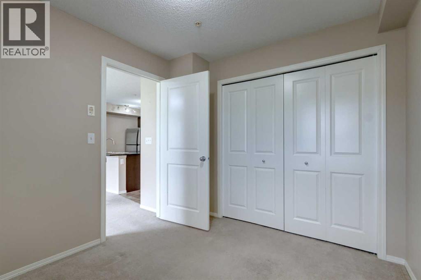
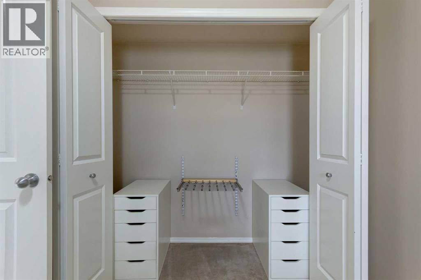
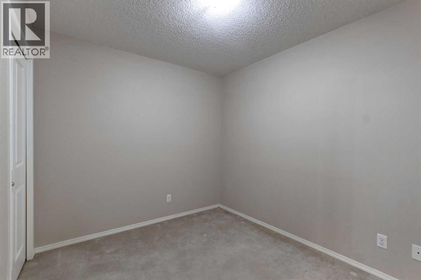
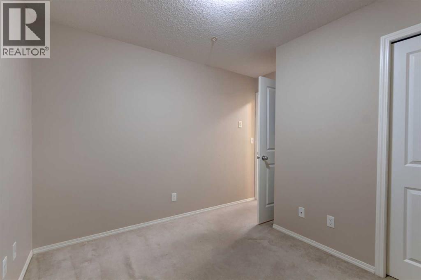
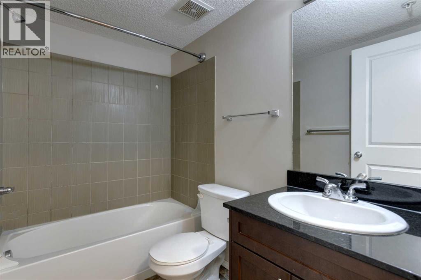
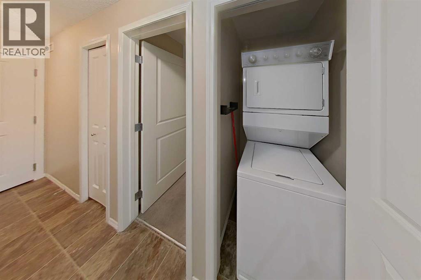
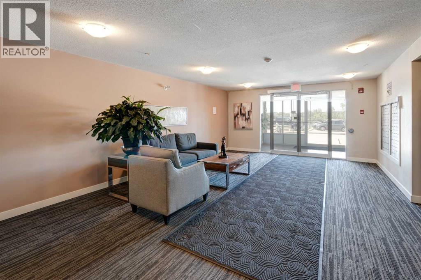
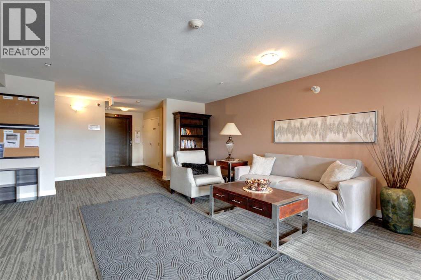
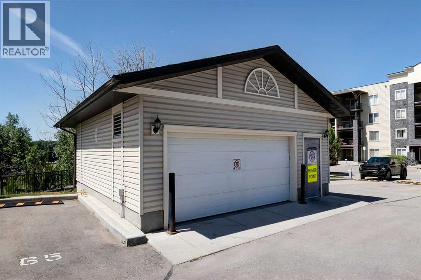
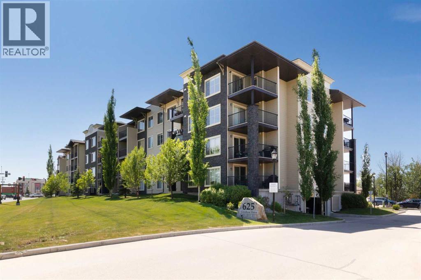
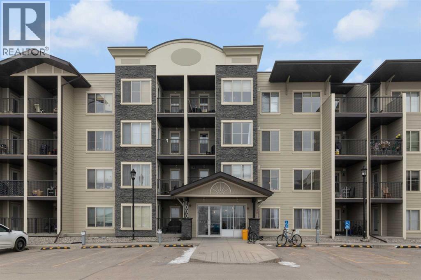
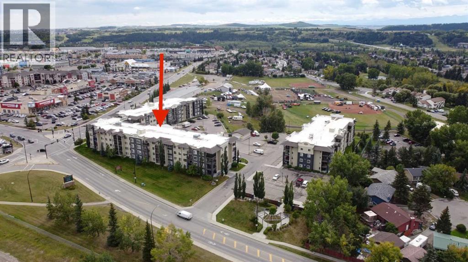
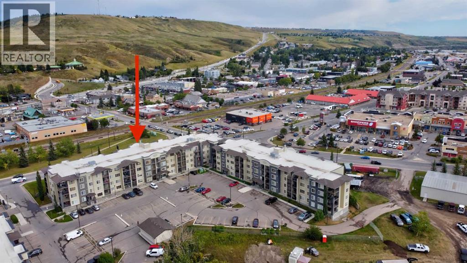
This inviting main-floor unit offers flexible living as a two-bedroom home or a one-bedroom plus den. With 591 square feet of comfortable space, it includes a spacious primary bedroom, second bedroom OR den, in-suite laundry, a four-piece bathroom, and an upgraded kitchen with granite countertops. Guests have access to ample parking, while the tenant benefits from secure UNDERGROUND PARKING. (id:58070)
| Bathroom Total | 1 | Bedrooms Above Ground | 1 |
| Bedrooms Total | 1 | Appliances | Refrigerator, Dishwasher, Stove, Microwave Range Hood Combo, Window Coverings, Washer/dryer Stack-up |
| Constructed Date | 2013 | Construction Material | Wood Frame |
| Construction Style Attachment | Attached | Cooling Type | None |
| Exterior Finish | Composite Siding, Stone | Flooring Type | Carpeted, Ceramic Tile |
| Heating Type | Radiant Heat | Stories Total | 4 |
| Size Interior | 592 Sqft | Total Finished Area | 591.5 Sqft |
| Type | Apartment |
| Garage | |
| Heated Garage | |
| Underground |
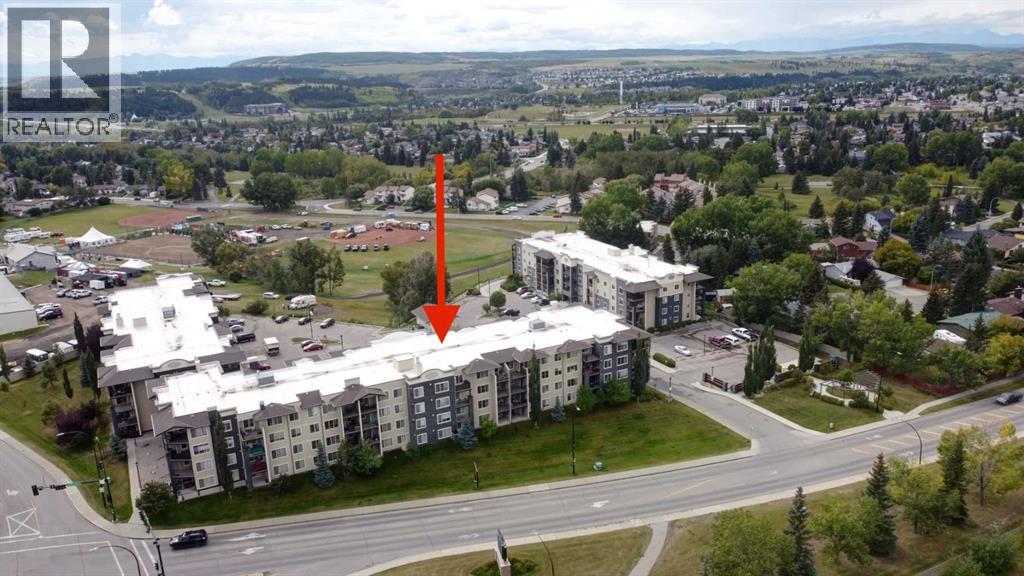
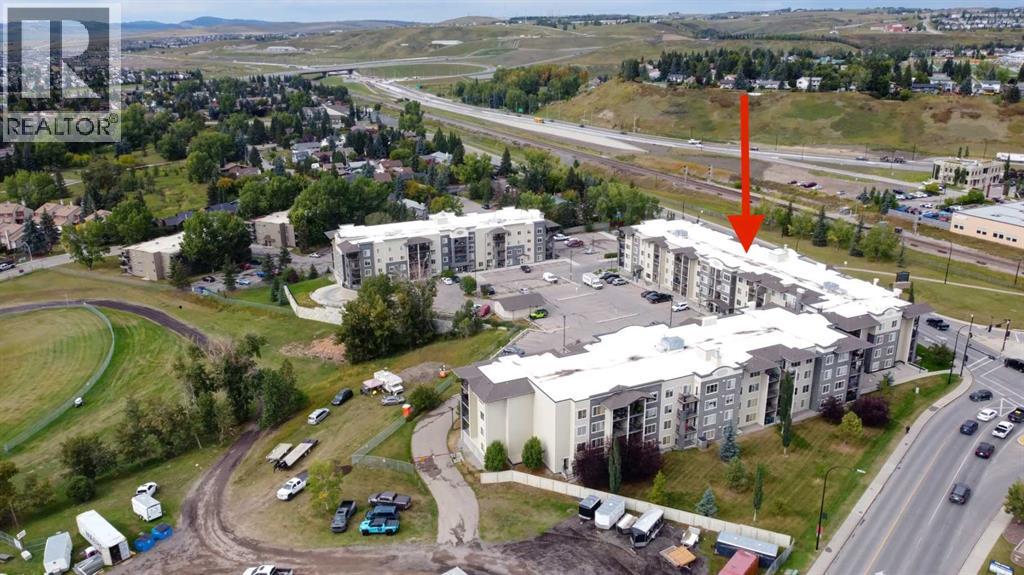
| Acreage | No | Land Amenities | Playground, Recreation Nearby, Schools, Shopping |
| Size Irregular | 54.90 | Size Total | 54.9 M2|0-4,050 Sqft |
| Size Total Text | 54.9 M2|0-4,050 Sqft | Zoning Description | R-hd |
| Level | Type | Dimensions |
|---|---|---|
| Main Level | 4pc Bathroom | 7.58 Ft x 5.00 Ft |
| Main Level | Primary Bedroom | 8.83 Ft x 9.92 Ft |
| Main Level | Foyer | 3.83 Ft x 6.92 Ft |
| Main Level | Kitchen | 8.08 Ft x 7.42 Ft |
| Main Level | Den | 10.75 Ft x 10.42 Ft |
| Main Level | Other | 8.08 Ft x 9.33 Ft |

