 Cochrane


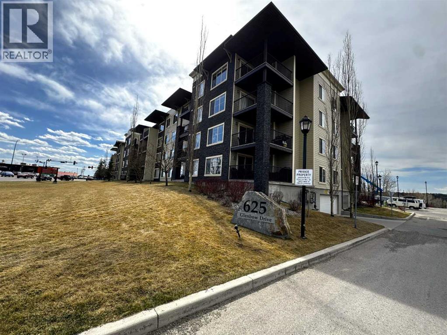
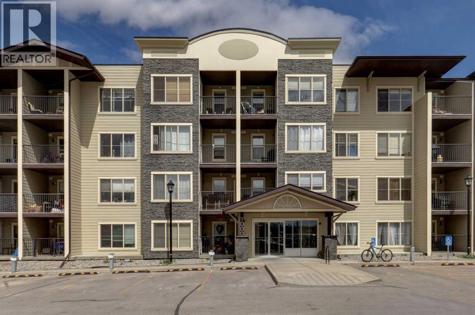
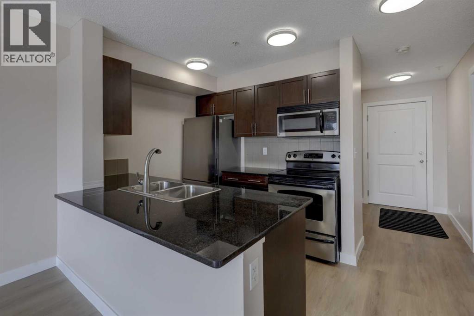
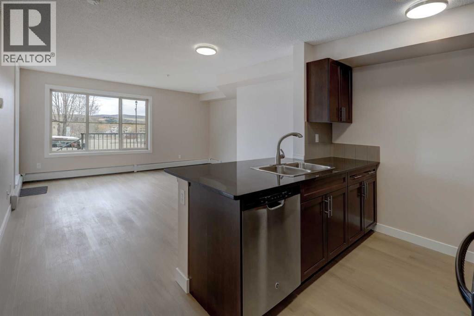
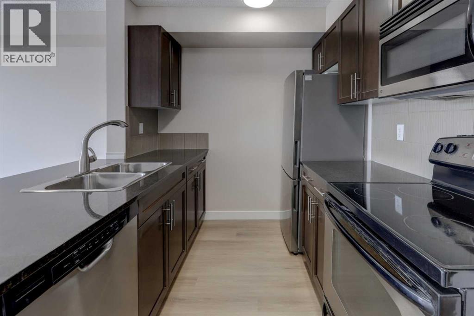
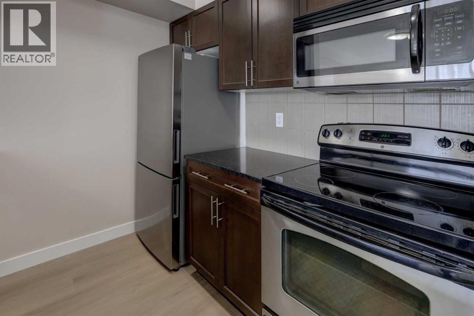
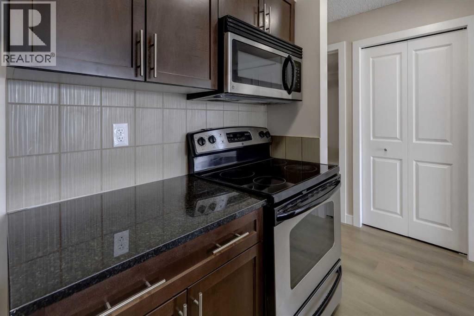
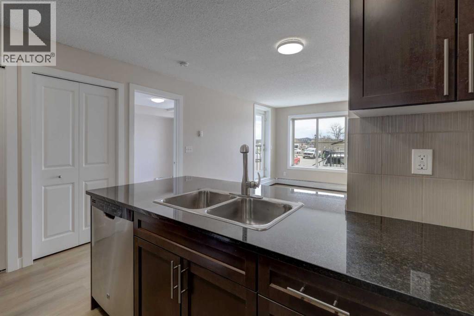
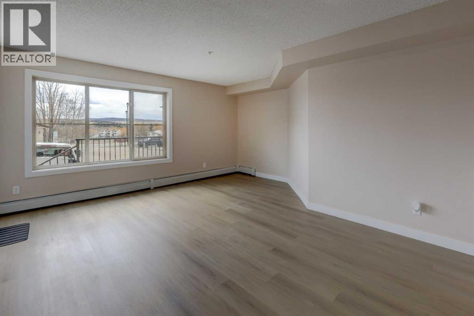
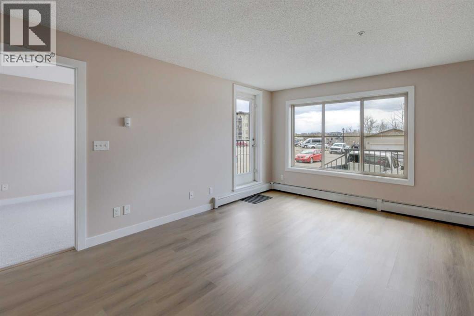
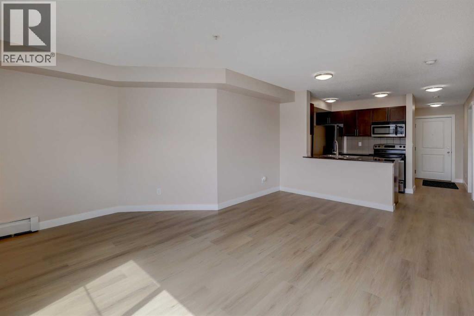
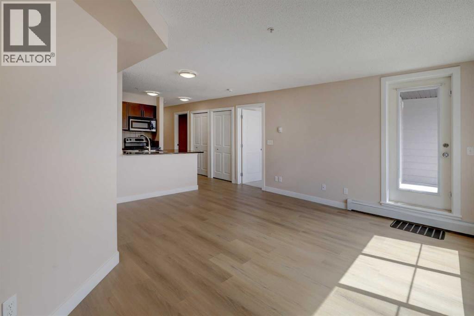
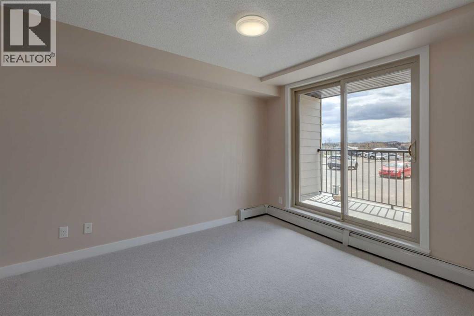
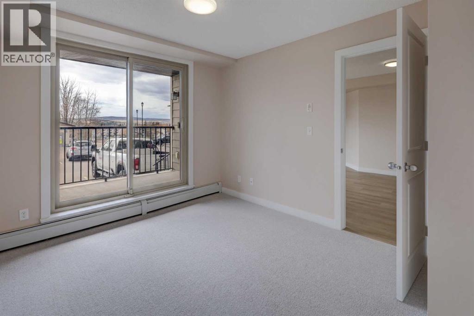
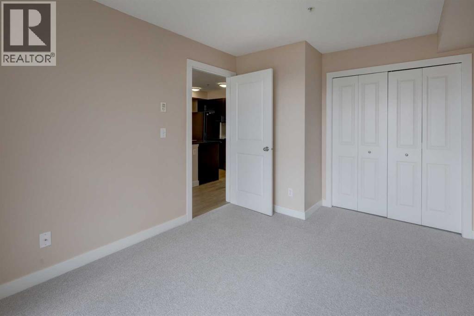
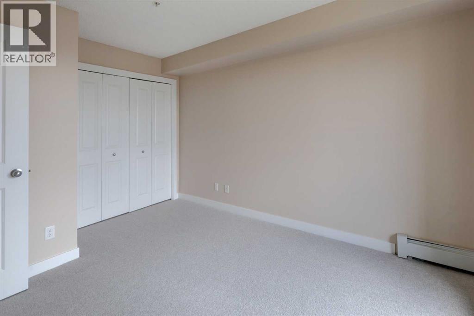
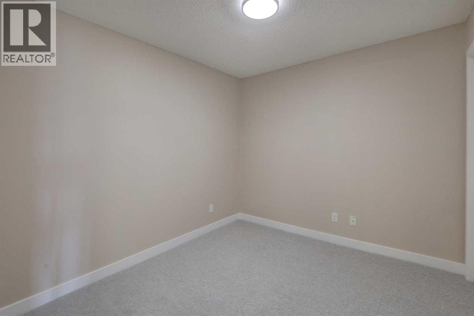
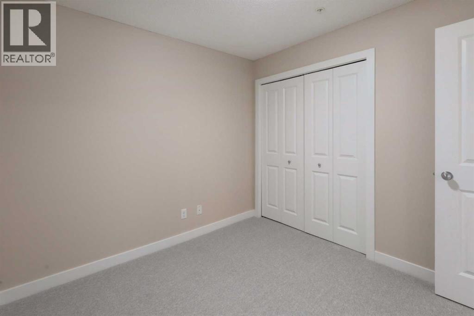
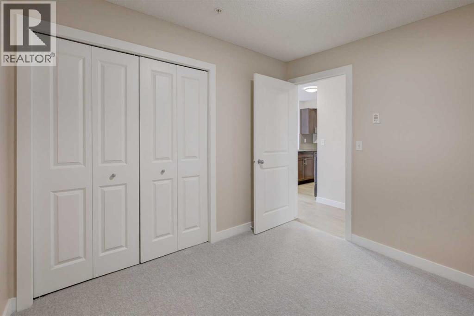
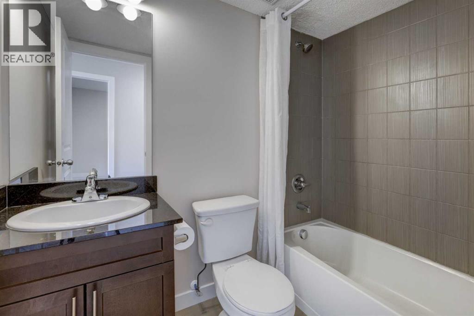
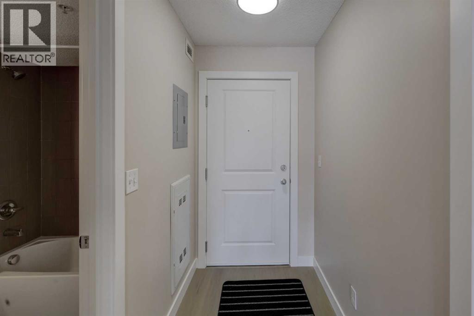
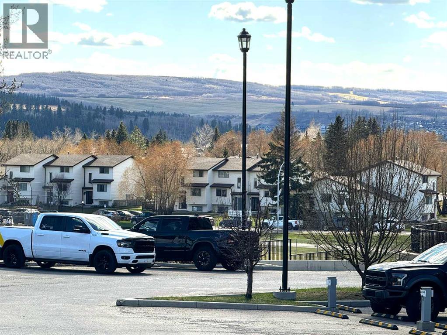
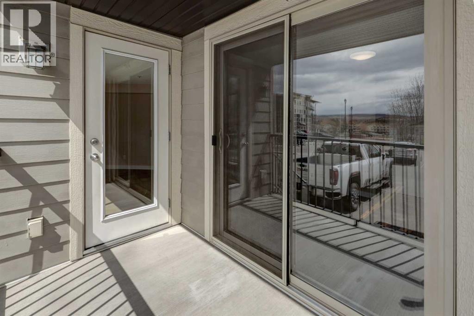
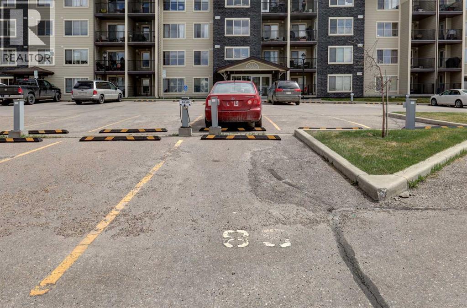
Don't miss this excellent opportunity to own a renovated 2-bedroom, 1-bathroom condo in the heart of Cochrane.The unit features several recent updates, including new luxury vinyl plank flooring, new bedroom carpeting, fresh paint, and updated lighting. The functional kitchen offers granite countertops and an updated refrigerator. Th?is property is move-in ready and includes one assigned parking stall.You will also enjoy a south-facing deck, perfect for th?ose long summer ?nights. Located on the ground floor this unit offers the convenience of secondary outside access ?next to the unit and ?makes moving ?easy without ?requiring the elevator. Located within walking distance of shopping, restaurants, and groceries, making it an ideal fit for first-time buyers, downsizers, or investors.? Book your showing today before this unit is gone! (id:58070)
| Bathroom Total | 1 | Bedrooms Above Ground | 2 |
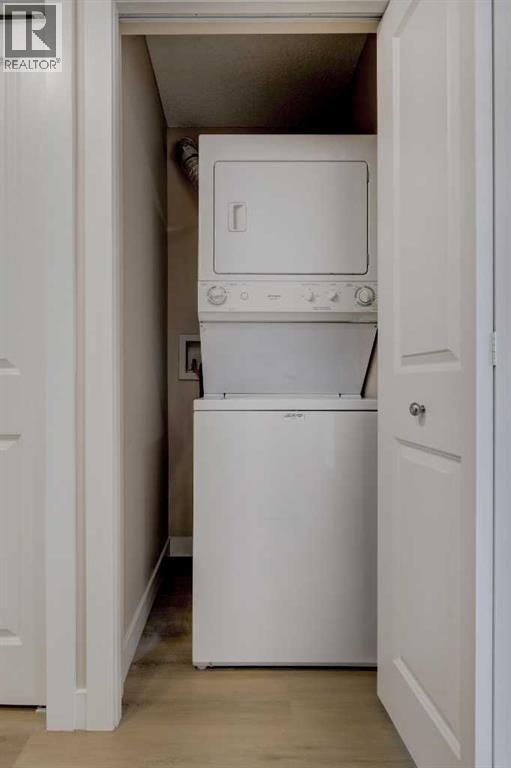
| Bedrooms Total | 2 | Appliances | Refrigerator, Dishwasher, Stove, Microwave Range Hood Combo, Washer/dryer Stack-up |
| Constructed Date | 2013 | Construction Material | Wood Frame |
| Construction Style Attachment | Attached | Cooling Type | None |
| Flooring Type | Carpeted, Vinyl Plank | Heating Type | Baseboard Heaters |
| Stories Total | 4 | Size Interior | 667 Sqft |
| Total Finished Area | 667 Sqft | Type | Apartment |
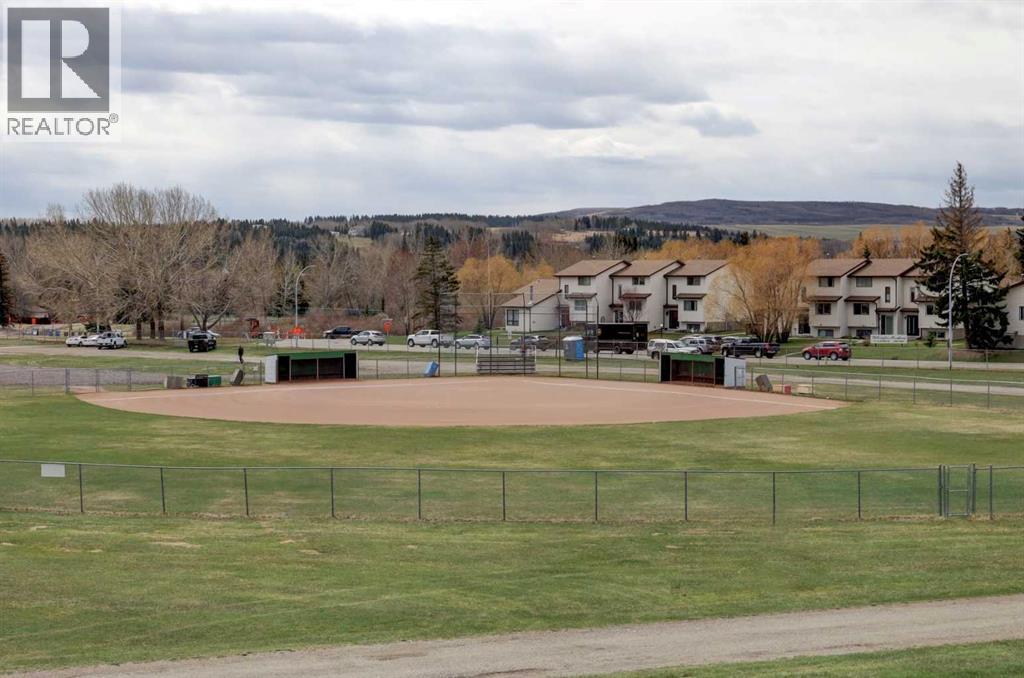
| Acreage | No | Land Amenities | Park, Schools, Shopping |
| Size Irregular | 62.80 | Size Total | 62.8 M2|0-4,050 Sqft |
| Size Total Text | 62.8 M2|0-4,050 Sqft | Zoning Description | R-hd |
| Level | Type | Dimensions |
|---|---|---|
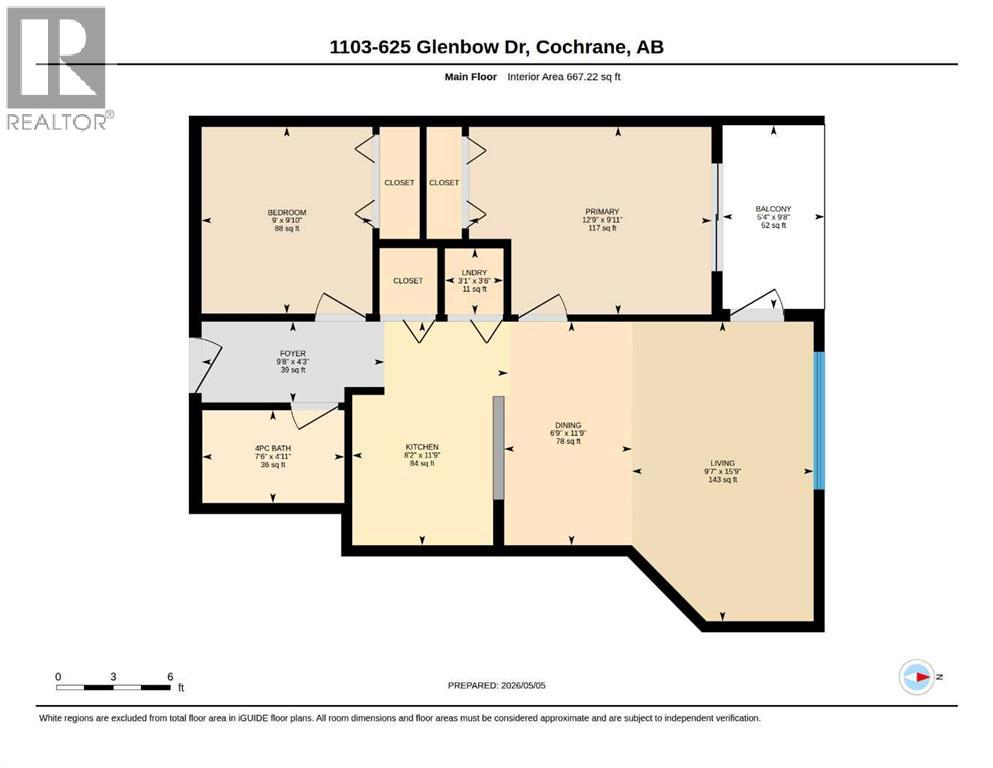
| Main Level | 3pc Bathroom | Measurements not available |
| Main Level | Other | 9.67 Ft x 5.33 Ft |
| Main Level | Bedroom | 9.83 Ft x 9.00 Ft |
| Main Level | Dining Room | 11.75 Ft x 6.75 Ft |
| Main Level | Foyer | 4.25 Ft x 9.67 Ft |
| Main Level | Kitchen | 11.75 Ft x 8.17 Ft |
| Main Level | Living Room | 15.75 Ft x 9.58 Ft |
| Main Level | Laundry Room | 3.50 Ft x 3.08 Ft |
| Main Level | Primary Bedroom | 9.92 Ft x 12.75 Ft |

