 Calgary


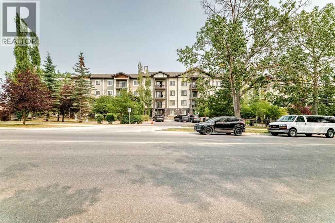
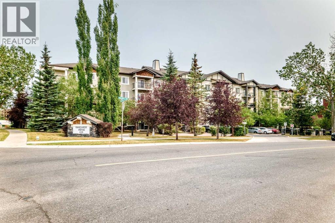
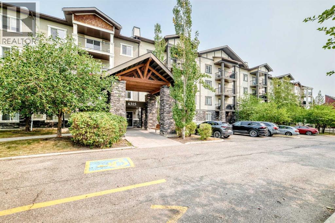
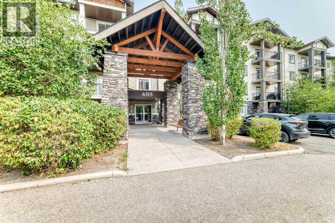
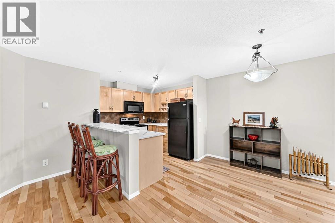
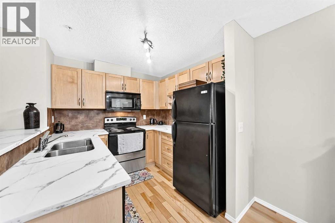
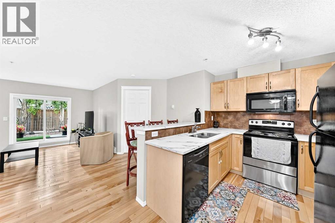
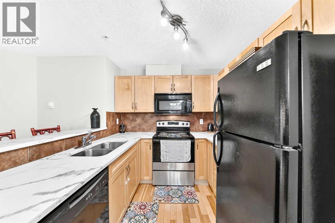
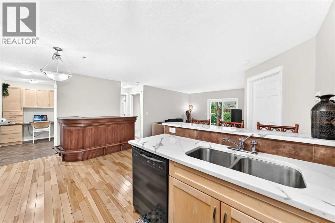
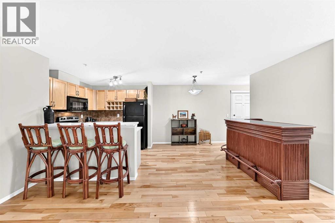
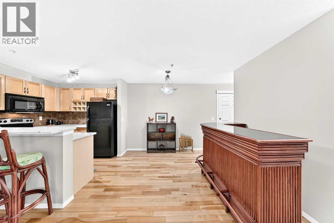
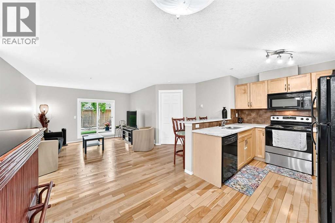
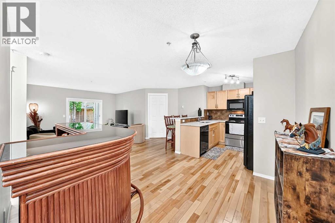
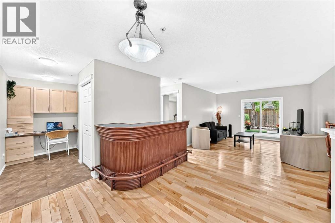
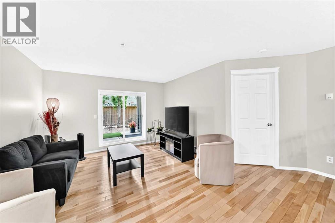
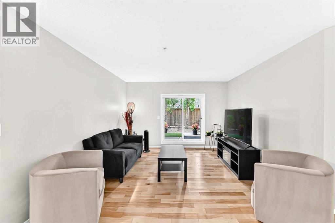
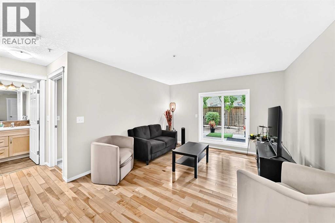
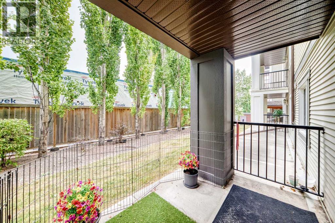
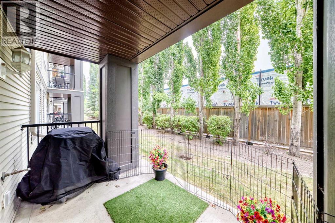
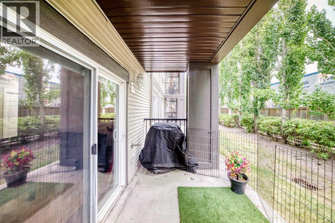
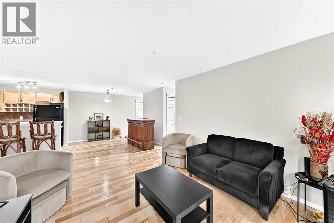
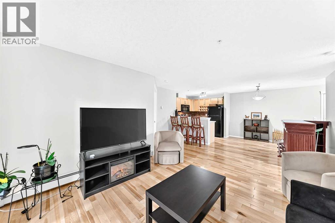
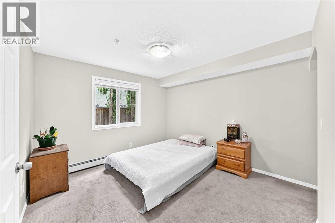
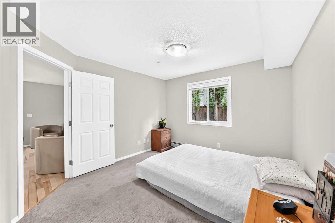
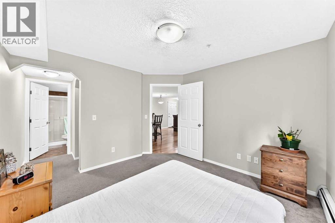
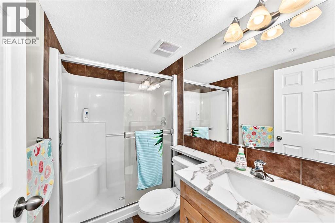
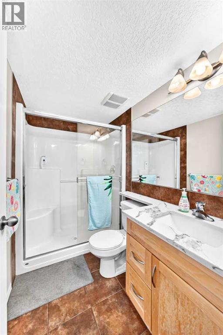
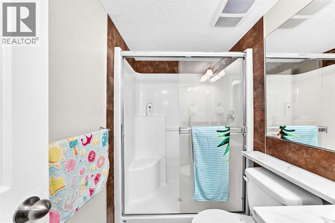
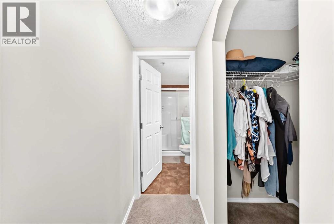
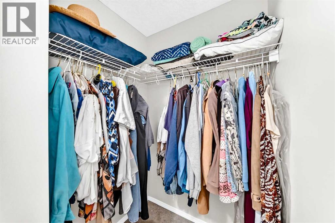
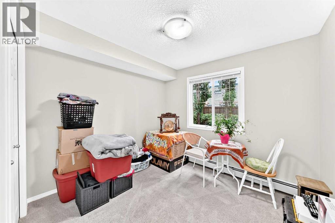
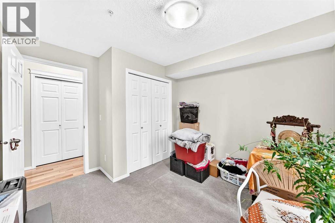
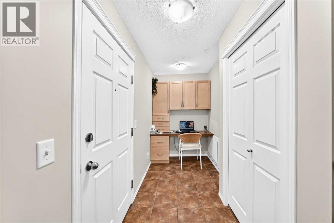
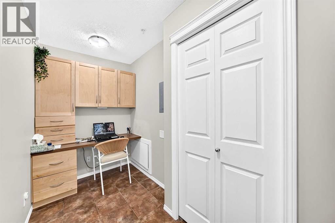
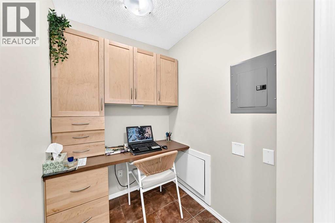
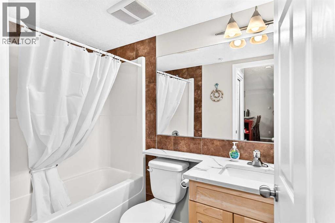
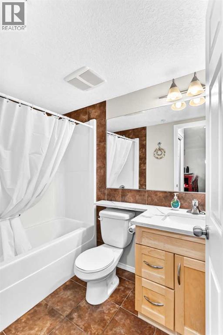
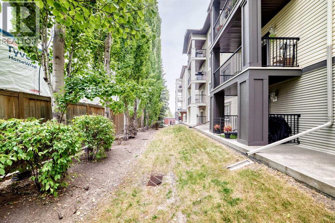
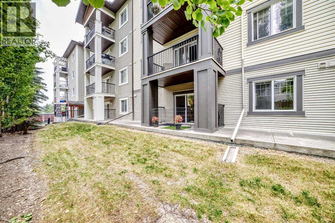

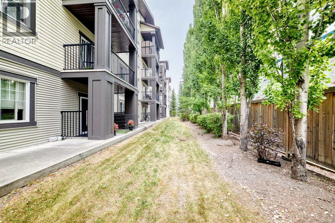
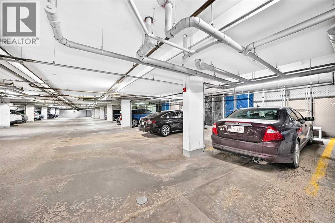
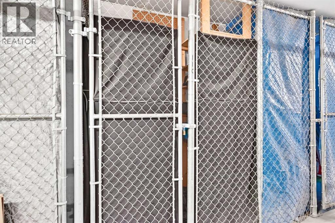
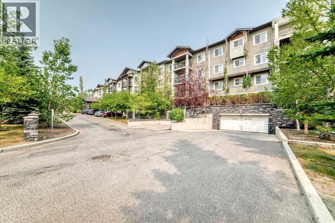
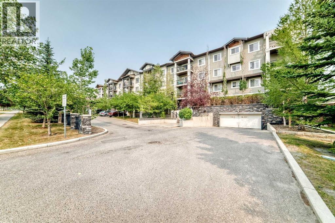
Welcome home to this bright and beautifully updated main-floor condo in the sought-after Ranchview Vistas complex. Step inside to an inviting, open layout featuring fresh, neutral paint, elegant hardwood floors, and brand-new carpets in both bedrooms. The heart of the home centers around a spacious living room and a stylish kitchen complete with sleek black appliances and quartz countertops—perfect for daily meals or entertaining guests. The versatile den, fully equipped with a built-in desk and cabinetry, offers an ideal home office or cozy flex space. Both bedrooms are generously sized, complemented by two spa-inspired bathrooms featuring a relaxing soaking tub in one and a modern glass-enclosed shower in the other. Enjoy easy outdoor living on your private balcony, complete with a BBQ hookup. Titled parking and an assigned storage unit add ultimate convenience. Perfectly located in NW Calgary with quick access to transit, shopping, parks, and major routes. Move-in ready and waiting (id:58070)
| Bathroom Total | 2 | Bedrooms Above Ground | 2 |
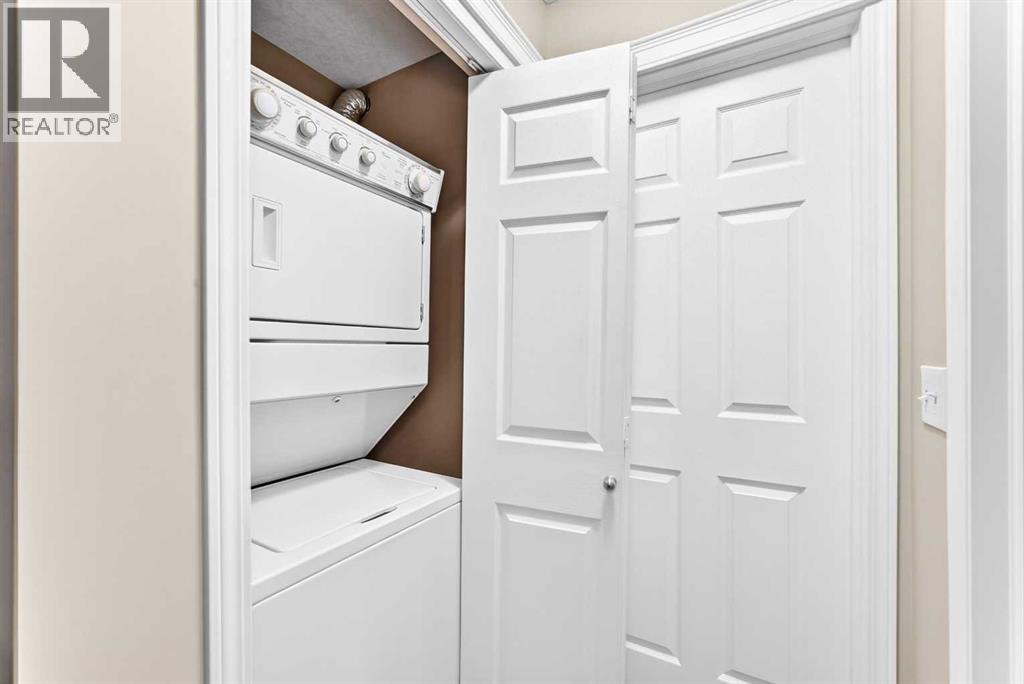
| Bedrooms Total | 2 | Appliances | Refrigerator, Dishwasher, Stove, Microwave Range Hood Combo, Window Coverings, Washer/dryer Stack-up |
| Constructed Date | 2007 | Construction Material | Wood Frame |
| Construction Style Attachment | Attached | Cooling Type | None |
| Exterior Finish | Stone, Vinyl Siding | Flooring Type | Carpeted, Ceramic Tile, Hardwood |
| Foundation Type | Poured Concrete | Heating Fuel | Natural Gas |
| Heating Type | Baseboard Heaters | Stories Total | 4 |
| Size Interior | 840 Sqft | Total Finished Area | 840.3 Sqft |
| Type | Apartment |
| Underground |
| Acreage | No | Land Amenities | Park, Playground, Recreation Nearby, Schools, Shopping |
| Size Total Text | Unknown | Zoning Description | Dc (pre 1p2007) |
| Level | Type | Dimensions |
|---|---|---|
| Main Level | Bedroom | 9.83 Ft x 8.92 Ft |
| Main Level | 4pc Bathroom | 4.92 Ft x 7.92 Ft |
| Main Level | Laundry Room | 3.50 Ft x 2.92 Ft |
| Main Level | Primary Bedroom | 10.92 Ft x 11.33 Ft |
| Main Level | Other | 3.92 Ft x 4.58 Ft |
| Main Level | 3pc Bathroom | 5.00 Ft x 8.00 Ft |
| Main Level | Living Room | 12.08 Ft x 15.67 Ft |
| Main Level | Dining Room | 10.25 Ft x 9.25 Ft |
| Main Level | Kitchen | 8.17 Ft x 9.25 Ft |
| Main Level | Office | 5.42 Ft x 5.08 Ft |
| Main Level | Other | 4.25 Ft x 4.25 Ft |
| Main Level | Other | 12.00 Ft x 6.83 Ft |



