Description
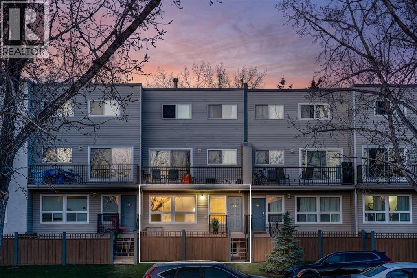
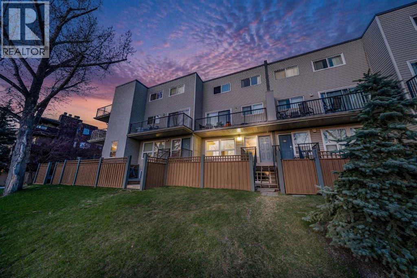
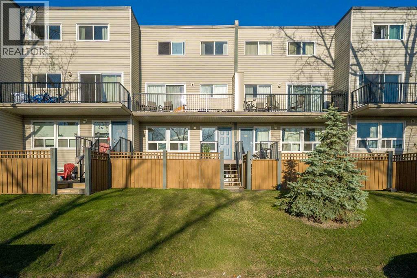
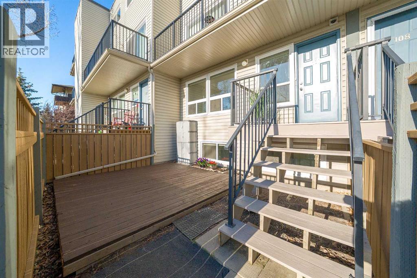
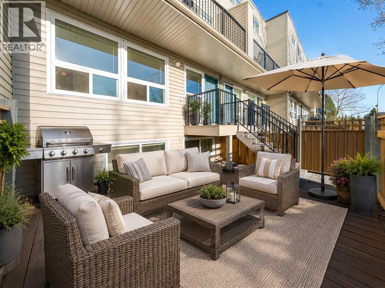
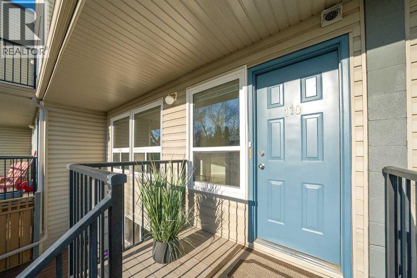
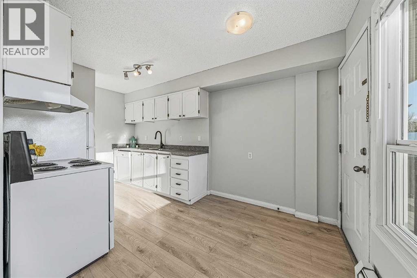
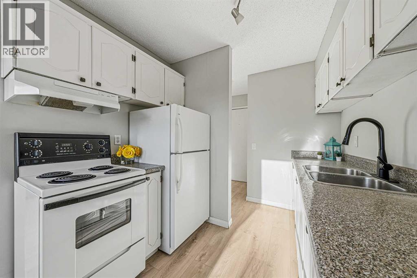
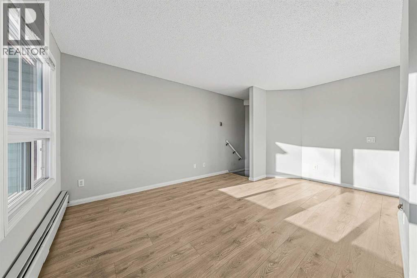
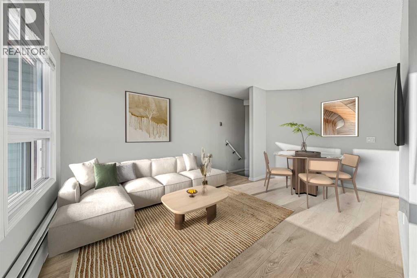
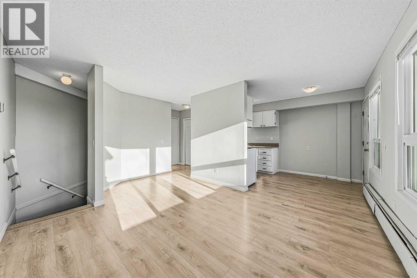
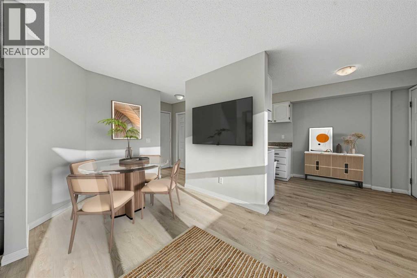
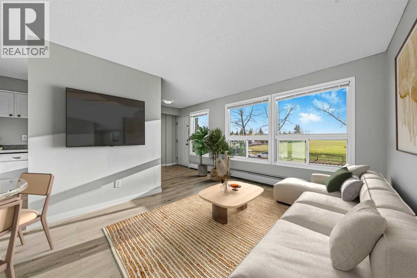
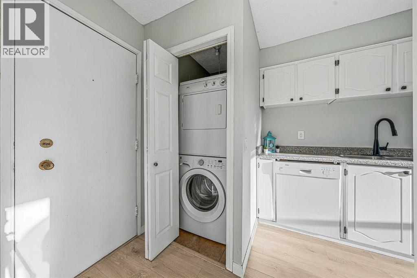
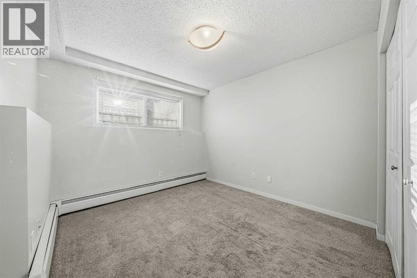
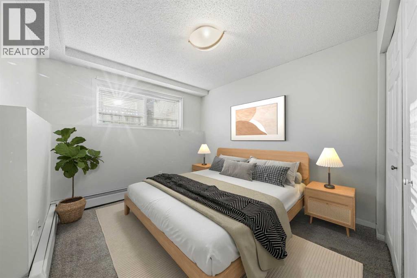
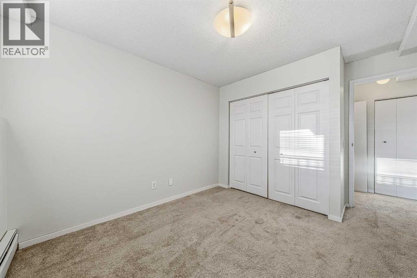
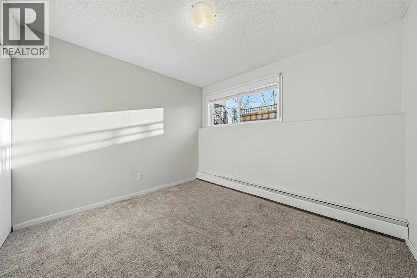
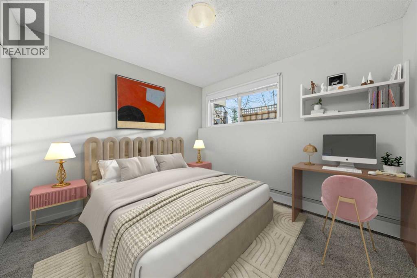
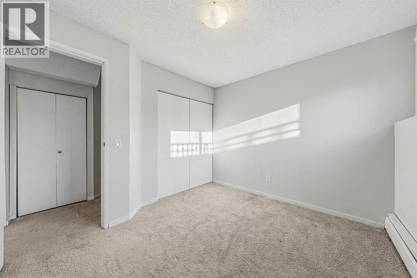
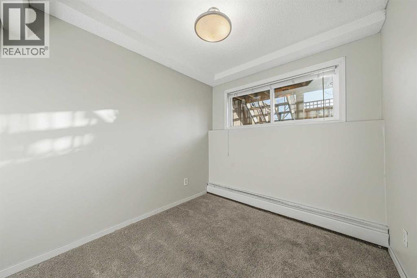
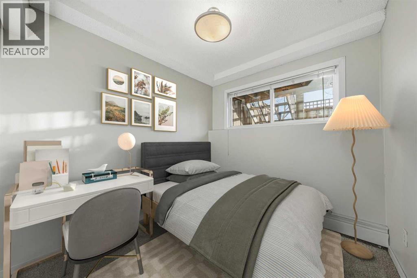
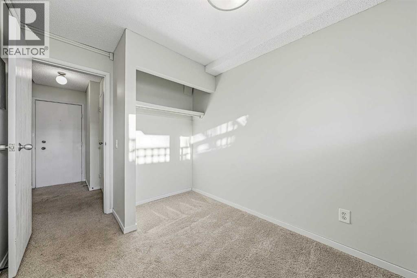
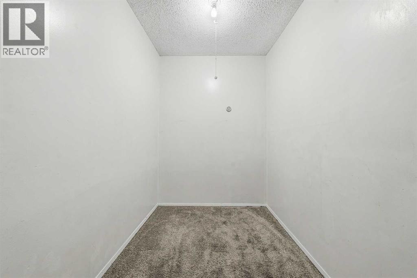
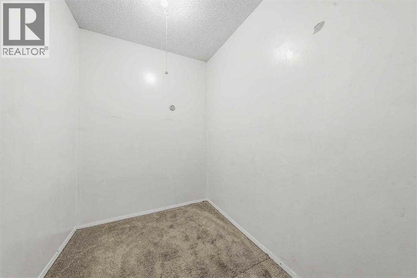
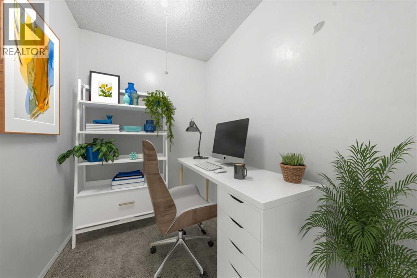
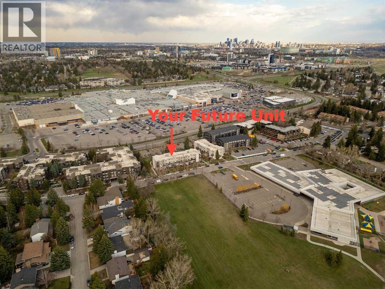
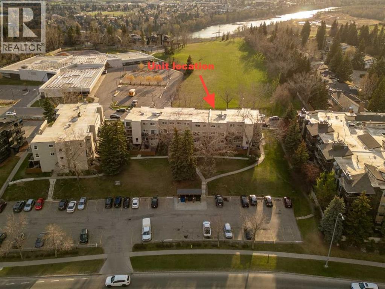
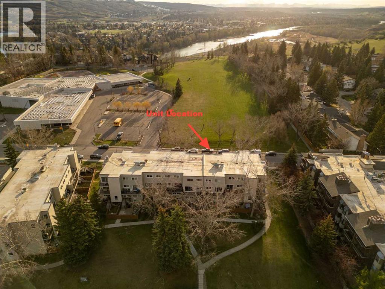
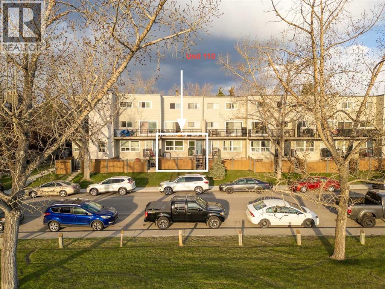
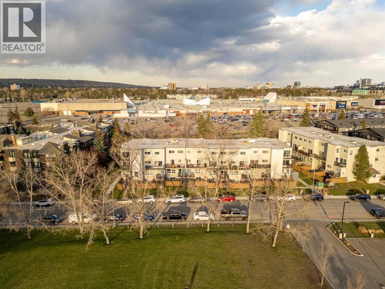
Welcome to Varsity House in the heart of one of Calgary’s most sought-after NW communities—Varsity. Just over 986 square feet of living space, this well-maintained 3-bedroom condo offers an exceptional opportunity for first-time buyers, investors, young professionals, or parents seeking a smart housing option near the University of Calgary.Bright large west-facing windows fill the living room and kitchen with natural light while showcasing views of the expansive green space just outside your door. The thoughtfully designed layout features three spacious bedrooms, offering flexibility for family living, roommates, guests, or a dedicated home office or study area. An additional large storage room adds even more functionality. A standout feature in this complex is the rare in-suite washer and dryer — a highly sought-after convenience not commonly found in this building. With strong rental demand and a flexible three-bedroom layout, this property also offers excellent income potential and is easy to rent to students, professionals, or families.Step outside to your private west-facing patio and enjoy evening sunsets, mountain views, and the quiet park-like setting. This green space offers easy access to the Bow River and scenic ridge views, perfect for walking, biking, or enjoying the outdoors with your pup. Just minutes from CF Market Mall, University of Calgary, Alberta Children's Hospital, and University District, you’ll enjoy outstanding access to shopping, dining, healthcare, entertainment, transit, and everyday amenities. With top-rated nearby schools, CTrain access, and major routes all within reach, this is affordable living in a location that truly connects you to the best of Calgary. (id:58070)


 Calgary





