 High River


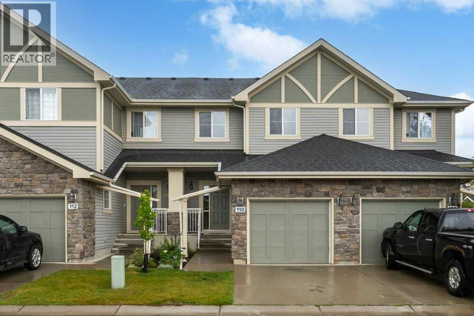
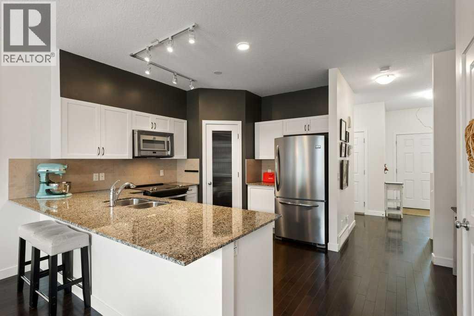
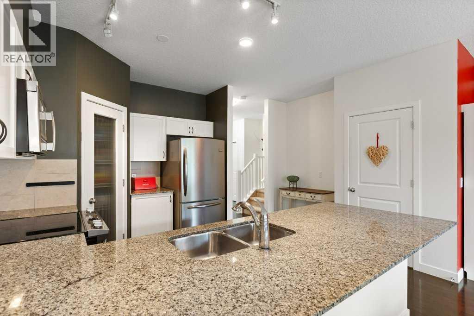
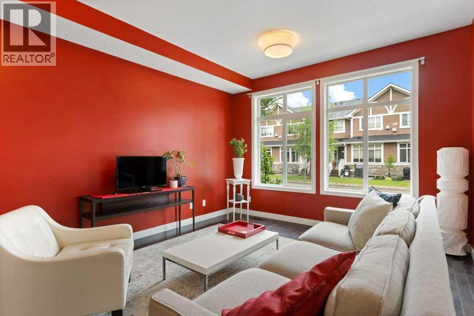
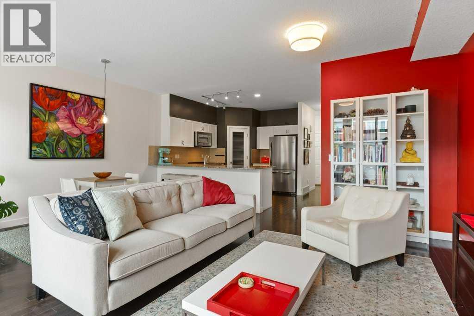
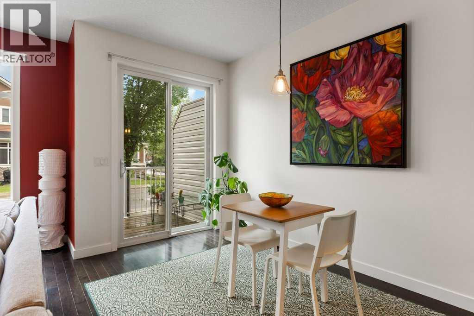
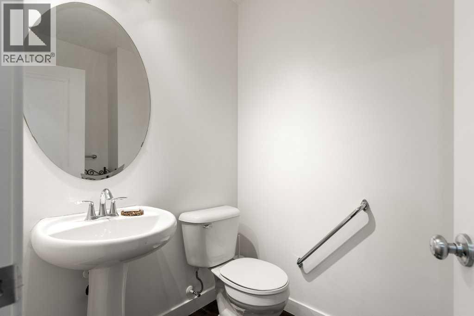
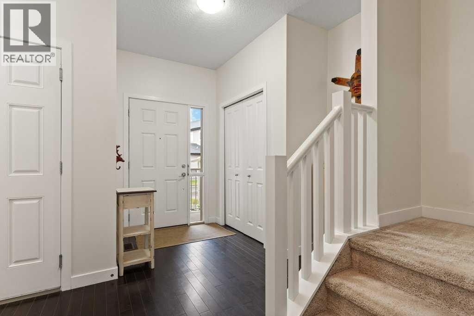
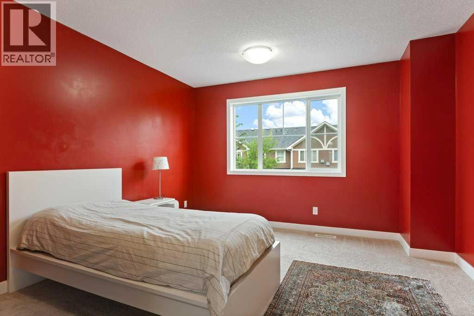
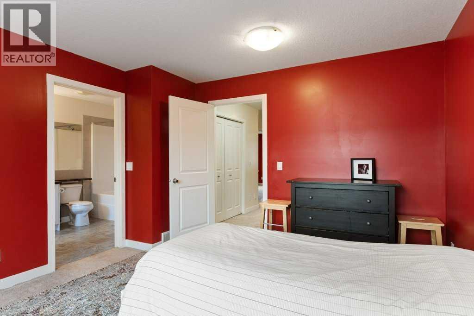
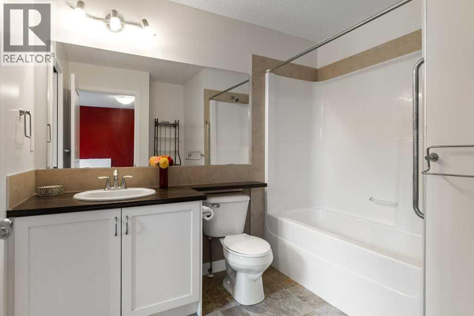
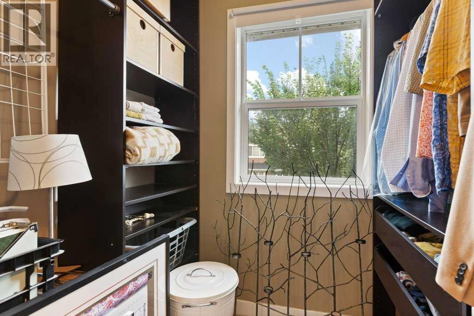
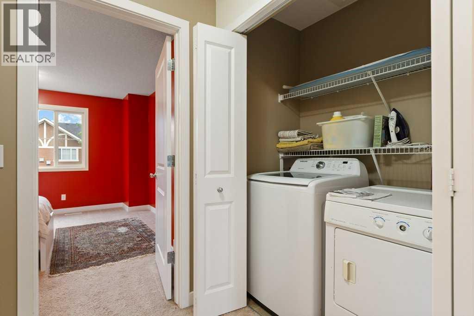
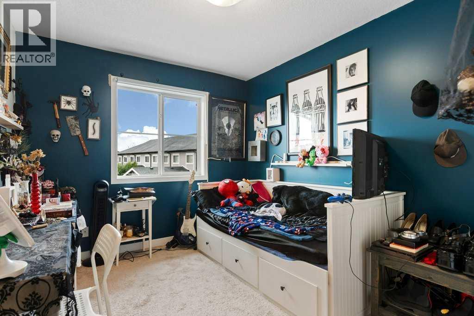
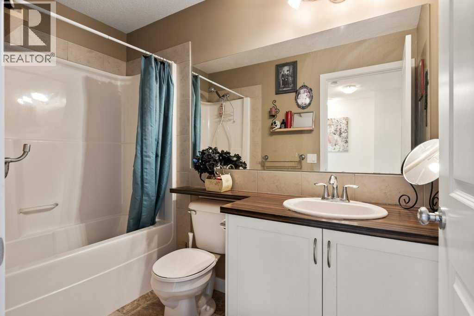
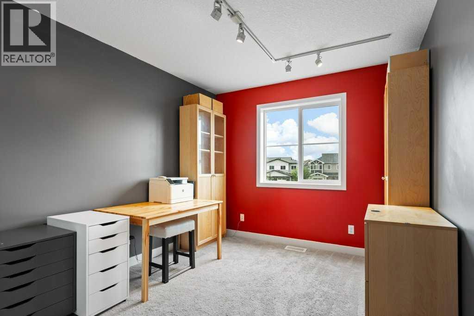
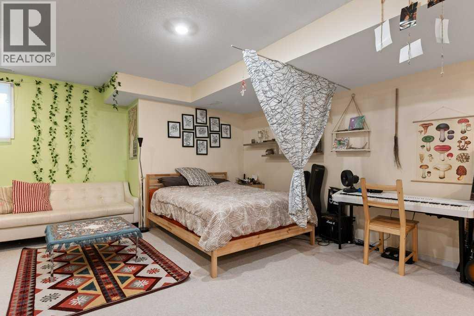
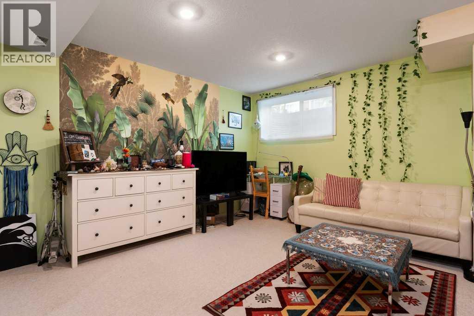
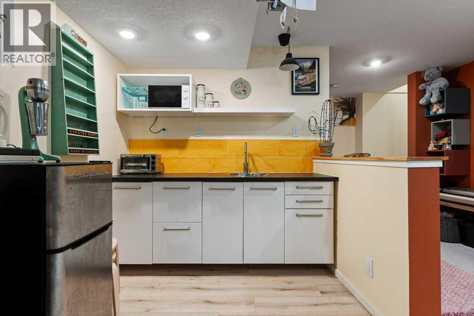
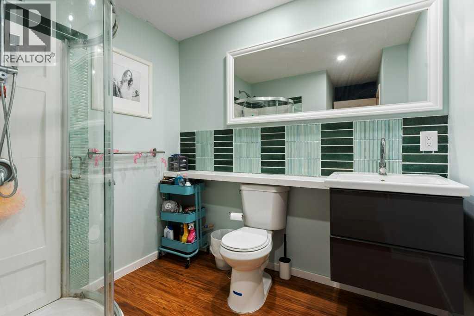
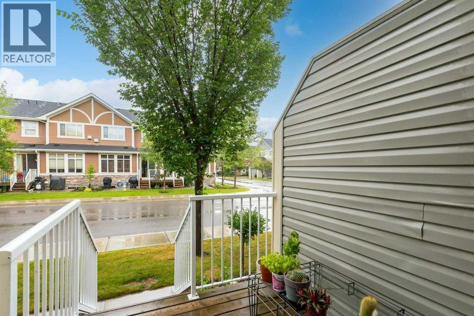
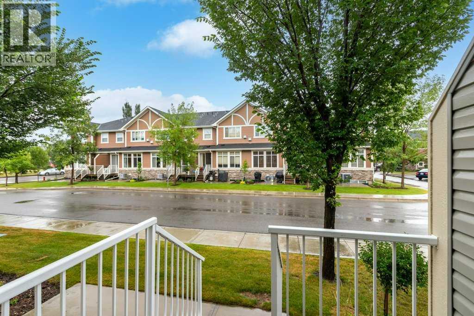
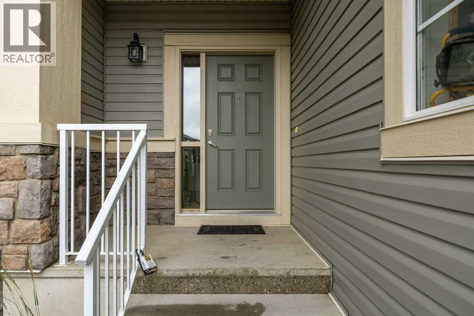
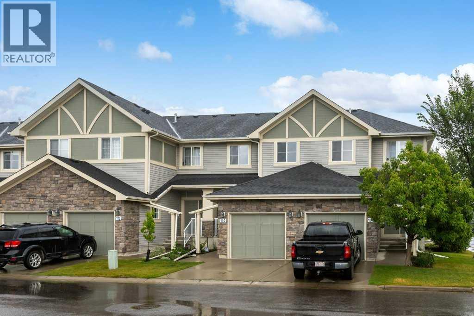
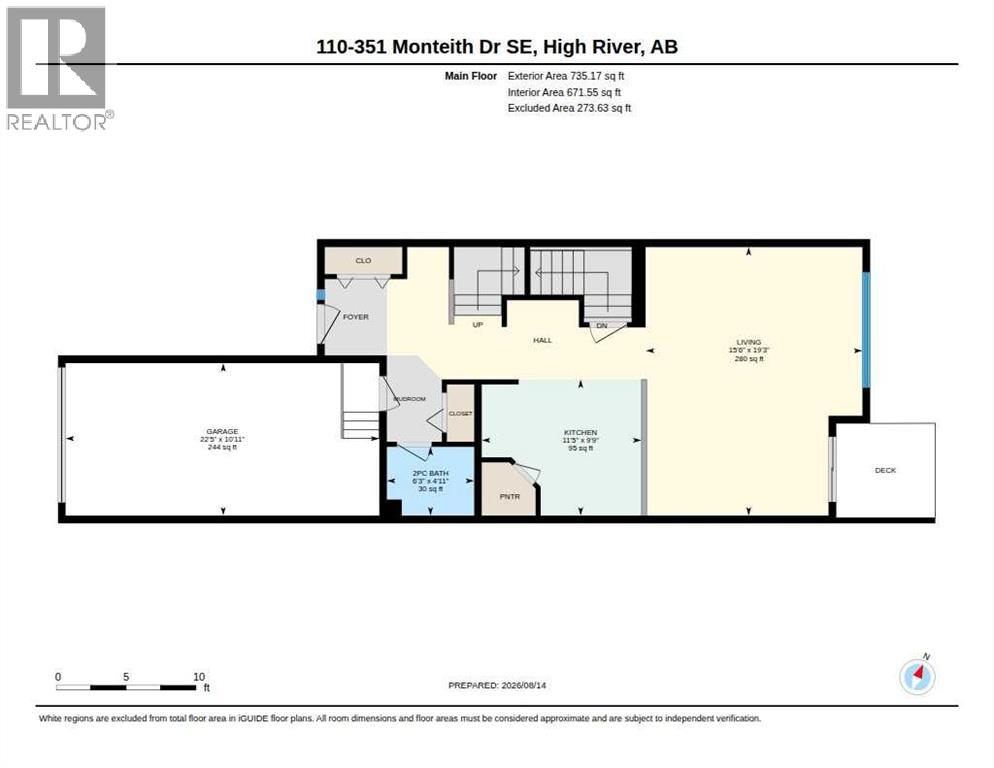
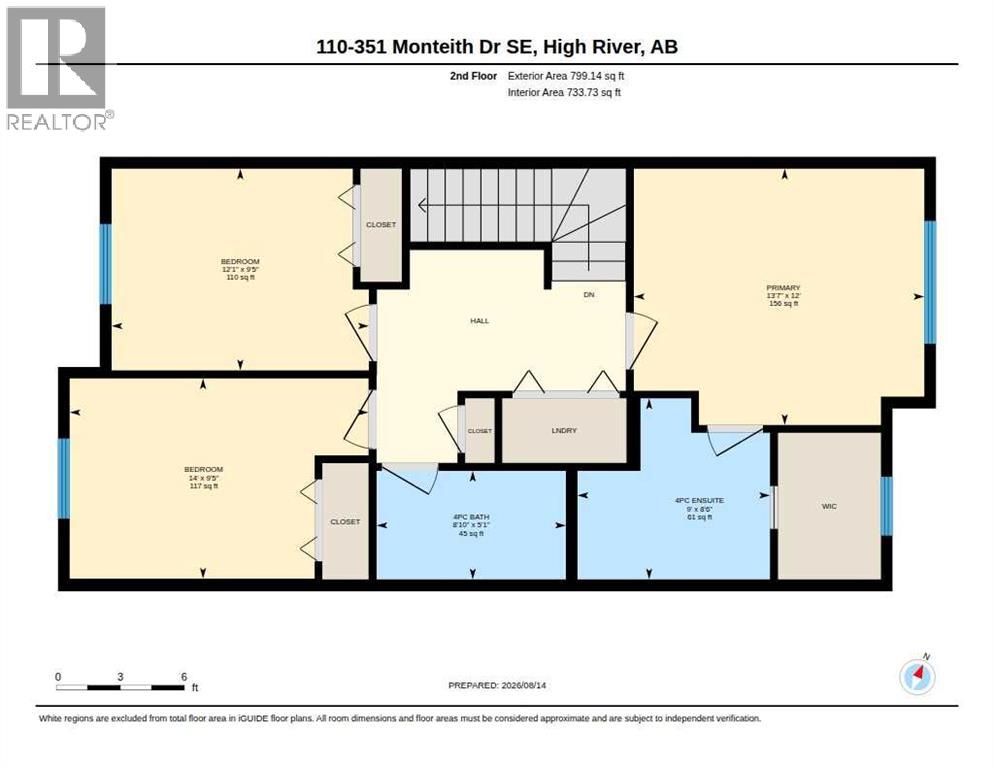
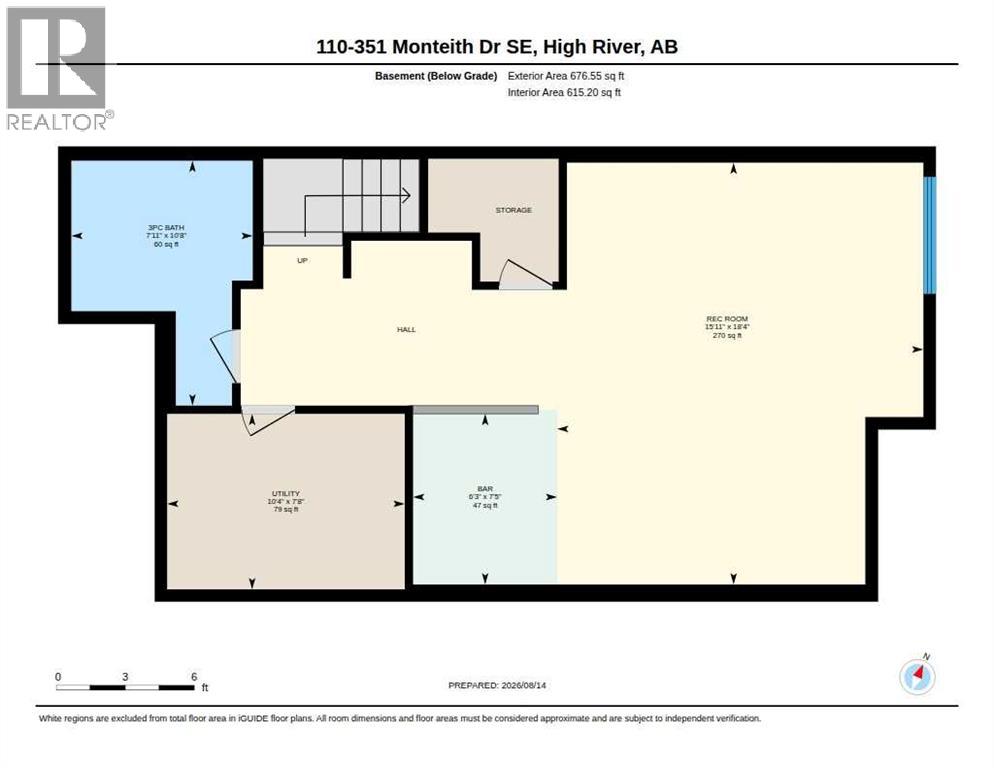
Luxurious open concept townhouse located in a quiet convenient development in Montrose. This two-storey home has three bedrooms, three and one-half bathrooms, and a finished basement with lovely suite (illegal). The main floor has a spacious sun-filled great room that opens onto a shady deck, and an excellent kitchen with granite counters, undermount sink, lots of cupboards and counter space, and a big pantry. There is all hardwood flooring on the main floor, a generous entry hall, lots of closet space, and a traditional staircase. The second floor has a big primary suite with a four-piece bathroom and walk-in closet, as well as two additional bedrooms, and a laundry area. Please click the multimedia tab for an interactive virtual 3D tour and floor plans. (id:58070)
| Bathroom Total | 4 | Bedrooms Above Ground | 3 |
| Bedrooms Total | 3 | Appliances | Washer, Refrigerator, Dishwasher, Stove, Dryer, Microwave Range Hood Combo |
| Basement Development | Finished | Basement Features | Suite |
| Basement Type | Full (finished) | Constructed Date | 2011 |
| Construction Material | Wood Frame | Construction Style Attachment | Attached |
| Cooling Type | None | Flooring Type | Carpeted, Hardwood, Linoleum |
| Foundation Type | Poured Concrete | Half Bath Total | 1 |
| Heating Type | Forced Air | Stories Total | 2 |
| Size Interior | 1534 Sqft | Total Finished Area | 1534 Sqft |
| Type | Row / Townhouse |
| Attached Garage | 1 |
| Acreage | No | Fence Type | Not Fenced |
| Land Amenities | Park, Playground, Schools | Size Depth | 30.9 M |
| Size Frontage | 6.1 M | Size Irregular | 188.30 |
| Size Total | 188.3 M2|0-4,050 Sqft | Size Total Text | 188.3 M2|0-4,050 Sqft |
| Zoning Description | Tnd |
| Level | Type | Dimensions |
|---|---|---|
| Second Level | Primary Bedroom | 13.58 Ft x 12.00 Ft |
| Second Level | 4pc Bathroom | 9.00 Ft x 8.50 Ft |
| Second Level | 4pc Bathroom | 8.83 Ft x 5.08 Ft |
| Second Level | Bedroom | 14.00 Ft x 9.42 Ft |
| Second Level | Bedroom | 12.08 Ft x 9.42 Ft |
| Basement | Recreational, Games Room | 15.92 Ft x 18.33 Ft |
| Basement | Other | 6.25 Ft x 7.42 Ft |
| Basement | Furnace | 10.33 Ft x 7.67 Ft |
| Basement | 3pc Bathroom | 7.92 Ft x 10.67 Ft |
| Main Level | Kitchen | 11.42 Ft x 9.75 Ft |
| Main Level | Living Room | 15.50 Ft x 19.25 Ft |
| Main Level | 2pc Bathroom | 6.25 Ft x 4.92 Ft |



