 Langdon


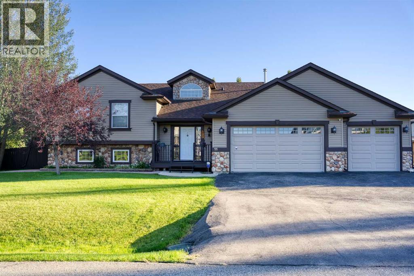
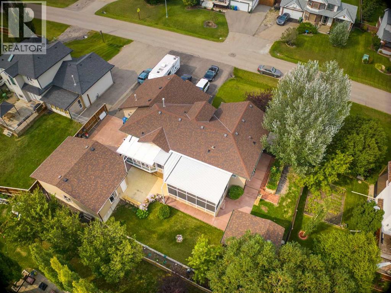
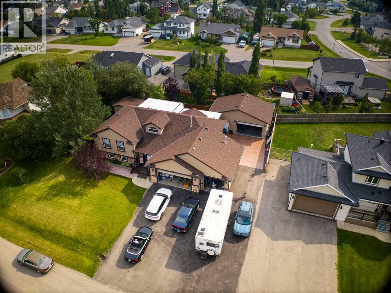
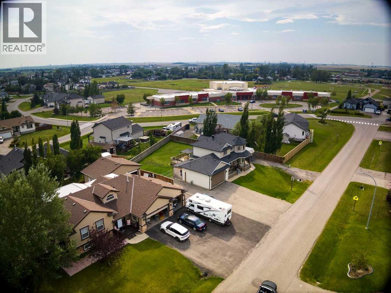
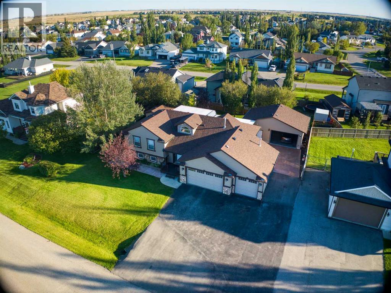
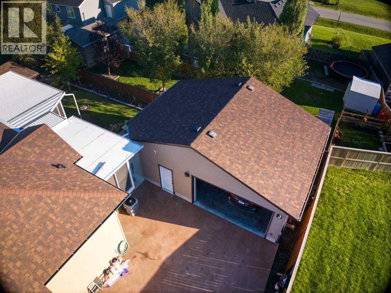
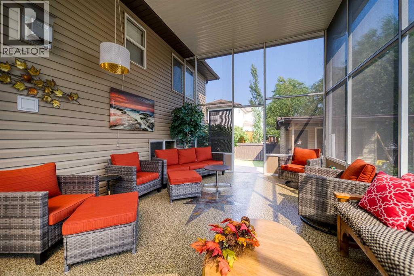
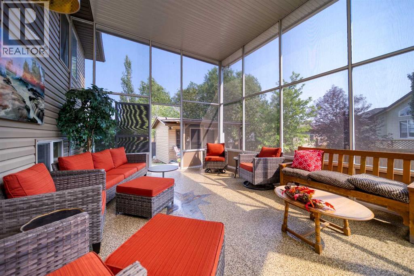
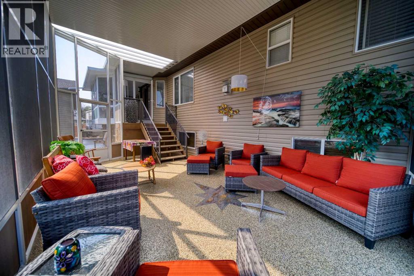
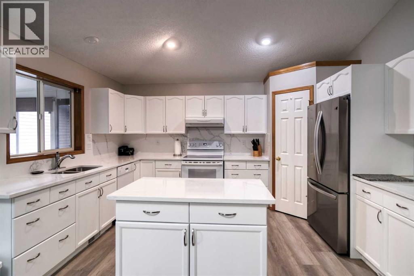
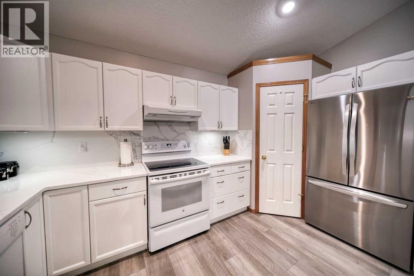
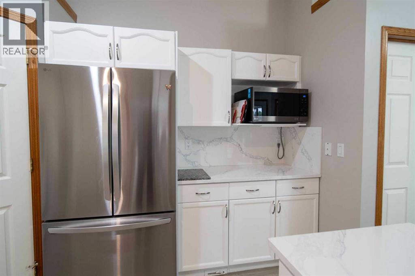
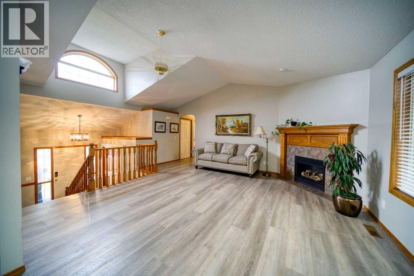
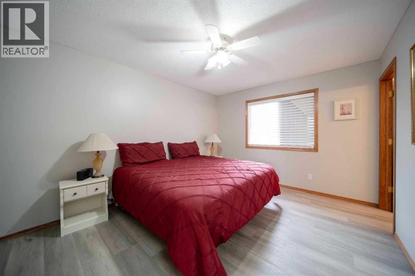
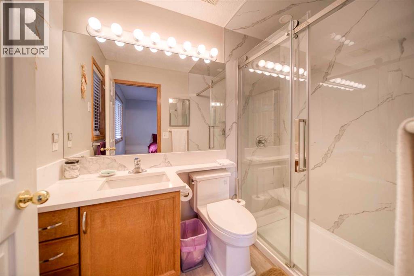
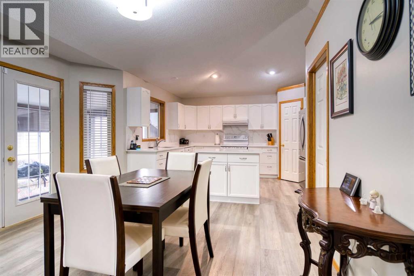
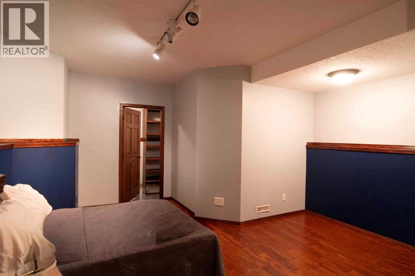
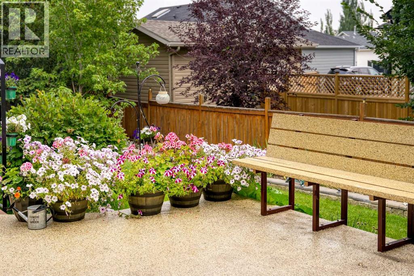
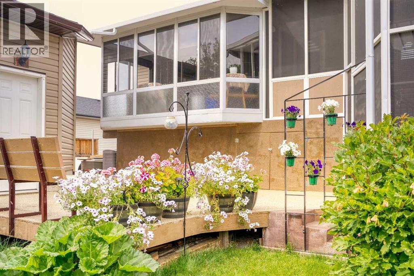
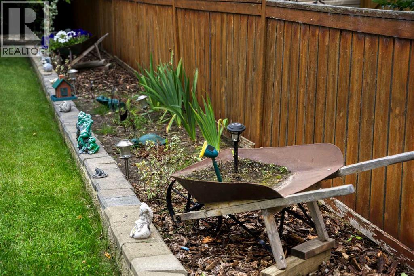
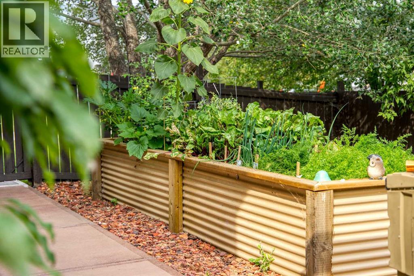
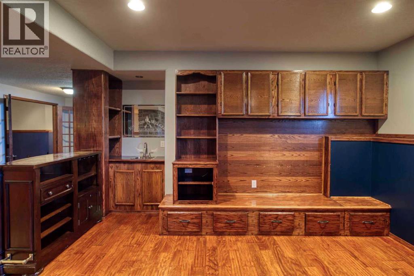
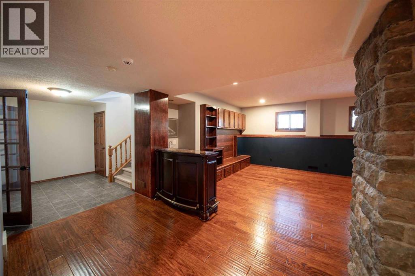
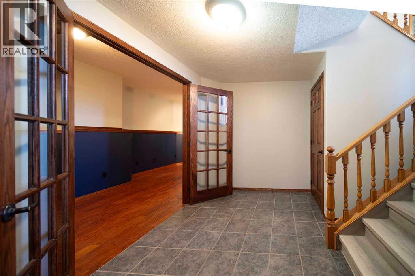
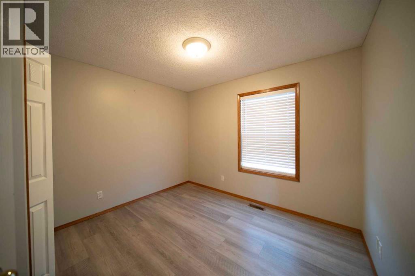
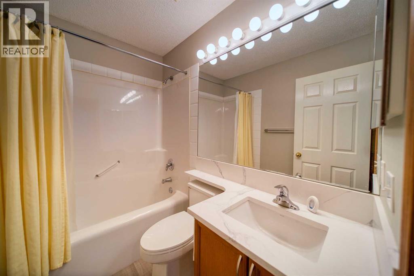
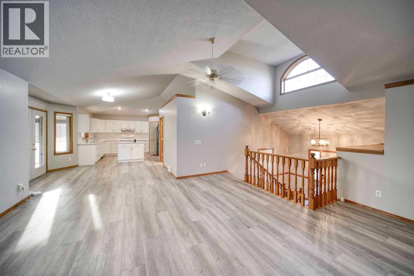
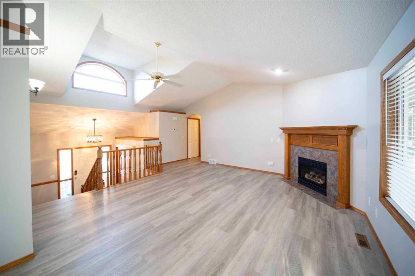
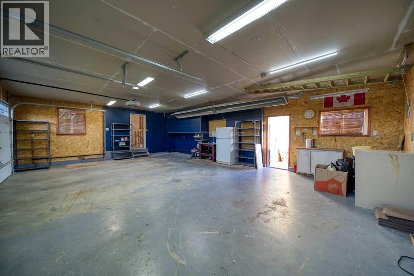
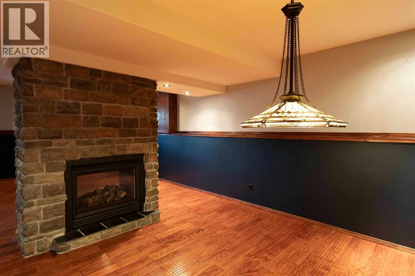
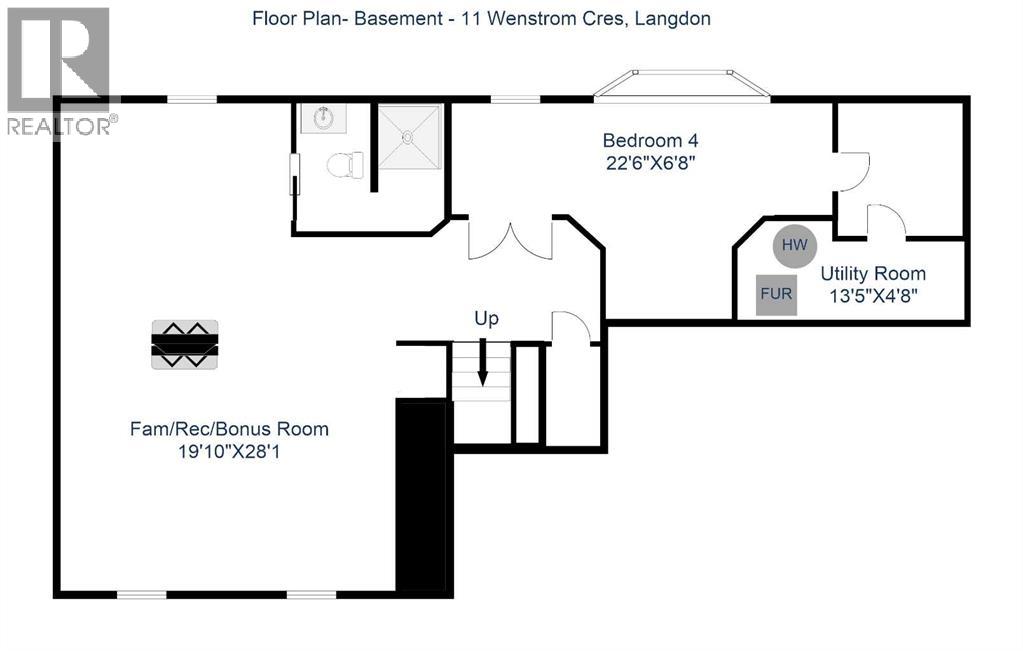
Triple garage and detached shop on 1/4 acre with room for RV. This property minutes from Calgary was made for you — starting with where you'll put it all. The triple insulated garage is built for a family with a lot going on: vehicles, gear, and yes, the RV. Not enough. A separate 30x20 shop gives you even more room to store, build, or work on whatever you're into.Then there's the atrium — a huge enclosed space made for gathering 3 season gathering . It's the spot where the whole family ends up, no matter what the forecast says.The fully landscaped yard rounds it all out, with a raised bed garden ready for planting and a garden shed to keep things organized. And when it's time for school drop-off, you're just a hop, skip and jump away from Sarah Thompson K to 5 school. Great opportunity for a day home too!The home itself doesn't disappoint either. Over 2,700 sq ft of professionally developed living space, a vaulted-ceiling living room warmed by a fireplace, and a kitchen-dining area that flows right into it. The sun room flexes to whatever you need — dining space, office, or quiet corner. Main floor laundry fits a freezer, and your master retreat holds a king bed with room for a walk-in closet and en suite. Downstairs is bright, not basement-y, with a bedroom and walk-in closet, 4-piece bath, games room, and a family room with a second fireplace and built-in entertainment unit.Small-town living, minutes from the city — with room for everything and everyone. (id:58070)

2:00 pm
4:00 pm
| Bathroom Total | 3 | Bedrooms Above Ground | 3 |
| Bedrooms Below Ground | 1 | Bedrooms Total | 4 |
| Appliances | Washer, Refrigerator, Range - Electric, Dishwasher, Dryer, Compactor, Garage Door Opener | Architectural Style | Bi-level |
| Basement Development | Finished | Basement Features | Separate Entrance |
| Basement Type | Full (finished) | Constructed Date | 1999 |
| Construction Style Attachment | Detached | Cooling Type | Central Air Conditioning |
| Exterior Finish | Stucco, Vinyl Siding | Fireplace Present | Yes |
| Fireplace Total | 2 | Flooring Type | Vinyl Plank |
| Foundation Type | Poured Concrete | Heating Type | Forced Air |
| Stories Total | 1 | Size Interior | 1410 Sqft |
| Total Finished Area | 1409.86 Sqft | Type | House |
| Detached Garage | 2 |
| Garage | |
| Heated Garage | |
| R V | |
| Attached Garage | 1 |
| Attached Garage | 3 |
| Acreage | No | Fence Type | Fence |
| Size Depth | 32.2 M | Size Frontage | 31.49 M |
| Size Irregular | 0.25 | Size Total | 0.25 Ac|10,890 - 21,799 Sqft (1/4 - 1/2 Ac) |
| Size Total Text | 0.25 Ac|10,890 - 21,799 Sqft (1/4 - 1/2 Ac) | Zoning Description | R! |
| Level | Type | Dimensions |
|---|---|---|
| Lower Level | Bedroom | 6.86 M x 2.02 M |
| Lower Level | Recreational, Games Room | 6.05 M x 8.78 M |
| Lower Level | Furnace | 4.09 M x 1.41 M |
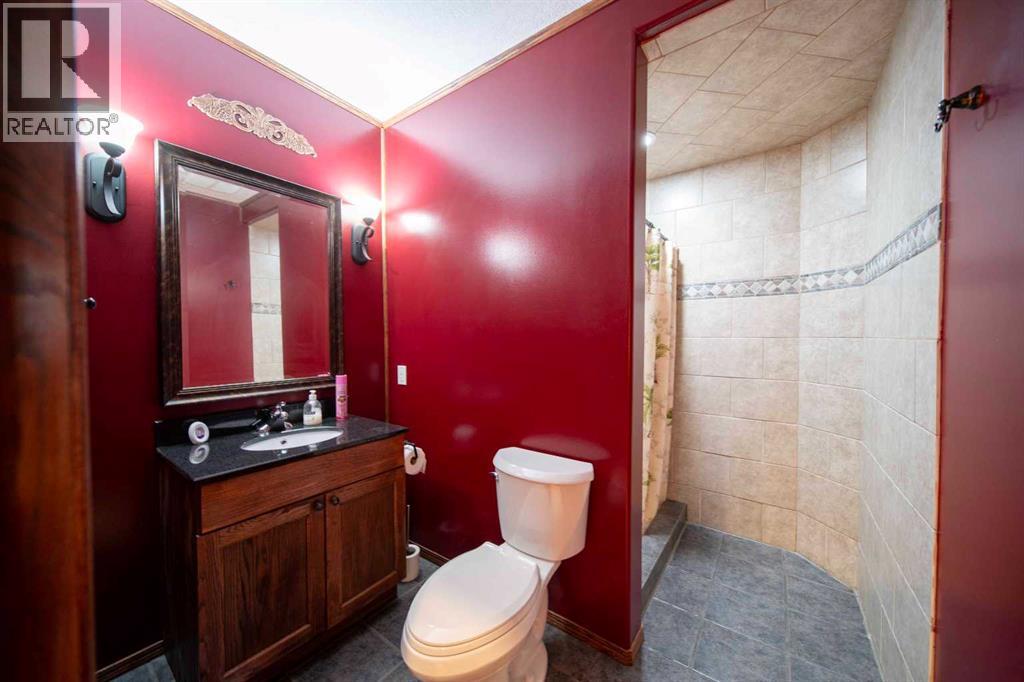
| Lower Level | 4pc Bathroom | 2.30 M x 1.50 M |
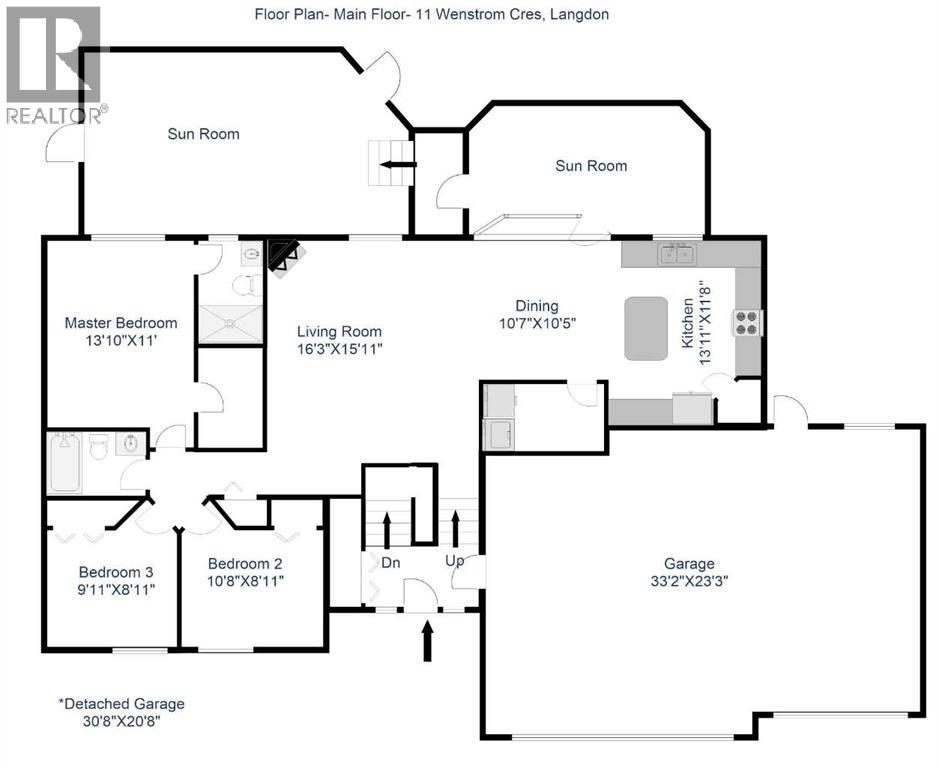
| Main Level | Primary Bedroom | 4.21 M x 3.34 M |
| Main Level | Bedroom | 3.26 M x 2.72 M |
| Main Level | Bedroom | 3.03 M x 2.73 M |
| Main Level | Living Room | 4.96 M x 4.85 M |
| Main Level | Kitchen | 4.24 M x 3.55 M |
| Main Level | Dining Room | 3.22 M x 3.14 M |
| Main Level | Laundry Room | 2.74 M x 1.56 M |
| Main Level | 3pc Bathroom | 2.41 M x 1.50 M |
| Main Level | 3pc Bathroom | 2.66 M x 2.34 M |



