 Calgary


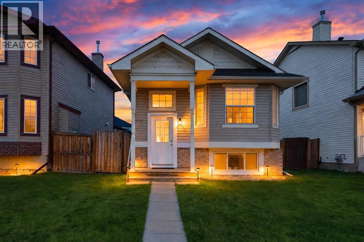
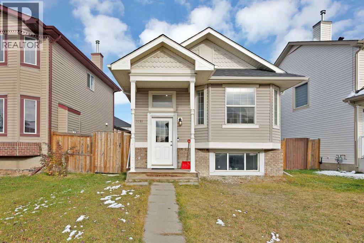
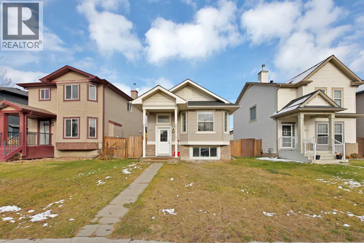
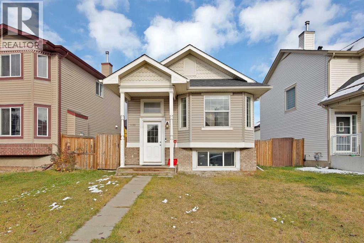
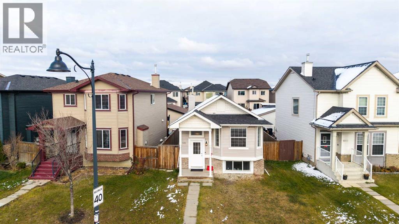
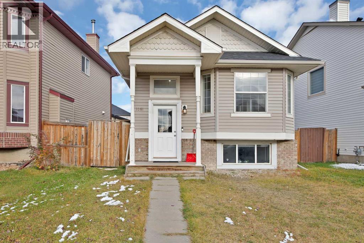
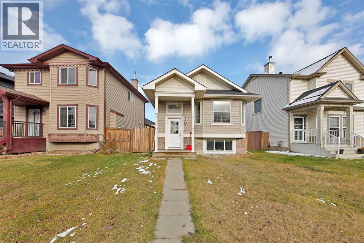
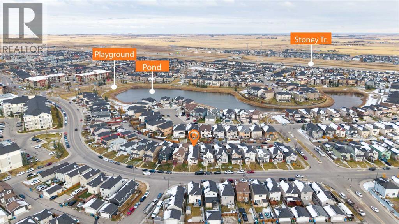
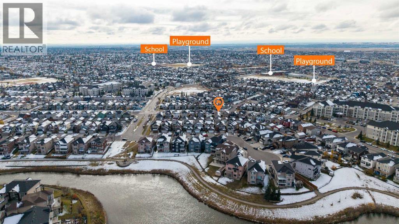
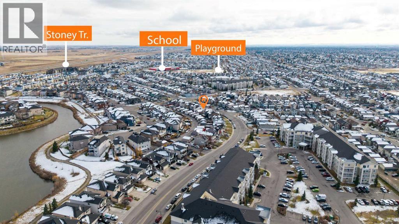
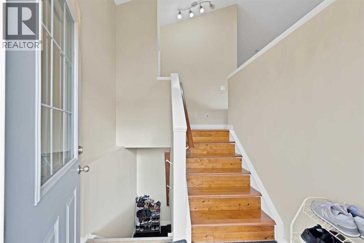
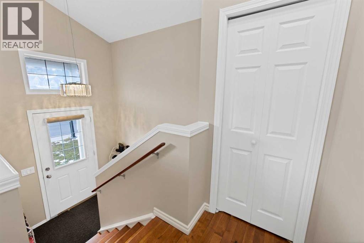
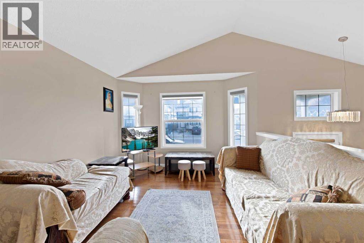
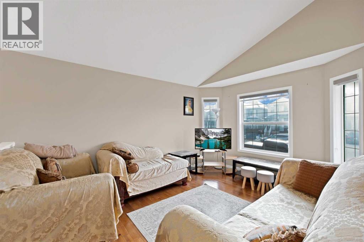
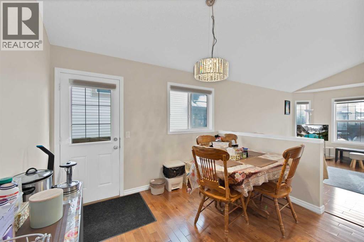
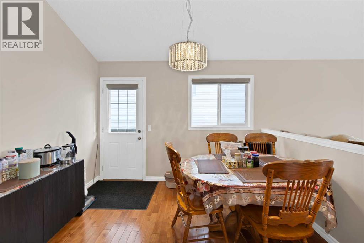
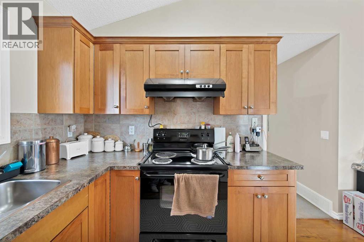
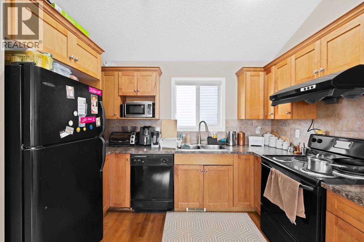
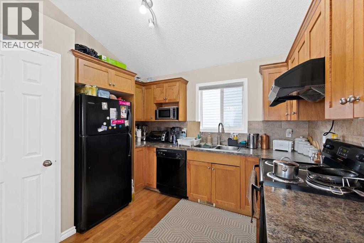
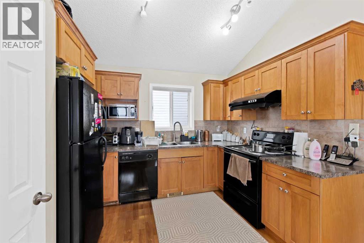
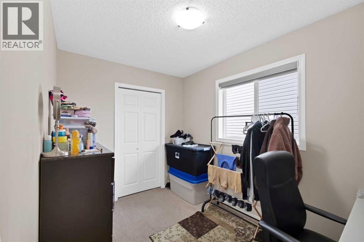
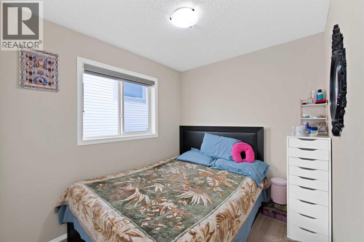
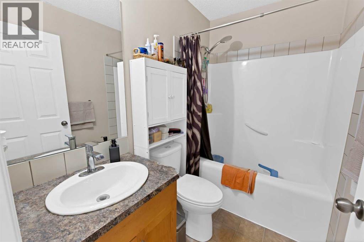
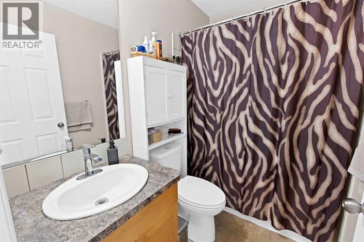
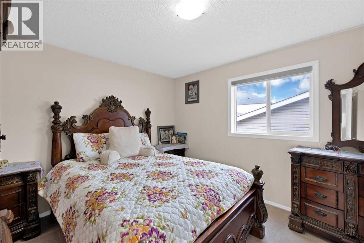
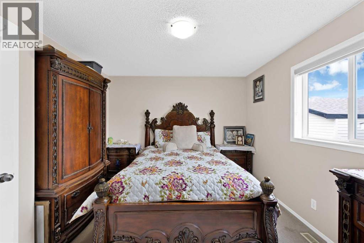
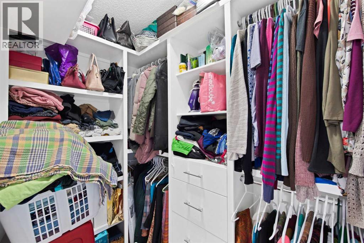
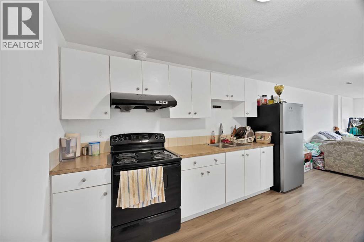
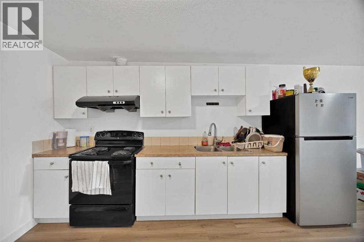
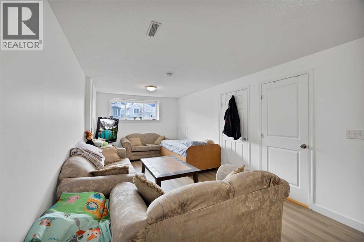
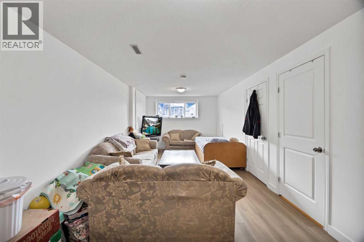
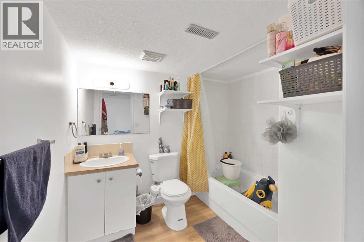
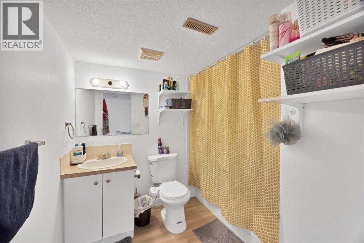
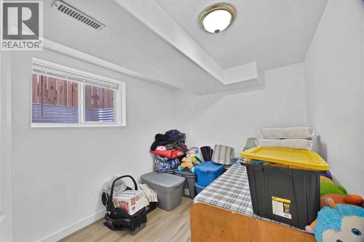
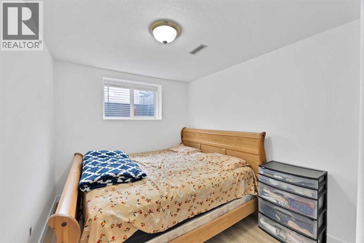
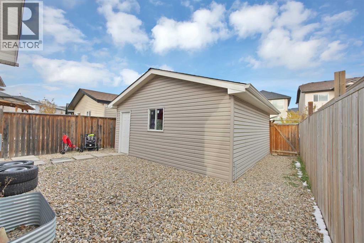
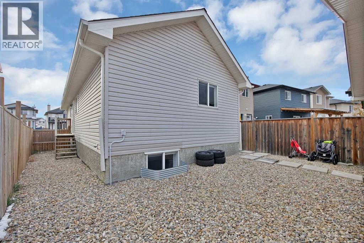
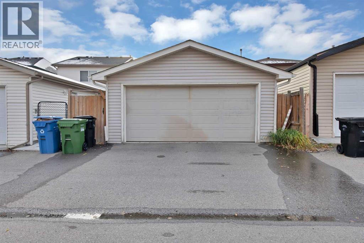
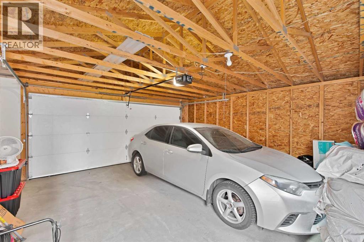
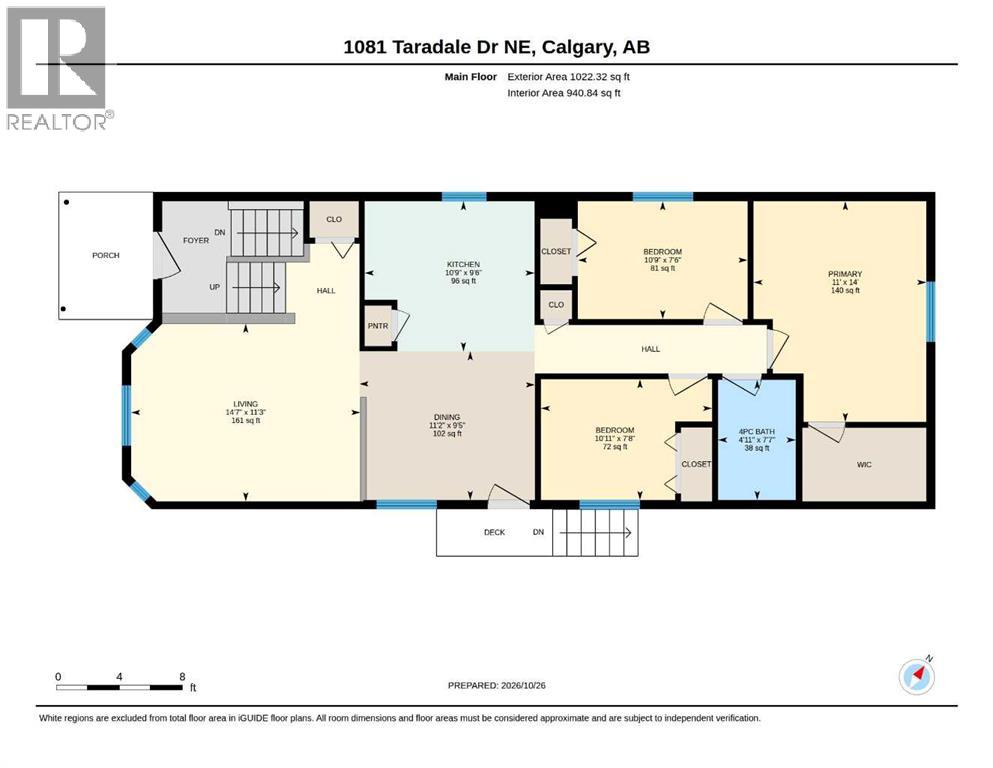
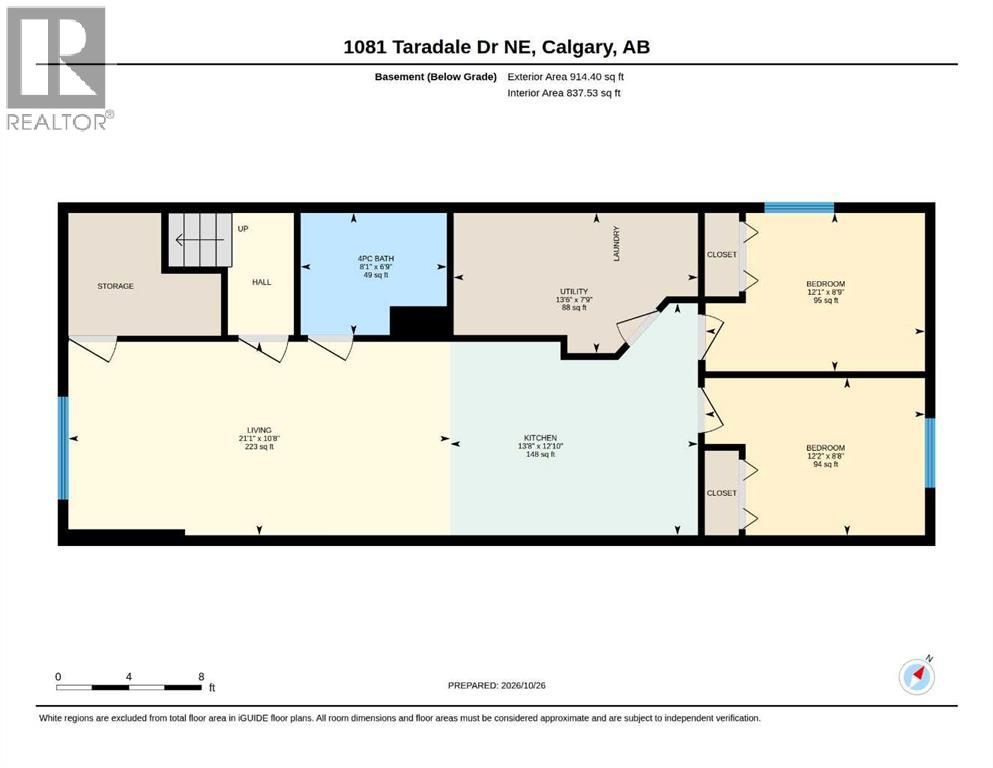
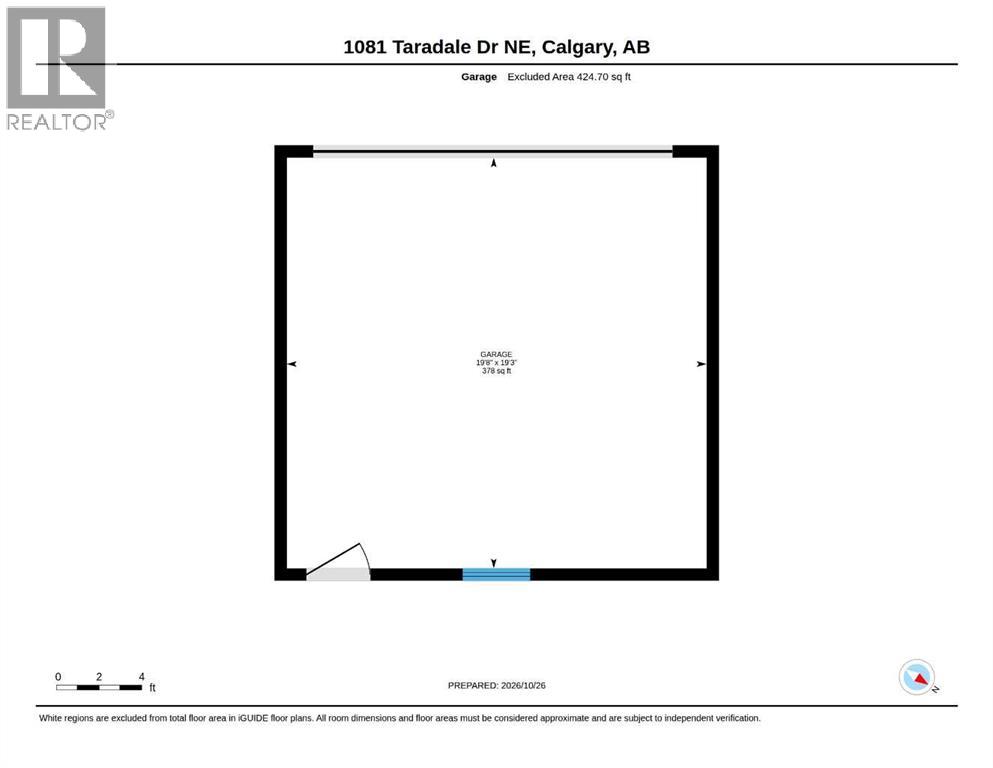
**Reduced $10,000** Welcome to 1081 Taradale Drive NE, a versatile 5-bedroom, 2-bathroom home in Taradale, Calgary, with easy access to bus service for convenient everyday commuting. Offering approximately 1,022 sq. ft. above grade, a developed 2-bedroom ILLEGAL basement suite and a detached double garage, this property provides options for homeowners and investors alike. The main floor features a spacious living room, a dedicated dining area and a kitchen with pantry storage. Three main-floor bedrooms include a generously sized primary bedroom with a walk-in closet, complemented by a 4-piece bathroom. Downstairs, the basement offers two additional bedrooms, a large living area, a kitchen, a second 4-piece bathroom and laundry facilities. The ILLEGAL basement is currently tenant-occupied. The approximately 19'8" x 19'3" garage provides room for parking and storage. With a practical layout and convenient bus access, this northeast Calgary home is an opportunity worth exploring. Basement suite permits have not been verified; the sellers and their REALTOR® are unaware of any permits relating to the suite. (id:58070)
| Bathroom Total | 2 | Bedrooms Above Ground | 3 |
| Bedrooms Below Ground | 2 | Bedrooms Total | 5 |
| Appliances | Washer, Refrigerator, Range - Electric, Dishwasher, Dryer, Microwave, Hood Fan | Architectural Style | Bi-level |
| Basement Development | Finished | Basement Features | Suite |
| Basement Type | Full (finished) | Constructed Date | 2006 |
| Construction Material | Wood Frame | Construction Style Attachment | Detached |
| Cooling Type | None | Exterior Finish | Vinyl Siding |
| Flooring Type | Hardwood, Linoleum, Vinyl | Foundation Type | Poured Concrete |
| Heating Fuel | Natural Gas | Heating Type | Forced Air |
| Size Interior | 1022 Sqft | Total Finished Area | 1022.32 Sqft |
| Type | House |
| Covered | |
| Detached Garage | 2 |
| Other | |
| Street |
| Acreage | No | Fence Type | Fence |
| Land Amenities | Park, Playground, Schools, Shopping, Water Nearby | Size Depth | 33.03 M |
| Size Frontage | 11.35 M | Size Irregular | 317.00 |
| Size Total | 317 M2|0-4,050 Sqft | Size Total Text | 317 M2|0-4,050 Sqft |
| Zoning Description | R-1n |
| Level | Type | Dimensions |
|---|---|---|
| Basement | Living Room | 10.67 Ft x 21.08 Ft |
| Basement | 4pc Bathroom | 6.75 Ft x 8.08 Ft |
| Basement | Kitchen | 12.83 Ft x 13.67 Ft |
| Basement | Furnace | 7.75 Ft x 13.50 Ft |
| Basement | Bedroom | 8.75 Ft x 12.08 Ft |
| Basement | Bedroom | 8.75 Ft x 12.17 Ft |
| Main Level | Living Room | 11.25 Ft x 14.58 Ft |
| Main Level | Dining Room | 9.42 Ft x 11.17 Ft |
| Main Level | Kitchen | 9.50 Ft x 10.75 Ft |
| Main Level | Bedroom | 7.67 Ft x 10.92 Ft |
| Main Level | 4pc Bathroom | 7.58 Ft x 4.92 Ft |
| Main Level | Primary Bedroom | 14.00 Ft x 11.00 Ft |
| Main Level | Bedroom | 7.50 Ft x 10.75 Ft |



