Request a Showing

    Description

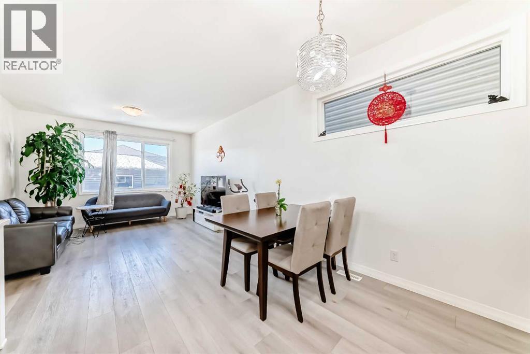
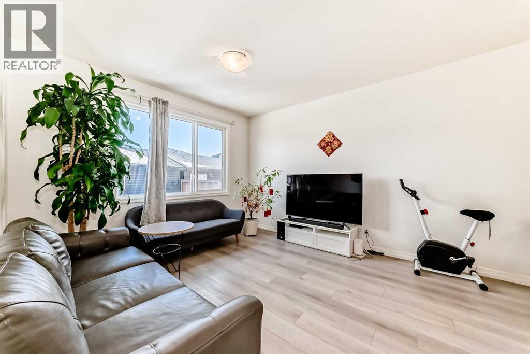
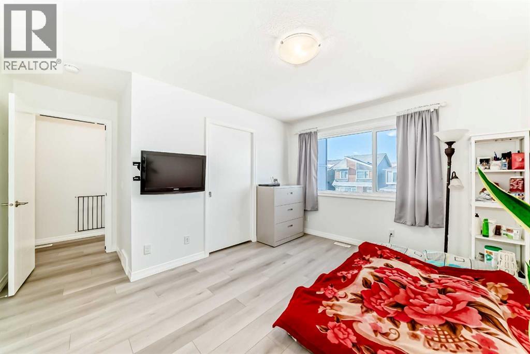
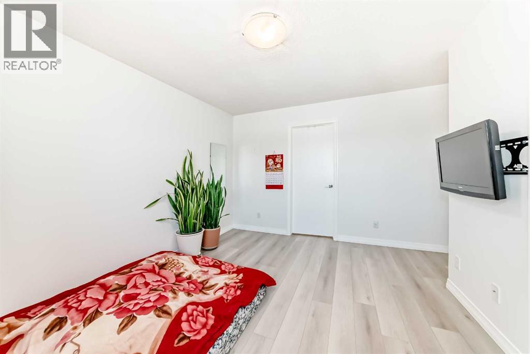
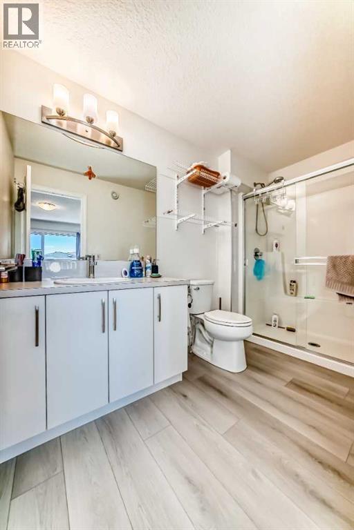
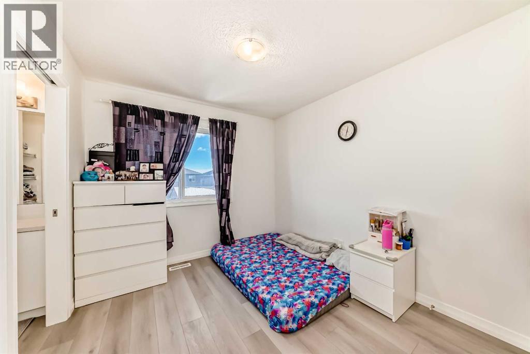
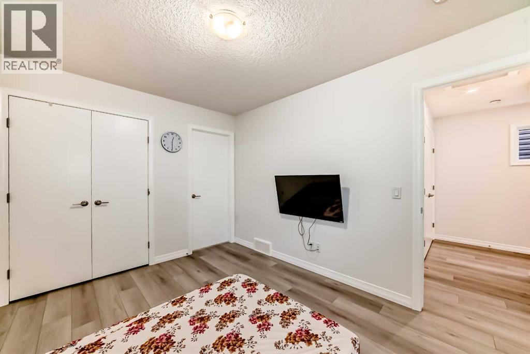
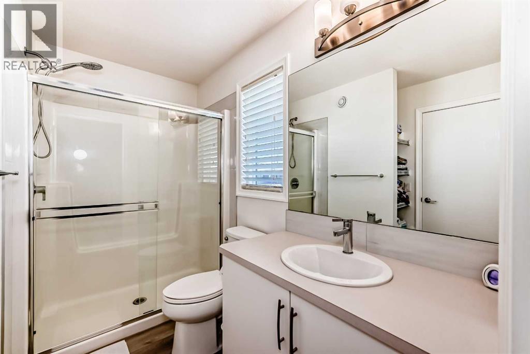
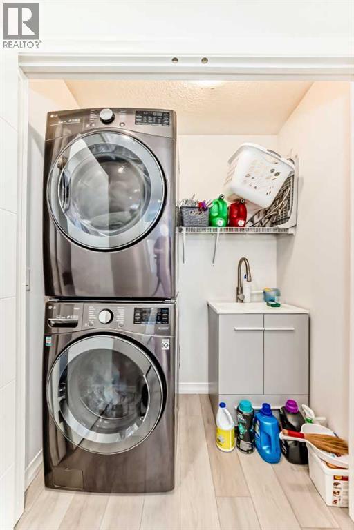
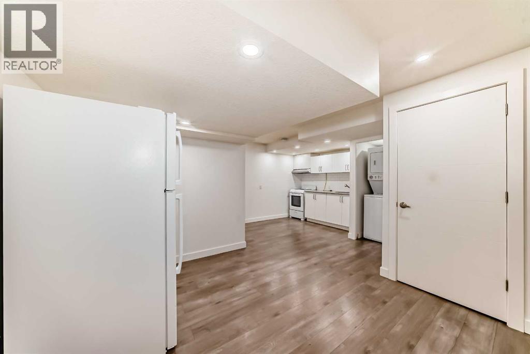
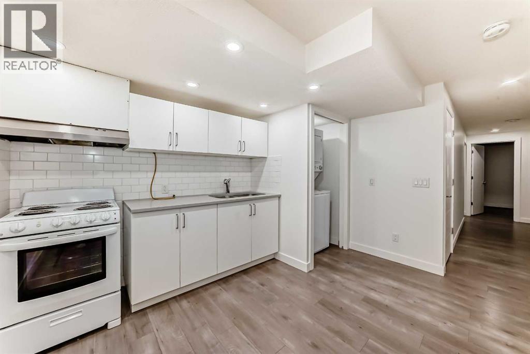
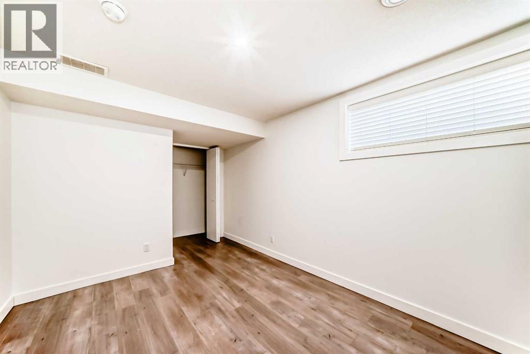
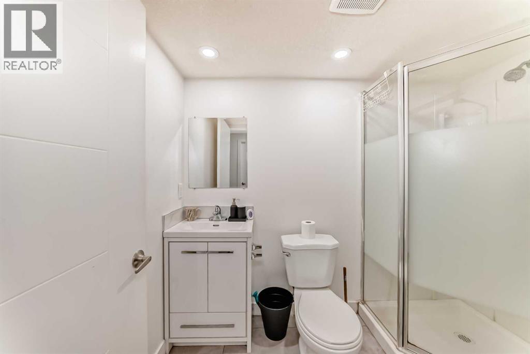
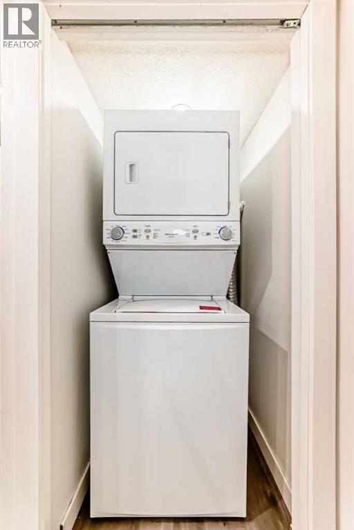
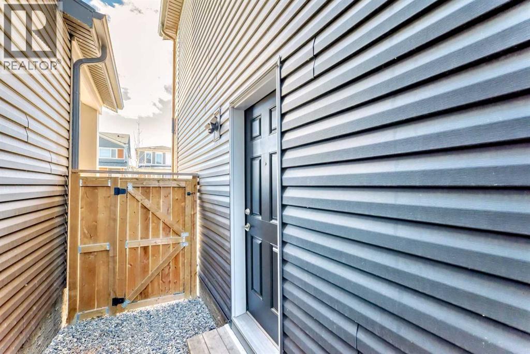
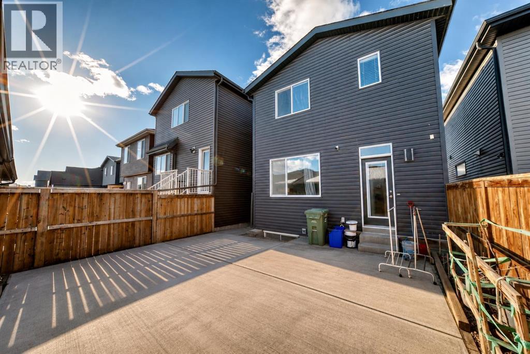
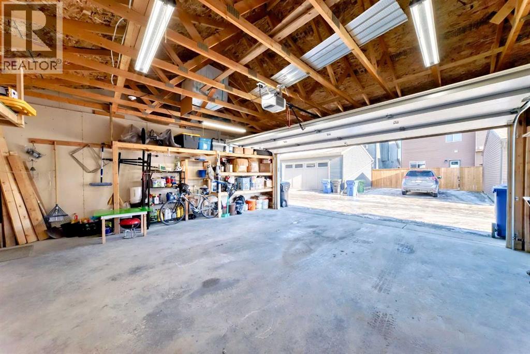
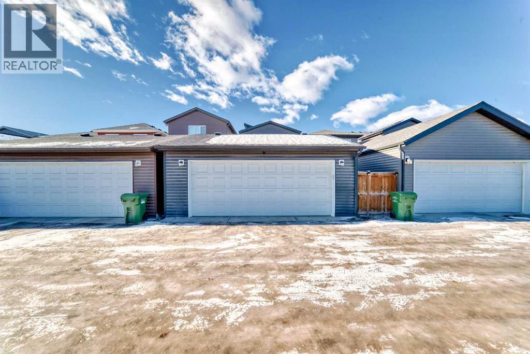
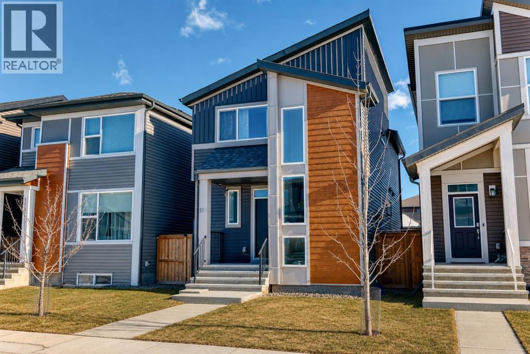
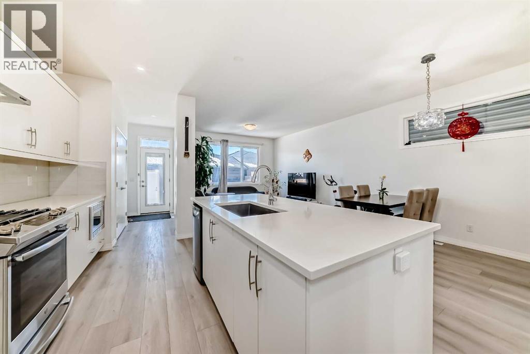
    Welcome to this stunning and exceptionally maintained home offering over 1,681 SQFT of thoughtfully designed living space in an unbeatable location! Featuring 4 spacious bedrooms and 3.5 bathrooms, this beautiful property is perfect for growing families, multi-generational living.The bright and modern open-concept main floor showcases stylish finishes, a functional layout, and an abundance of natural light throughout. Upstairs, you’ll find generously sized bedrooms including a spacious primary retreat complete with its own private ensuite. The fully developed lower level features a separate entrance, separate kitchen, and separate laundry, making it ideal for extended family, guests.Step outside and enjoy the low-maintenance backyard, perfect for relaxing, entertaining, or enjoying summer evenings without the hassle of extensive upkeep. The oversized garage offers ample room for vehicles, storage, tools, and all your outdoor gear.Located just steps away from the Bow River, Fish Creek Provincial Park, scenic bike paths, and dog parks, this home is a dream for outdoor enthusiasts and active families alike. Surrounded by schools, shopping, transit, restaurants, and everyday amenities, this property offers the perfect blend of lifestyle, comfort, and convenience.Don’t miss this incredible opportunity, call your favorite agent to view this home. (id:58070)
    Property Features

    • MLS® Number A2313940
    • Price $639,900
    • Bedrooms: 3
    • Bathrooms: 4
    • Square Footage: 1682 sqft
    • Property Type: House
    • Community Name: Wolf Willow
    • Amenities Near By Park, Playground, Shopping
    • Features Back Lane, No Animal Home, No Smoking Home
    • Parking Space Total 2
    • Plan 2010007

    Buildings

    Bathroom Total 4 Bedrooms Above Ground 2
    Bedrooms Below Ground 1 Bedrooms Total 3
    Appliances Refrigerator, Range, Microwave, Hood Fan, Washer/dryer Stack-up Basement Development Finished
    Basement Features Separate Entrance, Suite Basement Type Full (finished)
    Constructed Date 2019 Construction Material Wood Frame
    Construction Style Attachment Detached Cooling Type None
    Exterior Finish Vinyl Siding Flooring Type Vinyl Plank
    Foundation Type Poured Concrete Half Bath Total 1
    Heating Type Forced Air Stories Total 2
    Size Interior 1682 Sqft Total Finished Area 1681.7 Sqft
    Type House

    Parking

    Detached Garage 2
    Other

    Land

    Acreage No Fence Type Fence
    Land Amenities Park, Playground, Shopping Size Frontage 7.77 M
    Size Irregular 256.00 Size Total 256 M2|0-4,050 Sqft
    Size Total Text 256 M2|0-4,050 Sqft Zoning Description R-g

    Rooms

    Level Type Dimensions
    Basement Bedroom 9.33 Ft x 15.17 Ft
    Basement 3pc Bathroom 8.08 Ft x 5.08 Ft
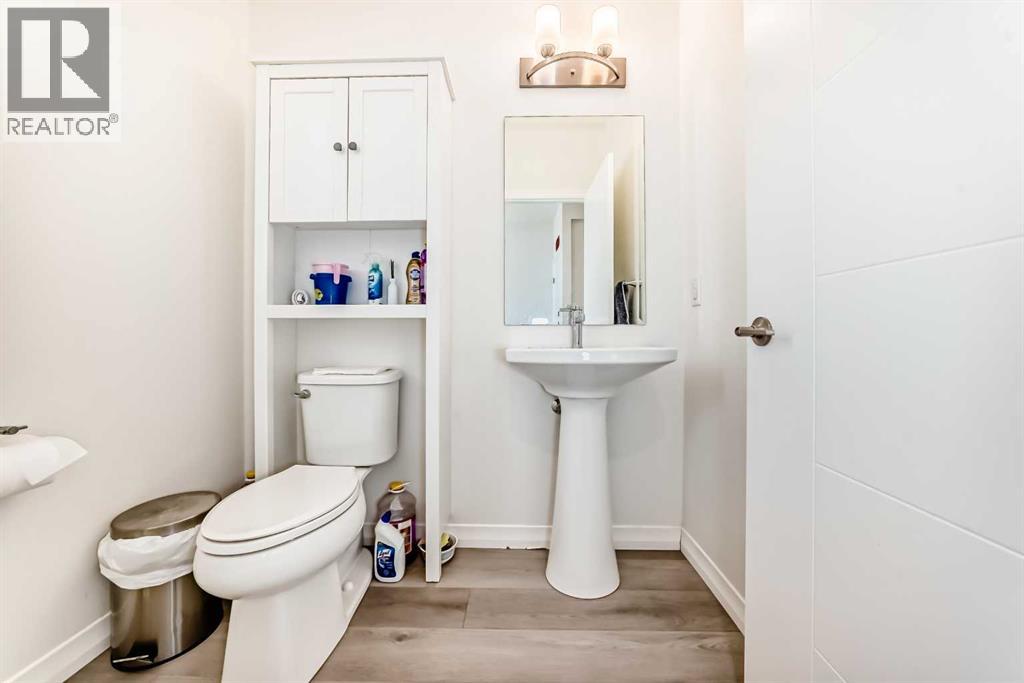
    Main Level 2pc Bathroom 6.33 Ft x 4.75 Ft
    Upper Level Bedroom 12.25 Ft x 9.25 Ft
    Upper Level Bedroom 10.08 Ft x 9.25 Ft
    Upper Level 3pc Bathroom 5.00 Ft x 9.25 Ft
    Upper Level 3pc Bathroom 5.58 Ft x 10.75 Ft
    Address
    Scroll to Top